
$1,345,000
664 Rhodes Avenue, Toronto, ON M4J 4X6

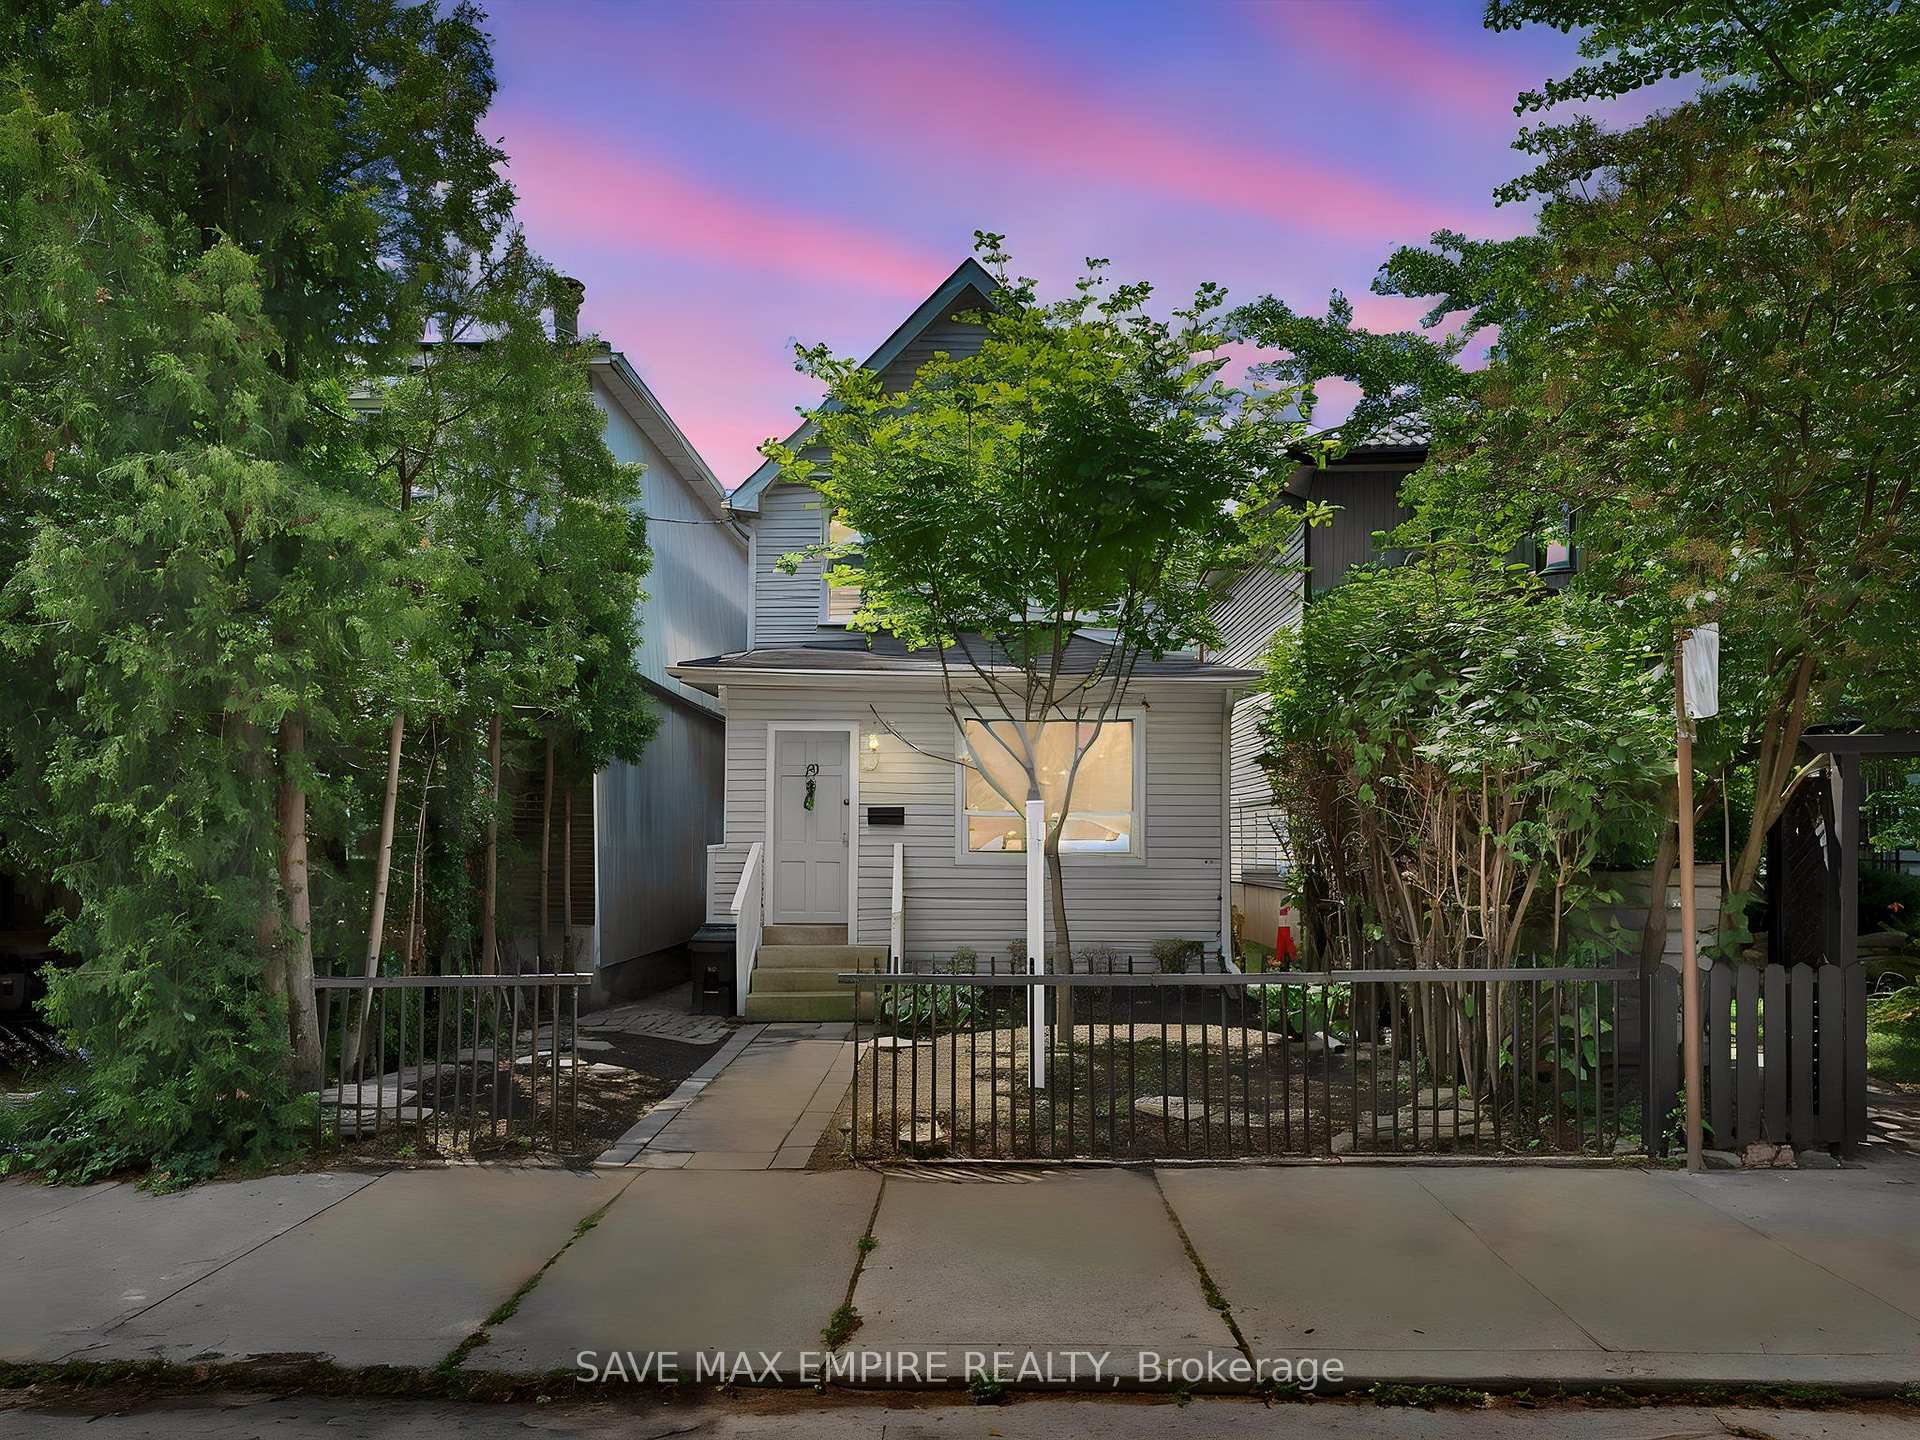
Toronto, ON M4L 1B5
4 Bed · 5 Bath · Detached
MLS #E13557220
Listed Price
Exceptional opportunity in the heart of Leslieville! Calling all investors, builders, renovators, and end users. This detached 2-storey home with 4 self-contained units offers over 2,000 sq ft of living space across three finished levels, with endless potential in one of Toronto's most desirable east-end neighbourhoods. Renovate and restore the existing units to create a premium income-generating property, or reimagine the site by building your dream single-family home, subject to all required approvals and permits. Enjoy a private, low-maintenance backyard with perennial gardens and rare laneway parking for 3 cars. Situated on a quiet, low-traffic street just steps to Queen St E, cafés, shops, parks, transit, and a short stroll to the beach and boardwalk, with a Walk Score and Bike Score of 100. Located within the sought-after Riverdale Collegiate and Duke of Connaught school catchment. Whether you're looking to invest, redevelop, or build your forever home, this is a rare opportunity with exceptional upside in a thriving community.
Bedrooms
4
Bathrooms
5
Square Feet
2000-2500 sqft
Property Type
Detached
| Name | Size (m) | Size (ft) | Features |
|---|---|---|---|
| Living Room(Main) | 2.92 x 3.58 | 9.6 x 11.7 | - |
| Living Room(Main) | 2.92 x 3.58 | 9.6 x 11.7 | - |
| Living Room(Main) | 2.92 x 3.58 | 9.6 x 11.7 | - |
| Living Room(Main) | 2.92 x 3.58 | 9.6 x 11.7 | - |
| Living Room(Main) | 2.92 x 3.58 | 9.6 x 11.7 | - |
| Living Room(Main) | 2.92 x 3.58 | 9.6 x 11.7 | - |
| Living Room(Main) | 2.92 x 3.58 | 9.6 x 11.7 | - |
| Living Room(Main) | 2.92 x 3.58 | 9.6 x 11.7 | - |
| Bedroom(Main) | 3.65 x 3.67 | 12.0 x 12.0 | - |
| Bedroom(Main) | 3.65 x 3.67 | 12.0 x 12.0 | - |
| Bedroom(Main) | 3.65 x 3.67 | 12.0 x 12.0 | - |
| Bedroom(Main) | 3.65 x 3.67 | 12.0 x 12.0 | - |
| Bedroom(Main) | 3.65 x 3.67 | 12.0 x 12.0 | - |
| Bedroom(Main) | 3.65 x 3.67 | 12.0 x 12.0 | - |
| Bedroom(Main) | 3.65 x 3.67 | 12.0 x 12.0 | - |
| Bedroom 2(Main) | 3.61 x 3.5 | 11.8 x 11.5 | - |
| Bedroom 2(Main) | 3.61 x 3.5 | 11.8 x 11.5 | - |
| Bedroom 2(Main) | 3.61 x 3.5 | 11.8 x 11.5 | - |
| Bedroom 2(Main) | 3.61 x 3.5 | 11.8 x 11.5 | - |
| Dining Room(Main) | 2.91 x 3.03 | 9.5 x 9.9 | - |
| Bedroom 2(Main) | 3.61 x 3.5 | 11.8 x 11.5 | - |
| Bedroom 2(Main) | 3.61 x 3.5 | 11.8 x 11.5 | - |
| Bedroom 2(Main) | 3.61 x 3.5 | 11.8 x 11.5 | - |
| Kitchen(Main) | 3.03 x 3.58 | 9.9 x 11.7 | - |
| Kitchen(Main) | 3.03 x 3.58 | 9.9 x 11.7 | - |
| Kitchen(Main) | 3.03 x 3.58 | 9.9 x 11.7 | - |
| Kitchen(Main) | 3.03 x 3.58 | 9.9 x 11.7 | - |
| Kitchen(Main) | 3.03 x 3.58 | 9.9 x 11.7 | - |
| Kitchen(Main) | 3.03 x 3.58 | 9.9 x 11.7 | - |
| Kitchen(Main) | 3.03 x 3.58 | 9.9 x 11.7 | - |
| Kitchen(Main) | 3.03 x 3.58 | 9.9 x 11.7 | - |
| Dining Room(Main) | 2.91 x 3.03 | 9.5 x 9.9 | - |
| Dining Room(Main) | 2.91 x 3.03 | 9.5 x 9.9 | - |
| Bedroom(Main) | 3.65 x 3.67 | 12.0 x 12.0 | - |
| Dining Room(Main) | 2.91 x 3.03 | 9.5 x 9.9 | - |
| Dining Room(Main) | 2.91 x 3.03 | 9.5 x 9.9 | - |
| Dining Room(Main) | 2.91 x 3.03 | 9.5 x 9.9 | - |
| Dining Room(Main) | 2.91 x 3.03 | 9.5 x 9.9 | - |
| Dining Room(Main) | 2.91 x 3.03 | 9.5 x 9.9 | - |
| Living Room(Main) | 2.92 x 3.58 | 9.6 x 11.7 | - |
| Living Room(Main) | 2.92 x 3.58 | 9.6 x 11.7 | - |
| Living Room(Main) | 2.92 x 3.58 | 9.6 x 11.7 | - |
| Bedroom 2(Main) | 3.61 x 3.5 | 11.8 x 11.5 | - |
| Living Room(Main) | 2.92 x 3.58 | 9.6 x 11.7 | - |
| Living Room(Main) | 2.92 x 3.58 | 9.6 x 11.7 | - |
| Living Room(Main) | 2.92 x 3.58 | 9.6 x 11.7 | - |
| Living Room(Main) | 2.92 x 3.58 | 9.6 x 11.7 | - |
| Office(Main) | 2.95 x 1.8 | 9.7 x 5.9 | - |
| Office(Main) | 2.95 x 1.8 | 9.7 x 5.9 | - |
| Office(Main) | 2.95 x 1.8 | 9.7 x 5.9 | - |
| Office(Main) | 2.95 x 1.8 | 9.7 x 5.9 | - |
| Office(Main) | 2.95 x 1.8 | 9.7 x 5.9 | - |
| Office(Main) | 2.95 x 1.8 | 9.7 x 5.9 | - |
| Office(Main) | 2.95 x 1.8 | 9.7 x 5.9 | - |
| Office(Main) | 2.95 x 1.8 | 9.7 x 5.9 | - |
| Living Room(Second) | 4.78 x 3.64 | 15.7 x 11.9 | - |
| Kitchen(Second) | 3.38 x 3.81 | 11.1 x 12.5 | - |
| Kitchen(Second) | 3.38 x 3.81 | 11.1 x 12.5 | - |
| Kitchen(Second) | 3.38 x 3.81 | 11.1 x 12.5 | - |
| Kitchen(Second) | 3.38 x 3.81 | 11.1 x 12.5 | - |
| Kitchen(Second) | 3.38 x 3.81 | 11.1 x 12.5 | - |
| Kitchen(Second) | 3.38 x 3.81 | 11.1 x 12.5 | - |
| Kitchen(Second) | 3.38 x 3.81 | 11.1 x 12.5 | - |
| Bedroom(Second) | 4.75 x 3.54 | 15.6 x 11.6 | - |
| Bedroom(Second) | 4.75 x 3.54 | 15.6 x 11.6 | - |
| Bedroom(Second) | 4.75 x 3.54 | 15.6 x 11.6 | - |
| Bedroom(Second) | 4.75 x 3.54 | 15.6 x 11.6 | - |
| Bedroom(Second) | 4.75 x 3.54 | 15.6 x 11.6 | - |
| Bedroom(Second) | 4.75 x 3.54 | 15.6 x 11.6 | - |
| Bedroom(Second) | 4.75 x 3.54 | 15.6 x 11.6 | - |
| Bedroom(Second) | 4.75 x 3.54 | 15.6 x 11.6 | - |
| Kitchen(Second) | 2.28 x 2.82 | 7.5 x 9.3 | - |
| Kitchen(Second) | 2.28 x 2.82 | 7.5 x 9.3 | - |
| Kitchen(Second) | 2.28 x 2.82 | 7.5 x 9.3 | - |
| Kitchen(Second) | 2.28 x 2.82 | 7.5 x 9.3 | - |
| Kitchen(Second) | 2.28 x 2.82 | 7.5 x 9.3 | - |
| Kitchen(Second) | 2.28 x 2.82 | 7.5 x 9.3 | - |
| Kitchen(Second) | 2.28 x 2.82 | 7.5 x 9.3 | - |
| Kitchen(Second) | 3.38 x 3.81 | 11.1 x 12.5 | - |
| Living Room(Second) | 4.78 x 3.64 | 15.7 x 11.9 | - |
| Living Room(Second) | 4.78 x 3.64 | 15.7 x 11.9 | - |
| Living Room(Second) | 4.78 x 3.64 | 15.7 x 11.9 | - |
| Living Room(Second) | 4.78 x 3.64 | 15.7 x 11.9 | - |
| Living Room(Second) | 4.78 x 3.64 | 15.7 x 11.9 | - |
| Living Room(Second) | 4.78 x 3.64 | 15.7 x 11.9 | - |
| Bedroom(Second) | 3.78 x 3.8 | 12.4 x 12.5 | - |
| Living Room(Second) | 4.78 x 3.64 | 15.7 x 11.9 | - |
| Bedroom(Second) | 3.78 x 3.8 | 12.4 x 12.5 | - |
| Bedroom(Second) | 3.78 x 3.8 | 12.4 x 12.5 | - |
| Bedroom(Second) | 3.78 x 3.8 | 12.4 x 12.5 | - |
| Kitchen(Second) | 2.28 x 2.82 | 7.5 x 9.3 | - |
| Bedroom(Second) | 3.78 x 3.8 | 12.4 x 12.5 | - |
| Bedroom(Second) | 3.78 x 3.8 | 12.4 x 12.5 | - |
| Bedroom(Second) | 3.78 x 3.8 | 12.4 x 12.5 | - |
| Bedroom(Second) | 3.78 x 3.8 | 12.4 x 12.5 | - |
| Recreation(Basement) | 4.25 x 7.12 | 13.9 x 23.4 | - |
| Recreation(Basement) | 4.25 x 7.12 | 13.9 x 23.4 | - |
| Recreation(Basement) | 4.25 x 7.12 | 13.9 x 23.4 | - |
| Recreation(Basement) | 4.25 x 7.12 | 13.9 x 23.4 | - |
| Recreation(Basement) | 4.25 x 7.12 | 13.9 x 23.4 | - |
| Recreation(Basement) | 4.25 x 7.12 | 13.9 x 23.4 | - |
| Recreation(Basement) | 4.25 x 7.12 | 13.9 x 23.4 | - |
| Recreation(Basement) | 4.25 x 7.12 | 13.9 x 23.4 | - |
| Workshop(Basement) | 2.43 x 3.51 | 8.0 x 11.5 | - |
| Workshop(Basement) | 2.43 x 3.51 | 8.0 x 11.5 | - |
| Workshop(Basement) | 2.43 x 3.51 | 8.0 x 11.5 | - |
| Workshop(Basement) | 2.43 x 3.51 | 8.0 x 11.5 | - |
| Workshop(Basement) | 2.43 x 3.51 | 8.0 x 11.5 | - |
| Workshop(Basement) | 2.43 x 3.51 | 8.0 x 11.5 | - |
| Workshop(Basement) | 2.43 x 3.51 | 8.0 x 11.5 | - |
| Bedroom(Basement) | 4.59 x 4.98 | 15.1 x 16.3 | - |
| Bedroom(Basement) | 4.59 x 4.98 | 15.1 x 16.3 | - |
| Bedroom(Basement) | 4.59 x 4.98 | 15.1 x 16.3 | - |
| Bedroom(Basement) | 4.59 x 4.98 | 15.1 x 16.3 | - |
| Bedroom(Basement) | 4.59 x 4.98 | 15.1 x 16.3 | - |
| Bedroom(Basement) | 4.59 x 4.98 | 15.1 x 16.3 | - |
| Bedroom(Basement) | 4.59 x 4.98 | 15.1 x 16.3 | - |
| Kitchen(Basement) | 3.4 x 2.43 | 11.2 x 8.0 | - |
| Kitchen(Basement) | 3.4 x 2.43 | 11.2 x 8.0 | - |
| Kitchen(Basement) | 3.4 x 2.43 | 11.2 x 8.0 | - |
| Kitchen(Basement) | 3.4 x 2.43 | 11.2 x 8.0 | - |
| Kitchen(Basement) | 3.4 x 2.43 | 11.2 x 8.0 | - |
| Kitchen(Basement) | 3.4 x 2.43 | 11.2 x 8.0 | - |
| Kitchen(Basement) | 3.4 x 2.43 | 11.2 x 8.0 | - |
Your Agent
Broker of Record
PREMIER MATRIX REALTY LTD. BROKERAGE
See the comparable sold, tax-matched, and currently-competing listings for 19 Minto Street.
Register for free to view complete price estimate and access exclusive sold data
Free account • No credit card required
Contact OVAIS QASSIM
19 Minto Street, Toronto, ON M4L 1B5 is a 4-bedroom, 5-bathroom 2-storey detached with approximately 2000-2500 square feet of living space, situated on a 24 110 foot lot. This property is currently for sale at $1,399,000. The home features a none garage and a finished basement, built approximately 100+ years ago.
This home is located in Greenwood-Coxwell, part of Toronto E01 in the Toronto area. Explore more homes for sale and recently sold properties in this neighbourhood.
Whether you are looking to buy, sell, or lease in Greenwood-Coxwell, our team of experienced real estate professionals can help you navigate the market and find the perfect home. Contact us today for a free consultation.
19 Minto Street, Toronto, ON M4L 1B5 for sale,4 bedroom detached Greenwood-Coxwell,Toronto E01 homes for sale,Toronto real estate,2-Storey homes, detached for sale


