
$1,345,000
664 Rhodes Avenue, Toronto, ON M4J 4X6
Register for free to view the complete photo gallery and property details
Showing 2 of 20 photos
Toronto E01, ON M4J 4V7
4 Bed · 4 Bath · Detached
MLS #E13134886
Sold on August 4, 2026
August 4, 2026
Originally listed at $1,549,000 20 days on market
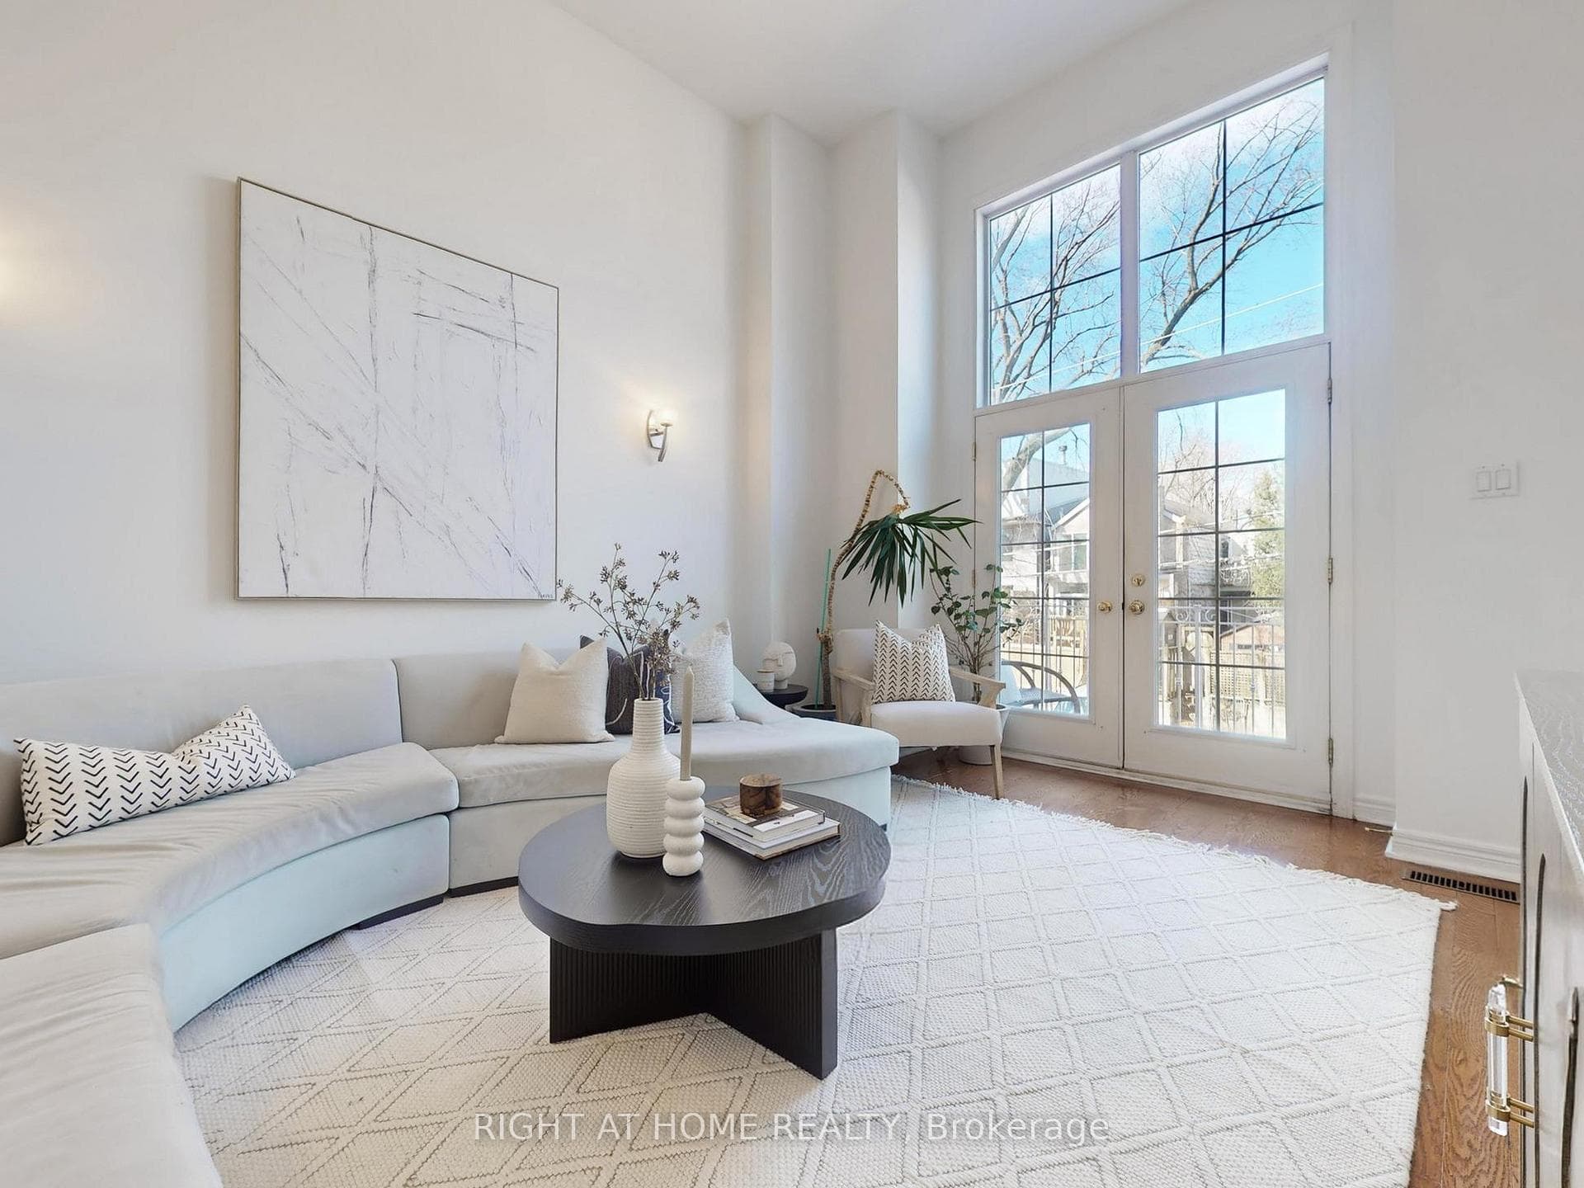
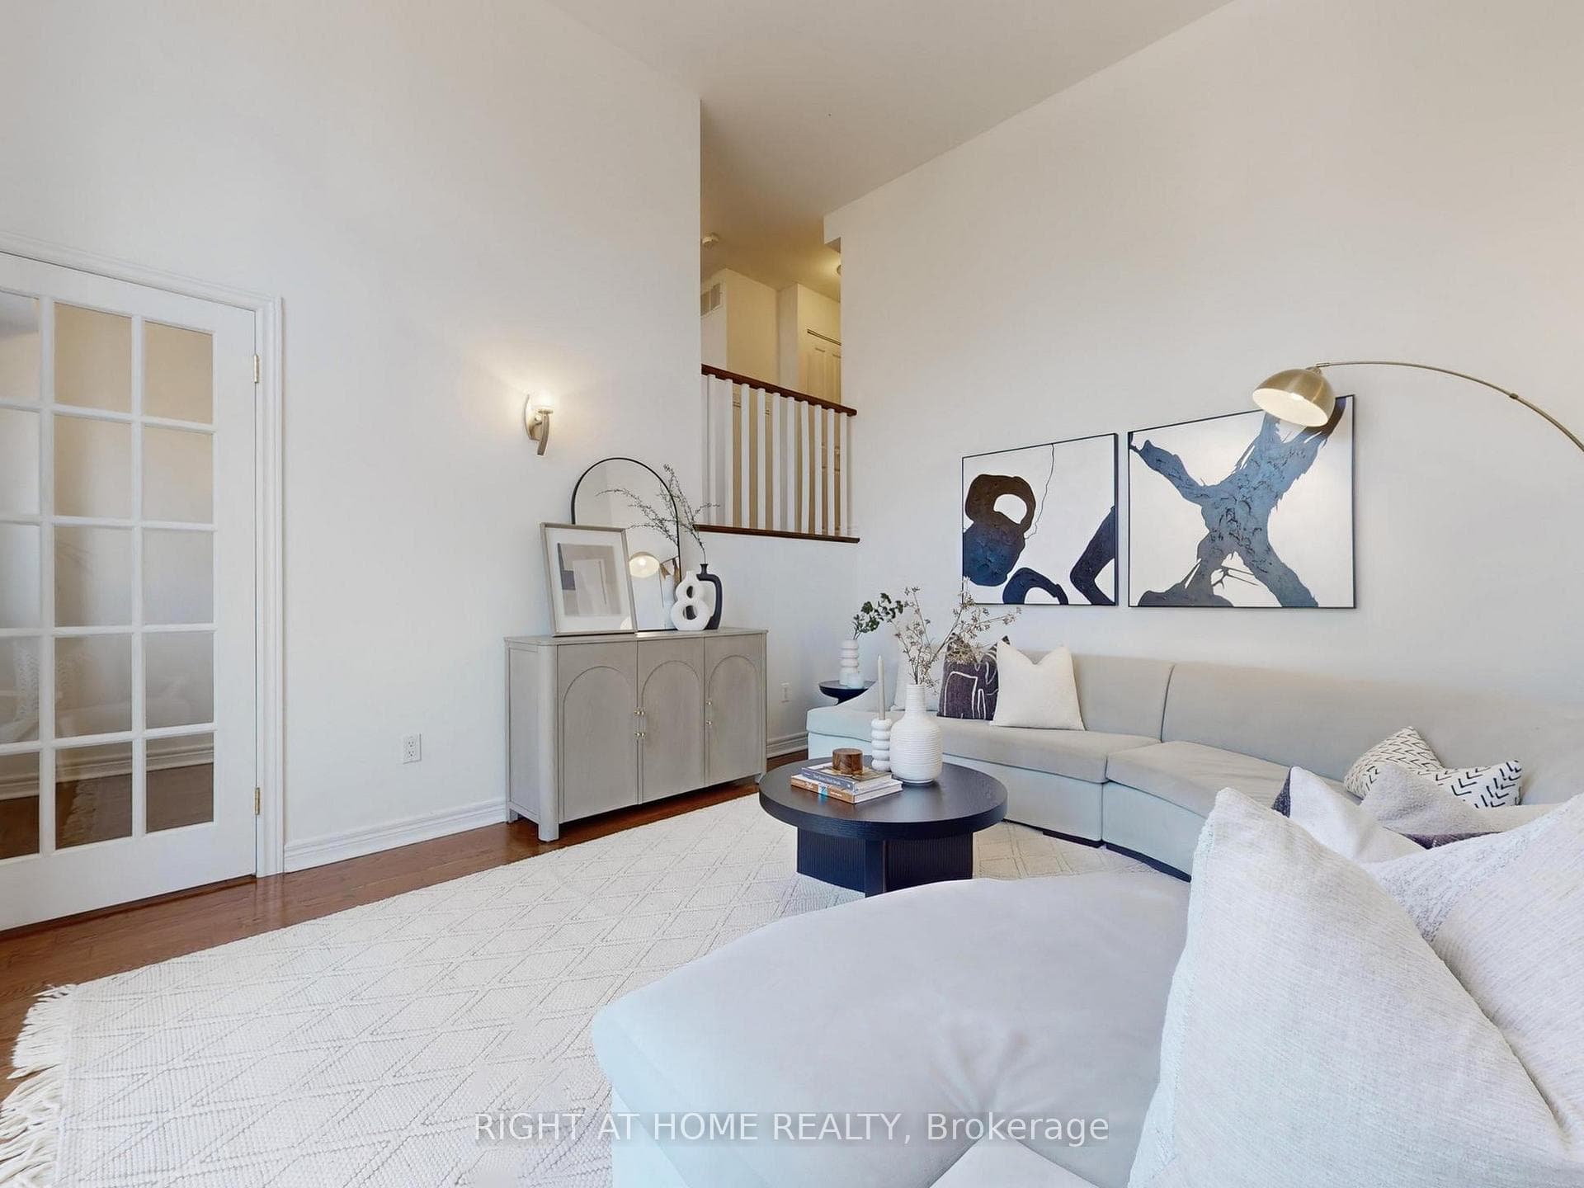
Welcome to 1021 Craven Road, an incredible bright and spacious 3-storey detached home in the heart of East York, just steps to the subway and the shops, cafes, and restaurants along the Danforth. Freshly painted and offering approximately 2,538 sq. ft. of interior living space, this home, built in 2001 features 3 bedrooms and 3 bathrooms, with a functional layout designed for both everyday living and entertaining. The main living areas are warm and inviting, complemented by classic finishes and an abundance of natural light throughout. A standout feature is the expansive family room with soaring 12+ ft ceilings and a walk-out to a quiet, private balcony; creating a unique and airy gathering space rarely found in the area. The kitchen and living spaces flow comfortably, offering flexibility for families and hosting. The primary suite occupies the whole third floor and serves as a true private retreat, complete with an ensuite, huge walk-in closet and a walk-out to an exceptionally private rooftop deck, ideal for relaxing or enjoying quiet outdoor time. The finished lower level adds valuable additional space with a separate room and bathroom, perfect for guests, a home office, or recreation...whatever the next chapter of your life needs it to be. Outside, the backyard offers a peaceful private setting, while the rooftop deck provides an additional private outdoor escape. A coveted private driveway and attached garage add everyday convenience and offer parking for up to 3 cars, a rarity in East York. Located in a highly desirable neighbourhood, this quiet home is surrounded by transit, parks, top schools, and all the amenities of the Danforth. A rare opportunity to own a spacious, quality-built detached home in one of East York's most connected communities. A Must See!
Bedrooms
4
Bathrooms
4
Square Feet
2500-3000 sqft
Property Type
Detached
Register for free to view complete property details and access exclusive sold data
Free account • No credit card required
| Name | Size (m) | Size (ft) | Features |
|---|---|---|---|
| Kitchen(Main) | 3.3 x 3 | 10.8 x 9.8 | - |
| Kitchen(Main) | 3.3 x 3 | 10.8 x 9.8 | - |
| Kitchen(Main) | 3.3 x 3 | 10.8 x 9.8 | - |
| Kitchen(Main) | 3.3 x 3 | 10.8 x 9.8 | - |
| Dining Room(Main) | 5.89 x 3 | 19.3 x 9.8 | - |
| Dining Room(Main) | 5.89 x 3 | 19.3 x 9.8 | - |
| Dining Room(Main) | 5.89 x 3 | 19.3 x 9.8 | - |
| Dining Room(Main) | 5.89 x 3 | 19.3 x 9.8 | - |
| Living Room(Main) | 5.89 x 3 | 19.3 x 9.8 | - |
| Living Room(Main) | 5.89 x 3 | 19.3 x 9.8 | - |
| Living Room(Main) | 5.89 x 3 | 19.3 x 9.8 | - |
| Living Room(Main) | 5.89 x 3 | 19.3 x 9.8 | - |
| Family Room(In Between) | 4.84 x 3.73 | 15.9 x 12.2 | - |
| Family Room(In Between) | 4.84 x 3.73 | 15.9 x 12.2 | - |
| Family Room(In Between) | 4.84 x 3.73 | 15.9 x 12.2 | - |
| Family Room(In Between) | 4.84 x 3.73 | 15.9 x 12.2 | - |
| Primary Bedroom(Third) | 4.68 x 3.77 | 15.4 x 12.4 | - |
| Primary Bedroom(Third) | 4.68 x 3.77 | 15.4 x 12.4 | - |
| Primary Bedroom(Third) | 4.68 x 3.77 | 15.4 x 12.4 | - |
| Primary Bedroom(Third) | 4.68 x 3.77 | 15.4 x 12.4 | - |
| Bedroom 2(Second) | 4 x 2.89 | 13.1 x 9.5 | - |
| Bedroom 2(Second) | 4 x 2.89 | 13.1 x 9.5 | - |
| Bedroom 2(Second) | 4 x 2.89 | 13.1 x 9.5 | - |
| Bedroom 2(Second) | 4 x 2.89 | 13.1 x 9.5 | - |
| Bedroom 3(Second) | 3.52 x 2.89 | 11.5 x 9.5 | - |
| Bedroom 3(Second) | 3.52 x 2.89 | 11.5 x 9.5 | - |
| Bedroom 3(Second) | 3.52 x 2.89 | 11.5 x 9.5 | - |
| Bedroom 3(Second) | 3.52 x 2.89 | 11.5 x 9.5 | - |
| Den(Third) | 4.27 x 1.8 | 14.0 x 5.9 | - |
| Den(Third) | 4.27 x 1.8 | 14.0 x 5.9 | - |
| Den(Third) | 4.27 x 1.8 | 14.0 x 5.9 | - |
| Den(Third) | 4.27 x 1.8 | 14.0 x 5.9 | - |
| Recreation(Basement) | 5.74 x 3.94 | 18.8 x 12.9 | - |
| Recreation(Basement) | 5.74 x 3.94 | 18.8 x 12.9 | - |
| Recreation(Basement) | 5.74 x 3.94 | 18.8 x 12.9 | - |
| Recreation(Basement) | 5.74 x 3.94 | 18.8 x 12.9 | - |
Register for free to view complete room dimensions and access exclusive sold data
Free account • No credit card required
Complete transaction history for this property
Register for free to view complete transaction history and access exclusive sold data
Free account • No credit card required
Original List Price
$1,549,000
Listed on May 14, 2026
Sold Price
$1,515,000
Sold on Aug 4, 2026
-$34,000
-2.2%
Register for free to view complete price history and access exclusive sold data
Free account • No credit card required
Your Agent
Broker of Record
PREMIER MATRIX REALTY LTD. BROKERAGE
See the comparable sold, tax-matched, and currently-competing listings for 1021 Craven Road.
Register for free to view complete price estimate and access exclusive sold data
Free account • No credit card required
Contact OVAIS QASSIM
1021 Craven Road, Toronto E01, ON M4J 4V7 is a 4-bedroom, 4-bathroom 3-storey detached with approximately 2500-3000 square feet of living space, situated on a 25 83 foot lot. This property is currently sold (sold for $1,515,000). The home features a attached garage and a finished basement.
This home is located in Greenwood-Coxwell, part of Toronto E01 in the Toronto area. Explore more homes for sale and recently sold properties in this neighbourhood.
Whether you are looking to buy, sell, or lease in Greenwood-Coxwell, our team of experienced real estate professionals can help you navigate the market and find the perfect home. Contact us today for a free consultation.
1021 Craven Road, Toronto E01, ON M4J 4V7 sold,4 bedroom detached Greenwood-Coxwell,Toronto E01 homes for sale,Toronto real estate,3-Storey homes, detached sold


