$580,000
65 David Avenue, Hamilton, ON L9A 3V2

Hamilton, ON L9A 2G4
4 Bed · 3 Bath · Detached
MLS #X13495714
Sold on August 24, 2026
August 24, 2026
Originally listed at $775,000 28 days on market
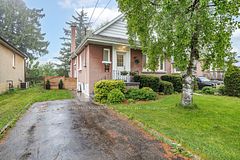
Welcome to this beautifully maintained, carpet-free 3+1 bedroom bungalow featuring 2 full bathrooms, ideally situated on the desirable Hamilton Mountain. Conveniently located just minutes from Mohawk College, shopping, restaurants, parks, and everyday amenities, this home offers both comfort and convenience. Thoughtfully updated throughout the years, it showcases a functional layout with bright, inviting living spaces. The fully finished basement includes a second kitchen and a full bathroom, making it ideal for an in-law suite, extended family, or potential income opportunity. Step outside to a fully fenced backyard complete with mature landscaping, a covered gazebo, patio area, and built-in planter boxes-perfect for relaxing or entertaining. A detached garage provides additional storage and parking. Move-in ready and located in a highly sought-after neighborhood, this is an exceptional opportunity for families, first-time buyers, or investors alike.
Bedrooms
4
Bathrooms
3
Square Feet
1100-1500 sqft
Property Type
Detached
Register for free to view complete property details and access exclusive sold data
Free account • No credit card required
| Name | Size (m) | Size (ft) | Features |
|---|---|---|---|
| Kitchen(Main) | 3.91 x 2.82 | 12.8 x 9.3 | - |
| Kitchen(Main) | 3.91 x 2.82 | 12.8 x 9.3 | - |
| Kitchen(Main) | 3.91 x 2.82 | 12.8 x 9.3 | - |
| Kitchen(Main) | 3.91 x 2.82 | 12.8 x 9.3 | - |
| Kitchen(Main) | 3.91 x 2.82 | 12.8 x 9.3 | - |
| Kitchen(Main) | 3.91 x 2.82 | 12.8 x 9.3 | - |
| Kitchen(Main) | 3.91 x 2.82 | 12.8 x 9.3 | - |
| Kitchen(Main) | 3.91 x 2.82 | 12.8 x 9.3 | - |
| Kitchen(Main) | 3.91 x 2.82 | 12.8 x 9.3 | - |
| Kitchen(Main) | 3.91 x 2.82 | 12.8 x 9.3 | - |
| Kitchen(Main) | 3.91 x 2.82 | 12.8 x 9.3 | - |
| Kitchen(Main) | 3.91 x 2.82 | 12.8 x 9.3 | - |
| Kitchen(Main) | 3.91 x 2.82 | 12.8 x 9.3 | - |
| Kitchen(Main) | 3.91 x 2.82 | 12.8 x 9.3 | - |
| Kitchen(Main) | 3.91 x 2.82 | 12.8 x 9.3 | - |
| Kitchen(Main) | 3.91 x 2.82 | 12.8 x 9.3 | - |
| Dining Room(Main) | 3.96 x 2.92 | 13.0 x 9.6 | - |
| Dining Room(Main) | 3.96 x 2.92 | 13.0 x 9.6 | - |
| Dining Room(Main) | 3.96 x 2.92 | 13.0 x 9.6 | - |
| Dining Room(Main) | 3.96 x 2.92 | 13.0 x 9.6 | - |
| Dining Room(Main) | 3.96 x 2.92 | 13.0 x 9.6 | - |
| Dining Room(Main) | 3.96 x 2.92 | 13.0 x 9.6 | - |
| Dining Room(Main) | 3.96 x 2.92 | 13.0 x 9.6 | - |
| Dining Room(Main) | 3.96 x 2.92 | 13.0 x 9.6 | - |
| Dining Room(Main) | 3.96 x 2.92 | 13.0 x 9.6 | - |
| Dining Room(Main) | 3.96 x 2.92 | 13.0 x 9.6 | - |
| Dining Room(Main) | 3.96 x 2.92 | 13.0 x 9.6 | - |
| Dining Room(Main) | 3.96 x 2.92 | 13.0 x 9.6 | - |
| Dining Room(Main) | 3.96 x 2.92 | 13.0 x 9.6 | - |
| Dining Room(Main) | 3.96 x 2.92 | 13.0 x 9.6 | - |
| Dining Room(Main) | 3.96 x 2.92 | 13.0 x 9.6 | - |
| Dining Room(Main) | 3.96 x 2.92 | 13.0 x 9.6 | - |
| Living Room(Main) | 4.8 x 4.42 | 15.7 x 14.5 | - |
| Living Room(Main) | 4.8 x 4.42 | 15.7 x 14.5 | - |
| Living Room(Main) | 4.8 x 4.42 | 15.7 x 14.5 | - |
| Living Room(Main) | 4.8 x 4.42 | 15.7 x 14.5 | - |
| Living Room(Main) | 4.8 x 4.42 | 15.7 x 14.5 | - |
| Living Room(Main) | 4.8 x 4.42 | 15.7 x 14.5 | - |
| Living Room(Main) | 4.8 x 4.42 | 15.7 x 14.5 | - |
| Living Room(Main) | 4.8 x 4.42 | 15.7 x 14.5 | - |
| Living Room(Main) | 4.8 x 4.42 | 15.7 x 14.5 | - |
| Living Room(Main) | 4.8 x 4.42 | 15.7 x 14.5 | - |
| Living Room(Main) | 4.8 x 4.42 | 15.7 x 14.5 | - |
| Living Room(Main) | 4.8 x 4.42 | 15.7 x 14.5 | - |
| Living Room(Main) | 4.8 x 4.42 | 15.7 x 14.5 | - |
| Living Room(Main) | 4.8 x 4.42 | 15.7 x 14.5 | - |
| Living Room(Main) | 4.8 x 4.42 | 15.7 x 14.5 | - |
| Living Room(Main) | 4.8 x 4.42 | 15.7 x 14.5 | - |
| Primary Bedroom(Main) | 3.48 x 2.87 | 11.4 x 9.4 | - |
| Primary Bedroom(Main) | 3.48 x 2.87 | 11.4 x 9.4 | - |
| Primary Bedroom(Main) | 3.48 x 2.87 | 11.4 x 9.4 | - |
| Primary Bedroom(Main) | 3.48 x 2.87 | 11.4 x 9.4 | - |
| Primary Bedroom(Main) | 3.48 x 2.87 | 11.4 x 9.4 | - |
| Primary Bedroom(Main) | 3.48 x 2.87 | 11.4 x 9.4 | - |
| Primary Bedroom(Main) | 3.48 x 2.87 | 11.4 x 9.4 | - |
| Primary Bedroom(Main) | 3.48 x 2.87 | 11.4 x 9.4 | - |
| Primary Bedroom(Main) | 3.48 x 2.87 | 11.4 x 9.4 | - |
| Primary Bedroom(Main) | 3.48 x 2.87 | 11.4 x 9.4 | - |
| Primary Bedroom(Main) | 3.48 x 2.87 | 11.4 x 9.4 | - |
| Primary Bedroom(Main) | 3.48 x 2.87 | 11.4 x 9.4 | - |
| Primary Bedroom(Main) | 3.48 x 2.87 | 11.4 x 9.4 | - |
| Primary Bedroom(Main) | 3.48 x 2.87 | 11.4 x 9.4 | - |
| Primary Bedroom(Main) | 3.48 x 2.87 | 11.4 x 9.4 | - |
| Primary Bedroom(Main) | 3.48 x 2.87 | 11.4 x 9.4 | - |
| Bedroom 2(Main) | 3.61 x 2.62 | 11.8 x 8.6 | - |
| Bedroom 2(Main) | 3.61 x 2.62 | 11.8 x 8.6 | - |
| Bedroom 2(Main) | 3.61 x 2.62 | 11.8 x 8.6 | - |
| Bedroom 2(Main) | 3.61 x 2.62 | 11.8 x 8.6 | - |
| Bedroom 2(Main) | 3.61 x 2.62 | 11.8 x 8.6 | - |
| Bedroom 2(Main) | 3.61 x 2.62 | 11.8 x 8.6 | - |
| Bedroom 2(Main) | 3.61 x 2.62 | 11.8 x 8.6 | - |
| Bedroom 2(Main) | 3.61 x 2.62 | 11.8 x 8.6 | - |
| Bedroom 2(Main) | 3.61 x 2.62 | 11.8 x 8.6 | - |
| Bedroom 2(Main) | 3.61 x 2.62 | 11.8 x 8.6 | - |
| Bedroom 2(Main) | 3.61 x 2.62 | 11.8 x 8.6 | - |
| Bedroom 2(Main) | 3.61 x 2.62 | 11.8 x 8.6 | - |
| Bedroom 2(Main) | 3.61 x 2.62 | 11.8 x 8.6 | - |
| Bedroom 2(Main) | 3.61 x 2.62 | 11.8 x 8.6 | - |
| Bedroom 2(Main) | 3.61 x 2.62 | 11.8 x 8.6 | - |
| Bedroom 2(Main) | 3.61 x 2.62 | 11.8 x 8.6 | - |
| Bedroom 3(Main) | 2.97 x 2.95 | 9.7 x 9.7 | - |
| Bedroom 3(Main) | 2.97 x 2.95 | 9.7 x 9.7 | - |
| Bedroom 3(Main) | 2.97 x 2.95 | 9.7 x 9.7 | - |
| Bedroom 3(Main) | 2.97 x 2.95 | 9.7 x 9.7 | - |
| Bedroom 3(Main) | 2.97 x 2.95 | 9.7 x 9.7 | - |
| Bedroom 3(Main) | 2.97 x 2.95 | 9.7 x 9.7 | - |
| Bedroom 3(Main) | 2.97 x 2.95 | 9.7 x 9.7 | - |
| Bedroom 3(Main) | 2.97 x 2.95 | 9.7 x 9.7 | - |
| Bedroom 3(Main) | 2.97 x 2.95 | 9.7 x 9.7 | - |
| Bedroom 3(Main) | 2.97 x 2.95 | 9.7 x 9.7 | - |
| Bedroom 3(Main) | 2.97 x 2.95 | 9.7 x 9.7 | - |
| Bedroom 3(Main) | 2.97 x 2.95 | 9.7 x 9.7 | - |
| Bedroom 3(Main) | 2.97 x 2.95 | 9.7 x 9.7 | - |
| Bedroom 3(Main) | 2.97 x 2.95 | 9.7 x 9.7 | - |
| Bedroom 3(Main) | 2.97 x 2.95 | 9.7 x 9.7 | - |
| Bedroom 3(Main) | 2.97 x 2.95 | 9.7 x 9.7 | - |
| Living Room(Basement) | 5.79 x 3.43 | 19.0 x 11.3 | - |
| Living Room(Basement) | 5.79 x 3.43 | 19.0 x 11.3 | - |
| Living Room(Basement) | 5.79 x 3.43 | 19.0 x 11.3 | - |
| Living Room(Basement) | 5.79 x 3.43 | 19.0 x 11.3 | - |
| Living Room(Basement) | 5.79 x 3.43 | 19.0 x 11.3 | - |
| Living Room(Basement) | 5.79 x 3.43 | 19.0 x 11.3 | - |
| Living Room(Basement) | 5.79 x 3.43 | 19.0 x 11.3 | - |
| Living Room(Basement) | 5.79 x 3.43 | 19.0 x 11.3 | - |
| Living Room(Basement) | 5.79 x 3.43 | 19.0 x 11.3 | - |
| Living Room(Basement) | 5.79 x 3.43 | 19.0 x 11.3 | - |
| Living Room(Basement) | 5.79 x 3.43 | 19.0 x 11.3 | - |
| Living Room(Basement) | 5.79 x 3.43 | 19.0 x 11.3 | - |
| Living Room(Basement) | 5.79 x 3.43 | 19.0 x 11.3 | - |
| Living Room(Basement) | 5.79 x 3.43 | 19.0 x 11.3 | - |
| Living Room(Basement) | 5.79 x 3.43 | 19.0 x 11.3 | - |
| Living Room(Basement) | 5.79 x 3.43 | 19.0 x 11.3 | - |
| Kitchen(Basement) | 3.45 x 3.15 | 11.3 x 10.3 | - |
| Kitchen(Basement) | 3.45 x 3.15 | 11.3 x 10.3 | - |
| Kitchen(Basement) | 3.45 x 3.15 | 11.3 x 10.3 | - |
| Kitchen(Basement) | 3.45 x 3.15 | 11.3 x 10.3 | - |
| Kitchen(Basement) | 3.45 x 3.15 | 11.3 x 10.3 | - |
| Kitchen(Basement) | 3.45 x 3.15 | 11.3 x 10.3 | - |
| Kitchen(Basement) | 3.45 x 3.15 | 11.3 x 10.3 | - |
| Kitchen(Basement) | 3.45 x 3.15 | 11.3 x 10.3 | - |
| Kitchen(Basement) | 3.45 x 3.15 | 11.3 x 10.3 | - |
| Kitchen(Basement) | 3.45 x 3.15 | 11.3 x 10.3 | - |
| Kitchen(Basement) | 3.45 x 3.15 | 11.3 x 10.3 | - |
| Kitchen(Basement) | 3.45 x 3.15 | 11.3 x 10.3 | - |
| Kitchen(Basement) | 3.45 x 3.15 | 11.3 x 10.3 | - |
| Kitchen(Basement) | 3.45 x 3.15 | 11.3 x 10.3 | - |
| Kitchen(Basement) | 3.45 x 3.15 | 11.3 x 10.3 | - |
| Kitchen(Basement) | 3.45 x 3.15 | 11.3 x 10.3 | - |
| Bedroom(Basement) | 3.84 x 2.72 | 12.6 x 8.9 | - |
| Bedroom(Basement) | 3.84 x 2.72 | 12.6 x 8.9 | - |
| Bedroom(Basement) | 3.84 x 2.72 | 12.6 x 8.9 | - |
| Bedroom(Basement) | 3.84 x 2.72 | 12.6 x 8.9 | - |
| Bedroom(Basement) | 3.84 x 2.72 | 12.6 x 8.9 | - |
| Bedroom(Basement) | 3.84 x 2.72 | 12.6 x 8.9 | - |
| Bedroom(Basement) | 3.84 x 2.72 | 12.6 x 8.9 | - |
| Bedroom(Basement) | 3.84 x 2.72 | 12.6 x 8.9 | - |
| Bedroom(Basement) | 3.84 x 2.72 | 12.6 x 8.9 | - |
| Bedroom(Basement) | 3.84 x 2.72 | 12.6 x 8.9 | - |
| Bedroom(Basement) | 3.84 x 2.72 | 12.6 x 8.9 | - |
| Bedroom(Basement) | 3.84 x 2.72 | 12.6 x 8.9 | - |
| Bedroom(Basement) | 3.84 x 2.72 | 12.6 x 8.9 | - |
| Bedroom(Basement) | 3.84 x 2.72 | 12.6 x 8.9 | - |
| Bedroom(Basement) | 3.84 x 2.72 | 12.6 x 8.9 | - |
| Bedroom(Basement) | 3.84 x 2.72 | 12.6 x 8.9 | - |
| Other(Basement) | 2.9 x 0.53 | 9.5 x 1.7 | - |
| Other(Basement) | 2.9 x 0.53 | 9.5 x 1.7 | - |
| Other(Basement) | 2.9 x 0.53 | 9.5 x 1.7 | - |
| Other(Basement) | 2.9 x 0.53 | 9.5 x 1.7 | - |
| Other(Basement) | 2.9 x 0.53 | 9.5 x 1.7 | - |
| Other(Basement) | 2.9 x 0.53 | 9.5 x 1.7 | - |
| Other(Basement) | 2.9 x 0.53 | 9.5 x 1.7 | - |
| Other(Basement) | 2.9 x 0.53 | 9.5 x 1.7 | - |
| Other(Basement) | 2.9 x 0.53 | 9.5 x 1.7 | - |
| Other(Basement) | 2.9 x 0.53 | 9.5 x 1.7 | - |
| Other(Basement) | 2.9 x 0.53 | 9.5 x 1.7 | - |
| Other(Basement) | 2.9 x 0.53 | 9.5 x 1.7 | - |
| Other(Basement) | 2.9 x 0.53 | 9.5 x 1.7 | - |
| Other(Basement) | 2.9 x 0.53 | 9.5 x 1.7 | - |
| Other(Basement) | 2.9 x 0.53 | 9.5 x 1.7 | - |
| Other(Basement) | 2.9 x 0.53 | 9.5 x 1.7 | - |
Register for free to view complete room dimensions and access exclusive sold data
Free account • No credit card required
Complete transaction history for this property
Register for free to view complete transaction history and access exclusive sold data
Free account • No credit card required
Original List Price
$775,000
Listed on Jun 25, 2026
Sold Price
$750,000
Sold on Aug 24, 2026
-$25,000
-3.2%
Register for free to view complete price history and access exclusive sold data
Free account • No credit card required
Your Agent
Broker of Record
PREMIER MATRIX REALTY LTD. BROKERAGE
See the comparable sold, tax-matched, and currently-competing listings for 99 Duncombe Drive.
Register for free to view complete price estimate and access exclusive sold data
Free account • No credit card required
Contact OVAIS QASSIM
99 Duncombe Drive, Hamilton, ON L9A 2G4 is a 4-bedroom, 3-bathroom bungalow detached with approximately 1100-1500 square feet of living space, situated on a 50 100 foot lot. This property is currently sold (sold for $750,000). The home features a attached garage and a finished basement.
This home is located in Hill Park, part of Hamilton in the Hamilton area. Explore more homes for sale and recently sold properties in this neighbourhood.
Whether you are looking to buy, sell, or lease in Hill Park, our team of experienced real estate professionals can help you navigate the market and find the perfect home. Contact us today for a free consultation.
99 Duncombe Drive, Hamilton, ON L9A 2G4 sold,4 bedroom detached Hill Park,Hamilton homes for sale,Hamilton real estate,Bungalow homes, detached sold