$750,000
99 Duncombe Drive, Hamilton, ON L9A 2G4


Register for free to view the complete photo gallery and property details
Showing 2 of 20 photos
Hamilton, ON L9A 2E8
4 Bed · 2 Bath · Detached
MLS #X12262312
Sold on September 22, 2025
September 22, 2025
Originally listed at $699,900 12 days on market
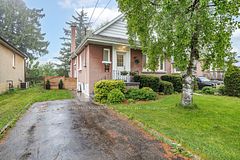
Welcome to 40 Duncombe Drive A Beautifully Renovated Brick Bungalow in the Heart of Hamilton Mountain. This stunning brick bungalow is full of charm and modern updates, ideally situated on a quiet street close to shops, schools, parks, and all the amenities Hamilton Mountain has to offer. Step onto the spacious concrete front porch and into a bright, open-concept main floor. The heart of the home is the beautifully renovated kitchen (2023), featuring crisp white cabinetry, elegant quartz countertops, a massive island perfect for meal prep or casual dining, and stylish finishes throughout. The sun-filled living room boasts large windows and California shutters, creating a warm and inviting space for relaxing or entertaining. The main level also includes three comfortable bedrooms and a modern 4-piece bathroom. Head downstairs to a fully finished basement offering exceptional versatility. You'll find a generously sized fourth bedroom ideal for guests or a home office a large rec room perfect for a kids playroom, gym, or media space, and a convenient 2-piece powder room. Outside, enjoy a spacious backyard with a grassy area and a patio great for summer BBQs, gardening, or relaxing with friends and family. Whether you're a first-time homebuyer, a young family, or looking to downsize without sacrificing space or style, 40 Duncombe Drive is the perfect place to call home. Don't miss your chance to see it in person!
Bedrooms
4
Bathrooms
2
Square Feet
700-1100 sqft
Property Type
Detached
Register for free to view complete property details and access exclusive sold data
Free account • No credit card required
| Name | Size (m) | Size (ft) | Features |
|---|---|---|---|
| Kitchen(Main) | 4.02 x 3.1 | 13.2 x 10.2 | - |
| Living Room(Main) | 4.45 x 4.02 | 14.6 x 13.2 | - |
| Primary Bedroom(Main) | 3.32 x 3.01 | 10.9 x 9.9 | - |
| Bedroom 2(Main) | 3.32 x 2.37 | 10.9 x 7.8 | - |
| Bedroom 3(Main) | 2.99 x 2.71 | 9.8 x 8.9 | - |
| Bathroom(Main) | 2.99 x 1.5 | 9.8 x 4.9 | - |
| Bedroom 4(Basement) | 4.69 x 3.62 | 15.4 x 11.9 | - |
| Recreation(Basement) | 9.2 x 3.41 | 30.2 x 11.2 | - |
| Bathroom(Basement) | 1.7 x 1.64 | 5.6 x 5.4 | - |
Register for free to view complete room dimensions and access exclusive sold data
Free account • No credit card required
Original List Price
$699,900
Listed on Jul 3, 2025
Sold Price
$680,000
Sold on Sep 22, 2025
-$19,900
-2.8%
Register for free to view complete price history and access exclusive sold data
Free account • No credit card required
Your Agent
Broker of Record
PREMIER MATRIX REALTY LTD. BROKERAGE
See the comparable sold, tax-matched, and currently-competing listings for 40 Duncombe Drive.
Register for free to view complete price estimate and access exclusive sold data
Free account • No credit card required
Contact OVAIS QASSIM
40 Duncombe Drive, Hamilton, ON L9A 2E8 is a 4-bedroom, 2-bathroom bungalow detached with approximately 700-1100 square feet of living space, situated on a 50 100 foot lot. This property is currently sold (sold for $680,000). The home features a none garage and a separate entrance, full basement, built approximately 51-99 years ago.
This home is located in Hill Park, part of Hamilton in the Hamilton area. Explore more homes for sale and recently sold properties in this neighbourhood.
Whether you are looking to buy, sell, or lease in Hill Park, our team of experienced real estate professionals can help you navigate the market and find the perfect home. Contact us today for a free consultation.
40 Duncombe Drive, Hamilton, ON L9A 2E8 sold,4 bedroom detached Hill Park,Hamilton homes for sale,Hamilton real estate,Bungalow homes, detached sold