$750,000
99 Duncombe Drive, Hamilton, ON L9A 2G4


Register for free to view the complete photo gallery and property details
Showing 2 of 20 photos
Hamilton, ON L9A 4K1
4 Bed · 2 Bath · Detached
MLS #X12404924
Sold on November 13, 2025
November 13, 2025
Originally listed at $649,999 22 days on market
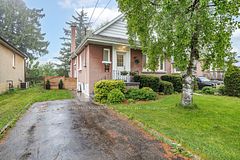
Discover this fully renovated, brand-new home, thoughtfully designed for modern living. The main floor features two bright bedrooms and a stylish full washroom, while the second floor offers two additional bedrooms and another full washroom, ideal for family or guests. The basement, with its own separate entrance, provides endless potential for a private suite, rental income, or additional living space. Every inch of this home has been updated with contemporary finishes and high-quality materials, making it completely move-in ready. This is a rare opportunity to own a fresh, versatile property with so many possibilities! Please see the attached list of upgrades and floorplans. Basement has approved plans already please see the attached.
Bedrooms
4
Bathrooms
2
Square Feet
1100-1500 sqft
Property Type
Detached
Register for free to view complete property details and access exclusive sold data
Free account • No credit card required
| Name | Size (m) | Size (ft) | Features |
|---|---|---|---|
| Living Room(Main) | 4.41 x 3.55 | 14.5 x 11.6 | - |
| Dining Room(Main) | 4.49 x 2.81 | 14.7 x 9.2 | - |
| Kitchen(Main) | 5.13 x 2.71 | 16.8 x 8.9 | - |
| Bedroom 3(Main) | 3.96 x 3.35 | 13.0 x 11.0 | - |
| Bedroom 4(Main) | 3.14 x 2.56 | 10.3 x 8.4 | - |
| Bathroom(Main) | 2.1 x 1.53 | 6.9 x 5.0 | - |
| Bedroom(Second) | 3.12 x 2.7 | 10.2 x 8.9 | - |
| Bedroom 2(Second) | 5.18 x 3.35 | 17.0 x 11.0 | - |
| Bathroom(Second) | 2.4 x 2.15 | 7.9 x 7.1 | - |
Register for free to view complete room dimensions and access exclusive sold data
Free account • No credit card required
Complete transaction history for this property
Register for free to view complete transaction history and access exclusive sold data
Free account • No credit card required
Original List Price
$649,999
Listed on Sep 14, 2025
Sold Price
$705,000
Sold on Nov 13, 2025
+$55,001
8.5%
Register for free to view complete price history and access exclusive sold data
Free account • No credit card required
Your Agent
Broker of Record
PREMIER MATRIX REALTY LTD. BROKERAGE
See the comparable sold, tax-matched, and currently-competing listings for 319 East 16th Street.
Register for free to view complete price estimate and access exclusive sold data
Free account • No credit card required
Contact OVAIS QASSIM
319 East 16th Street, Hamilton, ON L9A 4K1 is a 4-bedroom, 2-bathroom 2-storey detached with approximately 1100-1500 square feet of living space, situated on a 40 100 foot lot. This property is currently sold (sold for $705,000). The home features a carport garage and a full, separate entrance basement.
This home is located in Hill Park, part of Hamilton in the Hamilton area. Explore more homes for sale and recently sold properties in this neighbourhood.
Whether you are looking to buy, sell, or lease in Hill Park, our team of experienced real estate professionals can help you navigate the market and find the perfect home. Contact us today for a free consultation.
319 East 16th Street, Hamilton, ON L9A 4K1 sold,4 bedroom detached Hill Park,Hamilton homes for sale,Hamilton real estate,2-Storey homes, detached sold