
$990,000
1276 Maple Ridge Drive, Pickering, ON L1X 1H5
Pickering, ON L1V 5J3
4 Bed · 4 Bath · Detached
MLS #E13484348
Listed Price
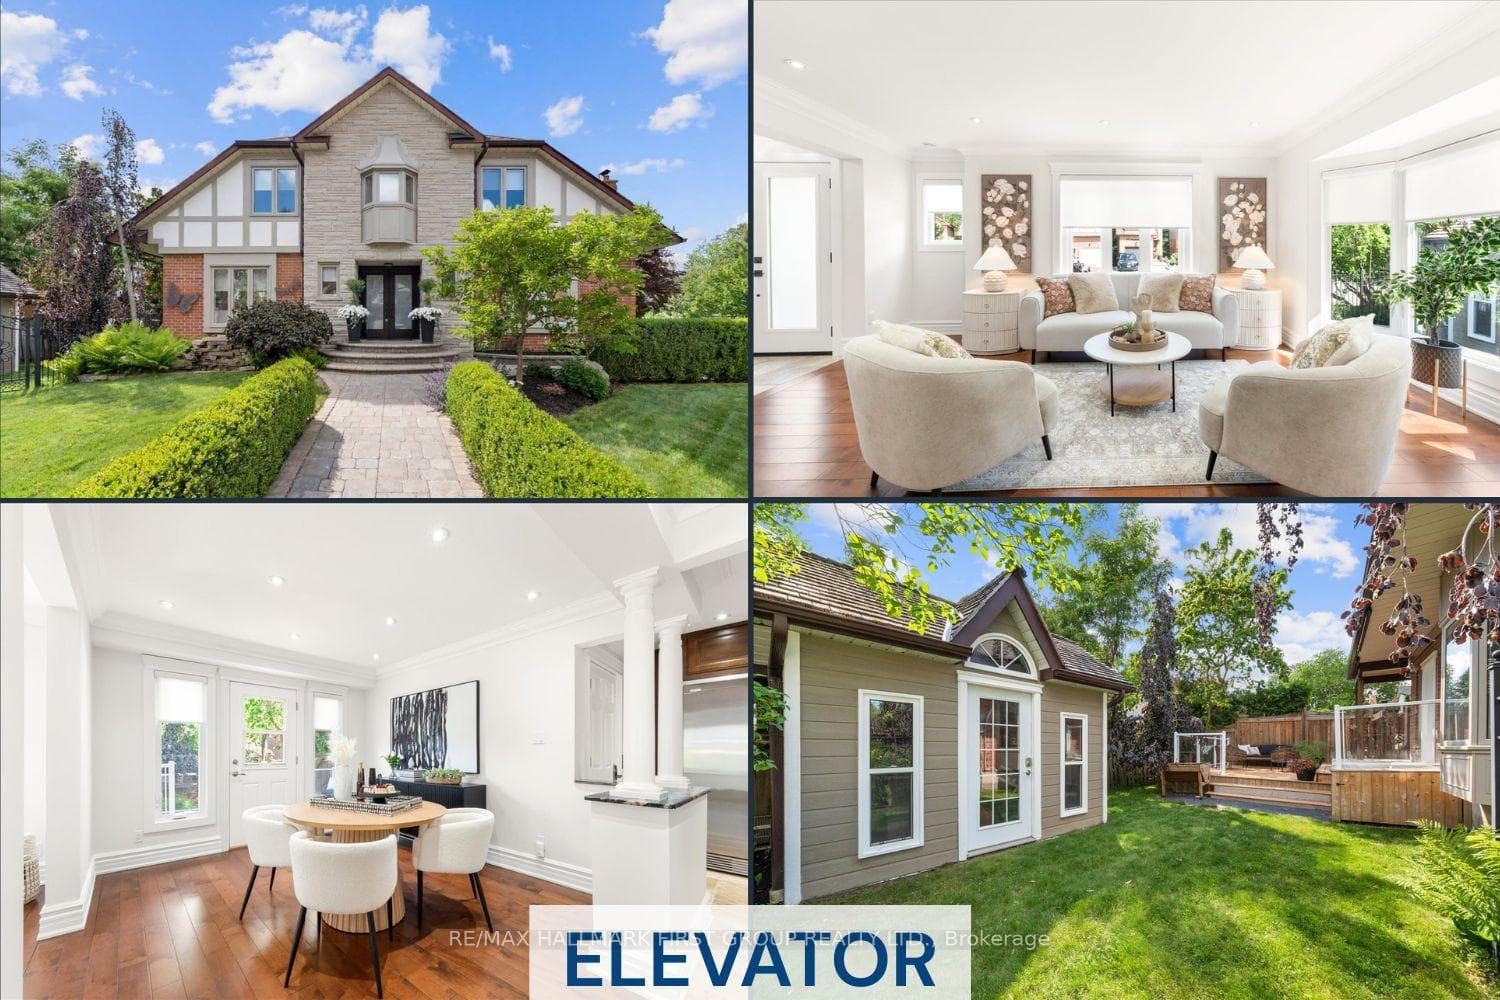
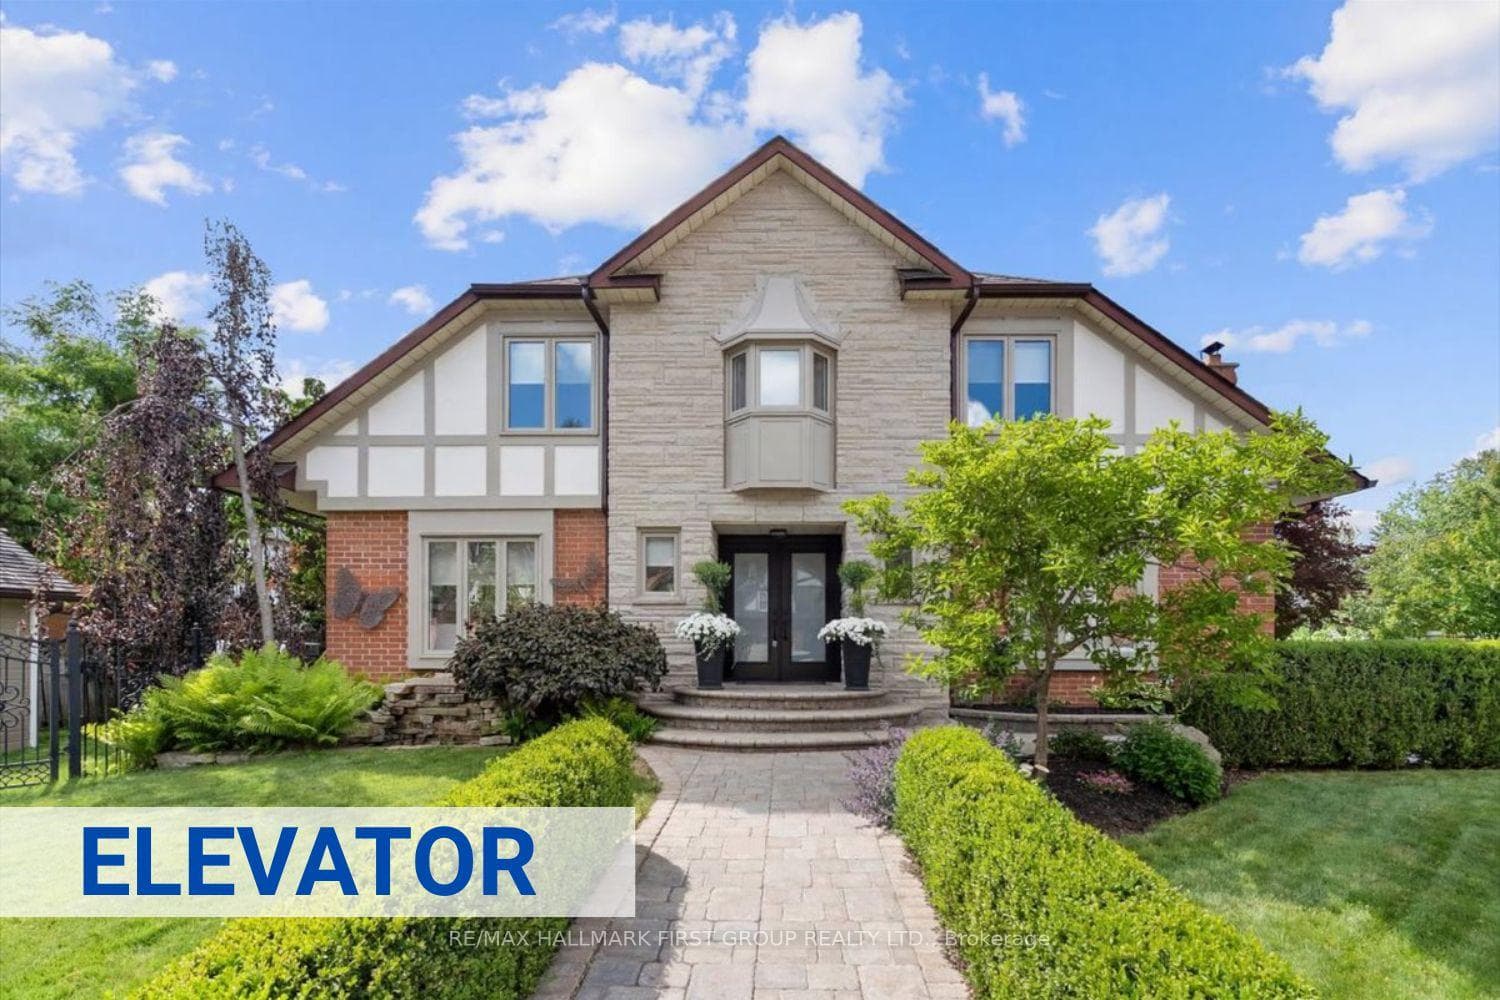
Welcome to one of the most distinguished homes in the neighbourhood. One of only 5 homes of its kind in the area, this property showcases outstanding curb appeal w/prof landscaped gardens, interlock walkway, pond, expansive double driveway, wrought-iron fencing &2-tier deck creating the ultimate outdoor retreat. A grand double-door entry welcomes you into a beautifully appointed interior feat: rich maple flooring, smooth ceilings throughout the main, oversized trim &baseboards, custom door casings &exquisite crown moulding that reflect the home's superior quality &attention to detail. The bright &spacious living rm offers views of both the front &rear gardens, &flows effortlessly into the dining rm w/garden doors leading to the backyard. The inviting family rm feat: gas f/p, custom b/i shelving &large windows o/l the frontyard.Designed for the culinary enthusiast, the chef-inspired kitchen is equipped w/premium appliances incl; oversized industrial refrigerator &freezer, dual wall ovens, trash compactor, abundant cabinetry &generous counter space-combining functionality w/style.The 2nd flr offers 4 generously sized bdrms each w/ample closet space. The luxurious primary suite feat: sitting area, w/i closet &spa-inspired 3pc ensuite bathrm, creating a true retreat. The prof finished bsmnt provides additional living space w/an open-concept layout ideal for entertaining or movie nights, along w/a 3pc bathrm feat; a w/i shower. The laundry rm offers extensive cabinetry, workspace &storage. One of the home's most exceptional features is the custom elevator servicing all 3 levels. Thoughtfully designed for convenience &accessibility it provides effortless movement throughout the home &is ideal for multi-generational families, individuals w/mobility considerations, or aging-in-place homeowners. Extensively updated: recent improvements incl; windows, doors, shingles, flooring, kitchen, bathrooms &appliances, ensuring peace of mind &turnkey enjoyment for years to come.
Bedrooms
4
Bathrooms
4
Square Feet
2000-2500 sqft
Property Type
Detached
| Name | Size (m) | Size (ft) | Features |
|---|---|---|---|
| Foyer(Main) | 2.32 x 2.42 | 7.6 x 7.9 | - |
| Foyer(Main) | 2.32 x 2.42 | 7.6 x 7.9 | - |
| Foyer(Main) | 2.32 x 2.42 | 7.6 x 7.9 | - |
| Foyer(Main) | 2.32 x 2.42 | 7.6 x 7.9 | - |
| Foyer(Main) | 2.32 x 2.42 | 7.6 x 7.9 | - |
| Foyer(Main) | 2.32 x 2.42 | 7.6 x 7.9 | - |
| Foyer(Main) | 2.32 x 2.42 | 7.6 x 7.9 | - |
| Foyer(Main) | 2.32 x 2.42 | 7.6 x 7.9 | - |
| Foyer(Main) | 2.32 x 2.42 | 7.6 x 7.9 | - |
| Foyer(Main) | 2.32 x 2.42 | 7.6 x 7.9 | - |
| Foyer(Main) | 2.32 x 2.42 | 7.6 x 7.9 | - |
| Foyer(Main) | 2.32 x 2.42 | 7.6 x 7.9 | - |
| Foyer(Main) | 2.32 x 2.42 | 7.6 x 7.9 | - |
| Foyer(Main) | 2.32 x 2.42 | 7.6 x 7.9 | - |
| Foyer(Main) | 2.32 x 2.42 | 7.6 x 7.9 | - |
| Kitchen(Main) | 5.77 x 2.92 | 18.9 x 9.6 | - |
| Kitchen(Main) | 5.77 x 2.92 | 18.9 x 9.6 | - |
| Kitchen(Main) | 5.77 x 2.92 | 18.9 x 9.6 | - |
| Kitchen(Main) | 5.77 x 2.92 | 18.9 x 9.6 | - |
| Kitchen(Main) | 5.77 x 2.92 | 18.9 x 9.6 | - |
| Kitchen(Main) | 5.77 x 2.92 | 18.9 x 9.6 | - |
| Kitchen(Main) | 5.77 x 2.92 | 18.9 x 9.6 | - |
| Kitchen(Main) | 5.77 x 2.92 | 18.9 x 9.6 | - |
| Kitchen(Main) | 5.77 x 2.92 | 18.9 x 9.6 | - |
| Kitchen(Main) | 5.77 x 2.92 | 18.9 x 9.6 | - |
| Kitchen(Main) | 5.77 x 2.92 | 18.9 x 9.6 | - |
| Kitchen(Main) | 5.77 x 2.92 | 18.9 x 9.6 | - |
| Kitchen(Main) | 5.77 x 2.92 | 18.9 x 9.6 | - |
| Kitchen(Main) | 5.77 x 2.92 | 18.9 x 9.6 | - |
| Kitchen(Main) | 5.77 x 2.92 | 18.9 x 9.6 | - |
| Family Room(Main) | 4.4 x 3.67 | 14.4 x 12.0 | - |
| Family Room(Main) | 4.4 x 3.67 | 14.4 x 12.0 | - |
| Family Room(Main) | 4.4 x 3.67 | 14.4 x 12.0 | - |
| Family Room(Main) | 4.4 x 3.67 | 14.4 x 12.0 | - |
| Family Room(Main) | 4.4 x 3.67 | 14.4 x 12.0 | - |
| Family Room(Main) | 4.4 x 3.67 | 14.4 x 12.0 | - |
| Family Room(Main) | 4.4 x 3.67 | 14.4 x 12.0 | - |
| Family Room(Main) | 4.4 x 3.67 | 14.4 x 12.0 | - |
| Family Room(Main) | 4.4 x 3.67 | 14.4 x 12.0 | - |
| Family Room(Main) | 4.4 x 3.67 | 14.4 x 12.0 | - |
| Family Room(Main) | 4.4 x 3.67 | 14.4 x 12.0 | - |
| Family Room(Main) | 4.4 x 3.67 | 14.4 x 12.0 | - |
| Family Room(Main) | 4.4 x 3.67 | 14.4 x 12.0 | - |
| Family Room(Main) | 4.4 x 3.67 | 14.4 x 12.0 | - |
| Family Room(Main) | 4.4 x 3.67 | 14.4 x 12.0 | - |
| Living Room(Main) | 4.71 x 3.32 | 15.5 x 10.9 | - |
| Living Room(Main) | 4.71 x 3.32 | 15.5 x 10.9 | - |
| Living Room(Main) | 4.71 x 3.32 | 15.5 x 10.9 | - |
| Living Room(Main) | 4.71 x 3.32 | 15.5 x 10.9 | - |
| Living Room(Main) | 4.71 x 3.32 | 15.5 x 10.9 | - |
| Living Room(Main) | 4.71 x 3.32 | 15.5 x 10.9 | - |
| Living Room(Main) | 4.71 x 3.32 | 15.5 x 10.9 | - |
| Living Room(Main) | 4.71 x 3.32 | 15.5 x 10.9 | - |
| Living Room(Main) | 4.71 x 3.32 | 15.5 x 10.9 | - |
| Living Room(Main) | 4.71 x 3.32 | 15.5 x 10.9 | - |
| Living Room(Main) | 4.71 x 3.32 | 15.5 x 10.9 | - |
| Living Room(Main) | 4.71 x 3.32 | 15.5 x 10.9 | - |
| Living Room(Main) | 4.71 x 3.32 | 15.5 x 10.9 | - |
| Living Room(Main) | 4.71 x 3.32 | 15.5 x 10.9 | - |
| Living Room(Main) | 4.71 x 3.32 | 15.5 x 10.9 | - |
| Dining Room(Main) | 3.44 x 3.23 | 11.3 x 10.6 | - |
| Dining Room(Main) | 3.44 x 3.23 | 11.3 x 10.6 | - |
| Dining Room(Main) | 3.44 x 3.23 | 11.3 x 10.6 | - |
| Dining Room(Main) | 3.44 x 3.23 | 11.3 x 10.6 | - |
| Dining Room(Main) | 3.44 x 3.23 | 11.3 x 10.6 | - |
| Dining Room(Main) | 3.44 x 3.23 | 11.3 x 10.6 | - |
| Dining Room(Main) | 3.44 x 3.23 | 11.3 x 10.6 | - |
| Dining Room(Main) | 3.44 x 3.23 | 11.3 x 10.6 | - |
| Dining Room(Main) | 3.44 x 3.23 | 11.3 x 10.6 | - |
| Dining Room(Main) | 3.44 x 3.23 | 11.3 x 10.6 | - |
| Dining Room(Main) | 3.44 x 3.23 | 11.3 x 10.6 | - |
| Dining Room(Main) | 3.44 x 3.23 | 11.3 x 10.6 | - |
| Dining Room(Main) | 3.44 x 3.23 | 11.3 x 10.6 | - |
| Dining Room(Main) | 3.44 x 3.23 | 11.3 x 10.6 | - |
| Dining Room(Main) | 3.44 x 3.23 | 11.3 x 10.6 | - |
| Primary Bedroom(Second) | 5.83 x 4.18 | 19.1 x 13.7 | - |
| Primary Bedroom(Second) | 5.83 x 4.18 | 19.1 x 13.7 | - |
| Primary Bedroom(Second) | 5.83 x 4.18 | 19.1 x 13.7 | - |
| Primary Bedroom(Second) | 5.83 x 4.18 | 19.1 x 13.7 | - |
| Primary Bedroom(Second) | 5.83 x 4.18 | 19.1 x 13.7 | - |
| Primary Bedroom(Second) | 5.83 x 4.18 | 19.1 x 13.7 | - |
| Primary Bedroom(Second) | 5.83 x 4.18 | 19.1 x 13.7 | - |
| Primary Bedroom(Second) | 5.83 x 4.18 | 19.1 x 13.7 | - |
| Primary Bedroom(Second) | 5.83 x 4.18 | 19.1 x 13.7 | - |
| Primary Bedroom(Second) | 5.83 x 4.18 | 19.1 x 13.7 | - |
| Primary Bedroom(Second) | 5.83 x 4.18 | 19.1 x 13.7 | - |
| Primary Bedroom(Second) | 5.83 x 4.18 | 19.1 x 13.7 | - |
| Primary Bedroom(Second) | 5.83 x 4.18 | 19.1 x 13.7 | - |
| Primary Bedroom(Second) | 5.83 x 4.18 | 19.1 x 13.7 | - |
| Primary Bedroom(Second) | 5.83 x 4.18 | 19.1 x 13.7 | - |
| Sitting(Second) | 5.08 x 3.05 | 16.7 x 10.0 | - |
| Sitting(Second) | 5.08 x 3.05 | 16.7 x 10.0 | - |
| Sitting(Second) | 5.08 x 3.05 | 16.7 x 10.0 | - |
| Sitting(Second) | 5.08 x 3.05 | 16.7 x 10.0 | - |
| Sitting(Second) | 5.08 x 3.05 | 16.7 x 10.0 | - |
| Sitting(Second) | 5.08 x 3.05 | 16.7 x 10.0 | - |
| Sitting(Second) | 5.08 x 3.05 | 16.7 x 10.0 | - |
| Sitting(Second) | 5.08 x 3.05 | 16.7 x 10.0 | - |
| Sitting(Second) | 5.08 x 3.05 | 16.7 x 10.0 | - |
| Sitting(Second) | 5.08 x 3.05 | 16.7 x 10.0 | - |
| Sitting(Second) | 5.08 x 3.05 | 16.7 x 10.0 | - |
| Sitting(Second) | 5.08 x 3.05 | 16.7 x 10.0 | - |
| Sitting(Second) | 5.08 x 3.05 | 16.7 x 10.0 | - |
| Sitting(Second) | 5.08 x 3.05 | 16.7 x 10.0 | - |
| Sitting(Second) | 5.08 x 3.05 | 16.7 x 10.0 | - |
| Bedroom 2(Second) | 4.09 x 3.88 | 13.4 x 12.7 | - |
| Bedroom 2(Second) | 4.09 x 3.88 | 13.4 x 12.7 | - |
| Bedroom 2(Second) | 4.09 x 3.88 | 13.4 x 12.7 | - |
| Bedroom 2(Second) | 4.09 x 3.88 | 13.4 x 12.7 | - |
| Bedroom 2(Second) | 4.09 x 3.88 | 13.4 x 12.7 | - |
| Bedroom 2(Second) | 4.09 x 3.88 | 13.4 x 12.7 | - |
| Bedroom 2(Second) | 4.09 x 3.88 | 13.4 x 12.7 | - |
| Bedroom 2(Second) | 4.09 x 3.88 | 13.4 x 12.7 | - |
| Bedroom 2(Second) | 4.09 x 3.88 | 13.4 x 12.7 | - |
| Bedroom 2(Second) | 4.09 x 3.88 | 13.4 x 12.7 | - |
| Bedroom 2(Second) | 4.09 x 3.88 | 13.4 x 12.7 | - |
| Bedroom 2(Second) | 4.09 x 3.88 | 13.4 x 12.7 | - |
| Bedroom 2(Second) | 4.09 x 3.88 | 13.4 x 12.7 | - |
| Bedroom 2(Second) | 4.09 x 3.88 | 13.4 x 12.7 | - |
| Bedroom 2(Second) | 4.09 x 3.88 | 13.4 x 12.7 | - |
| Bedroom 3(Second) | 3.49 x 3.68 | 11.5 x 12.1 | - |
| Bedroom 3(Second) | 3.49 x 3.68 | 11.5 x 12.1 | - |
| Bedroom 3(Second) | 3.49 x 3.68 | 11.5 x 12.1 | - |
| Bedroom 3(Second) | 3.49 x 3.68 | 11.5 x 12.1 | - |
| Bedroom 3(Second) | 3.49 x 3.68 | 11.5 x 12.1 | - |
| Bedroom 3(Second) | 3.49 x 3.68 | 11.5 x 12.1 | - |
| Bedroom 3(Second) | 3.49 x 3.68 | 11.5 x 12.1 | - |
| Bedroom 3(Second) | 3.49 x 3.68 | 11.5 x 12.1 | - |
| Bedroom 3(Second) | 3.49 x 3.68 | 11.5 x 12.1 | - |
| Bedroom 3(Second) | 3.49 x 3.68 | 11.5 x 12.1 | - |
| Bedroom 3(Second) | 3.49 x 3.68 | 11.5 x 12.1 | - |
| Bedroom 3(Second) | 3.49 x 3.68 | 11.5 x 12.1 | - |
| Bedroom 3(Second) | 3.49 x 3.68 | 11.5 x 12.1 | - |
| Bedroom 3(Second) | 3.49 x 3.68 | 11.5 x 12.1 | - |
| Bedroom 3(Second) | 3.49 x 3.68 | 11.5 x 12.1 | - |
| Bedroom 4(Second) | 3.45 x 2.91 | 11.3 x 9.5 | - |
| Bedroom 4(Second) | 3.45 x 2.91 | 11.3 x 9.5 | - |
| Bedroom 4(Second) | 3.45 x 2.91 | 11.3 x 9.5 | - |
| Bedroom 4(Second) | 3.45 x 2.91 | 11.3 x 9.5 | - |
| Bedroom 4(Second) | 3.45 x 2.91 | 11.3 x 9.5 | - |
| Bedroom 4(Second) | 3.45 x 2.91 | 11.3 x 9.5 | - |
| Bedroom 4(Second) | 3.45 x 2.91 | 11.3 x 9.5 | - |
| Bedroom 4(Second) | 3.45 x 2.91 | 11.3 x 9.5 | - |
| Bedroom 4(Second) | 3.45 x 2.91 | 11.3 x 9.5 | - |
| Bedroom 4(Second) | 3.45 x 2.91 | 11.3 x 9.5 | - |
| Bedroom 4(Second) | 3.45 x 2.91 | 11.3 x 9.5 | - |
| Bedroom 4(Second) | 3.45 x 2.91 | 11.3 x 9.5 | - |
| Bedroom 4(Second) | 3.45 x 2.91 | 11.3 x 9.5 | - |
| Bedroom 4(Second) | 3.45 x 2.91 | 11.3 x 9.5 | - |
| Bedroom 4(Second) | 3.45 x 2.91 | 11.3 x 9.5 | - |
| Recreation(Basement) | 6.56 x 5.34 | 21.5 x 17.5 | - |
| Recreation(Basement) | 6.56 x 5.34 | 21.5 x 17.5 | - |
| Recreation(Basement) | 6.56 x 5.34 | 21.5 x 17.5 | - |
| Recreation(Basement) | 6.56 x 5.34 | 21.5 x 17.5 | - |
| Recreation(Basement) | 6.56 x 5.34 | 21.5 x 17.5 | - |
| Recreation(Basement) | 6.56 x 5.34 | 21.5 x 17.5 | - |
| Recreation(Basement) | 6.56 x 5.34 | 21.5 x 17.5 | - |
| Recreation(Basement) | 6.56 x 5.34 | 21.5 x 17.5 | - |
| Recreation(Basement) | 6.56 x 5.34 | 21.5 x 17.5 | - |
| Recreation(Basement) | 6.56 x 5.34 | 21.5 x 17.5 | - |
| Recreation(Basement) | 6.56 x 5.34 | 21.5 x 17.5 | - |
| Recreation(Basement) | 6.56 x 5.34 | 21.5 x 17.5 | - |
| Recreation(Basement) | 6.56 x 5.34 | 21.5 x 17.5 | - |
| Recreation(Basement) | 6.56 x 5.34 | 21.5 x 17.5 | - |
| Recreation(Basement) | 6.56 x 5.34 | 21.5 x 17.5 | - |
| Laundry(Basement) | 5.47 x 2.82 | 17.9 x 9.3 | - |
| Laundry(Basement) | 5.47 x 2.82 | 17.9 x 9.3 | - |
| Laundry(Basement) | 5.47 x 2.82 | 17.9 x 9.3 | - |
| Laundry(Basement) | 5.47 x 2.82 | 17.9 x 9.3 | - |
| Laundry(Basement) | 5.47 x 2.82 | 17.9 x 9.3 | - |
| Laundry(Basement) | 5.47 x 2.82 | 17.9 x 9.3 | - |
| Laundry(Basement) | 5.47 x 2.82 | 17.9 x 9.3 | - |
| Laundry(Basement) | 5.47 x 2.82 | 17.9 x 9.3 | - |
| Laundry(Basement) | 5.47 x 2.82 | 17.9 x 9.3 | - |
| Laundry(Basement) | 5.47 x 2.82 | 17.9 x 9.3 | - |
| Laundry(Basement) | 5.47 x 2.82 | 17.9 x 9.3 | - |
| Laundry(Basement) | 5.47 x 2.82 | 17.9 x 9.3 | - |
| Laundry(Basement) | 5.47 x 2.82 | 17.9 x 9.3 | - |
| Laundry(Basement) | 5.47 x 2.82 | 17.9 x 9.3 | - |
| Laundry(Basement) | 5.47 x 2.82 | 17.9 x 9.3 | - |
| Workshop(Basement) | 3.52 x 3.44 | 11.5 x 11.3 | - |
| Workshop(Basement) | 3.52 x 3.44 | 11.5 x 11.3 | - |
| Workshop(Basement) | 3.52 x 3.44 | 11.5 x 11.3 | - |
| Workshop(Basement) | 3.52 x 3.44 | 11.5 x 11.3 | - |
| Workshop(Basement) | 3.52 x 3.44 | 11.5 x 11.3 | - |
| Workshop(Basement) | 3.52 x 3.44 | 11.5 x 11.3 | - |
| Workshop(Basement) | 3.52 x 3.44 | 11.5 x 11.3 | - |
| Workshop(Basement) | 3.52 x 3.44 | 11.5 x 11.3 | - |
| Workshop(Basement) | 3.52 x 3.44 | 11.5 x 11.3 | - |
| Workshop(Basement) | 3.52 x 3.44 | 11.5 x 11.3 | - |
| Workshop(Basement) | 3.52 x 3.44 | 11.5 x 11.3 | - |
| Workshop(Basement) | 3.52 x 3.44 | 11.5 x 11.3 | - |
| Workshop(Basement) | 3.52 x 3.44 | 11.5 x 11.3 | - |
| Workshop(Basement) | 3.52 x 3.44 | 11.5 x 11.3 | - |
| Workshop(Basement) | 3.52 x 3.44 | 11.5 x 11.3 | - |
Your Agent
Broker of Record
PREMIER MATRIX REALTY LTD. BROKERAGE
See the comparable sold, tax-matched, and currently-competing listings for 986 Mountcastle Crescent.
Register for free to view complete price estimate and access exclusive sold data
Free account • No credit card required
Contact OVAIS QASSIM
986 Mountcastle Crescent, Pickering, ON L1V 5J3 is a 4-bedroom, 4-bathroom 2-storey detached with approximately 2000-2500 square feet of living space, situated on a 43 105 foot lot. This property is currently for sale at $1,273,000. The home features a built-in garage and a finished basement.
This home is located in Liverpool, part of Pickering in the Durham area. Explore more homes for sale and recently sold properties in this neighbourhood.
Whether you are looking to buy, sell, or lease in Liverpool, our team of experienced real estate professionals can help you navigate the market and find the perfect home. Contact us today for a free consultation.
986 Mountcastle Crescent, Pickering, ON L1V 5J3 for sale,4 bedroom detached Liverpool,Pickering homes for sale,Durham real estate,2-Storey homes, detached for sale


