
$990,000
1276 Maple Ridge Drive, Pickering, ON L1X 1H5
Register for free to view the complete photo gallery and property details
Showing 2 of 20 photos
Pickering, ON L1V 3G4
4 Bed · 3 Bath · Detached
MLS #E13517526
Sold on September 27, 2026
September 27, 2026
Originally listed at $1,147,800 12 days on market
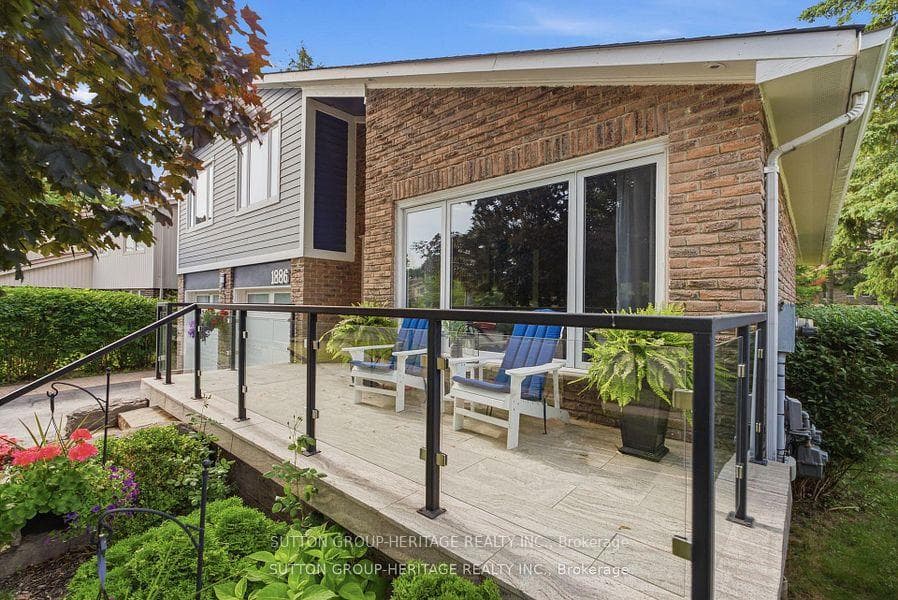
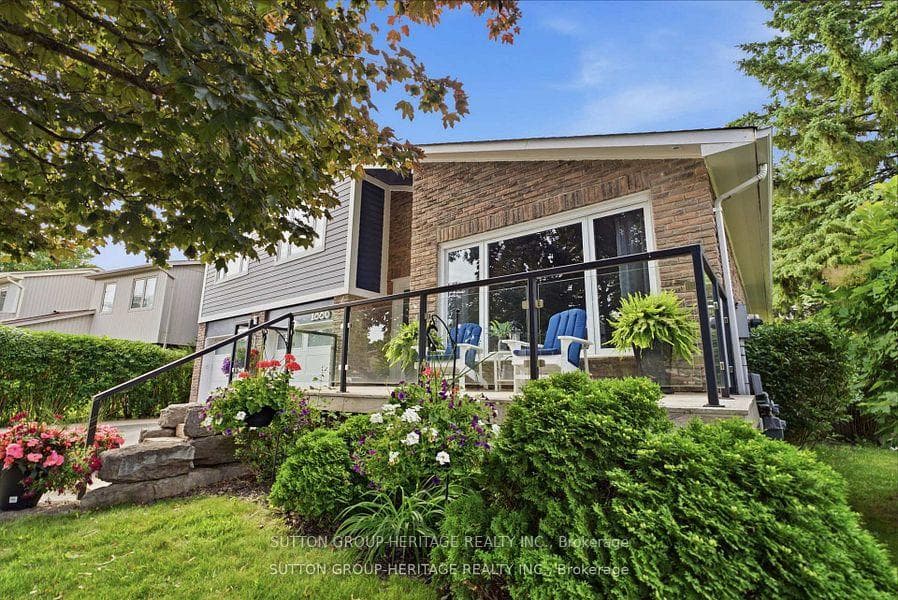
Welcome To This One-Of-A-Kind Stunning Home Nestled In The Heart Of Pickering*A Demand/Sought After Liverpool Location In Central Pickering*The Glenshire Model Offers A Rare Combination Of Character&Space W/A Huge Pie Shaped Lot & Over 3000 Sq Ft Of Total Living Space*This Impressive Home Has All The Bells&Whistles*Totally Upgraded,Updated&Renovated,Inside&Out*Over $250K Spent*Quality Workmansip W/Every Attention To Detail*This Home Is A True Beauty&Must Be Seen!*It Offers Porcelain Flrs In Foyer,Hall,Kitchen,Lower Hallway,Powder Rm&Lau/Rm,Maple Hrdwd Flrs Through-Out-Liv/Din/Brkfst Area,Fam/Rm,Stairs,Upper Landing&All 4 Bedrms*Absolutely Stunning Modern Updated Kitchen W/2 Sided Centre Island,Brkfst Bar,B/I Stainless Steel Appliances,Pantry,Granite Counters,Under Cabinet Lt'g,Garden Dr Walk-Out To Upper Deck&Huge Pie Shaped Lot,Coffered Vaulted Ceilings W/Recessed Lighting&B/I Speakers&Heated Porcelain Flrs*Mn Flr Liv/Rm W/Vaulted Ceiling&Pot Lights*Fam/Rm W/Flr to Ceiling Stone Fireplace,Pot Lt's,Hrdwd Flrs,W/O To Lower Deck&Yard,Mn Flr Sep Lau/Rm W/B/I Cabinets,Counter&Side Entrance to Yard+Garage Access from Hall that Could Be Sep Entrance to Bsmnt W/Potential For In-Law Suite*Large Finished Rec/Rm W/Above Grade Windows&Pot Lt's,Sep Workshop/Utility Rm,Sep Storage Rm&Cold Cellar+Spacious Crawl Space For More Storage*Gorgeous Front Porch W/Granite&Glass*Huge Pie Shaped Lot W/21 Ft Round Heated Above Ground Pool,2 Tier Deck 13X10 & 13X13 Ft,Upgraded Picture Windows,200 Amp Circuit Brkrs,Furnace,Steam Humidifier,Quality Low Maintenance Hardie Board Siding W/30 Yr Warranty, New Roof Shingles W/All New Plywood+So Much More!*Located In Prime Pickering W/Walking Distance To Schools,Pickering Town Center&Mins to 401,Go Train,Medical Centers,Library,RecCenter,FarmBoy,Superstore,Smart Center&Walking Trails Along The Lake, Marina&Restaurants At The Bottom Of Liverpool Road***Pls See List of Upgrades & Multimedia,Picture Gallery, Slide Show & Walk-Through Video Attached***
Bedrooms
4
Bathrooms
3
Square Feet
2000-2500 sqft
Property Type
Detached
Register for free to view complete property details and access exclusive sold data
Free account • No credit card required
| Name | Size (m) | Size (ft) | Features |
|---|---|---|---|
| Foyer(Main) | - | - | - |
| Foyer(Main) | - | - | - |
| Foyer(Main) | - | - | - |
| Foyer(Main) | - | - | - |
| Foyer(Main) | - | - | - |
| Foyer(Main) | - | - | - |
| Foyer(Main) | - | - | - |
| Foyer(Main) | - | - | - |
| Foyer(Main) | - | - | - |
| Living Room(Main) | 5.9 x 3.7 | 19.4 x 12.1 | - |
| Living Room(Main) | 5.9 x 3.7 | 19.4 x 12.1 | - |
| Living Room(Main) | 5.9 x 3.7 | 19.4 x 12.1 | - |
| Living Room(Main) | 5.9 x 3.7 | 19.4 x 12.1 | - |
| Living Room(Main) | 5.9 x 3.7 | 19.4 x 12.1 | - |
| Living Room(Main) | 5.9 x 3.7 | 19.4 x 12.1 | - |
| Living Room(Main) | 5.9 x 3.7 | 19.4 x 12.1 | - |
| Living Room(Main) | 5.9 x 3.7 | 19.4 x 12.1 | - |
| Living Room(Main) | 5.9 x 3.7 | 19.4 x 12.1 | - |
| Dining Room(Main) | 4.8 x 3.1 | 15.7 x 10.2 | - |
| Dining Room(Main) | 4.8 x 3.1 | 15.7 x 10.2 | - |
| Dining Room(Main) | 4.8 x 3.1 | 15.7 x 10.2 | - |
| Dining Room(Main) | 4.8 x 3.1 | 15.7 x 10.2 | - |
| Dining Room(Main) | 4.8 x 3.1 | 15.7 x 10.2 | - |
| Dining Room(Main) | 4.8 x 3.1 | 15.7 x 10.2 | - |
| Dining Room(Main) | 4.8 x 3.1 | 15.7 x 10.2 | - |
| Dining Room(Main) | 4.8 x 3.1 | 15.7 x 10.2 | - |
| Dining Room(Main) | 4.8 x 3.1 | 15.7 x 10.2 | - |
| Kitchen(Main) | 4.85 x 3.15 | 15.9 x 10.3 | - |
| Kitchen(Main) | 4.85 x 3.15 | 15.9 x 10.3 | - |
| Kitchen(Main) | 4.85 x 3.15 | 15.9 x 10.3 | - |
| Kitchen(Main) | 4.85 x 3.15 | 15.9 x 10.3 | - |
| Kitchen(Main) | 4.85 x 3.15 | 15.9 x 10.3 | - |
| Kitchen(Main) | 4.85 x 3.15 | 15.9 x 10.3 | - |
| Kitchen(Main) | 4.85 x 3.15 | 15.9 x 10.3 | - |
| Kitchen(Main) | 4.85 x 3.15 | 15.9 x 10.3 | - |
| Kitchen(Main) | 4.85 x 3.15 | 15.9 x 10.3 | - |
| Family Room(In Between) | 4.05 x 3.75 | 13.3 x 12.3 | - |
| Family Room(In Between) | 4.05 x 3.75 | 13.3 x 12.3 | - |
| Family Room(In Between) | 4.05 x 3.75 | 13.3 x 12.3 | - |
| Family Room(In Between) | 4.05 x 3.75 | 13.3 x 12.3 | - |
| Family Room(In Between) | 4.05 x 3.75 | 13.3 x 12.3 | - |
| Family Room(In Between) | 4.05 x 3.75 | 13.3 x 12.3 | - |
| Family Room(In Between) | 4.05 x 3.75 | 13.3 x 12.3 | - |
| Family Room(In Between) | 4.05 x 3.75 | 13.3 x 12.3 | - |
| Family Room(In Between) | 4.05 x 3.75 | 13.3 x 12.3 | - |
| Powder Room(In Between) | 1.95 x 1 | 6.4 x 3.3 | - |
| Powder Room(In Between) | 1.95 x 1 | 6.4 x 3.3 | - |
| Powder Room(In Between) | 1.95 x 1 | 6.4 x 3.3 | - |
| Powder Room(In Between) | 1.95 x 1 | 6.4 x 3.3 | - |
| Powder Room(In Between) | 1.95 x 1 | 6.4 x 3.3 | - |
| Powder Room(In Between) | 1.95 x 1 | 6.4 x 3.3 | - |
| Powder Room(In Between) | 1.95 x 1 | 6.4 x 3.3 | - |
| Powder Room(In Between) | 1.95 x 1 | 6.4 x 3.3 | - |
| Powder Room(In Between) | 1.95 x 1 | 6.4 x 3.3 | - |
| Laundry(In Between) | 3.8 x 2 | 12.5 x 6.6 | - |
| Laundry(In Between) | 3.8 x 2 | 12.5 x 6.6 | - |
| Laundry(In Between) | 3.8 x 2 | 12.5 x 6.6 | - |
| Laundry(In Between) | 3.8 x 2 | 12.5 x 6.6 | - |
| Laundry(In Between) | 3.8 x 2 | 12.5 x 6.6 | - |
| Laundry(In Between) | 3.8 x 2 | 12.5 x 6.6 | - |
| Laundry(In Between) | 3.8 x 2 | 12.5 x 6.6 | - |
| Laundry(In Between) | 3.8 x 2 | 12.5 x 6.6 | - |
| Laundry(In Between) | 3.8 x 2 | 12.5 x 6.6 | - |
| Primary Bedroom(Upper) | 4.28 x 3.48 | 14.0 x 11.4 | - |
| Primary Bedroom(Upper) | 4.28 x 3.48 | 14.0 x 11.4 | - |
| Primary Bedroom(Upper) | 4.28 x 3.48 | 14.0 x 11.4 | - |
| Primary Bedroom(Upper) | 4.28 x 3.48 | 14.0 x 11.4 | - |
| Primary Bedroom(Upper) | 4.28 x 3.48 | 14.0 x 11.4 | - |
| Primary Bedroom(Upper) | 4.28 x 3.48 | 14.0 x 11.4 | - |
| Primary Bedroom(Upper) | 4.28 x 3.48 | 14.0 x 11.4 | - |
| Primary Bedroom(Upper) | 4.28 x 3.48 | 14.0 x 11.4 | - |
| Primary Bedroom(Upper) | 4.28 x 3.48 | 14.0 x 11.4 | - |
| Bedroom 2(Upper) | 4.88 x 2.75 | 16.0 x 9.0 | - |
| Bedroom 2(Upper) | 4.88 x 2.75 | 16.0 x 9.0 | - |
| Bedroom 2(Upper) | 4.88 x 2.75 | 16.0 x 9.0 | - |
| Bedroom 2(Upper) | 4.88 x 2.75 | 16.0 x 9.0 | - |
| Bedroom 2(Upper) | 4.88 x 2.75 | 16.0 x 9.0 | - |
| Bedroom 2(Upper) | 4.88 x 2.75 | 16.0 x 9.0 | - |
| Bedroom 2(Upper) | 4.88 x 2.75 | 16.0 x 9.0 | - |
| Bedroom 2(Upper) | 4.88 x 2.75 | 16.0 x 9.0 | - |
| Bedroom 2(Upper) | 4.88 x 2.75 | 16.0 x 9.0 | - |
| Bathroom(Upper) | 2.5 x 2.4 | 8.2 x 7.9 | - |
| Bathroom(Upper) | 2.5 x 2.4 | 8.2 x 7.9 | - |
| Bathroom(Upper) | 2.5 x 2.4 | 8.2 x 7.9 | - |
| Bathroom(Upper) | 2.5 x 2.4 | 8.2 x 7.9 | - |
| Bathroom(Upper) | 2.5 x 2.4 | 8.2 x 7.9 | - |
| Bathroom(Upper) | 2.5 x 2.4 | 8.2 x 7.9 | - |
| Bathroom(Upper) | 2.5 x 2.4 | 8.2 x 7.9 | - |
| Bathroom(Upper) | 2.5 x 2.4 | 8.2 x 7.9 | - |
| Bathroom(Upper) | 2.5 x 2.4 | 8.2 x 7.9 | - |
| Bedroom 3(Upper) | 3.47 x 3.42 | 11.4 x 11.2 | - |
| Bedroom 3(Upper) | 3.47 x 3.42 | 11.4 x 11.2 | - |
| Bedroom 3(Upper) | 3.47 x 3.42 | 11.4 x 11.2 | - |
| Bedroom 3(Upper) | 3.47 x 3.42 | 11.4 x 11.2 | - |
| Bedroom 3(Upper) | 3.47 x 3.42 | 11.4 x 11.2 | - |
| Bedroom 3(Upper) | 3.47 x 3.42 | 11.4 x 11.2 | - |
| Bedroom 3(Upper) | 3.47 x 3.42 | 11.4 x 11.2 | - |
| Bedroom 3(Upper) | 3.47 x 3.42 | 11.4 x 11.2 | - |
| Bedroom 3(Upper) | 3.47 x 3.42 | 11.4 x 11.2 | - |
| Bedroom 4(Upper) | 3.9 x 2.7 | 12.8 x 8.9 | - |
| Bedroom 4(Upper) | 3.9 x 2.7 | 12.8 x 8.9 | - |
| Bedroom 4(Upper) | 3.9 x 2.7 | 12.8 x 8.9 | - |
| Bedroom 4(Upper) | 3.9 x 2.7 | 12.8 x 8.9 | - |
| Bedroom 4(Upper) | 3.9 x 2.7 | 12.8 x 8.9 | - |
| Bedroom 4(Upper) | 3.9 x 2.7 | 12.8 x 8.9 | - |
| Bedroom 4(Upper) | 3.9 x 2.7 | 12.8 x 8.9 | - |
| Bedroom 4(Upper) | 3.9 x 2.7 | 12.8 x 8.9 | - |
| Bedroom 4(Upper) | 3.9 x 2.7 | 12.8 x 8.9 | - |
| Recreation(Lower) | 6.3 x 4.9 | 20.7 x 16.1 | - |
| Recreation(Lower) | 6.3 x 4.9 | 20.7 x 16.1 | - |
| Recreation(Lower) | 6.3 x 4.9 | 20.7 x 16.1 | - |
| Recreation(Lower) | 6.3 x 4.9 | 20.7 x 16.1 | - |
| Recreation(Lower) | 6.3 x 4.9 | 20.7 x 16.1 | - |
| Recreation(Lower) | 6.3 x 4.9 | 20.7 x 16.1 | - |
| Recreation(Lower) | 6.3 x 4.9 | 20.7 x 16.1 | - |
| Recreation(Lower) | 6.3 x 4.9 | 20.7 x 16.1 | - |
| Recreation(Lower) | 6.3 x 4.9 | 20.7 x 16.1 | - |
| Utility Room(Lower) | 4.75 x 2.75 | 15.6 x 9.0 | - |
| Utility Room(Lower) | 4.75 x 2.75 | 15.6 x 9.0 | - |
| Utility Room(Lower) | 4.75 x 2.75 | 15.6 x 9.0 | - |
| Utility Room(Lower) | 4.75 x 2.75 | 15.6 x 9.0 | - |
| Utility Room(Lower) | 4.75 x 2.75 | 15.6 x 9.0 | - |
| Utility Room(Lower) | 4.75 x 2.75 | 15.6 x 9.0 | - |
| Utility Room(Lower) | 4.75 x 2.75 | 15.6 x 9.0 | - |
| Utility Room(Lower) | 4.75 x 2.75 | 15.6 x 9.0 | - |
| Utility Room(Lower) | 4.75 x 2.75 | 15.6 x 9.0 | - |
| Utility Room(Lower) | 5.4 x 2.9 | 17.7 x 9.5 | - |
| Utility Room(Lower) | 5.4 x 2.9 | 17.7 x 9.5 | - |
| Utility Room(Lower) | 5.4 x 2.9 | 17.7 x 9.5 | - |
| Utility Room(Lower) | 5.4 x 2.9 | 17.7 x 9.5 | - |
| Utility Room(Lower) | 5.4 x 2.9 | 17.7 x 9.5 | - |
| Utility Room(Lower) | 5.4 x 2.9 | 17.7 x 9.5 | - |
| Utility Room(Lower) | 5.4 x 2.9 | 17.7 x 9.5 | - |
| Utility Room(Lower) | 5.4 x 2.9 | 17.7 x 9.5 | - |
| Utility Room(Lower) | 5.4 x 2.9 | 17.7 x 9.5 | - |
| Cold Room/Cantina(Lower) | - | - | - |
| Cold Room/Cantina(Lower) | - | - | - |
| Cold Room/Cantina(Lower) | - | - | - |
| Cold Room/Cantina(Lower) | - | - | - |
| Cold Room/Cantina(Lower) | - | - | - |
| Cold Room/Cantina(Lower) | - | - | - |
| Cold Room/Cantina(Lower) | - | - | - |
| Cold Room/Cantina(Lower) | - | - | - |
| Cold Room/Cantina(Lower) | - | - | - |
Register for free to view complete room dimensions and access exclusive sold data
Free account • No credit card required
Complete transaction history for this property
Register free to see the complete unit history
Register for free to view complete transaction history and access exclusive sold data
Free account • No credit card required
Original List Price
$1,147,800
Listed on Jul 2, 2026
Sold Price
$1,100,000
Sold on Sep 27, 2026
-$47,800
-4.2%
Register for free to view complete price history and access exclusive sold data
Free account • No credit card required
Your Agent
Broker of Record
PREMIER MATRIX REALTY LTD. BROKERAGE
See the comparable sold, tax-matched, and currently-competing listings for 1886 Malden Crescent.
Register for free to view complete price estimate and access exclusive sold data
Free account • No credit card required
Contact OVAIS QASSIM
1886 Malden Crescent, Pickering, ON L1V 3G4 is a 4-bedroom, 3-bathroom sidesplit 4 detached with approximately 2000-2500 square feet of living space, situated on a 39 125 foot lot. This property is currently sold (sold for $1,100,000). The home features a attached garage and a finished, separate entrance basement.
This home is located in Liverpool, part of Pickering in the Durham area. Explore more homes for sale and recently sold properties in this neighbourhood.
Whether you are looking to buy, sell, or lease in Liverpool, our team of experienced real estate professionals can help you navigate the market and find the perfect home. Contact us today for a free consultation.
1886 Malden Crescent, Pickering, ON L1V 3G4 sold,4 bedroom detached Liverpool,Pickering homes for sale,Durham real estate,Sidesplit 4 homes, detached sold


