
$719,900
1064 Foxcreek Road, London North, ON N6G 0C9
London North, ON N6G 0J9
4 Bed · 4 Bath · Detached
MLS #X13168616
Listed Price
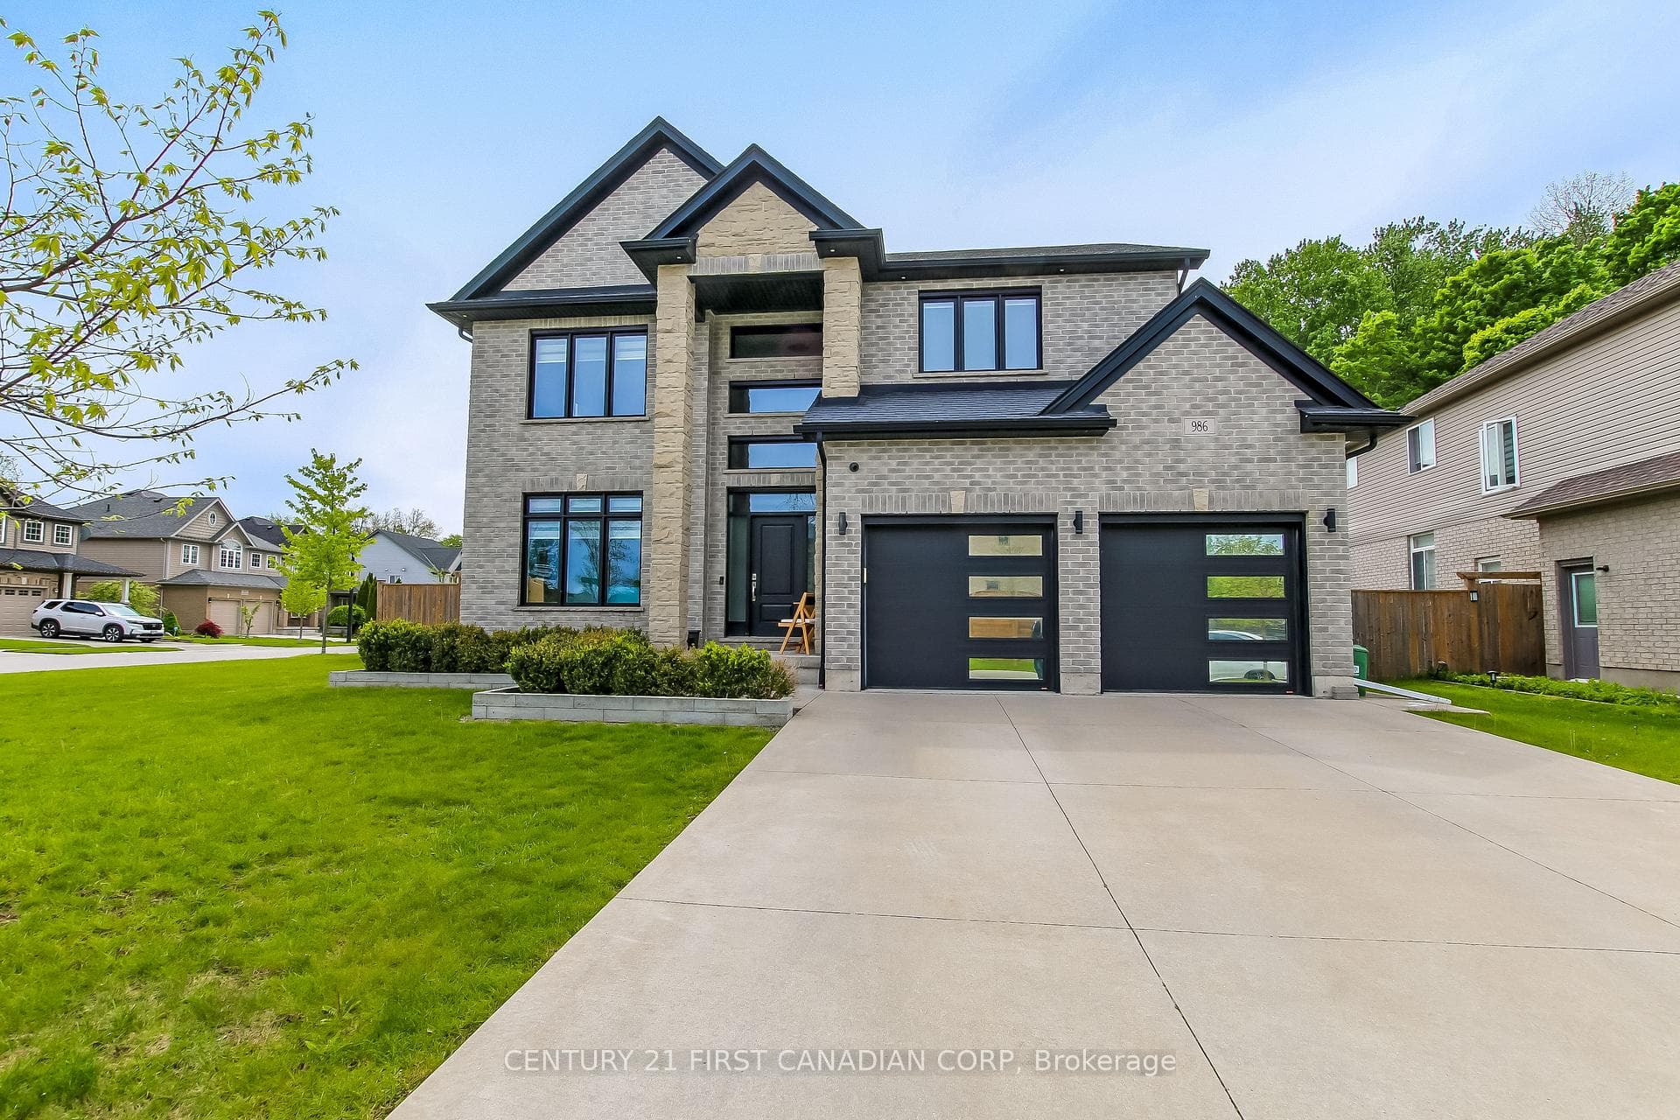
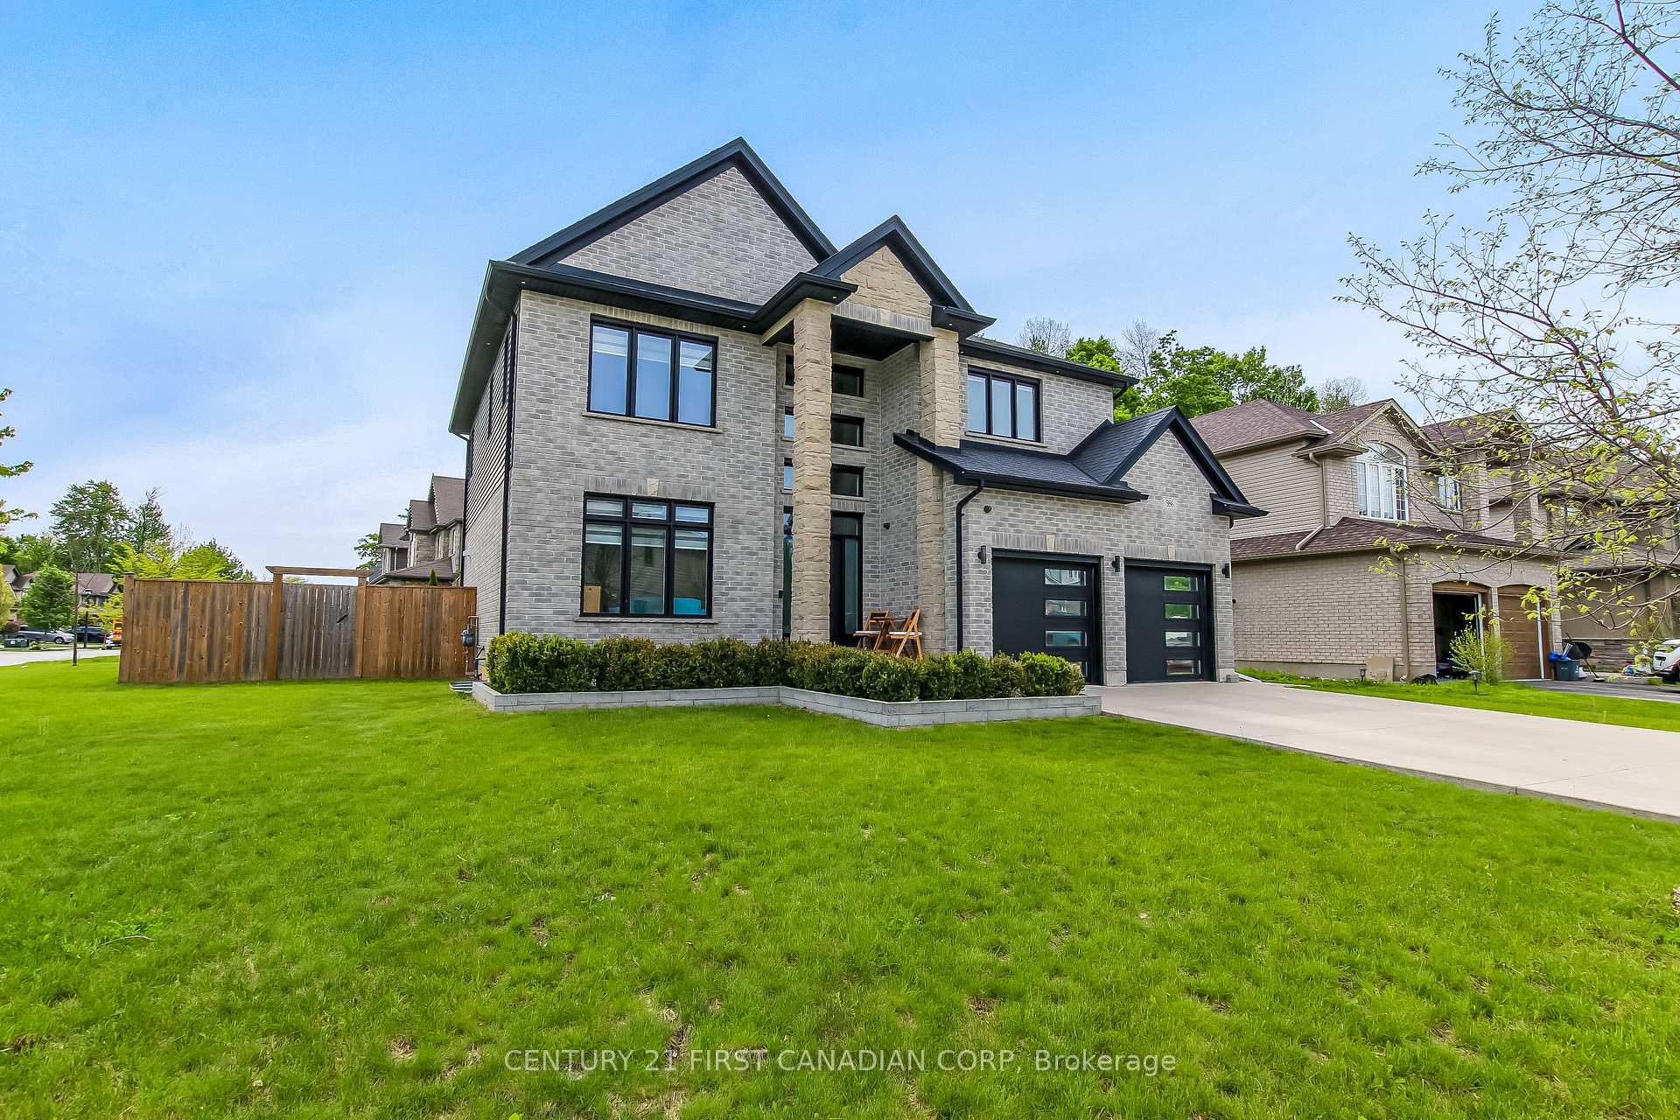
Welcome to prestigious Sunningdale Crossings - where luxury, privacy, and exceptional design come together in this stunning 3510 sq/foot 2-story family home situated on a massive lot cornering onto protected woods. Offering 5 bedrooms, 4 bathrooms, and incredible indoor and outdoor living spaces, this property is designed to impress from the moment you arrive.The beautifully landscaped exterior features a double car garage, double-wide concrete driveway with parking for up to 6 vehicles, and a fully fenced private backyard perfect for entertaining or relaxing in nature. Step inside through the grand foyer highlighted by an elegant open staircase and soaring 9-foot ceilings throughout the home.At the heart of the home is a chef-inspired kitchen complete with a large quartz island, premium finishes, and a stylish bar/butler serving area ideal for hosting family and friends. Double glass doors lead directly to the backyard deck, seamlessly blending indoor and outdoor living. The spacious living room showcases a dramatic floor-to-ceiling stone fireplace, creating a warm yet sophisticated atmosphere.Upstairs, the luxurious primary suite offers a walk-in closet and spa-like 5-piece en-suite bath designed for total comfort and relaxation.The fully finished lower level expands the living space with a 5th bedroom, modern 3-piece bathroom, and an impressive recreation room featuring a second bar/kitchen area, electric fireplace, custom sunken shelving with LED lighting, and motion-detected LED stair lighting for a sleek modern touch.Close to great schools, shopping, trails, golf courses and located in one of North London's most desirable communities, this exceptional home offers the perfect balance of elegance, functionality, and privacy.
Bedrooms
4
Bathrooms
4
Square Feet
2000-2500 sqft
Property Type
Detached
| Name | Size (m) | Size (ft) | Features |
|---|---|---|---|
| Living Room(Main) | 3.5 x 4.34 | 11.5 x 14.2 | - |
| Living Room(Main) | 3.5 x 4.34 | 11.5 x 14.2 | - |
| Living Room(Main) | 3.5 x 4.34 | 11.5 x 14.2 | - |
| Living Room(Main) | 3.5 x 4.34 | 11.5 x 14.2 | - |
| Living Room(Main) | 3.5 x 4.34 | 11.5 x 14.2 | - |
| Living Room(Main) | 3.5 x 4.34 | 11.5 x 14.2 | - |
| Foyer(Main) | 3.63 x 5.34 | 11.9 x 17.5 | - |
| Foyer(Main) | 3.63 x 5.34 | 11.9 x 17.5 | - |
| Foyer(Main) | 3.63 x 5.34 | 11.9 x 17.5 | - |
| Foyer(Main) | 3.63 x 5.34 | 11.9 x 17.5 | - |
| Foyer(Main) | 3.63 x 5.34 | 11.9 x 17.5 | - |
| Foyer(Main) | 3.63 x 5.34 | 11.9 x 17.5 | - |
| Kitchen(Main) | 3.44 x 4.85 | 11.3 x 15.9 | - |
| Kitchen(Main) | 3.44 x 4.85 | 11.3 x 15.9 | - |
| Kitchen(Main) | 3.44 x 4.85 | 11.3 x 15.9 | - |
| Kitchen(Main) | 3.44 x 4.85 | 11.3 x 15.9 | - |
| Kitchen(Main) | 3.44 x 4.85 | 11.3 x 15.9 | - |
| Kitchen(Main) | 3.44 x 4.85 | 11.3 x 15.9 | - |
| Dining Room(Main) | 2.81 x 3.73 | 9.2 x 12.2 | - |
| Dining Room(Main) | 2.81 x 3.73 | 9.2 x 12.2 | - |
| Dining Room(Main) | 2.81 x 3.73 | 9.2 x 12.2 | - |
| Dining Room(Main) | 2.81 x 3.73 | 9.2 x 12.2 | - |
| Dining Room(Main) | 2.81 x 3.73 | 9.2 x 12.2 | - |
| Dining Room(Main) | 2.81 x 3.73 | 9.2 x 12.2 | - |
| Family Room(Main) | 4.59 x 5.4 | 15.1 x 17.7 | - |
| Family Room(Main) | 4.59 x 5.4 | 15.1 x 17.7 | - |
| Family Room(Main) | 4.59 x 5.4 | 15.1 x 17.7 | - |
| Family Room(Main) | 4.59 x 5.4 | 15.1 x 17.7 | - |
| Family Room(Main) | 4.59 x 5.4 | 15.1 x 17.7 | - |
| Family Room(Main) | 4.59 x 5.4 | 15.1 x 17.7 | - |
| Mud Room(Main) | 2.7 x 2.29 | 8.9 x 7.5 | - |
| Mud Room(Main) | 2.7 x 2.29 | 8.9 x 7.5 | - |
| Mud Room(Main) | 2.7 x 2.29 | 8.9 x 7.5 | - |
| Mud Room(Main) | 2.7 x 2.29 | 8.9 x 7.5 | - |
| Mud Room(Main) | 2.7 x 2.29 | 8.9 x 7.5 | - |
| Mud Room(Main) | 2.7 x 2.29 | 8.9 x 7.5 | - |
| Primary Bedroom(Second) | 3.5 x 6.71 | 11.5 x 22.0 | - |
| Primary Bedroom(Second) | 3.5 x 6.71 | 11.5 x 22.0 | - |
| Primary Bedroom(Second) | 3.5 x 6.71 | 11.5 x 22.0 | - |
| Primary Bedroom(Second) | 3.5 x 6.71 | 11.5 x 22.0 | - |
| Primary Bedroom(Second) | 3.5 x 6.71 | 11.5 x 22.0 | - |
| Primary Bedroom(Second) | 3.5 x 6.71 | 11.5 x 22.0 | - |
| Bedroom 2(Second) | 4.04 x 3.3 | 13.3 x 10.8 | - |
| Bedroom 2(Second) | 4.04 x 3.3 | 13.3 x 10.8 | - |
| Bedroom 2(Second) | 4.04 x 3.3 | 13.3 x 10.8 | - |
| Bedroom 2(Second) | 4.04 x 3.3 | 13.3 x 10.8 | - |
| Bedroom 2(Second) | 4.04 x 3.3 | 13.3 x 10.8 | - |
| Bedroom 2(Second) | 4.04 x 3.3 | 13.3 x 10.8 | - |
| Bedroom 3(Second) | 3.35 x 3.34 | 11.0 x 11.0 | - |
| Bedroom 3(Second) | 3.35 x 3.34 | 11.0 x 11.0 | - |
| Bedroom 3(Second) | 3.35 x 3.34 | 11.0 x 11.0 | - |
| Bedroom 3(Second) | 3.35 x 3.34 | 11.0 x 11.0 | - |
| Bedroom 3(Second) | 3.35 x 3.34 | 11.0 x 11.0 | - |
| Bedroom 3(Second) | 3.35 x 3.34 | 11.0 x 11.0 | - |
| Bedroom 4(Second) | 3.78 x 3.78 | 12.4 x 12.4 | - |
| Bedroom 4(Second) | 3.78 x 3.78 | 12.4 x 12.4 | - |
| Bedroom 4(Second) | 3.78 x 3.78 | 12.4 x 12.4 | - |
| Bedroom 4(Second) | 3.78 x 3.78 | 12.4 x 12.4 | - |
| Bedroom 4(Second) | 3.78 x 3.78 | 12.4 x 12.4 | - |
| Bedroom 4(Second) | 3.78 x 3.78 | 12.4 x 12.4 | - |
| Bedroom 5(Lower) | 3.5 x 3.55 | 11.5 x 11.6 | - |
| Bedroom 5(Lower) | 3.5 x 3.55 | 11.5 x 11.6 | - |
| Bedroom 5(Lower) | 3.5 x 3.55 | 11.5 x 11.6 | - |
| Bedroom 5(Lower) | 3.5 x 3.55 | 11.5 x 11.6 | - |
| Bedroom 5(Lower) | 3.5 x 3.55 | 11.5 x 11.6 | - |
| Bedroom 5(Lower) | 3.5 x 3.55 | 11.5 x 11.6 | - |
| Recreation(Lower) | 10.84 x 5.4 | 35.6 x 17.7 | - |
| Recreation(Lower) | 10.84 x 5.4 | 35.6 x 17.7 | - |
| Recreation(Lower) | 10.84 x 5.4 | 35.6 x 17.7 | - |
| Recreation(Lower) | 10.84 x 5.4 | 35.6 x 17.7 | - |
| Recreation(Lower) | 10.84 x 5.4 | 35.6 x 17.7 | - |
| Recreation(Lower) | 10.84 x 5.4 | 35.6 x 17.7 | - |
| Utility Room(Lower) | 3.49 x 2.34 | 11.5 x 7.7 | - |
| Utility Room(Lower) | 3.49 x 2.34 | 11.5 x 7.7 | - |
| Utility Room(Lower) | 3.49 x 2.34 | 11.5 x 7.7 | - |
| Utility Room(Lower) | 3.49 x 2.34 | 11.5 x 7.7 | - |
| Utility Room(Lower) | 3.49 x 2.34 | 11.5 x 7.7 | - |
| Utility Room(Lower) | 3.49 x 2.34 | 11.5 x 7.7 | - |
| Other(Lower) | 2.56 x 2.29 | 8.4 x 7.5 | - |
| Other(Lower) | 2.56 x 2.29 | 8.4 x 7.5 | - |
| Other(Lower) | 2.56 x 2.29 | 8.4 x 7.5 | - |
| Other(Lower) | 2.56 x 2.29 | 8.4 x 7.5 | - |
| Other(Lower) | 2.56 x 2.29 | 8.4 x 7.5 | - |
| Other(Lower) | 2.56 x 2.29 | 8.4 x 7.5 | - |
Your Agent
Broker of Record
PREMIER MATRIX REALTY LTD. BROKERAGE
See the comparable sold, tax-matched, and currently-competing listings for 986 Loft Court.
Register for free to view complete price estimate and access exclusive sold data
Free account • No credit card required
Contact OVAIS QASSIM
986 Loft Court, London North, ON N6G 0J9 is a 4-bedroom, 4-bathroom 2-storey detached with approximately 2000-2500 square feet of living space, situated on a 67 112 foot lot. This property is currently for sale at $1,244,900. The home features a attached garage and a full, finished basement.
This home is located in North S, part of London North in the Middlesex area. Explore more homes for sale and recently sold properties in this neighbourhood.
Whether you are looking to buy, sell, or lease in North S, our team of experienced real estate professionals can help you navigate the market and find the perfect home. Contact us today for a free consultation.
986 Loft Court, London North, ON N6G 0J9 for sale,4 bedroom detached North S,London North homes for sale,Middlesex real estate,2-Storey homes, detached for sale


