
$719,900
1064 Foxcreek Road, London North, ON N6G 0C9

Register for free to view the complete photo gallery and property details
Showing 2 of 9 photos
London North, ON N6G 0Z8
4 Bed · 4 Bath · Detached
MLS #X13215786
Sold on December 14, 2026
December 14, 2026
Originally listed at $934,900 21 days on market
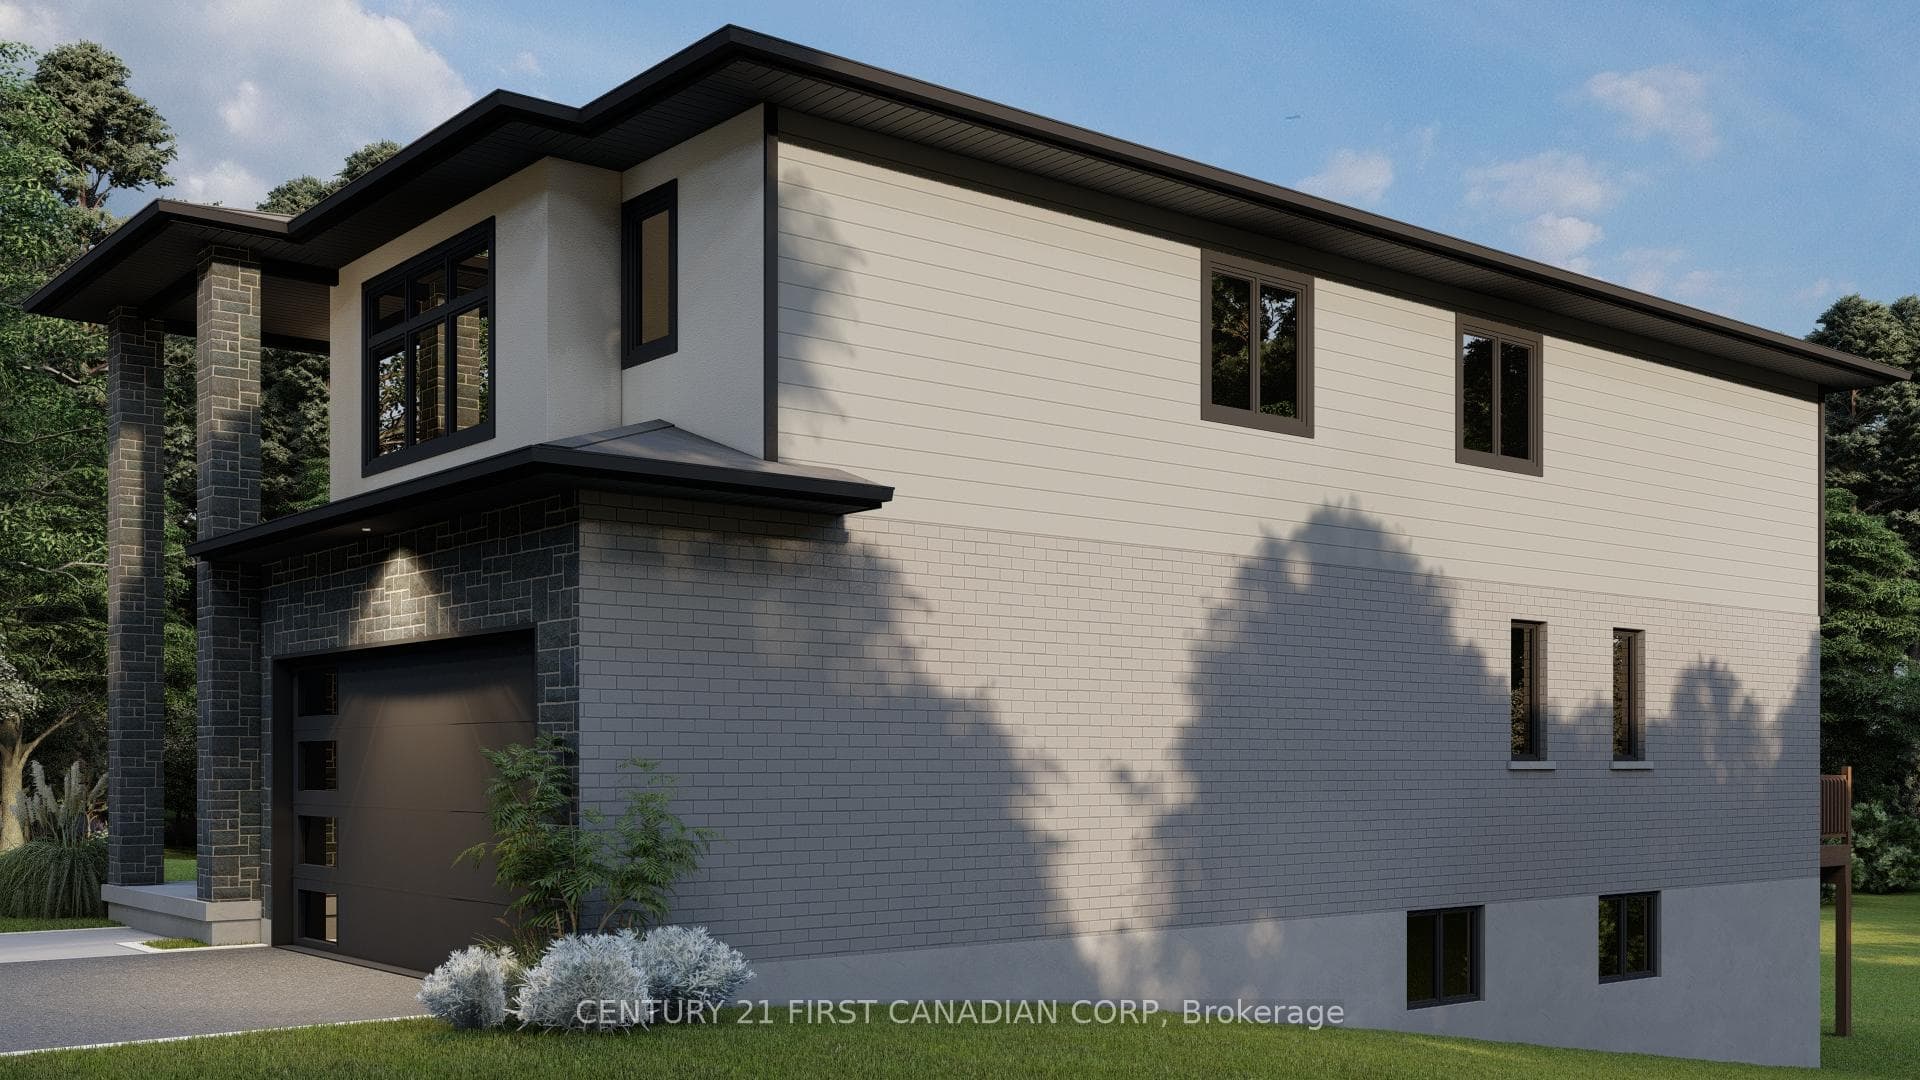
To Be Built, Price includes proposed 2026 HST rebates. Final rebate amount is subject to the passing of Provincial and Federal legislation and purchaser eligibility as per government guidelines, including primary residence or qualifying rental. Creekside Luxury Living - SHBUILDERS Inc is proud to present this stunning two-storey home - fully customizable to your own taste and will be built on a premium walk-out lot backing onto the creek, offering the perfect balance of modern design and natural beauty. The exterior showcases timeless curb appeal with a stone and stucco front, complemented by brick and vinyl siding on the sides and back, along with a 10x10 pressure-treated deck to enjoy the peaceful views. Inside, the main floor features 9 ft ceilings with 8 ft doors, hardwood flooring throughout the living areas, and tile in all wet zones and showers. Premium finishes throughout the home further elevate the style and comfort. A welcoming foyer with double doors and open-to-above ceiling leads into the spacious great room, bright dining room with deck access, and a modern kitchen complete with island and walk-in pantry. A mudroom with closet, 2-piece bath, and garage access complete this level. Upstairs, the primary suite impresses with a spa-inspired ensuite offering a tile shower, soaker tub, double vanity, and dual walk-in closets. A second bedroom enjoys its own ensuite, while two additional bedrooms share a Jack & Jill bath. Convenient upstairs laundry adds to the thoughtful layout. The lower level has a separate entrance and provides potential with a large unfinished rec room, rough-ins for a kitchenette and 3-piece bath, a future bedroom, an additional laundry hook-up, making the walk-out basement perfect for an in-law suite or the potential for renting out for supplemental income. Designed for todays lifestyle, this home offers the perfect combination of comfort, elegance, and creekside living.
Bedrooms
4
Bathrooms
4
Square Feet
2000-2500 sqft
Property Type
Detached
Register for free to view complete property details and access exclusive sold data
Free account • No credit card required
Original List Price
$934,900
Listed on May 28, 2026
Sold Price
$980,000
Sold on Dec 14, 2026
+$45,100
4.8%
Register for free to view complete price history and access exclusive sold data
Free account • No credit card required
Your Agent
Broker of Record
PREMIER MATRIX REALTY LTD. BROKERAGE
See the comparable sold, tax-matched, and currently-competing listings for 2769 Heardcreek Trail.
Register for free to view complete price estimate and access exclusive sold data
Free account • No credit card required
Contact OVAIS QASSIM
2769 Heardcreek Trail, London North, ON N6G 0Z8 is a 4-bedroom, 4-bathroom 2-storey detached with approximately 2000-2500 square feet of living space, situated on a 42 112 foot lot. This property is currently sold (sold for $980,000). The home features a attached garage and a full, unfinished, walk-out basement, built approximately New years ago.
This home is located in North S, part of London North in the Middlesex area. Explore more homes for sale and recently sold properties in this neighbourhood.
Whether you are looking to buy, sell, or lease in North S, our team of experienced real estate professionals can help you navigate the market and find the perfect home. Contact us today for a free consultation.
2769 Heardcreek Trail, London North, ON N6G 0Z8 sold,4 bedroom detached North S,London North homes for sale,Middlesex real estate,2-Storey homes, detached sold


