
$1,438,000
297 Silver Springs Boulevard, Toronto E05, ON M1V 1G6
Toronto, ON M1T 2Y7
8 Bed · 10 Bath · Detached
MLS #E12898500
Listed Price
Luxury custom built 4,300 SF 5+3 bedroom, three car garage, 9 ft ceiling and walkout basement, 10 ft ceiling main floor with 2 stairs to basement, 9 ft ceilings 2nd floor with skylights, fenced backyard w/deck. All floating staircases. Walk to TTC, close to shopping mall, restaurants and schools. Basement has three bedroom all with 3 pc ensuite bathroom and extra 2 pc washroom. Kitchen with fridge, stove and dishwasher. Walk up to backyard, rough in laundry room, sump pump, furnace room and storage. Main floor coffered ceiling dining room, living room and family room, kitchen with separate fridge and freezer and large island. Two floating stairs to basement. 2nd floor all three bedroom with 3 pc ensuite and walk-in closets, one bedroom with 3 pc ensuite and steam bath. Primary bedroom with 5 pc ensuite and large walk-in closet. Skylights on top of stairs. Laundry room and furnace room.
Bedrooms
8
Bathrooms
10
Square Feet
3500-5000 sqft
Property Type
Detached
| Name | Size (m) | Size (ft) | Features |
|---|---|---|---|
| Living Room(Main) | 11.31 x 10.05 | 37.1 x 33.0 | - |
| Living Room(Main) | 11.31 x 10.05 | 37.1 x 33.0 | - |
| Living Room(Main) | 11.31 x 10.05 | 37.1 x 33.0 | - |
| Living Room(Main) | 11.31 x 10.05 | 37.1 x 33.0 | - |
| Living Room(Main) | 11.31 x 10.05 | 37.1 x 33.0 | - |
| Living Room(Main) | 11.31 x 10.05 | 37.1 x 33.0 | - |
| Living Room(Main) | 11.31 x 10.05 | 37.1 x 33.0 | - |
| Living Room(Main) | 11.31 x 10.05 | 37.1 x 33.0 | - |
| Living Room(Main) | 11.31 x 10.05 | 37.1 x 33.0 | - |
| Living Room(Main) | 11.31 x 10.05 | 37.1 x 33.0 | - |
| Living Room(Main) | 11.31 x 10.05 | 37.1 x 33.0 | - |
| Living Room(Main) | 11.31 x 10.05 | 37.1 x 33.0 | - |
| Living Room(Main) | 11.31 x 10.05 | 37.1 x 33.0 | - |
| Dining Room(Main) | 11.31 x 10.05 | 37.1 x 33.0 | - |
| Dining Room(Main) | 11.31 x 10.05 | 37.1 x 33.0 | - |
| Dining Room(Main) | 11.31 x 10.05 | 37.1 x 33.0 | - |
| Dining Room(Main) | 11.31 x 10.05 | 37.1 x 33.0 | - |
| Dining Room(Main) | 11.31 x 10.05 | 37.1 x 33.0 | - |
| Dining Room(Main) | 11.31 x 10.05 | 37.1 x 33.0 | - |
| Dining Room(Main) | 11.31 x 10.05 | 37.1 x 33.0 | - |
| Dining Room(Main) | 11.31 x 10.05 | 37.1 x 33.0 | - |
| Dining Room(Main) | 11.31 x 10.05 | 37.1 x 33.0 | - |
| Dining Room(Main) | 11.31 x 10.05 | 37.1 x 33.0 | - |
| Dining Room(Main) | 11.31 x 10.05 | 37.1 x 33.0 | - |
| Dining Room(Main) | 11.31 x 10.05 | 37.1 x 33.0 | - |
| Dining Room(Main) | 11.31 x 10.05 | 37.1 x 33.0 | - |
| Kitchen(Main) | 4.31 x 5.18 | 14.1 x 17.0 | - |
| Kitchen(Main) | 4.31 x 5.18 | 14.1 x 17.0 | - |
| Kitchen(Main) | 4.31 x 5.18 | 14.1 x 17.0 | - |
| Kitchen(Main) | 4.31 x 5.18 | 14.1 x 17.0 | - |
| Kitchen(Main) | 4.31 x 5.18 | 14.1 x 17.0 | - |
| Kitchen(Main) | 4.31 x 5.18 | 14.1 x 17.0 | - |
| Kitchen(Main) | 4.31 x 5.18 | 14.1 x 17.0 | - |
| Kitchen(Main) | 4.31 x 5.18 | 14.1 x 17.0 | - |
| Kitchen(Main) | 4.31 x 5.18 | 14.1 x 17.0 | - |
| Kitchen(Main) | 4.31 x 5.18 | 14.1 x 17.0 | - |
| Kitchen(Main) | 4.31 x 5.18 | 14.1 x 17.0 | - |
| Kitchen(Main) | 4.31 x 5.18 | 14.1 x 17.0 | - |
| Kitchen(Main) | 4.31 x 5.18 | 14.1 x 17.0 | - |
| Family Room(Main) | 4.08 x 5.95 | 13.4 x 19.5 | - |
| Family Room(Main) | 4.08 x 5.95 | 13.4 x 19.5 | - |
| Family Room(Main) | 4.08 x 5.95 | 13.4 x 19.5 | - |
| Family Room(Main) | 4.08 x 5.95 | 13.4 x 19.5 | - |
| Family Room(Main) | 4.08 x 5.95 | 13.4 x 19.5 | - |
| Family Room(Main) | 4.08 x 5.95 | 13.4 x 19.5 | - |
| Family Room(Main) | 4.08 x 5.95 | 13.4 x 19.5 | - |
| Family Room(Main) | 4.08 x 5.95 | 13.4 x 19.5 | - |
| Family Room(Main) | 4.08 x 5.95 | 13.4 x 19.5 | - |
| Family Room(Main) | 4.08 x 5.95 | 13.4 x 19.5 | - |
| Family Room(Main) | 4.08 x 5.95 | 13.4 x 19.5 | - |
| Family Room(Main) | 4.08 x 5.95 | 13.4 x 19.5 | - |
| Family Room(Main) | 4.08 x 5.95 | 13.4 x 19.5 | - |
| Office(Main) | 4.05 x 3.06 | 13.3 x 10.0 | - |
| Office(Main) | 4.05 x 3.06 | 13.3 x 10.0 | - |
| Office(Main) | 4.05 x 3.06 | 13.3 x 10.0 | - |
| Office(Main) | 4.05 x 3.06 | 13.3 x 10.0 | - |
| Office(Main) | 4.05 x 3.06 | 13.3 x 10.0 | - |
| Office(Main) | 4.05 x 3.06 | 13.3 x 10.0 | - |
| Office(Main) | 4.05 x 3.06 | 13.3 x 10.0 | - |
| Office(Main) | 4.05 x 3.06 | 13.3 x 10.0 | - |
| Office(Main) | 4.05 x 3.06 | 13.3 x 10.0 | - |
| Office(Main) | 4.05 x 3.06 | 13.3 x 10.0 | - |
| Office(Main) | 4.05 x 3.06 | 13.3 x 10.0 | - |
| Office(Main) | 4.05 x 3.06 | 13.3 x 10.0 | - |
| Office(Main) | 4.05 x 3.06 | 13.3 x 10.0 | - |
| Primary Bedroom(Second) | 4.73 x 6.67 | 15.5 x 21.9 | - |
| Primary Bedroom(Second) | 4.73 x 6.67 | 15.5 x 21.9 | - |
| Primary Bedroom(Second) | 4.73 x 6.67 | 15.5 x 21.9 | - |
| Primary Bedroom(Second) | 4.73 x 6.67 | 15.5 x 21.9 | - |
| Primary Bedroom(Second) | 4.73 x 6.67 | 15.5 x 21.9 | - |
| Primary Bedroom(Second) | 4.73 x 6.67 | 15.5 x 21.9 | - |
| Primary Bedroom(Second) | 4.73 x 6.67 | 15.5 x 21.9 | - |
| Primary Bedroom(Second) | 4.73 x 6.67 | 15.5 x 21.9 | - |
| Primary Bedroom(Second) | 4.73 x 6.67 | 15.5 x 21.9 | - |
| Primary Bedroom(Second) | 4.73 x 6.67 | 15.5 x 21.9 | - |
| Primary Bedroom(Second) | 4.73 x 6.67 | 15.5 x 21.9 | - |
| Primary Bedroom(Second) | 4.73 x 6.67 | 15.5 x 21.9 | - |
| Primary Bedroom(Second) | 4.73 x 6.67 | 15.5 x 21.9 | - |
| Bedroom 2(Second) | 4.71 x 4.66 | 15.5 x 15.3 | - |
| Bedroom 2(Second) | 4.71 x 4.66 | 15.5 x 15.3 | - |
| Bedroom 2(Second) | 4.71 x 4.66 | 15.5 x 15.3 | - |
| Bedroom 2(Second) | 4.71 x 4.66 | 15.5 x 15.3 | - |
| Bedroom 2(Second) | 4.71 x 4.66 | 15.5 x 15.3 | - |
| Bedroom 2(Second) | 4.71 x 4.66 | 15.5 x 15.3 | - |
| Bedroom 2(Second) | 4.71 x 4.66 | 15.5 x 15.3 | - |
| Bedroom 2(Second) | 4.71 x 4.66 | 15.5 x 15.3 | - |
| Bedroom 2(Second) | 4.71 x 4.66 | 15.5 x 15.3 | - |
| Bedroom 2(Second) | 4.71 x 4.66 | 15.5 x 15.3 | - |
| Bedroom 2(Second) | 4.71 x 4.66 | 15.5 x 15.3 | - |
| Bedroom 2(Second) | 4.71 x 4.66 | 15.5 x 15.3 | - |
| Bedroom 2(Second) | 4.71 x 4.66 | 15.5 x 15.3 | - |
| Bedroom 3(Second) | 3.65 x 4.73 | 12.0 x 15.5 | - |
| Bedroom 3(Second) | 3.65 x 4.73 | 12.0 x 15.5 | - |
| Bedroom 3(Second) | 3.65 x 4.73 | 12.0 x 15.5 | - |
| Bedroom 3(Second) | 3.65 x 4.73 | 12.0 x 15.5 | - |
| Bedroom 3(Second) | 3.65 x 4.73 | 12.0 x 15.5 | - |
| Bedroom 3(Second) | 3.65 x 4.73 | 12.0 x 15.5 | - |
| Bedroom 3(Second) | 3.65 x 4.73 | 12.0 x 15.5 | - |
| Bedroom 3(Second) | 3.65 x 4.73 | 12.0 x 15.5 | - |
| Bedroom 3(Second) | 3.65 x 4.73 | 12.0 x 15.5 | - |
| Bedroom 3(Second) | 3.65 x 4.73 | 12.0 x 15.5 | - |
| Bedroom 3(Second) | 3.65 x 4.73 | 12.0 x 15.5 | - |
| Bedroom 3(Second) | 3.65 x 4.73 | 12.0 x 15.5 | - |
| Bedroom 3(Second) | 3.65 x 4.73 | 12.0 x 15.5 | - |
| Bedroom 4(Second) | 4.25 x 5.4 | 13.9 x 17.7 | - |
| Bedroom 4(Second) | 4.25 x 5.4 | 13.9 x 17.7 | - |
| Bedroom 4(Second) | 4.25 x 5.4 | 13.9 x 17.7 | - |
| Bedroom 4(Second) | 4.25 x 5.4 | 13.9 x 17.7 | - |
| Bedroom 4(Second) | 4.25 x 5.4 | 13.9 x 17.7 | - |
| Bedroom 4(Second) | 4.25 x 5.4 | 13.9 x 17.7 | - |
| Bedroom 4(Second) | 4.25 x 5.4 | 13.9 x 17.7 | - |
| Bedroom 4(Second) | 4.25 x 5.4 | 13.9 x 17.7 | - |
| Bedroom 4(Second) | 4.25 x 5.4 | 13.9 x 17.7 | - |
| Bedroom 4(Second) | 4.25 x 5.4 | 13.9 x 17.7 | - |
| Bedroom 4(Second) | 4.25 x 5.4 | 13.9 x 17.7 | - |
| Bedroom 4(Second) | 4.25 x 5.4 | 13.9 x 17.7 | - |
| Bedroom 4(Second) | 4.25 x 5.4 | 13.9 x 17.7 | - |
| Bedroom 5(Second) | 4.06 x 4.18 | 13.3 x 13.7 | - |
| Bedroom 5(Second) | 4.06 x 4.18 | 13.3 x 13.7 | - |
| Bedroom 5(Second) | 4.06 x 4.18 | 13.3 x 13.7 | - |
| Bedroom 5(Second) | 4.06 x 4.18 | 13.3 x 13.7 | - |
| Bedroom 5(Second) | 4.06 x 4.18 | 13.3 x 13.7 | - |
| Bedroom 5(Second) | 4.06 x 4.18 | 13.3 x 13.7 | - |
| Bedroom 5(Second) | 4.06 x 4.18 | 13.3 x 13.7 | - |
| Bedroom 5(Second) | 4.06 x 4.18 | 13.3 x 13.7 | - |
| Bedroom 5(Second) | 4.06 x 4.18 | 13.3 x 13.7 | - |
| Bedroom 5(Second) | 4.06 x 4.18 | 13.3 x 13.7 | - |
| Bedroom 5(Second) | 4.06 x 4.18 | 13.3 x 13.7 | - |
| Bedroom 5(Second) | 4.06 x 4.18 | 13.3 x 13.7 | - |
| Bedroom 5(Second) | 4.06 x 4.18 | 13.3 x 13.7 | - |
| Recreation(Basement) | 10 x 7.96 | 32.8 x 26.1 | - |
| Recreation(Basement) | 10 x 7.96 | 32.8 x 26.1 | - |
| Recreation(Basement) | 10 x 7.96 | 32.8 x 26.1 | - |
| Recreation(Basement) | 10 x 7.96 | 32.8 x 26.1 | - |
| Recreation(Basement) | 10 x 7.96 | 32.8 x 26.1 | - |
| Recreation(Basement) | 10 x 7.96 | 32.8 x 26.1 | - |
| Recreation(Basement) | 10 x 7.96 | 32.8 x 26.1 | - |
| Recreation(Basement) | 10 x 7.96 | 32.8 x 26.1 | - |
| Recreation(Basement) | 10 x 7.96 | 32.8 x 26.1 | - |
| Recreation(Basement) | 10 x 7.96 | 32.8 x 26.1 | - |
| Recreation(Basement) | 10 x 7.96 | 32.8 x 26.1 | - |
| Recreation(Basement) | 10 x 7.96 | 32.8 x 26.1 | - |
| Recreation(Basement) | 10 x 7.96 | 32.8 x 26.1 | - |
| Exercise Room(Basement) | 4.44 x 3.89 | 14.6 x 12.8 | - |
| Exercise Room(Basement) | 4.44 x 3.89 | 14.6 x 12.8 | - |
| Exercise Room(Basement) | 4.44 x 3.89 | 14.6 x 12.8 | - |
| Exercise Room(Basement) | 4.44 x 3.89 | 14.6 x 12.8 | - |
| Exercise Room(Basement) | 4.44 x 3.89 | 14.6 x 12.8 | - |
| Exercise Room(Basement) | 4.44 x 3.89 | 14.6 x 12.8 | - |
| Exercise Room(Basement) | 4.44 x 3.89 | 14.6 x 12.8 | - |
| Exercise Room(Basement) | 4.44 x 3.89 | 14.6 x 12.8 | - |
| Exercise Room(Basement) | 4.44 x 3.89 | 14.6 x 12.8 | - |
| Exercise Room(Basement) | 4.44 x 3.89 | 14.6 x 12.8 | - |
| Exercise Room(Basement) | 4.44 x 3.89 | 14.6 x 12.8 | - |
| Exercise Room(Basement) | 4.44 x 3.89 | 14.6 x 12.8 | - |
| Exercise Room(Basement) | 4.44 x 3.89 | 14.6 x 12.8 | - |
| Exercise Room(Basement) | 2.64 x 3.94 | 8.7 x 12.9 | - |
| Exercise Room(Basement) | 2.64 x 3.94 | 8.7 x 12.9 | - |
| Exercise Room(Basement) | 2.64 x 3.94 | 8.7 x 12.9 | - |
| Exercise Room(Basement) | 2.64 x 3.94 | 8.7 x 12.9 | - |
| Exercise Room(Basement) | 2.64 x 3.94 | 8.7 x 12.9 | - |
| Exercise Room(Basement) | 2.64 x 3.94 | 8.7 x 12.9 | - |
| Exercise Room(Basement) | 2.64 x 3.94 | 8.7 x 12.9 | - |
| Exercise Room(Basement) | 2.64 x 3.94 | 8.7 x 12.9 | - |
| Exercise Room(Basement) | 2.64 x 3.94 | 8.7 x 12.9 | - |
| Exercise Room(Basement) | 2.64 x 3.94 | 8.7 x 12.9 | - |
| Exercise Room(Basement) | 2.64 x 3.94 | 8.7 x 12.9 | - |
| Exercise Room(Basement) | 2.64 x 3.94 | 8.7 x 12.9 | - |
| Exercise Room(Basement) | 2.64 x 3.94 | 8.7 x 12.9 | - |
| Den(Basement) | 3.04 x 3.94 | 10.0 x 12.9 | - |
| Den(Basement) | 3.04 x 3.94 | 10.0 x 12.9 | - |
| Den(Basement) | 3.04 x 3.94 | 10.0 x 12.9 | - |
| Den(Basement) | 3.04 x 3.94 | 10.0 x 12.9 | - |
| Den(Basement) | 3.04 x 3.94 | 10.0 x 12.9 | - |
| Den(Basement) | 3.04 x 3.94 | 10.0 x 12.9 | - |
| Den(Basement) | 3.04 x 3.94 | 10.0 x 12.9 | - |
| Den(Basement) | 3.04 x 3.94 | 10.0 x 12.9 | - |
| Den(Basement) | 3.04 x 3.94 | 10.0 x 12.9 | - |
| Den(Basement) | 3.04 x 3.94 | 10.0 x 12.9 | - |
| Den(Basement) | 3.04 x 3.94 | 10.0 x 12.9 | - |
| Den(Basement) | 3.04 x 3.94 | 10.0 x 12.9 | - |
| Den(Basement) | 3.04 x 3.94 | 10.0 x 12.9 | - |
Your Agent
Broker of Record
PREMIER MATRIX REALTY LTD. BROKERAGE
See the comparable sold, tax-matched, and currently-competing listings for 98 Castle Hill Drive.
Register for free to view complete price estimate and access exclusive sold data
Free account • No credit card required
Contact OVAIS QASSIM
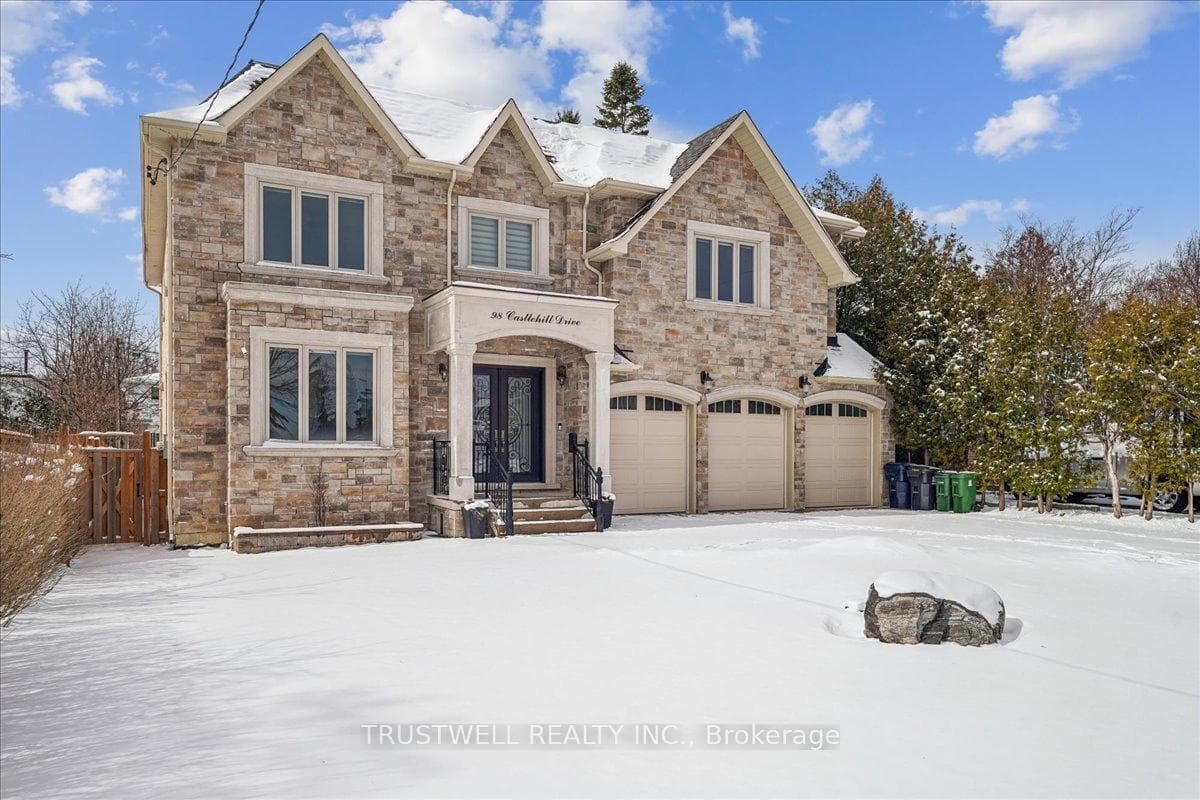
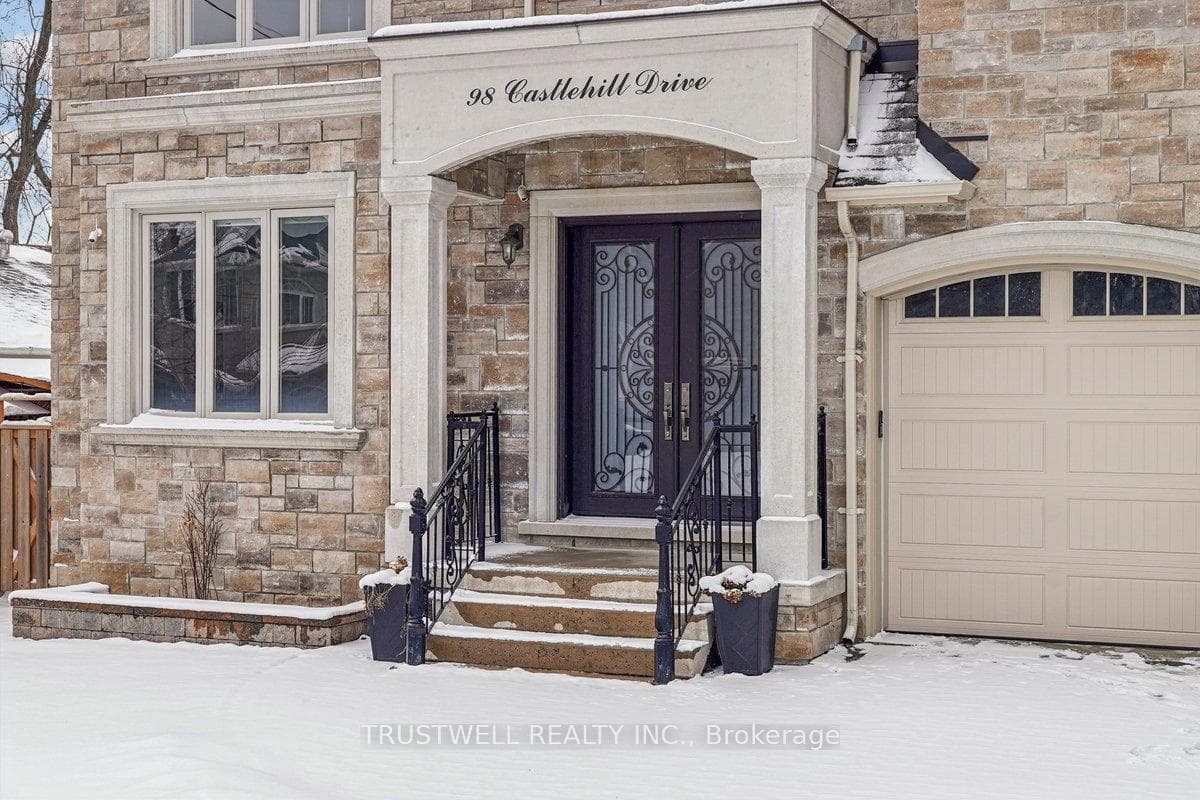
98 Castle Hill Drive, Toronto, ON M1T 2Y7 is a 8-bedroom, 10-bathroom 2-storey detached with approximately 3500-5000 square feet of living space, situated on a 60 126 foot lot. This property is currently for sale at $2,900,000. The home features a attached garage and a finished with walk-out basement, built approximately 6-15 years ago.
This home is located in L'Amoreaux, part of Toronto E05 in the Toronto area. Explore more homes for sale and recently sold properties in this neighbourhood.
Whether you are looking to buy, sell, or lease in L'Amoreaux, our team of experienced real estate professionals can help you navigate the market and find the perfect home. Contact us today for a free consultation.
98 Castle Hill Drive, Toronto, ON M1T 2Y7 for sale,8 bedroom detached L'Amoreaux,Toronto E05 homes for sale,Toronto real estate,2-Storey homes, detached for sale


