
$731,000
118 Albright Road, Brampton, ON L6X 5E6
Brampton, ON L6X 0T8
4 Bed · 4 Bath · Att/Row/Townhouse
MLS #W13213916
Listed Price
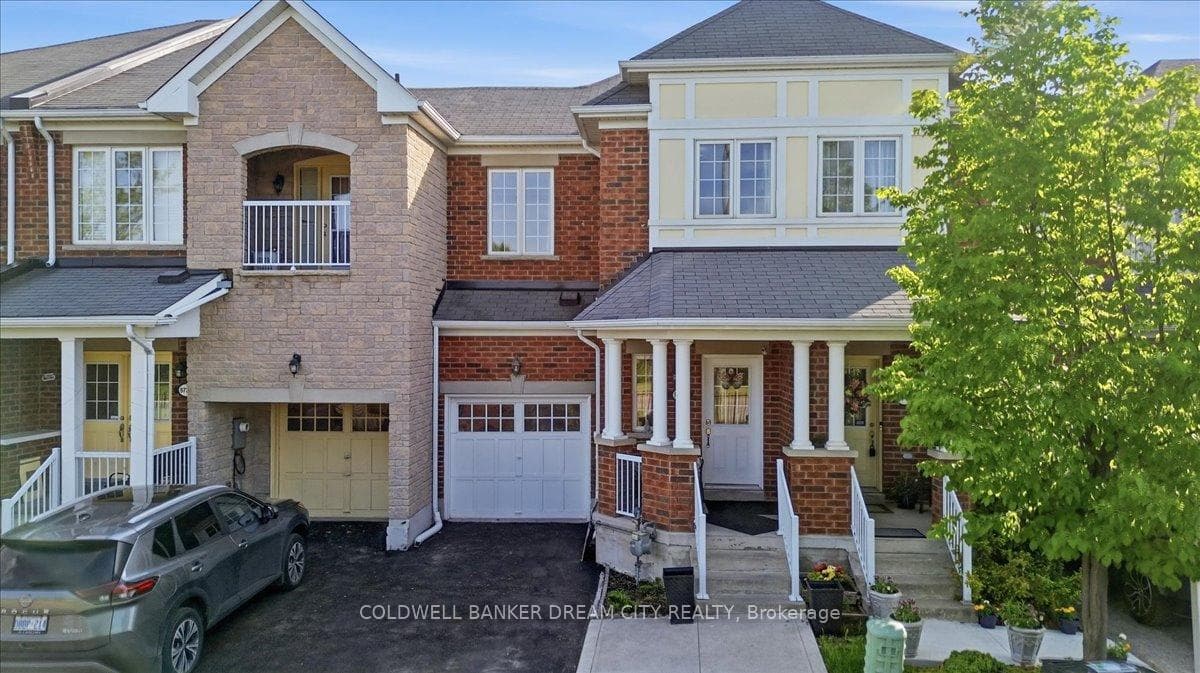
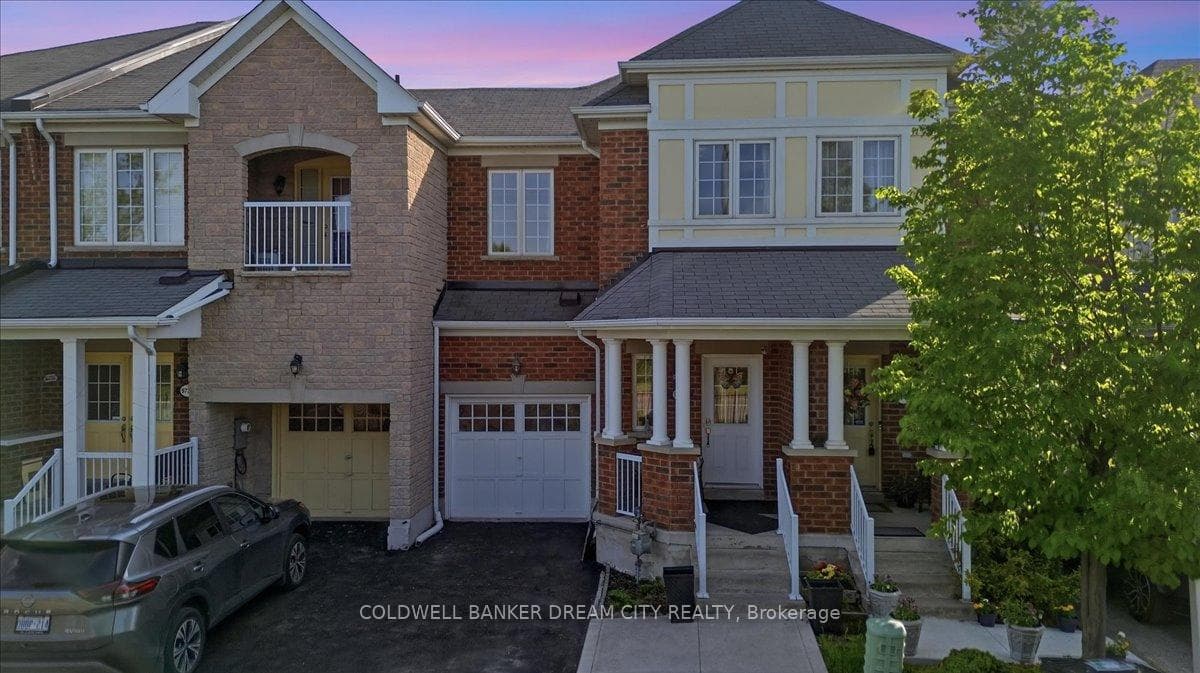
House for Sale in Brampton. Presenting a stunning 3+1 bedroom freehold townhome with 4 washrooms. This home is nestled against a picturesque green belt conservation area, offering a serene backdrop. Carpet free home with 9 ft ceilings on main floor. Convenient 2nd floor laundry. Sunlit Eat in Kitchen boasts of New quartz counters, stainless steel appliances and an amazing view of the ravine. The basement features a walk-out that leads humongous backyard, washroom and a kitchenette ideal for extended family or in-laws. The home offers approximately over 2000 sq feet of living space. 3 Parking and a newly paved Driveway. Transit at door step. Big box stores, groceries a short walk away and Mount pleasant GO and Downtown Brampton Go a convenient 6 mins drive away.
Bedrooms
4
Bathrooms
4
Square Feet
1500-2000 sqft
Property Type
Att/Row/Townhouse
| Name | Size (m) | Size (ft) | Features |
|---|---|---|---|
| Kitchen(Main) | 4.98 x 4.27 | 16.3 x 14.0 | - |
| Kitchen(Main) | 4.98 x 4.27 | 16.3 x 14.0 | - |
| Kitchen(Main) | 4.98 x 4.27 | 16.3 x 14.0 | - |
| Kitchen(Main) | 4.98 x 4.27 | 16.3 x 14.0 | - |
| Kitchen(Main) | 4.98 x 4.27 | 16.3 x 14.0 | - |
| Kitchen(Main) | 4.98 x 4.27 | 16.3 x 14.0 | - |
| Kitchen(Main) | 4.98 x 4.27 | 16.3 x 14.0 | - |
| Kitchen(Main) | 4.98 x 4.27 | 16.3 x 14.0 | - |
| Kitchen(Main) | 4.98 x 4.27 | 16.3 x 14.0 | - |
| Great Room(Main) | 4.98 x 3.67 | 16.3 x 12.0 | - |
| Great Room(Main) | 4.98 x 3.67 | 16.3 x 12.0 | - |
| Great Room(Main) | 4.98 x 3.67 | 16.3 x 12.0 | - |
| Great Room(Main) | 4.98 x 3.67 | 16.3 x 12.0 | - |
| Great Room(Main) | 4.98 x 3.67 | 16.3 x 12.0 | - |
| Great Room(Main) | 4.98 x 3.67 | 16.3 x 12.0 | - |
| Great Room(Main) | 4.98 x 3.67 | 16.3 x 12.0 | - |
| Great Room(Main) | 4.98 x 3.67 | 16.3 x 12.0 | - |
| Great Room(Main) | 4.98 x 3.67 | 16.3 x 12.0 | - |
| Primary Bedroom(Second) | 3.35 x 5.38 | 11.0 x 17.7 | - |
| Primary Bedroom(Second) | 3.35 x 5.38 | 11.0 x 17.7 | - |
| Primary Bedroom(Second) | 3.35 x 5.38 | 11.0 x 17.7 | - |
| Primary Bedroom(Second) | 3.35 x 5.38 | 11.0 x 17.7 | - |
| Primary Bedroom(Second) | 3.35 x 5.38 | 11.0 x 17.7 | - |
| Primary Bedroom(Second) | 3.35 x 5.38 | 11.0 x 17.7 | - |
| Primary Bedroom(Second) | 3.35 x 5.38 | 11.0 x 17.7 | - |
| Primary Bedroom(Second) | 3.35 x 5.38 | 11.0 x 17.7 | - |
| Primary Bedroom(Second) | 3.35 x 5.38 | 11.0 x 17.7 | - |
| Bedroom 2(Second) | 3.05 x 4.67 | 10.0 x 15.3 | - |
| Bedroom 2(Second) | 3.05 x 4.67 | 10.0 x 15.3 | - |
| Bedroom 2(Second) | 3.05 x 4.67 | 10.0 x 15.3 | - |
| Bedroom 2(Second) | 3.05 x 4.67 | 10.0 x 15.3 | - |
| Bedroom 2(Second) | 3.05 x 4.67 | 10.0 x 15.3 | - |
| Bedroom 2(Second) | 3.05 x 4.67 | 10.0 x 15.3 | - |
| Bedroom 2(Second) | 3.05 x 4.67 | 10.0 x 15.3 | - |
| Bedroom 2(Second) | 3.05 x 4.67 | 10.0 x 15.3 | - |
| Bedroom 2(Second) | 3.05 x 4.67 | 10.0 x 15.3 | - |
| Bedroom 3(Second) | 2.54 x 3.56 | 8.3 x 11.7 | - |
| Bedroom 3(Second) | 2.54 x 3.56 | 8.3 x 11.7 | - |
| Bedroom 3(Second) | 2.54 x 3.56 | 8.3 x 11.7 | - |
| Bedroom 3(Second) | 2.54 x 3.56 | 8.3 x 11.7 | - |
| Bedroom 3(Second) | 2.54 x 3.56 | 8.3 x 11.7 | - |
| Bedroom 3(Second) | 2.54 x 3.56 | 8.3 x 11.7 | - |
| Bedroom 3(Second) | 2.54 x 3.56 | 8.3 x 11.7 | - |
| Bedroom 3(Second) | 2.54 x 3.56 | 8.3 x 11.7 | - |
| Bedroom 3(Second) | 2.54 x 3.56 | 8.3 x 11.7 | - |
| Laundry(Second) | - | - | - |
| Laundry(Second) | - | - | - |
| Laundry(Second) | - | - | - |
| Laundry(Second) | - | - | - |
| Laundry(Second) | - | - | - |
| Laundry(Second) | - | - | - |
| Laundry(Second) | - | - | - |
| Laundry(Second) | - | - | - |
| Laundry(Second) | - | - | - |
| Recreation(Basement) | 4.98 x 5.38 | 16.3 x 17.7 | - |
| Recreation(Basement) | 4.98 x 5.38 | 16.3 x 17.7 | - |
| Recreation(Basement) | 4.98 x 5.38 | 16.3 x 17.7 | - |
| Recreation(Basement) | 4.98 x 5.38 | 16.3 x 17.7 | - |
| Recreation(Basement) | 4.98 x 5.38 | 16.3 x 17.7 | - |
| Recreation(Basement) | 4.98 x 5.38 | 16.3 x 17.7 | - |
| Recreation(Basement) | 4.98 x 5.38 | 16.3 x 17.7 | - |
| Recreation(Basement) | 4.98 x 5.38 | 16.3 x 17.7 | - |
| Recreation(Basement) | 4.98 x 5.38 | 16.3 x 17.7 | - |
Complete transaction history for this property
Register for free to view complete transaction history and access exclusive sold data
Free account • No credit card required
Your Agent
Broker of Record
PREMIER MATRIX REALTY LTD. BROKERAGE
See the comparable sold, tax-matched, and currently-competing listings for 9738 Mclaughlin Road.
Register for free to view complete price estimate and access exclusive sold data
Free account • No credit card required
Contact OVAIS QASSIM
9738 Mclaughlin Road, Brampton, ON L6X 0T8 is a 4-bedroom, 4-bathroom 2-storey att/row/townhouse with approximately 1500-2000 square feet of living space, situated on a 20 72 foot lot. This property is currently for sale at $799,900. The home features a built-in garage and a finished with walk-out basement.
This home is located in Fletcher's Creek Village, part of Brampton in the Peel area. Explore more homes for sale and recently sold properties in this neighbourhood.
Whether you are looking to buy, sell, or lease in Fletcher's Creek Village, our team of experienced real estate professionals can help you navigate the market and find the perfect home. Contact us today for a free consultation.
9738 Mclaughlin Road, Brampton, ON L6X 0T8 for sale,4 bedroom att/row/townhouse Fletcher's Creek Village,Brampton homes for sale,Peel real estate,2-Storey homes, att/row/townhouse for sale


