
$760,000
9740 McLaughlin Road N, Brampton, ON L6X 0T8
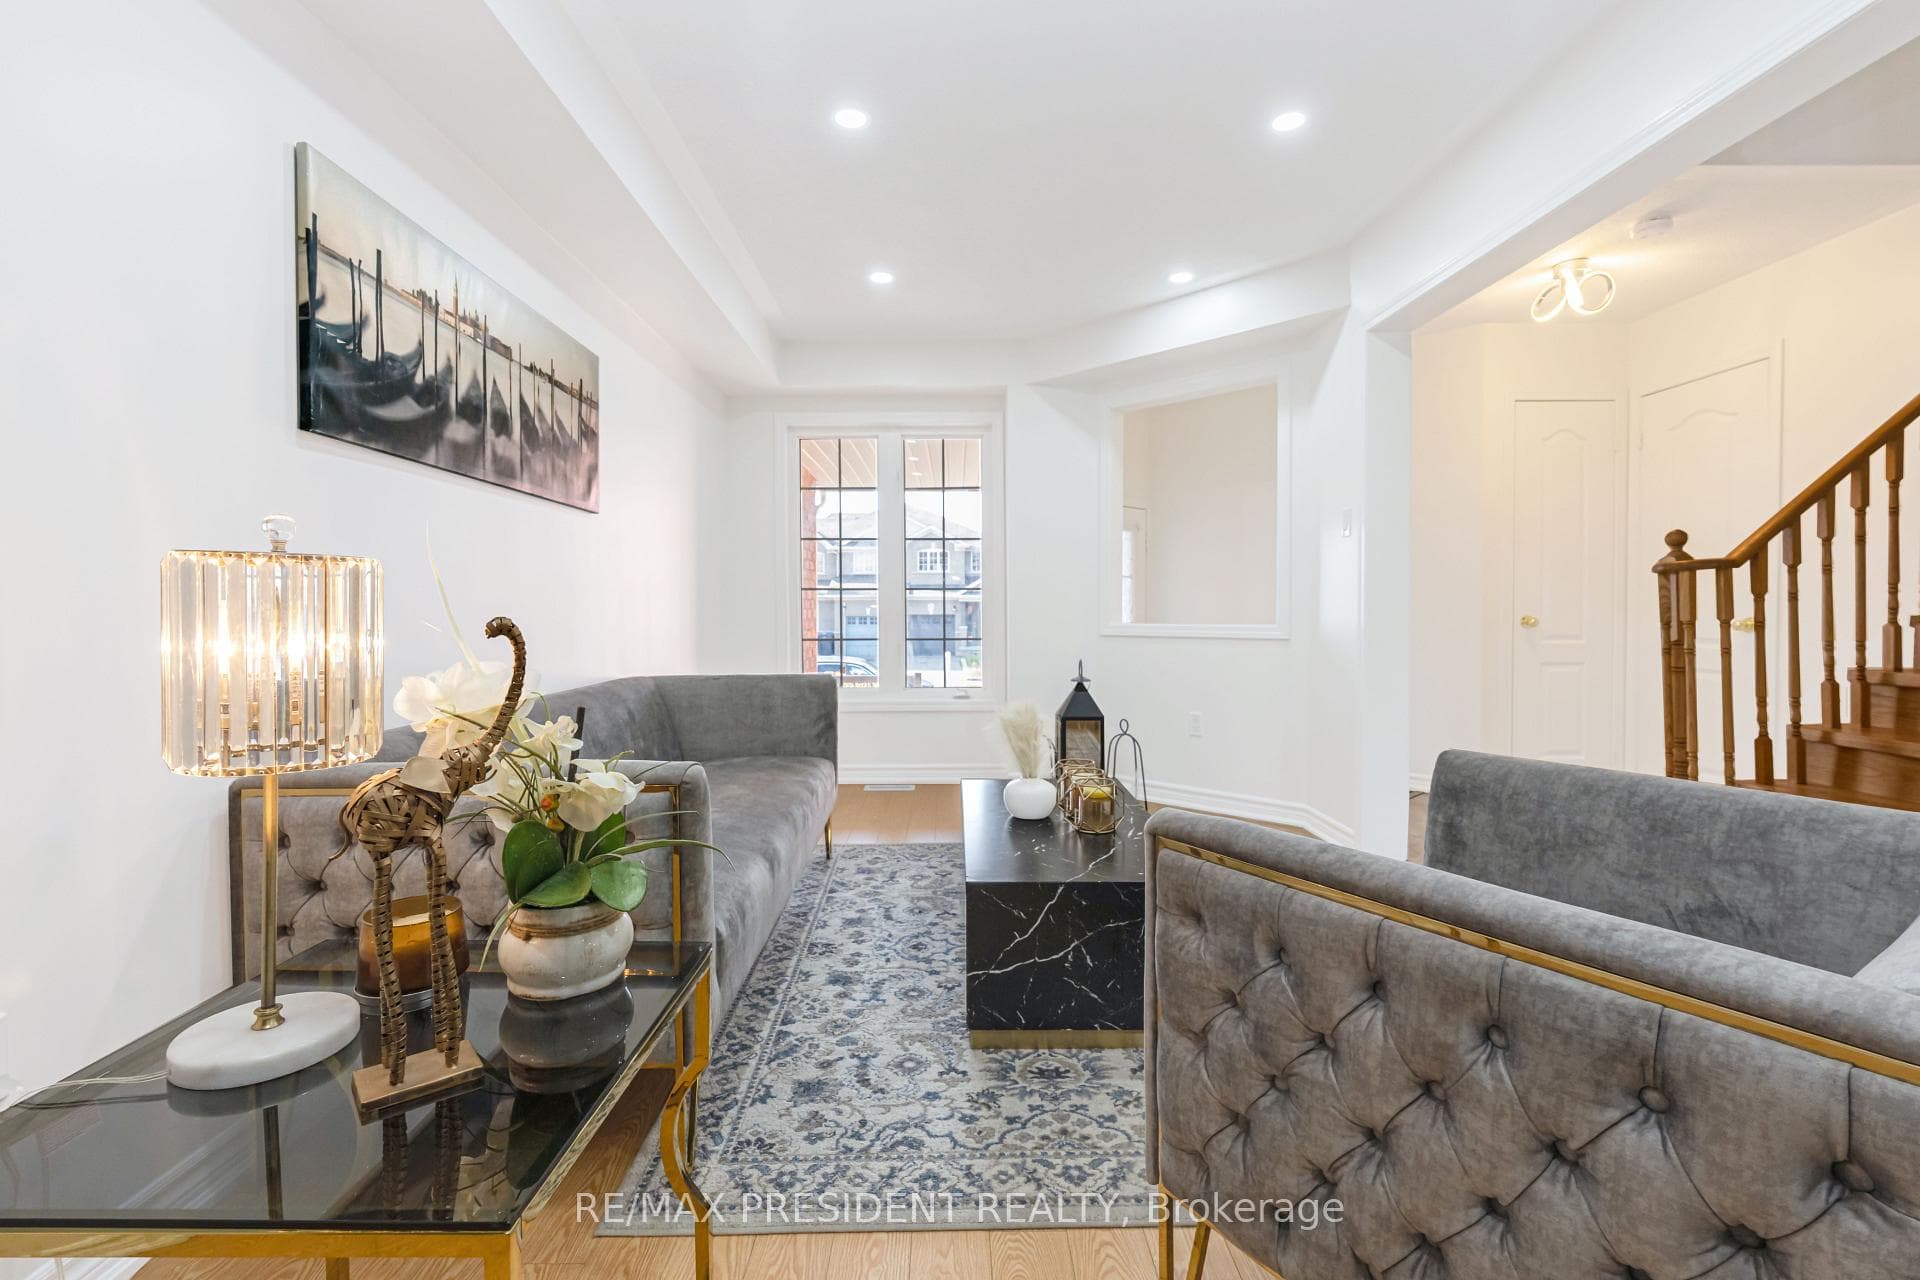

Register for free to view the complete photo gallery and property details
Showing 2 of 20 photos
Brampton, ON L6X 5E3
3 Bed · 3 Bath · Att/Row/Townhouse
MLS #W13552818
Sold on September 14, 2026
September 14, 2026
Originally listed at $695,000 32 days on market
Welcome to this beautifully maintained freehold townhouse located in a highly sought-after neighborhood. This all-brick home features 3 spacious bedrooms, 2.5 bathrooms, and an extra-deep lot with no rear neighbors, offering added privacy. The upgraded kitchen is filled with natural light and provides ample cabinet and counter space. The primary bedroom includes a walk-in closet and a private 4-piece ensuite, while the generously sized secondary bedrooms are perfect for a growing family. The unfinished basement offers a rough-in for a future bathroom, providing excellent potential for additional living space. Freshly painted and exceptionally well kept, this move-in ready home also features a new refrigerator and dishwasher. Conveniently located close to the GO Station, schools, parks, shopping, public transit, and other everyday amenities.
Bedrooms
3
Bathrooms
3
Square Feet
1100-1500 sqft
Property Type
Att/Row/Townhouse
Register for free to view complete property details and access exclusive sold data
Free account • No credit card required
| Name | Size (m) | Size (ft) | Features |
|---|---|---|---|
| Living Room(Main) | 5.49 x 3.05 | 18.0 x 10.0 | - |
| Living Room(Main) | 5.49 x 3.05 | 18.0 x 10.0 | - |
| Living Room(Main) | 5.49 x 3.05 | 18.0 x 10.0 | - |
| Living Room(Main) | 5.49 x 3.05 | 18.0 x 10.0 | - |
| Living Room(Main) | 5.49 x 3.05 | 18.0 x 10.0 | - |
| Living Room(Main) | 5.49 x 3.05 | 18.0 x 10.0 | - |
| Living Room(Main) | 5.49 x 3.05 | 18.0 x 10.0 | - |
| Living Room(Main) | 5.49 x 3.05 | 18.0 x 10.0 | - |
| Living Room(Main) | 5.49 x 3.05 | 18.0 x 10.0 | - |
| Living Room(Main) | 5.49 x 3.05 | 18.0 x 10.0 | - |
| Living Room(Main) | 5.49 x 3.05 | 18.0 x 10.0 | - |
| Living Room(Main) | 5.49 x 3.05 | 18.0 x 10.0 | - |
| Living Room(Main) | 5.49 x 3.05 | 18.0 x 10.0 | - |
| Living Room(Main) | 5.49 x 3.05 | 18.0 x 10.0 | - |
| Dining Room(Main) | 5.49 x 3.05 | 18.0 x 10.0 | - |
| Dining Room(Main) | 5.49 x 3.05 | 18.0 x 10.0 | - |
| Dining Room(Main) | 5.49 x 3.05 | 18.0 x 10.0 | - |
| Dining Room(Main) | 5.49 x 3.05 | 18.0 x 10.0 | - |
| Dining Room(Main) | 5.49 x 3.05 | 18.0 x 10.0 | - |
| Dining Room(Main) | 5.49 x 3.05 | 18.0 x 10.0 | - |
| Dining Room(Main) | 5.49 x 3.05 | 18.0 x 10.0 | - |
| Dining Room(Main) | 5.49 x 3.05 | 18.0 x 10.0 | - |
| Dining Room(Main) | 5.49 x 3.05 | 18.0 x 10.0 | - |
| Dining Room(Main) | 5.49 x 3.05 | 18.0 x 10.0 | - |
| Dining Room(Main) | 5.49 x 3.05 | 18.0 x 10.0 | - |
| Dining Room(Main) | 5.49 x 3.05 | 18.0 x 10.0 | - |
| Dining Room(Main) | 5.49 x 3.05 | 18.0 x 10.0 | - |
| Dining Room(Main) | 5.49 x 3.05 | 18.0 x 10.0 | - |
| Family Room(Main) | 3.05 x 3.05 | 10.0 x 10.0 | - |
| Family Room(Main) | 3.05 x 3.05 | 10.0 x 10.0 | - |
| Family Room(Main) | 3.05 x 3.05 | 10.0 x 10.0 | - |
| Family Room(Main) | 3.05 x 3.05 | 10.0 x 10.0 | - |
| Family Room(Main) | 3.05 x 3.05 | 10.0 x 10.0 | - |
| Family Room(Main) | 3.05 x 3.05 | 10.0 x 10.0 | - |
| Family Room(Main) | 3.05 x 3.05 | 10.0 x 10.0 | - |
| Family Room(Main) | 3.05 x 3.05 | 10.0 x 10.0 | - |
| Family Room(Main) | 3.05 x 3.05 | 10.0 x 10.0 | - |
| Family Room(Main) | 3.05 x 3.05 | 10.0 x 10.0 | - |
| Family Room(Main) | 3.05 x 3.05 | 10.0 x 10.0 | - |
| Family Room(Main) | 3.05 x 3.05 | 10.0 x 10.0 | - |
| Family Room(Main) | 3.05 x 3.05 | 10.0 x 10.0 | - |
| Family Room(Main) | 3.05 x 3.05 | 10.0 x 10.0 | - |
| Kitchen(Main) | 2.75 x 275 | 9.0 x 902.2 | - |
| Kitchen(Main) | 2.75 x 275 | 9.0 x 902.2 | - |
| Kitchen(Main) | 2.75 x 275 | 9.0 x 902.2 | - |
| Kitchen(Main) | 2.75 x 275 | 9.0 x 902.2 | - |
| Kitchen(Main) | 2.75 x 275 | 9.0 x 902.2 | - |
| Kitchen(Main) | 2.75 x 275 | 9.0 x 902.2 | - |
| Kitchen(Main) | 2.75 x 275 | 9.0 x 902.2 | - |
| Kitchen(Main) | 2.75 x 275 | 9.0 x 902.2 | - |
| Kitchen(Main) | 2.75 x 275 | 9.0 x 902.2 | - |
| Kitchen(Main) | 2.75 x 275 | 9.0 x 902.2 | - |
| Kitchen(Main) | 2.75 x 275 | 9.0 x 902.2 | - |
| Kitchen(Main) | 2.75 x 275 | 9.0 x 902.2 | - |
| Kitchen(Main) | 2.75 x 275 | 9.0 x 902.2 | - |
| Kitchen(Main) | 2.75 x 275 | 9.0 x 902.2 | - |
| Breakfast(Main) | 2.75 x 1.84 | 9.0 x 6.0 | - |
| Breakfast(Main) | 2.75 x 1.84 | 9.0 x 6.0 | - |
| Breakfast(Main) | 2.75 x 1.84 | 9.0 x 6.0 | - |
| Breakfast(Main) | 2.75 x 1.84 | 9.0 x 6.0 | - |
| Breakfast(Main) | 2.75 x 1.84 | 9.0 x 6.0 | - |
| Breakfast(Main) | 2.75 x 1.84 | 9.0 x 6.0 | - |
| Breakfast(Main) | 2.75 x 1.84 | 9.0 x 6.0 | - |
| Breakfast(Main) | 2.75 x 1.84 | 9.0 x 6.0 | - |
| Breakfast(Main) | 2.75 x 1.84 | 9.0 x 6.0 | - |
| Breakfast(Main) | 2.75 x 1.84 | 9.0 x 6.0 | - |
| Breakfast(Main) | 2.75 x 1.84 | 9.0 x 6.0 | - |
| Breakfast(Main) | 2.75 x 1.84 | 9.0 x 6.0 | - |
| Breakfast(Main) | 2.75 x 1.84 | 9.0 x 6.0 | - |
| Breakfast(Main) | 2.75 x 1.84 | 9.0 x 6.0 | - |
| Primary Bedroom(Second) | 4.27 x 4.05 | 14.0 x 13.3 | - |
| Primary Bedroom(Second) | 4.27 x 4.05 | 14.0 x 13.3 | - |
| Primary Bedroom(Second) | 4.27 x 4.05 | 14.0 x 13.3 | - |
| Primary Bedroom(Second) | 4.27 x 4.05 | 14.0 x 13.3 | - |
| Primary Bedroom(Second) | 4.27 x 4.05 | 14.0 x 13.3 | - |
| Primary Bedroom(Second) | 4.27 x 4.05 | 14.0 x 13.3 | - |
| Primary Bedroom(Second) | 4.27 x 4.05 | 14.0 x 13.3 | - |
| Primary Bedroom(Second) | 4.27 x 4.05 | 14.0 x 13.3 | - |
| Primary Bedroom(Second) | 4.27 x 4.05 | 14.0 x 13.3 | - |
| Primary Bedroom(Second) | 4.27 x 4.05 | 14.0 x 13.3 | - |
| Primary Bedroom(Second) | 4.27 x 4.05 | 14.0 x 13.3 | - |
| Primary Bedroom(Second) | 4.27 x 4.05 | 14.0 x 13.3 | - |
| Primary Bedroom(Second) | 4.27 x 4.05 | 14.0 x 13.3 | - |
| Primary Bedroom(Second) | 4.27 x 4.05 | 14.0 x 13.3 | - |
| Bedroom 2(Second) | 4.45 x 2.63 | 14.6 x 8.6 | - |
| Bedroom 2(Second) | 4.45 x 2.63 | 14.6 x 8.6 | - |
| Bedroom 2(Second) | 4.45 x 2.63 | 14.6 x 8.6 | - |
| Bedroom 2(Second) | 4.45 x 2.63 | 14.6 x 8.6 | - |
| Bedroom 2(Second) | 4.45 x 2.63 | 14.6 x 8.6 | - |
| Bedroom 2(Second) | 4.45 x 2.63 | 14.6 x 8.6 | - |
| Bedroom 2(Second) | 4.45 x 2.63 | 14.6 x 8.6 | - |
| Bedroom 2(Second) | 4.45 x 2.63 | 14.6 x 8.6 | - |
| Bedroom 2(Second) | 4.45 x 2.63 | 14.6 x 8.6 | - |
| Bedroom 2(Second) | 4.45 x 2.63 | 14.6 x 8.6 | - |
| Bedroom 2(Second) | 4.45 x 2.63 | 14.6 x 8.6 | - |
| Bedroom 2(Second) | 4.45 x 2.63 | 14.6 x 8.6 | - |
| Bedroom 2(Second) | 4.45 x 2.63 | 14.6 x 8.6 | - |
| Bedroom 2(Second) | 4.45 x 2.63 | 14.6 x 8.6 | - |
| Bedroom 3(Second) | 4.57 x 3.05 | 15.0 x 10.0 | - |
| Bedroom 3(Second) | 4.57 x 3.05 | 15.0 x 10.0 | - |
| Bedroom 3(Second) | 4.57 x 3.05 | 15.0 x 10.0 | - |
| Bedroom 3(Second) | 4.57 x 3.05 | 15.0 x 10.0 | - |
| Bedroom 3(Second) | 4.57 x 3.05 | 15.0 x 10.0 | - |
| Bedroom 3(Second) | 4.57 x 3.05 | 15.0 x 10.0 | - |
| Bedroom 3(Second) | 4.57 x 3.05 | 15.0 x 10.0 | - |
| Bedroom 3(Second) | 4.57 x 3.05 | 15.0 x 10.0 | - |
| Bedroom 3(Second) | 4.57 x 3.05 | 15.0 x 10.0 | - |
| Bedroom 3(Second) | 4.57 x 3.05 | 15.0 x 10.0 | - |
| Bedroom 3(Second) | 4.57 x 3.05 | 15.0 x 10.0 | - |
| Bedroom 3(Second) | 4.57 x 3.05 | 15.0 x 10.0 | - |
| Bedroom 3(Second) | 4.57 x 3.05 | 15.0 x 10.0 | - |
| Bedroom 3(Second) | 4.57 x 3.05 | 15.0 x 10.0 | - |
Register for free to view complete room dimensions and access exclusive sold data
Free account • No credit card required
Complete transaction history for this property
Register for free to view complete transaction history and access exclusive sold data
Free account • No credit card required
Original List Price
$695,000
Listed on Jul 10, 2026
Sold Price
$673,500
Sold on Sep 14, 2026
-$21,500
-3.1%
Register for free to view complete price history and access exclusive sold data
Free account • No credit card required
Your Agent
Broker of Record
PREMIER MATRIX REALTY LTD. BROKERAGE
See the comparable sold, tax-matched, and currently-competing listings for 162 Albright Road.
Register for free to view complete price estimate and access exclusive sold data
Free account • No credit card required
Contact OVAIS QASSIM
162 Albright Road, Brampton, ON L6X 5E3 is a 3-bedroom, 3-bathroom 2-storey att/row/townhouse with approximately 1100-1500 square feet of living space, situated on a 20 129 foot lot. This property is currently sold (sold for $673,500). The home features a built-in garage and a unfinished basement, built approximately 16-30 years ago.
This home is located in Fletcher's Creek Village, part of Brampton in the Peel area. Explore more homes for sale and recently sold properties in this neighbourhood.
Whether you are looking to buy, sell, or lease in Fletcher's Creek Village, our team of experienced real estate professionals can help you navigate the market and find the perfect home. Contact us today for a free consultation.
162 Albright Road, Brampton, ON L6X 5E3 sold,3 bedroom att/row/townhouse Fletcher's Creek Village,Brampton homes for sale,Peel real estate,2-Storey homes, att/row/townhouse sold


