
$731,000
118 Albright Road, Brampton, ON L6X 5E6

Register for free to view the complete photo gallery and property details
Showing 2 of 20 photos
Brampton, ON L6X 5E7
4 Bed · 4 Bath · Att/Row/Townhouse
MLS #W12480788
Sold on January 22, 2026
January 22, 2026
Originally listed at $779,800 38 days on market
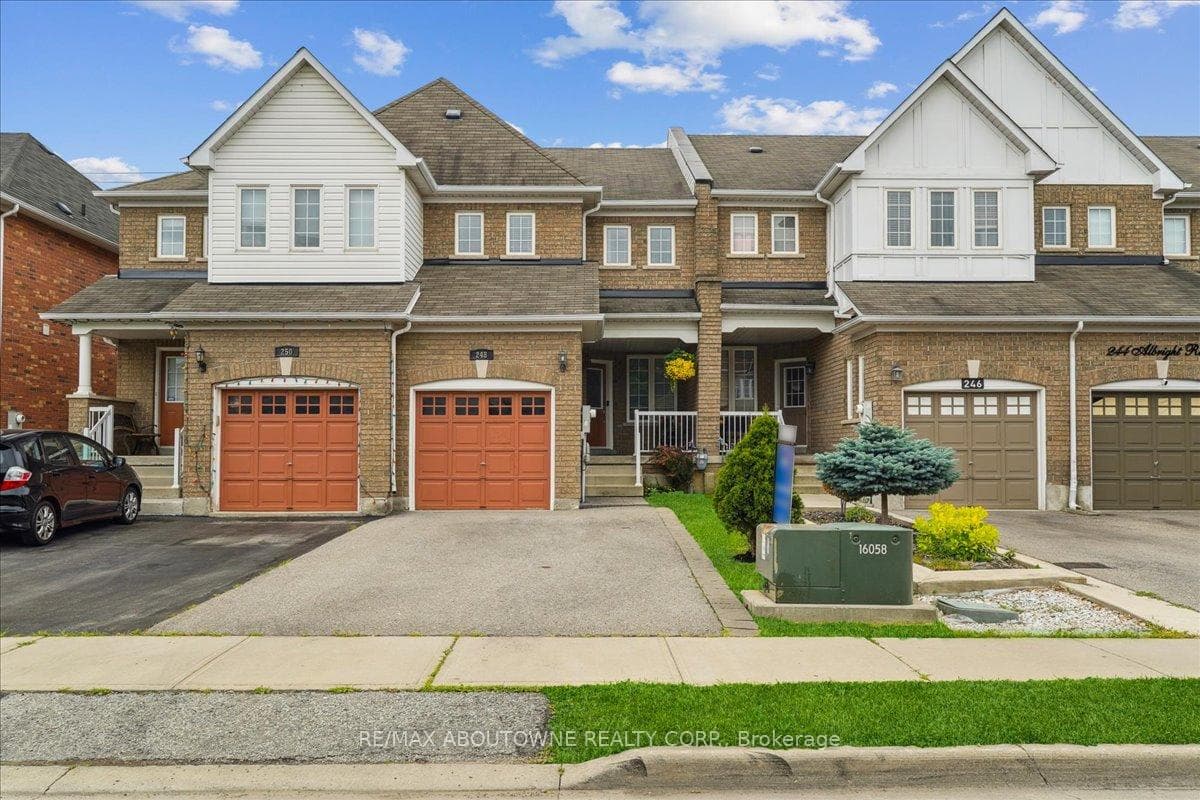
Welcome to 248 Albright Rd A True Showstopper in Brampton! This beautifully upgraded Freehold townhouse with a legally finished Basement ,offers exceptional value with a deep, private backyard, direct garage-to-house entry and driveway which can accommodate up to 4 cars. The heart of the home is the stunning kitchen, renovated 2022 it features high-end custom cabinetry, including pantry, deep overhead storage above the fridge, a stylish functional island with breakfast bar and elegant porcelain tile floors, perfect for entertaining.The wood staircase with updated iron spindle railings (2022) add elegance as you meander up to the large primary bedroom with 4pc ensuite and large walk in closet. There are 2 additional bedrooms with large front facing windows and ample closet space as well second bathroom to round out the upper level . The professionally finished basement (2022) shines with pot lights, a spacious family room, kitchenette /wet bar , 3-piece bath with large glass shower, and a bright bedroom with full-size closet and window, perfect for in-laws or overnight guests and family time. Bonus: gas port for future stove or BBQ, basement rough in electrical for stove, laundry with sink, washer/dryer (2021), basement window replaced, and upgraded 220 amp electrical.Enjoy peace of mind with major updates: interconnected smoke alarms with strobe/talk function, furnace & A/C (2022).Offers a fantastic opportunity for those looking to settle in the highly desirable Fletcher's Creek Village, with easy access to shopping, restaurants , schools and just minutes to Hwy 410 & 407 this location offers both leisure and convenience. With quality finishes, modern mechanicals, and smart design throughout, this home checks all the boxes just move in and enjoy.
Bedrooms
4
Bathrooms
4
Square Feet
1500-2000 sqft
Property Type
Att/Row/Townhouse
Register for free to view complete property details and access exclusive sold data
Free account • No credit card required
| Name | Size (m) | Size (ft) | Features |
|---|---|---|---|
| Living Room(Main) | 5.44 x 2.92 | 17.8 x 9.6 | - |
| Living Room(Main) | 5.44 x 2.92 | 17.8 x 9.6 | - |
| Living Room(Main) | 5.44 x 2.92 | 17.8 x 9.6 | - |
| Living Room(Main) | 5.44 x 2.92 | 17.8 x 9.6 | - |
| Living Room(Main) | 5.44 x 2.92 | 17.8 x 9.6 | - |
| Living Room(Main) | 5.44 x 2.92 | 17.8 x 9.6 | - |
| Dining Room(Main) | 3.06 x 3.04 | 10.0 x 10.0 | - |
| Dining Room(Main) | 3.06 x 3.04 | 10.0 x 10.0 | - |
| Dining Room(Main) | 3.06 x 3.04 | 10.0 x 10.0 | - |
| Dining Room(Main) | 3.06 x 3.04 | 10.0 x 10.0 | - |
| Dining Room(Main) | 3.06 x 3.04 | 10.0 x 10.0 | - |
| Dining Room(Main) | 3.06 x 3.04 | 10.0 x 10.0 | - |
| Kitchen(Main) | 4.25 x 2.62 | 13.9 x 8.6 | - |
| Kitchen(Main) | 4.25 x 2.62 | 13.9 x 8.6 | - |
| Kitchen(Main) | 4.25 x 2.62 | 13.9 x 8.6 | - |
| Kitchen(Main) | 4.25 x 2.62 | 13.9 x 8.6 | - |
| Kitchen(Main) | 4.25 x 2.62 | 13.9 x 8.6 | - |
| Kitchen(Main) | 4.25 x 2.62 | 13.9 x 8.6 | - |
| Bathroom(Main) | 2.13 x 0.89 | 7.0 x 2.9 | - |
| Bathroom(Main) | 2.13 x 0.89 | 7.0 x 2.9 | - |
| Bathroom(Main) | 2.13 x 0.89 | 7.0 x 2.9 | - |
| Bathroom(Main) | 2.13 x 0.89 | 7.0 x 2.9 | - |
| Bathroom(Main) | 2.13 x 0.89 | 7.0 x 2.9 | - |
| Bathroom(Main) | 2.13 x 0.89 | 7.0 x 2.9 | - |
| Primary Bedroom(Second) | 5.44 x 2.92 | 17.8 x 9.6 | - |
| Primary Bedroom(Second) | 5.44 x 2.92 | 17.8 x 9.6 | - |
| Primary Bedroom(Second) | 5.44 x 2.92 | 17.8 x 9.6 | - |
| Primary Bedroom(Second) | 5.44 x 2.92 | 17.8 x 9.6 | - |
| Primary Bedroom(Second) | 5.44 x 2.92 | 17.8 x 9.6 | - |
| Primary Bedroom(Second) | 5.44 x 2.92 | 17.8 x 9.6 | - |
| Bedroom 2(Second) | 4.57 x 3.18 | 15.0 x 10.4 | - |
| Bedroom 2(Second) | 4.57 x 3.18 | 15.0 x 10.4 | - |
| Bedroom 2(Second) | 4.57 x 3.18 | 15.0 x 10.4 | - |
| Bedroom 2(Second) | 4.57 x 3.18 | 15.0 x 10.4 | - |
| Bedroom 2(Second) | 4.57 x 3.18 | 15.0 x 10.4 | - |
| Bedroom 2(Second) | 4.57 x 3.18 | 15.0 x 10.4 | - |
| Bedroom 3(Second) | 4.45 x 2.65 | 14.6 x 8.7 | - |
| Bedroom 3(Second) | 4.45 x 2.65 | 14.6 x 8.7 | - |
| Bedroom 3(Second) | 4.45 x 2.65 | 14.6 x 8.7 | - |
| Bedroom 3(Second) | 4.45 x 2.65 | 14.6 x 8.7 | - |
| Bedroom 3(Second) | 4.45 x 2.65 | 14.6 x 8.7 | - |
| Bedroom 3(Second) | 4.45 x 2.65 | 14.6 x 8.7 | - |
| Bathroom(Second) | 2.41 x 1.51 | 7.9 x 5.0 | - |
| Bathroom(Second) | 2.41 x 1.51 | 7.9 x 5.0 | - |
| Bathroom(Second) | 2.41 x 1.51 | 7.9 x 5.0 | - |
| Bathroom(Second) | 2.41 x 1.51 | 7.9 x 5.0 | - |
| Bathroom(Second) | 2.41 x 1.51 | 7.9 x 5.0 | - |
| Bathroom(Second) | 2.41 x 1.51 | 7.9 x 5.0 | - |
| Family Room(Basement) | 5.4 x 3.85 | 17.7 x 12.6 | - |
| Family Room(Basement) | 5.4 x 3.85 | 17.7 x 12.6 | - |
| Family Room(Basement) | 5.4 x 3.85 | 17.7 x 12.6 | - |
| Family Room(Basement) | 5.4 x 3.85 | 17.7 x 12.6 | - |
| Family Room(Basement) | 5.4 x 3.85 | 17.7 x 12.6 | - |
| Family Room(Basement) | 5.4 x 3.85 | 17.7 x 12.6 | - |
| Other(Basement) | 1.96 x 1.71 | 6.4 x 5.6 | - |
| Other(Basement) | 1.96 x 1.71 | 6.4 x 5.6 | - |
| Other(Basement) | 1.96 x 1.71 | 6.4 x 5.6 | - |
| Other(Basement) | 1.96 x 1.71 | 6.4 x 5.6 | - |
| Other(Basement) | 1.96 x 1.71 | 6.4 x 5.6 | - |
| Other(Basement) | 1.96 x 1.71 | 6.4 x 5.6 | - |
| Bedroom 4(Basement) | 2.92 x 2.9 | 9.6 x 9.5 | - |
| Bedroom 4(Basement) | 2.92 x 2.9 | 9.6 x 9.5 | - |
| Bedroom 4(Basement) | 2.92 x 2.9 | 9.6 x 9.5 | - |
| Bedroom 4(Basement) | 2.92 x 2.9 | 9.6 x 9.5 | - |
| Bedroom 4(Basement) | 2.92 x 2.9 | 9.6 x 9.5 | - |
| Bedroom 4(Basement) | 2.92 x 2.9 | 9.6 x 9.5 | - |
| Bathroom(Basement) | 2.49 x 1.22 | 8.2 x 4.0 | - |
| Bathroom(Basement) | 2.49 x 1.22 | 8.2 x 4.0 | - |
| Bathroom(Basement) | 2.49 x 1.22 | 8.2 x 4.0 | - |
| Bathroom(Basement) | 2.49 x 1.22 | 8.2 x 4.0 | - |
| Bathroom(Basement) | 2.49 x 1.22 | 8.2 x 4.0 | - |
| Bathroom(Basement) | 2.49 x 1.22 | 8.2 x 4.0 | - |
| Laundry(Basement) | 1.38 x 1.38 | 4.5 x 4.5 | - |
| Laundry(Basement) | 1.38 x 1.38 | 4.5 x 4.5 | - |
| Laundry(Basement) | 1.38 x 1.38 | 4.5 x 4.5 | - |
| Laundry(Basement) | 1.38 x 1.38 | 4.5 x 4.5 | - |
| Laundry(Basement) | 1.38 x 1.38 | 4.5 x 4.5 | - |
| Laundry(Basement) | 1.38 x 1.38 | 4.5 x 4.5 | - |
Register for free to view complete room dimensions and access exclusive sold data
Free account • No credit card required
Complete transaction history for this property
Register free to see the complete unit history
Register for free to view complete transaction history and access exclusive sold data
Free account • No credit card required
Original List Price
$779,800
Listed on Oct 23, 2025
Sold Price
$760,005
Sold on Jan 22, 2026
-$19,795
-2.5%
Register for free to view complete price history and access exclusive sold data
Free account • No credit card required
Your Agent
Broker of Record
PREMIER MATRIX REALTY LTD. BROKERAGE
See the comparable sold, tax-matched, and currently-competing listings for 248 Albright Road.
Register for free to view complete price estimate and access exclusive sold data
Free account • No credit card required
Contact OVAIS QASSIM
248 Albright Road, Brampton, ON L6X 5E7 is a 4-bedroom, 4-bathroom 2-storey att/row/townhouse with approximately 1500-2000 square feet of living space, situated on a 20 130 foot lot. This property is currently sold (sold for $760,005). The home features a attached garage and a finished, full basement, built approximately 16-30 years ago.
This home is located in Fletcher's Creek Village, part of Brampton in the Peel area. Explore more homes for sale and recently sold properties in this neighbourhood.
Whether you are looking to buy, sell, or lease in Fletcher's Creek Village, our team of experienced real estate professionals can help you navigate the market and find the perfect home. Contact us today for a free consultation.
248 Albright Road, Brampton, ON L6X 5E7 sold,4 bedroom att/row/townhouse Fletcher's Creek Village,Brampton homes for sale,Peel real estate,2-Storey homes, att/row/townhouse sold


