
$1,380,000
80 Thirty-Seventh Street, Toronto, ON M8W 3L8
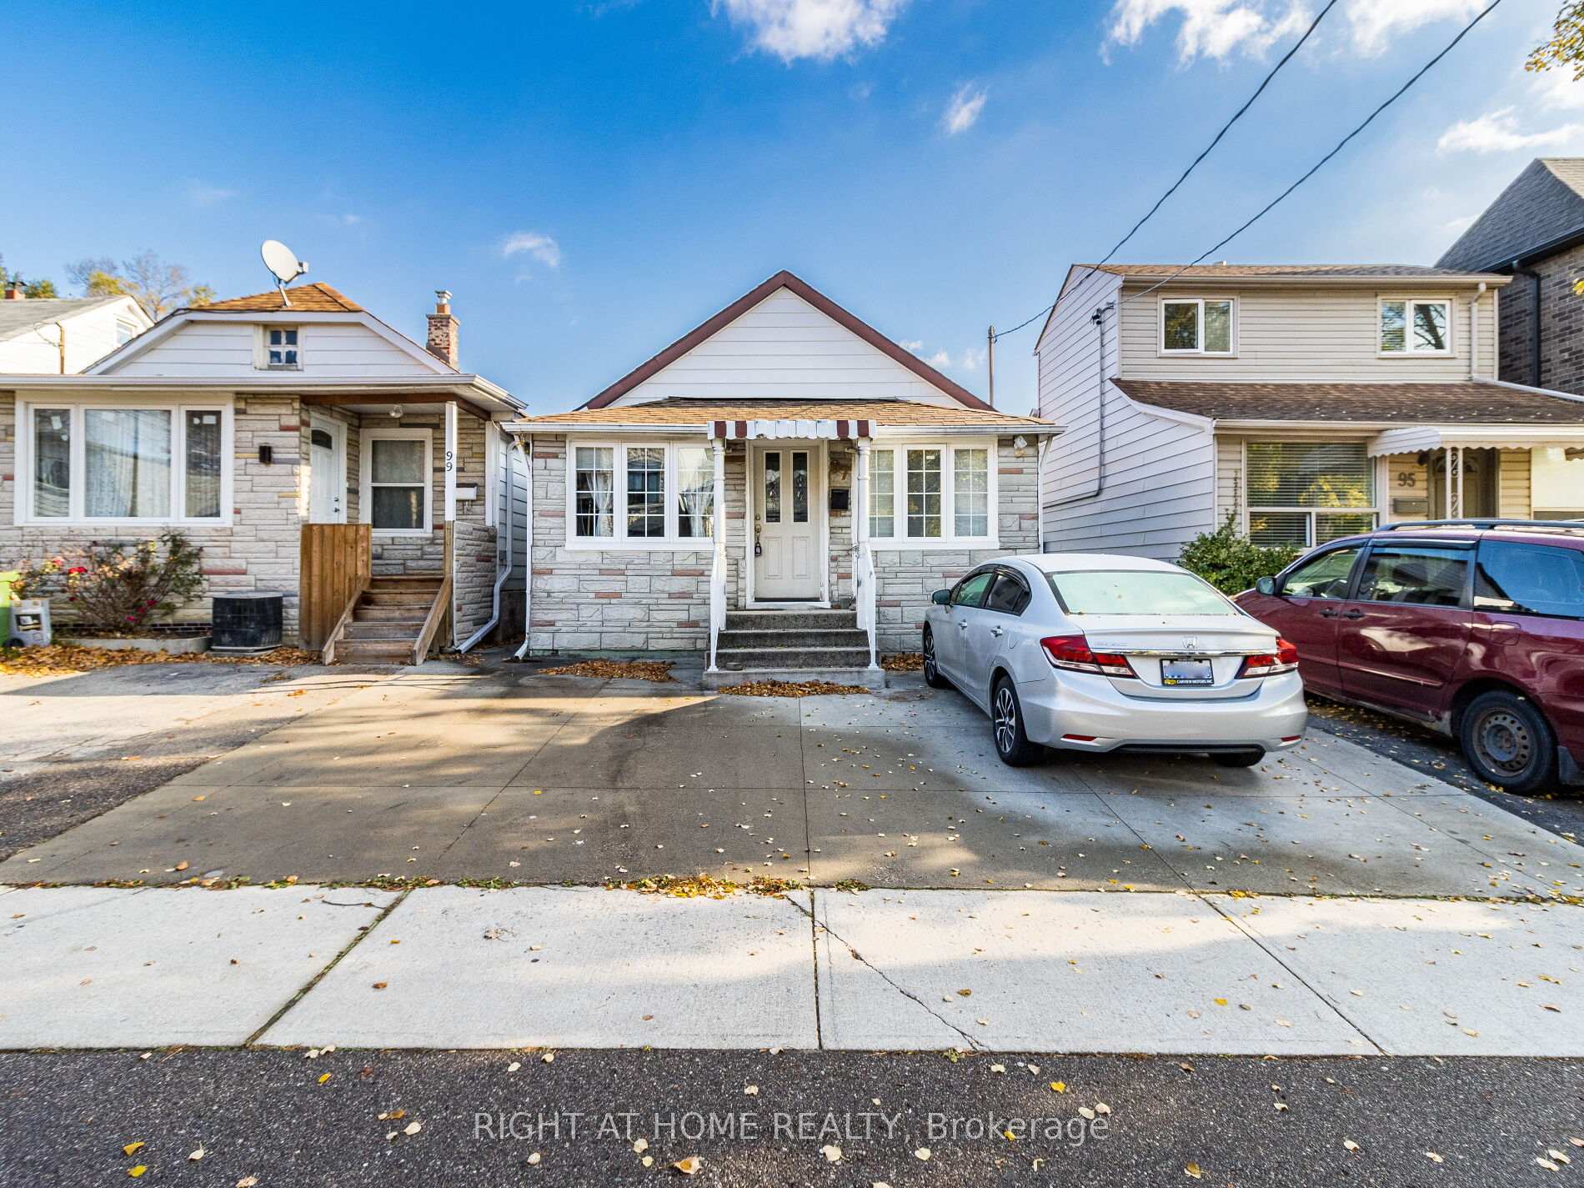
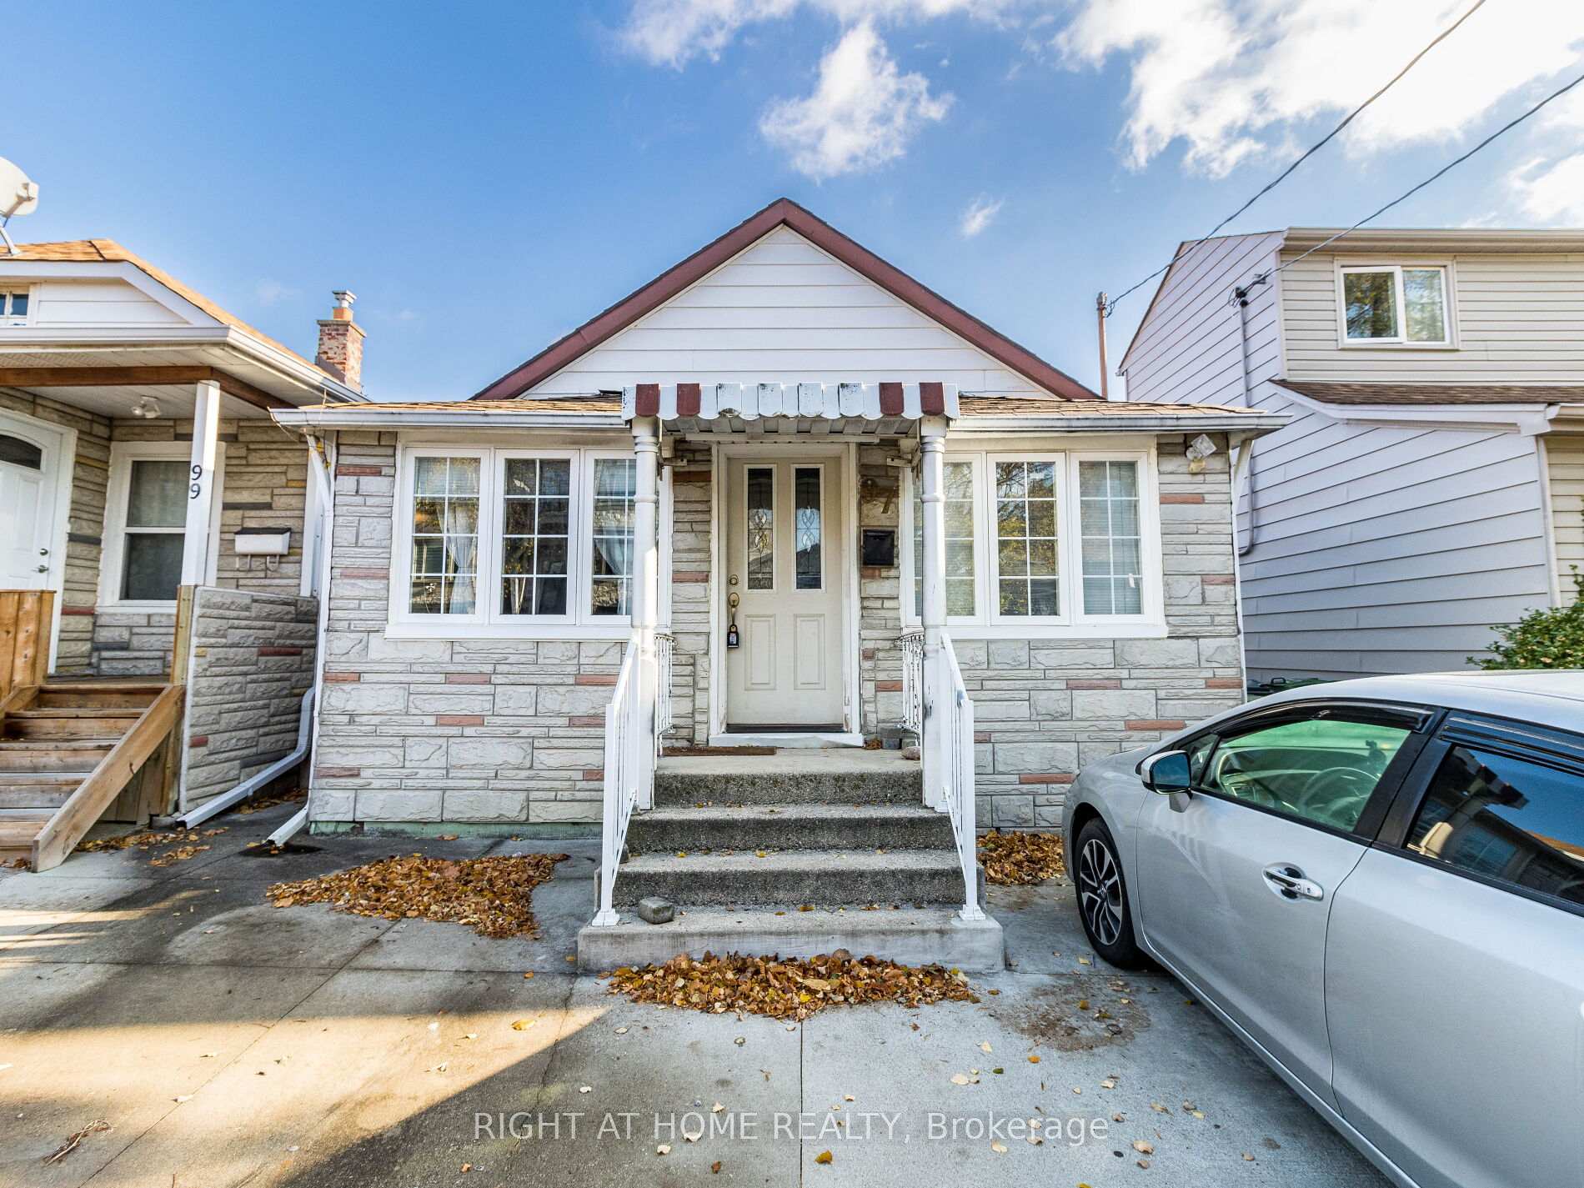
Toronto W06, ON M8W 3B1
4 Bed · 2 Bath · Detached
MLS #W12771046
Listed Price
This lakeside charmer Nestled in the heart of Long Branch. Brimming with potential, this is the perfect canvas for those looking to create their dream home. Located in a friendly neighborhood with close proximity to schools, parks, shopping, transit and and beautiful beaches, this property offers the best of both worlds: a tranquil retreat with convenient access to all amenities. Whether you're a first-time buyer or an investor looking for a prime opportunity, this bungalow is a rare find. Unleash your inner designer and transform this hidden gem into a stunning masterpiece. Don't miss out...schedule your private showing today! Under a 10-minute walk to the GO Station and steps from Marie Curtis Parks trails and public beach. Seconds to the 427/QEW and minutes to the 401.
Bedrooms
4
Bathrooms
2
Square Feet
700-1100 sqft
Property Type
Detached
| Name | Size (m) | Size (ft) | Features |
|---|---|---|---|
| Living Room(Ground) | 5.02 x 3.44 | 16.5 x 11.3 | - |
| Living Room(Ground) | 5.02 x 3.44 | 16.5 x 11.3 | - |
| Living Room(Ground) | 5.02 x 3.44 | 16.5 x 11.3 | - |
| Dining Room(Ground) | 3.08 x 2.65 | 10.1 x 8.7 | - |
| Dining Room(Ground) | 3.08 x 2.65 | 10.1 x 8.7 | - |
| Dining Room(Ground) | 3.08 x 2.65 | 10.1 x 8.7 | - |
| Kitchen(Ground) | 4.38 x 1.46 | 14.4 x 4.8 | - |
| Kitchen(Ground) | 4.38 x 1.46 | 14.4 x 4.8 | - |
| Kitchen(Ground) | 4.38 x 1.46 | 14.4 x 4.8 | - |
| Primary Bedroom(Ground) | 4.54 x 3.26 | 14.9 x 10.7 | - |
| Primary Bedroom(Ground) | 4.54 x 3.26 | 14.9 x 10.7 | - |
| Primary Bedroom(Ground) | 4.54 x 3.26 | 14.9 x 10.7 | - |
| Bedroom 2(Ground) | 3.68 x 3.26 | 12.1 x 10.7 | - |
| Bedroom 2(Ground) | 3.68 x 3.26 | 12.1 x 10.7 | - |
| Bedroom 2(Ground) | 3.68 x 3.26 | 12.1 x 10.7 | - |
| Bedroom 3(Ground) | 3.16 x 1.55 | 10.4 x 5.1 | - |
| Bedroom 3(Ground) | 3.16 x 1.55 | 10.4 x 5.1 | - |
| Bedroom 3(Ground) | 3.16 x 1.55 | 10.4 x 5.1 | - |
| Bedroom 4(Ground) | 2.95 x 4.26 | 9.7 x 14.0 | - |
| Bedroom 4(Ground) | 2.95 x 4.26 | 9.7 x 14.0 | - |
| Bedroom 4(Ground) | 2.95 x 4.26 | 9.7 x 14.0 | - |
| Laundry(Ground) | 2.43 x 1.46 | 8.0 x 4.8 | - |
| Laundry(Ground) | 2.43 x 1.46 | 8.0 x 4.8 | - |
| Laundry(Ground) | 2.43 x 1.46 | 8.0 x 4.8 | - |
| Bathroom(Ground) | - | - | - |
| Bathroom(Ground) | - | - | - |
| Bathroom(Ground) | - | - | - |
| Bathroom(Ground) | - | - | - |
| Bathroom(Ground) | - | - | - |
| Bathroom(Ground) | - | - | - |
Complete transaction history for this property
Register for free to view complete transaction history and access exclusive sold data
Free account • No credit card required
Your Agent
Broker of Record
PREMIER MATRIX REALTY LTD. BROKERAGE
See the comparable sold, tax-matched, and currently-competing listings for 97 29th Street.
Register for free to view complete price estimate and access exclusive sold data
Free account • No credit card required
Contact OVAIS QASSIM
97 29th Street, Toronto W06, ON M8W 3B1 is a 4-bedroom, 2-bathroom bungalow detached with approximately 700-1100 square feet of living space, situated on a 25 110 foot lot. This property is currently for sale at $949,000. The home features a none garage.
This home is located in Long Branch, part of Toronto W06 in the Toronto area. Explore more homes for sale and recently sold properties in this neighbourhood.
Whether you are looking to buy, sell, or lease in Long Branch, our team of experienced real estate professionals can help you navigate the market and find the perfect home. Contact us today for a free consultation.
97 29th Street, Toronto W06, ON M8W 3B1 for sale,4 bedroom detached Long Branch,Toronto W06 homes for sale,Toronto real estate,Bungalow homes, detached for sale


