
$1,380,000
80 Thirty-Seventh Street, Toronto, ON M8W 3L8
Register for free to view the complete photo gallery and property details
Showing 2 of 20 photos
Toronto, ON M8W 1E6
4 Bed · 4 Bath · Detached
MLS #W13517272
Sold on September 2, 2026
September 2, 2026
Originally listed at $1,798,000 27 days on market
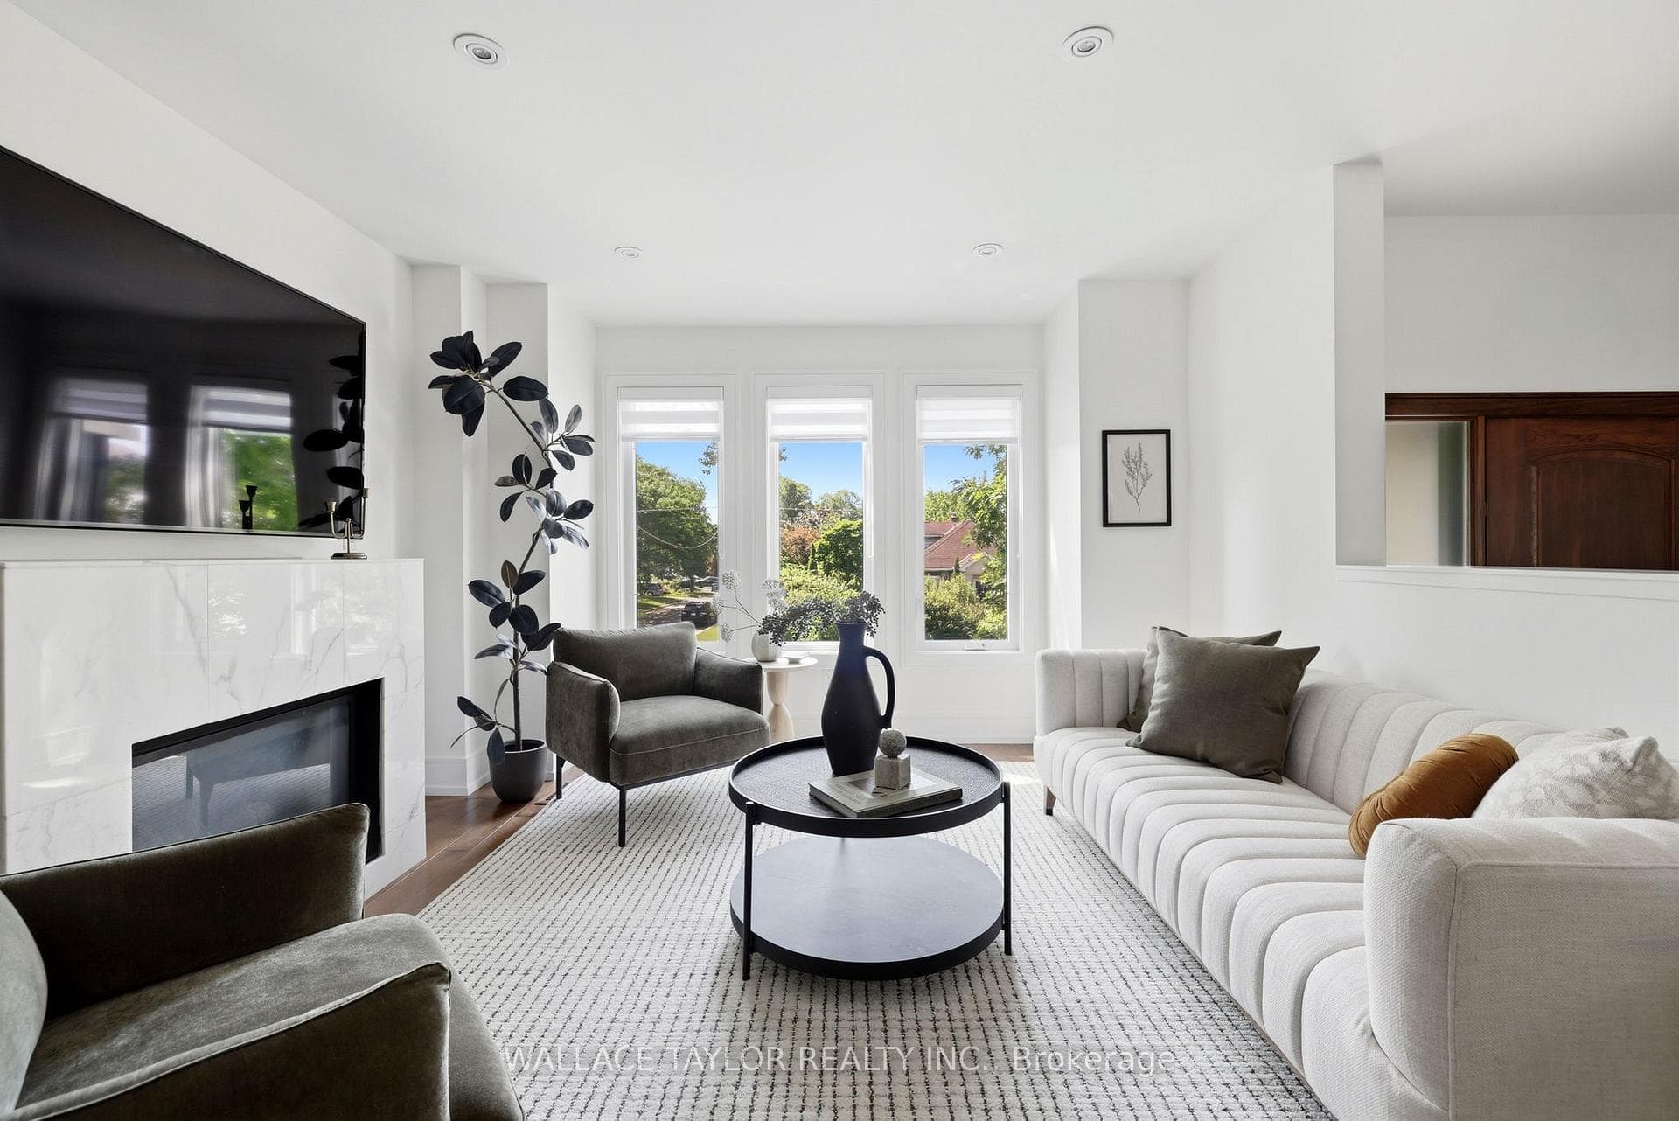
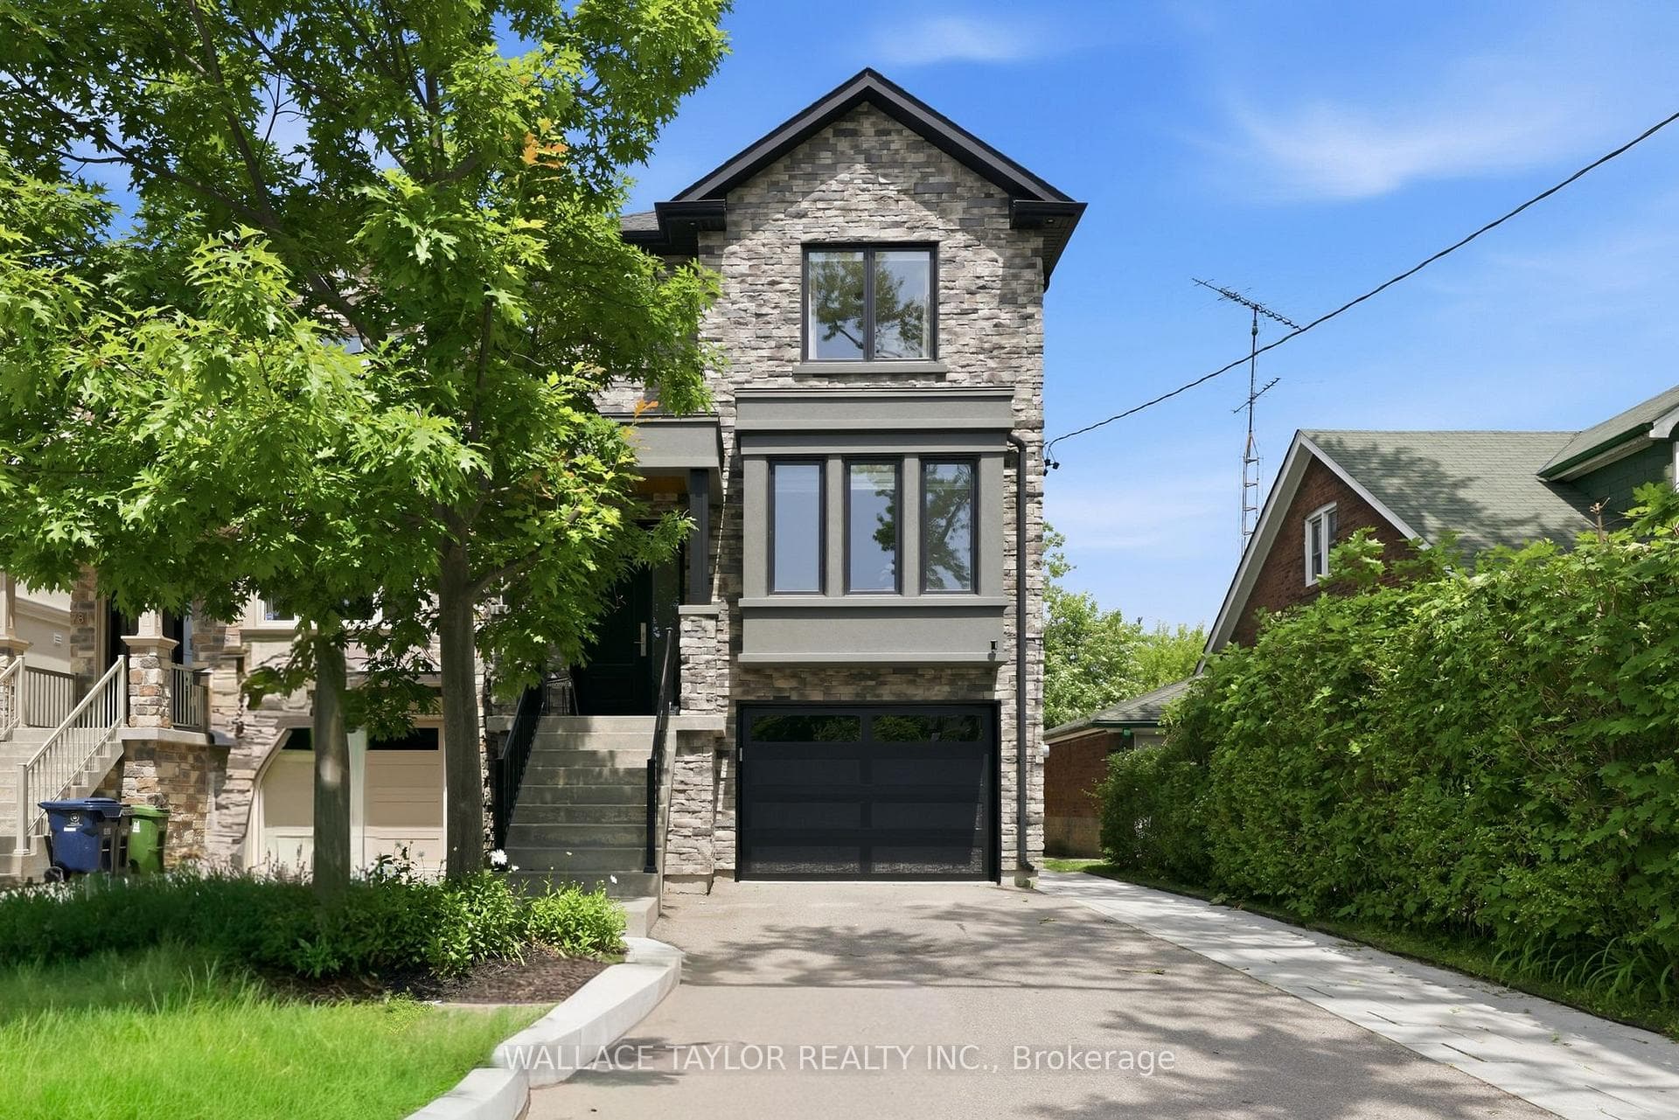
Dive into this. Seriously. Because once you're floating in your concrete in-ground pool, soaking in the hot tub, and enjoying a summer evening in your private backyard retreat, you'll wonder why you waited so long.Welcome to 76 Ash Crescent, a beautifully maintained custom home in the heart of Long Branch where luxury, comfort, and a little bit of vacation-at-home come together. Offering over 3,000 square feet of finished living space, this exceptional 3-bedroom, 4-bathroom residence features a stunning floating maple and glass staircase, wide-plank hardwood floors, a chef-inspired kitchen with premium appliances, waterfall Caesarstone countertops, and bright open-concept living spaces designed for both everyday living and effortless entertaining. The spacious primary suite offers a walk-in closet and spa-like ensuite, while the finished walkout lower level provides flexible space for a recreation room, home office, gym, or guest retreat. Outside is where the magic happens. Professionally landscaped and designed for enjoyment, the backyard features a concrete in-ground pool, outdoor hot tub, and multiple entertaining areas that make every weekend feel like a long weekend.
Bedrooms
4
Bathrooms
4
Square Feet
2000-2500 sqft
Property Type
Detached
Register for free to view complete property details and access exclusive sold data
Free account • No credit card required
| Name | Size (m) | Size (ft) | Features |
|---|---|---|---|
| Living Room(Main) | 4.8 x 3.68 | 15.7 x 12.1 | - |
| Living Room(Main) | 4.8 x 3.68 | 15.7 x 12.1 | - |
| Living Room(Main) | 4.8 x 3.68 | 15.7 x 12.1 | - |
| Living Room(Main) | 4.8 x 3.68 | 15.7 x 12.1 | - |
| Living Room(Main) | 4.8 x 3.68 | 15.7 x 12.1 | - |
| Living Room(Main) | 4.8 x 3.68 | 15.7 x 12.1 | - |
| Living Room(Main) | 4.8 x 3.68 | 15.7 x 12.1 | - |
| Living Room(Main) | 4.8 x 3.68 | 15.7 x 12.1 | - |
| Living Room(Main) | 4.8 x 3.68 | 15.7 x 12.1 | - |
| Living Room(Main) | 4.8 x 3.68 | 15.7 x 12.1 | - |
| Living Room(Main) | 4.8 x 3.68 | 15.7 x 12.1 | - |
| Living Room(Main) | 4.8 x 3.68 | 15.7 x 12.1 | - |
| Dining Room(Main) | 2.29 x 3.45 | 7.5 x 11.3 | - |
| Dining Room(Main) | 2.29 x 3.45 | 7.5 x 11.3 | - |
| Dining Room(Main) | 2.29 x 3.45 | 7.5 x 11.3 | - |
| Dining Room(Main) | 2.29 x 3.45 | 7.5 x 11.3 | - |
| Dining Room(Main) | 2.29 x 3.45 | 7.5 x 11.3 | - |
| Dining Room(Main) | 2.29 x 3.45 | 7.5 x 11.3 | - |
| Dining Room(Main) | 2.29 x 3.45 | 7.5 x 11.3 | - |
| Dining Room(Main) | 2.29 x 3.45 | 7.5 x 11.3 | - |
| Dining Room(Main) | 2.29 x 3.45 | 7.5 x 11.3 | - |
| Dining Room(Main) | 2.29 x 3.45 | 7.5 x 11.3 | - |
| Dining Room(Main) | 2.29 x 3.45 | 7.5 x 11.3 | - |
| Dining Room(Main) | 2.29 x 3.45 | 7.5 x 11.3 | - |
| Foyer(Main) | 3.63 x 2.13 | 11.9 x 7.0 | - |
| Foyer(Main) | 3.63 x 2.13 | 11.9 x 7.0 | - |
| Foyer(Main) | 3.63 x 2.13 | 11.9 x 7.0 | - |
| Foyer(Main) | 3.63 x 2.13 | 11.9 x 7.0 | - |
| Foyer(Main) | 3.63 x 2.13 | 11.9 x 7.0 | - |
| Foyer(Main) | 3.63 x 2.13 | 11.9 x 7.0 | - |
| Foyer(Main) | 3.63 x 2.13 | 11.9 x 7.0 | - |
| Foyer(Main) | 3.63 x 2.13 | 11.9 x 7.0 | - |
| Foyer(Main) | 3.63 x 2.13 | 11.9 x 7.0 | - |
| Foyer(Main) | 3.63 x 2.13 | 11.9 x 7.0 | - |
| Foyer(Main) | 3.63 x 2.13 | 11.9 x 7.0 | - |
| Foyer(Main) | 3.63 x 2.13 | 11.9 x 7.0 | - |
| Kitchen(Main) | 3.56 x 2.46 | 11.7 x 8.1 | - |
| Kitchen(Main) | 3.56 x 2.46 | 11.7 x 8.1 | - |
| Kitchen(Main) | 3.56 x 2.46 | 11.7 x 8.1 | - |
| Kitchen(Main) | 3.56 x 2.46 | 11.7 x 8.1 | - |
| Kitchen(Main) | 3.56 x 2.46 | 11.7 x 8.1 | - |
| Kitchen(Main) | 3.56 x 2.46 | 11.7 x 8.1 | - |
| Kitchen(Main) | 3.56 x 2.46 | 11.7 x 8.1 | - |
| Kitchen(Main) | 3.56 x 2.46 | 11.7 x 8.1 | - |
| Kitchen(Main) | 3.56 x 2.46 | 11.7 x 8.1 | - |
| Kitchen(Main) | 3.56 x 2.46 | 11.7 x 8.1 | - |
| Kitchen(Main) | 3.56 x 2.46 | 11.7 x 8.1 | - |
| Kitchen(Main) | 3.56 x 2.46 | 11.7 x 8.1 | - |
| Breakfast(Main) | 3.56 x 2.46 | 11.7 x 8.1 | - |
| Breakfast(Main) | 3.56 x 2.46 | 11.7 x 8.1 | - |
| Breakfast(Main) | 3.56 x 2.46 | 11.7 x 8.1 | - |
| Breakfast(Main) | 3.56 x 2.46 | 11.7 x 8.1 | - |
| Breakfast(Main) | 3.56 x 2.46 | 11.7 x 8.1 | - |
| Breakfast(Main) | 3.56 x 2.46 | 11.7 x 8.1 | - |
| Breakfast(Main) | 3.56 x 2.46 | 11.7 x 8.1 | - |
| Breakfast(Main) | 3.56 x 2.46 | 11.7 x 8.1 | - |
| Breakfast(Main) | 3.56 x 2.46 | 11.7 x 8.1 | - |
| Breakfast(Main) | 3.56 x 2.46 | 11.7 x 8.1 | - |
| Breakfast(Main) | 3.56 x 2.46 | 11.7 x 8.1 | - |
| Breakfast(Main) | 3.56 x 2.46 | 11.7 x 8.1 | - |
| Family Room(Main) | 3.99 x 5.82 | 13.1 x 19.1 | - |
| Family Room(Main) | 3.99 x 5.82 | 13.1 x 19.1 | - |
| Family Room(Main) | 3.99 x 5.82 | 13.1 x 19.1 | - |
| Family Room(Main) | 3.99 x 5.82 | 13.1 x 19.1 | - |
| Family Room(Main) | 3.99 x 5.82 | 13.1 x 19.1 | - |
| Family Room(Main) | 3.99 x 5.82 | 13.1 x 19.1 | - |
| Family Room(Main) | 3.99 x 5.82 | 13.1 x 19.1 | - |
| Family Room(Main) | 3.99 x 5.82 | 13.1 x 19.1 | - |
| Family Room(Main) | 3.99 x 5.82 | 13.1 x 19.1 | - |
| Family Room(Main) | 3.99 x 5.82 | 13.1 x 19.1 | - |
| Family Room(Main) | 3.99 x 5.82 | 13.1 x 19.1 | - |
| Family Room(Main) | 3.99 x 5.82 | 13.1 x 19.1 | - |
| Primary Bedroom(Second) | 4.27 x 4.19 | 14.0 x 13.7 | - |
| Primary Bedroom(Second) | 4.27 x 4.19 | 14.0 x 13.7 | - |
| Primary Bedroom(Second) | 4.27 x 4.19 | 14.0 x 13.7 | - |
| Primary Bedroom(Second) | 4.27 x 4.19 | 14.0 x 13.7 | - |
| Primary Bedroom(Second) | 4.27 x 4.19 | 14.0 x 13.7 | - |
| Primary Bedroom(Second) | 4.27 x 4.19 | 14.0 x 13.7 | - |
| Primary Bedroom(Second) | 4.27 x 4.19 | 14.0 x 13.7 | - |
| Primary Bedroom(Second) | 4.27 x 4.19 | 14.0 x 13.7 | - |
| Primary Bedroom(Second) | 4.27 x 4.19 | 14.0 x 13.7 | - |
| Primary Bedroom(Second) | 4.27 x 4.19 | 14.0 x 13.7 | - |
| Primary Bedroom(Second) | 4.27 x 4.19 | 14.0 x 13.7 | - |
| Primary Bedroom(Second) | 4.27 x 4.19 | 14.0 x 13.7 | - |
| Bedroom 2(Second) | 4.22 x 3.45 | 13.8 x 11.3 | - |
| Bedroom 2(Second) | 4.22 x 3.45 | 13.8 x 11.3 | - |
| Bedroom 2(Second) | 4.22 x 3.45 | 13.8 x 11.3 | - |
| Bedroom 2(Second) | 4.22 x 3.45 | 13.8 x 11.3 | - |
| Bedroom 2(Second) | 4.22 x 3.45 | 13.8 x 11.3 | - |
| Bedroom 2(Second) | 4.22 x 3.45 | 13.8 x 11.3 | - |
| Bedroom 2(Second) | 4.22 x 3.45 | 13.8 x 11.3 | - |
| Bedroom 2(Second) | 4.22 x 3.45 | 13.8 x 11.3 | - |
| Bedroom 2(Second) | 4.22 x 3.45 | 13.8 x 11.3 | - |
| Bedroom 2(Second) | 4.22 x 3.45 | 13.8 x 11.3 | - |
| Bedroom 2(Second) | 4.22 x 3.45 | 13.8 x 11.3 | - |
| Bedroom 2(Second) | 4.22 x 3.45 | 13.8 x 11.3 | - |
| Bedroom 3(Second) | 3.82 x 3.4 | 12.5 x 11.2 | - |
| Bedroom 3(Second) | 3.82 x 3.4 | 12.5 x 11.2 | - |
| Bedroom 3(Second) | 3.82 x 3.4 | 12.5 x 11.2 | - |
| Bedroom 3(Second) | 3.82 x 3.4 | 12.5 x 11.2 | - |
| Bedroom 3(Second) | 3.82 x 3.4 | 12.5 x 11.2 | - |
| Bedroom 3(Second) | 3.82 x 3.4 | 12.5 x 11.2 | - |
| Bedroom 3(Second) | 3.82 x 3.4 | 12.5 x 11.2 | - |
| Bedroom 3(Second) | 3.82 x 3.4 | 12.5 x 11.2 | - |
| Bedroom 3(Second) | 3.82 x 3.4 | 12.5 x 11.2 | - |
| Bedroom 3(Second) | 3.82 x 3.4 | 12.5 x 11.2 | - |
| Bedroom 3(Second) | 3.82 x 3.4 | 12.5 x 11.2 | - |
| Bedroom 3(Second) | 3.82 x 3.4 | 12.5 x 11.2 | - |
| Recreation(Basement) | 5.23 x 5.28 | 17.2 x 17.3 | - |
| Recreation(Basement) | 5.23 x 5.28 | 17.2 x 17.3 | - |
| Recreation(Basement) | 5.23 x 5.28 | 17.2 x 17.3 | - |
| Recreation(Basement) | 5.23 x 5.28 | 17.2 x 17.3 | - |
| Recreation(Basement) | 5.23 x 5.28 | 17.2 x 17.3 | - |
| Recreation(Basement) | 5.23 x 5.28 | 17.2 x 17.3 | - |
| Recreation(Basement) | 5.23 x 5.28 | 17.2 x 17.3 | - |
| Recreation(Basement) | 5.23 x 5.28 | 17.2 x 17.3 | - |
| Recreation(Basement) | 5.23 x 5.28 | 17.2 x 17.3 | - |
| Recreation(Basement) | 5.23 x 5.28 | 17.2 x 17.3 | - |
| Recreation(Basement) | 5.23 x 5.28 | 17.2 x 17.3 | - |
| Recreation(Basement) | 5.23 x 5.28 | 17.2 x 17.3 | - |
Register for free to view complete room dimensions and access exclusive sold data
Free account • No credit card required
Original List Price
$1,798,000
Listed on Jul 2, 2026
Sold Price
$1,750,000
Sold on Sep 2, 2026
-$48,000
-2.7%
Register for free to view complete price history and access exclusive sold data
Free account • No credit card required
Your Agent
Broker of Record
PREMIER MATRIX REALTY LTD. BROKERAGE
See the comparable sold, tax-matched, and currently-competing listings for 76 Ash Crescent.
Register for free to view complete price estimate and access exclusive sold data
Free account • No credit card required
Contact OVAIS QASSIM
76 Ash Crescent, Toronto, ON M8W 1E6 is a 4-bedroom, 4-bathroom 2-storey detached with approximately 2000-2500 square feet of living space, situated on a 26 143 foot lot. This property is currently sold (sold for $1,750,000). The home features a built-in garage and a walk-out basement, built approximately 16-30 years ago.
This home is located in Long Branch, part of Toronto W06 in the Toronto area. Explore more homes for sale and recently sold properties in this neighbourhood.
Whether you are looking to buy, sell, or lease in Long Branch, our team of experienced real estate professionals can help you navigate the market and find the perfect home. Contact us today for a free consultation.
76 Ash Crescent, Toronto, ON M8W 1E6 sold,4 bedroom detached Long Branch,Toronto W06 homes for sale,Toronto real estate,2-Storey homes, detached sold


