
$1,380,000
80 Thirty-Seventh Street, Toronto, ON M8W 3L8
Register for free to view the complete photo gallery and property details
Showing 2 of 20 photos
Toronto W06, ON M8W 3H2
4 Bed · 2 Bath · Detached
MLS #W13007190
Sold on August 3, 2026
August 3, 2026
Originally listed at $999,900 7 days on market
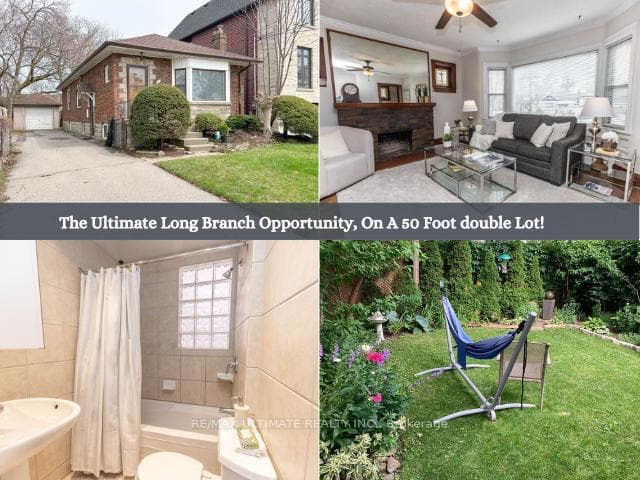
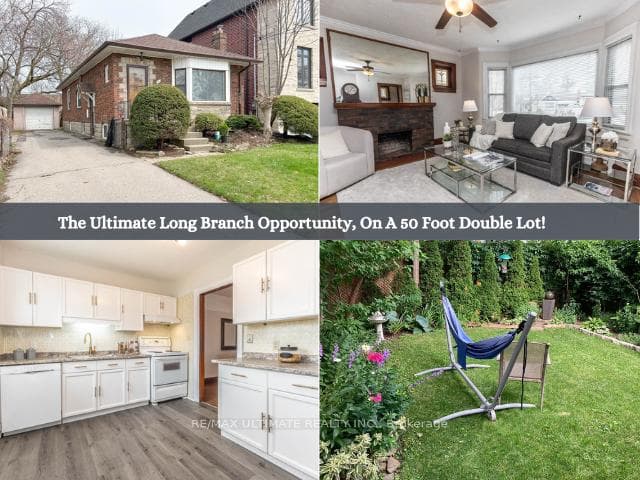
The Ultimate Long Branch Opportunity awaits at 41 Thirty Third Street, a meticulously maintained bungalow situated on a rare 50-foot wide double lot south of Lake Shore Blvd W. This property perfectly blends "Old World Charm" with modern versatility, making it an ideal choice for a move-in-ready family home, a high-yield investment, or a prime redevelopment site. The main residence preserves its original character through stunning gumwood detail, stained glass windows, and strip hardwood flooring. The sprawling living room features a cozy fireplace and bright bay window, while the updated kitchen shines with rose gold hardware, soft-close hinges, and a swan neck faucet. Two spacious bedrooms with crown moulding and a 4-piece bath with a soaker tub complete the upper level.Enhanced by a separate grade-level entrance, the bright basement apartment offers a one-bedroom plus den layout with 6'1"+ ceilings and large above-grade windows. This modern space, perfect as a mortgage helper or in-law suite, includes pot lights, a trendy barn door, and a 3-piece ensuite. Outside, the property transforms into a gardener's oasis, surrounded by lush perennials and mature trees. The yard features a versatile ShelterLogic structure that serves as a secure, powered garage or a spacious summer patio.Technical updates provide total peace of mind, including a Navien Combi Boiler/Tankless Water Heater, updated 100-amp service, and extensive exterior waterproofing with a sump pump and backflow valve. The massive lot includes a rebuilt 1.5-car garage and parking for over seven vehicles. Located steps from the lake, Long Branch GO, and 24-hour TTC, this home offers unbeatable access to the QEW/427 and local waterfront parks. Whether you choose to live in, rent out, or build new, the potential here is exceptional.
Bedrooms
4
Bathrooms
2
Square Feet
700-1100 sqft
Property Type
Detached
Register for free to view complete property details and access exclusive sold data
Free account • No credit card required
| Name | Size (m) | Size (ft) | Features |
|---|---|---|---|
| Foyer(Main) | 1.37 x 1.22 | 4.5 x 4.0 | - |
| Foyer(Main) | 1.37 x 1.22 | 4.5 x 4.0 | - |
| Foyer(Main) | 1.37 x 1.22 | 4.5 x 4.0 | - |
| Living Room(Main) | 5.18 x 4.43 | 17.0 x 14.5 | - |
| Living Room(Main) | 5.18 x 4.43 | 17.0 x 14.5 | - |
| Living Room(Main) | 5.18 x 4.43 | 17.0 x 14.5 | - |
| Dining Room(Main) | 4.24 x 3.18 | 13.9 x 10.4 | - |
| Dining Room(Main) | 4.24 x 3.18 | 13.9 x 10.4 | - |
| Dining Room(Main) | 4.24 x 3.18 | 13.9 x 10.4 | - |
| Kitchen(Main) | 4.23 x 2.87 | 13.9 x 9.4 | - |
| Kitchen(Main) | 4.23 x 2.87 | 13.9 x 9.4 | - |
| Kitchen(Main) | 4.23 x 2.87 | 13.9 x 9.4 | - |
| Primary Bedroom(Main) | 4.52 x 2.89 | 14.8 x 9.5 | - |
| Primary Bedroom(Main) | 4.52 x 2.89 | 14.8 x 9.5 | - |
| Primary Bedroom(Main) | 4.52 x 2.89 | 14.8 x 9.5 | - |
| Bedroom 2(Main) | 3.62 x 3.19 | 11.9 x 10.5 | - |
| Bedroom 2(Main) | 3.62 x 3.19 | 11.9 x 10.5 | - |
| Bedroom 2(Main) | 3.62 x 3.19 | 11.9 x 10.5 | - |
| Kitchen(Basement) | 4.27 x 2.62 | 14.0 x 8.6 | - |
| Kitchen(Basement) | 4.27 x 2.62 | 14.0 x 8.6 | - |
| Kitchen(Basement) | 4.27 x 2.62 | 14.0 x 8.6 | - |
| Bedroom 3(Basement) | 3.12 x 3.02 | 10.2 x 9.9 | - |
| Bedroom 3(Basement) | 3.12 x 3.02 | 10.2 x 9.9 | - |
| Bedroom 3(Basement) | 3.12 x 3.02 | 10.2 x 9.9 | - |
| Den(Basement) | 2.97 x 2.67 | 9.7 x 8.8 | - |
| Den(Basement) | 2.97 x 2.67 | 9.7 x 8.8 | - |
| Den(Basement) | 2.97 x 2.67 | 9.7 x 8.8 | - |
| Laundry(Basement) | 8.93 x 3.35 | 29.3 x 11.0 | - |
| Laundry(Basement) | 8.93 x 3.35 | 29.3 x 11.0 | - |
| Laundry(Basement) | 8.93 x 3.35 | 29.3 x 11.0 | - |
Register for free to view complete room dimensions and access exclusive sold data
Free account • No credit card required
Original List Price
$999,900
Listed on Apr 15, 2026
Sold Price
$1,200,000
Sold on Aug 3, 2026
+$200,100
20.0%
Register for free to view complete price history and access exclusive sold data
Free account • No credit card required
Your Agent
Broker of Record
PREMIER MATRIX REALTY LTD. BROKERAGE
See the comparable sold, tax-matched, and currently-competing listings for 41 Thirty Third Street.
Register for free to view complete price estimate and access exclusive sold data
Free account • No credit card required
Contact OVAIS QASSIM
41 Thirty Third Street, Toronto W06, ON M8W 3H2 is a 4-bedroom, 2-bathroom bungalow detached with approximately 700-1100 square feet of living space, situated on a 50 100 foot lot. This property is currently sold (sold for $1,200,000). The home features a detached garage and a apartment, separate entrance basement.
This home is located in Long Branch, part of Toronto W06 in the Toronto area. Explore more homes for sale and recently sold properties in this neighbourhood.
Whether you are looking to buy, sell, or lease in Long Branch, our team of experienced real estate professionals can help you navigate the market and find the perfect home. Contact us today for a free consultation.
41 Thirty Third Street, Toronto W06, ON M8W 3H2 sold,4 bedroom detached Long Branch,Toronto W06 homes for sale,Toronto real estate,Bungalow homes, detached sold


