
$1,023,000
87 Twenty Fourth Street, Toronto W06, ON M8V 3N7
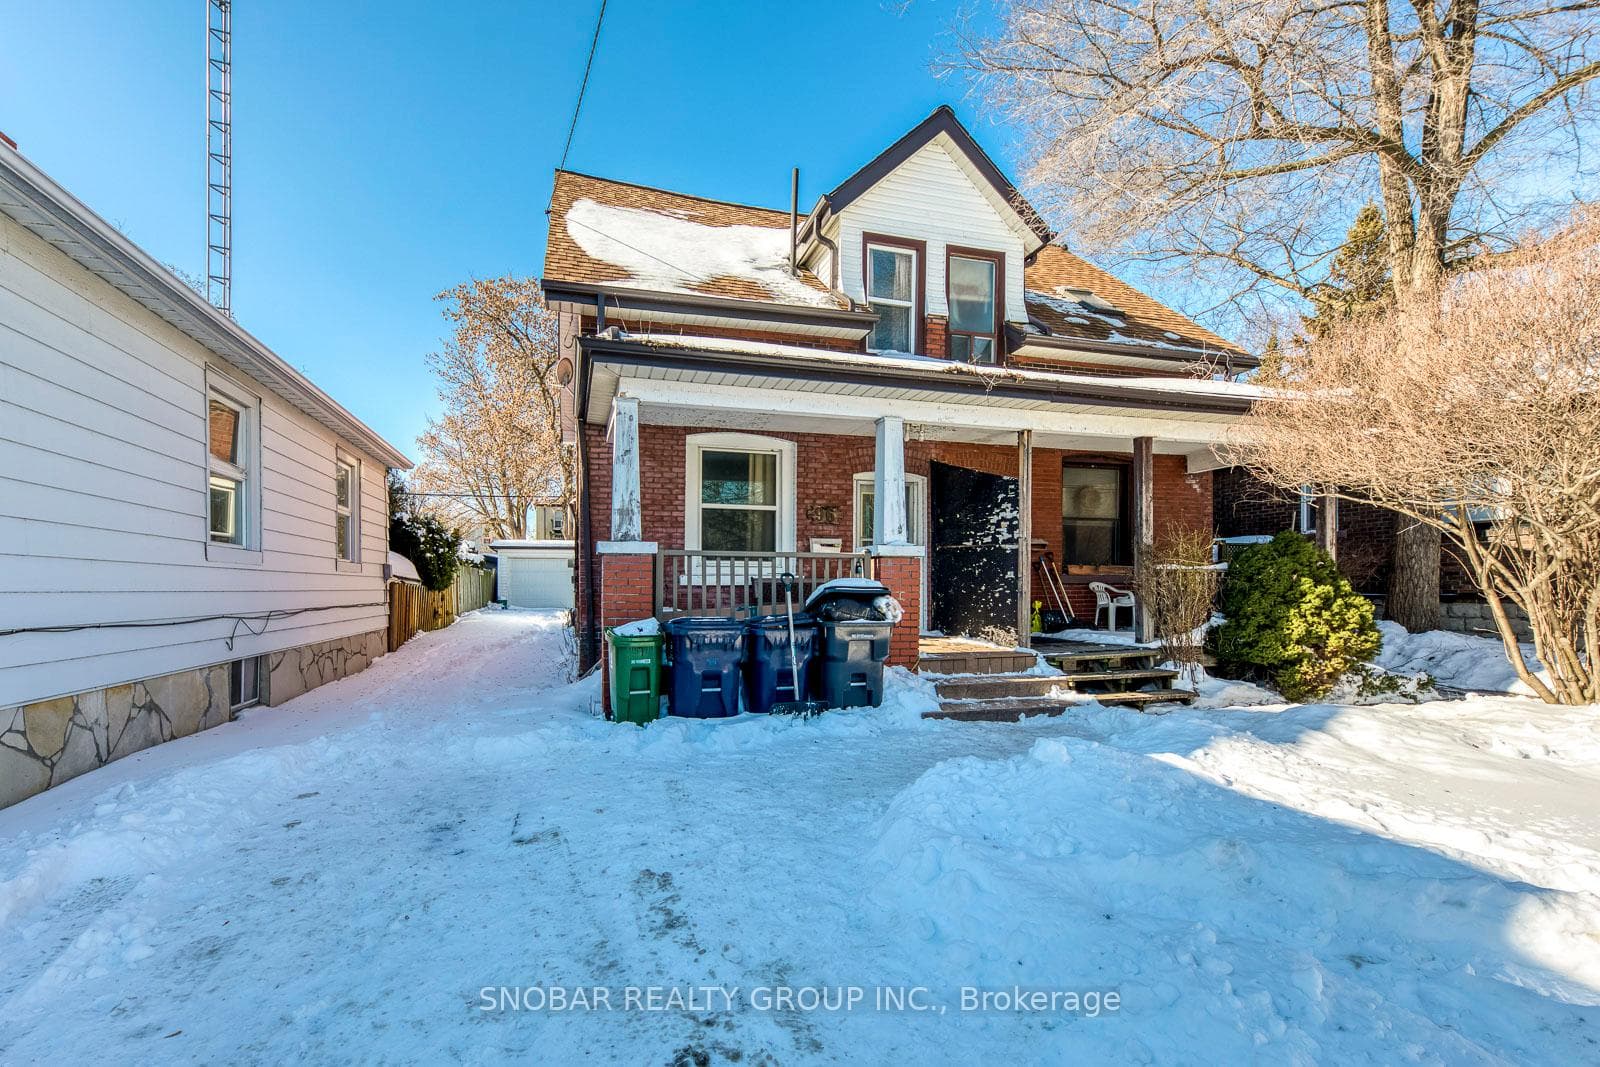

Register for free to view the complete photo gallery and property details
Showing 2 of 20 photos
Toronto W06, ON M8V 3M4
3 Bed · 2 Bath · Semi-Detached
MLS #W12741006
Sold on April 14, 2026
April 14, 2026
Originally listed at $599,888 21 days on market
Attention first-time buyers and investors! Discover this semi-detached home in South Etobicoke offering 2 bedrooms, a large eat-in kitchen, and a finished basement with an additional bedroom and bathroom. Enjoy the convenience of a detached garage and ample driveway parking. Situated on a quiet street, close to schools, parks, TTC, Mimico GO Station, and with quick access to the QEW and Highway 427. Come put your personal touch and call it home sweet home.
Bedrooms
3
Bathrooms
2
Square Feet
700-1100 sqft
Property Type
Semi-Detached
Register for free to view complete property details and access exclusive sold data
Free account • No credit card required
| Name | Size (m) | Size (ft) | Features |
|---|---|---|---|
| Living Room(Main) | 3.97 x 3.5 | 13.0 x 11.5 | - |
| Living Room(Main) | 3.97 x 3.5 | 13.0 x 11.5 | - |
| Living Room(Main) | 3.97 x 3.5 | 13.0 x 11.5 | - |
| Dining Room(Main) | 3.5 x 3.4 | 11.5 x 11.2 | - |
| Dining Room(Main) | 3.5 x 3.4 | 11.5 x 11.2 | - |
| Dining Room(Main) | 3.5 x 3.4 | 11.5 x 11.2 | - |
| Kitchen(Main) | 3.55 x 4.3 | 11.6 x 14.1 | - |
| Kitchen(Main) | 3.55 x 4.3 | 11.6 x 14.1 | - |
| Kitchen(Main) | 3.55 x 4.3 | 11.6 x 14.1 | - |
| Primary Bedroom(Second) | 3.7 x 3.6 | 12.1 x 11.8 | - |
| Primary Bedroom(Second) | 3.7 x 3.6 | 12.1 x 11.8 | - |
| Primary Bedroom(Second) | 3.7 x 3.6 | 12.1 x 11.8 | - |
| Bedroom 2(Second) | 3.45 x 2.9 | 11.3 x 9.5 | - |
| Bedroom 2(Second) | 3.45 x 2.9 | 11.3 x 9.5 | - |
| Bedroom 2(Second) | 3.45 x 2.9 | 11.3 x 9.5 | - |
| Bedroom 3(Basement) | 4.5 x 3 | 14.8 x 9.8 | - |
| Bedroom 3(Basement) | 4.5 x 3 | 14.8 x 9.8 | - |
| Bedroom 3(Basement) | 4.5 x 3 | 14.8 x 9.8 | - |
Register for free to view complete room dimensions and access exclusive sold data
Free account • No credit card required
Original List Price
$599,888
Listed on Jan 28, 2026
Sold Price
$570,000
Sold on Apr 14, 2026
-$29,888
-5.0%
Register for free to view complete price history and access exclusive sold data
Free account • No credit card required
Your Agent
Broker of Record
PREMIER MATRIX REALTY LTD. BROKERAGE
See the comparable sold, tax-matched, and currently-competing listings for 96 Twenty-Second Street.
Register for free to view complete price estimate and access exclusive sold data
Free account • No credit card required
Contact OVAIS QASSIM
96 Twenty-Second Street, Toronto W06, ON M8V 3M4 is a 3-bedroom, 2-bathroom 2-storey semi-detached with approximately 700-1100 square feet of living space, situated on a 24 109 foot lot. This property is currently sold (sold for $570,000). The home features a none garage and a finished basement.
This home is located in Long Branch, part of Toronto W06 in the Toronto area. Explore more homes for sale and recently sold properties in this neighbourhood.
Whether you are looking to buy, sell, or lease in Long Branch, our team of experienced real estate professionals can help you navigate the market and find the perfect home. Contact us today for a free consultation.
96 Twenty-Second Street, Toronto W06, ON M8V 3M4 sold,3 bedroom semi-detached Long Branch,Toronto W06 homes for sale,Toronto real estate,2-Storey homes, semi-detached sold


