
$570,000
96 Twenty-Second Street, Toronto W06, ON M8V 3M4
Register for free to view the complete photo gallery and property details
Showing 2 of 20 photos
Toronto W06, ON M8W 1S3
3 Bed · 4 Bath · Semi-Detached
MLS #W12128103
Sold on September 10, 2025
September 10, 2025
Originally listed at $1,648,000 73 days on market
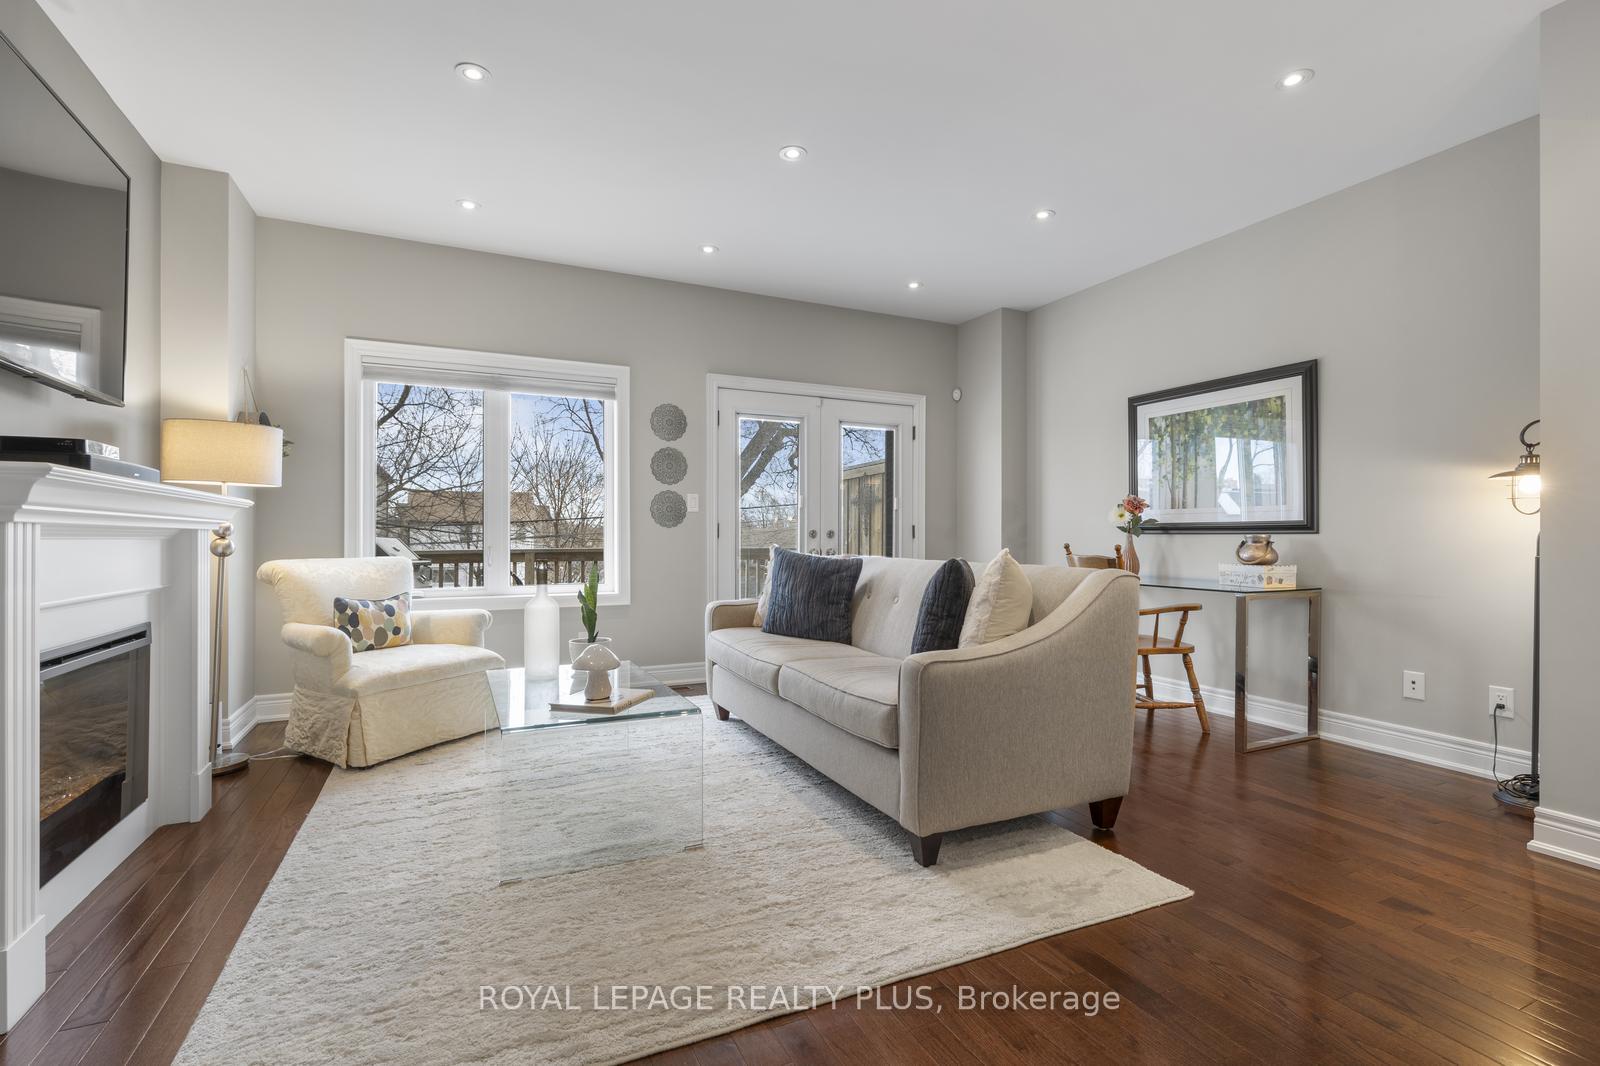
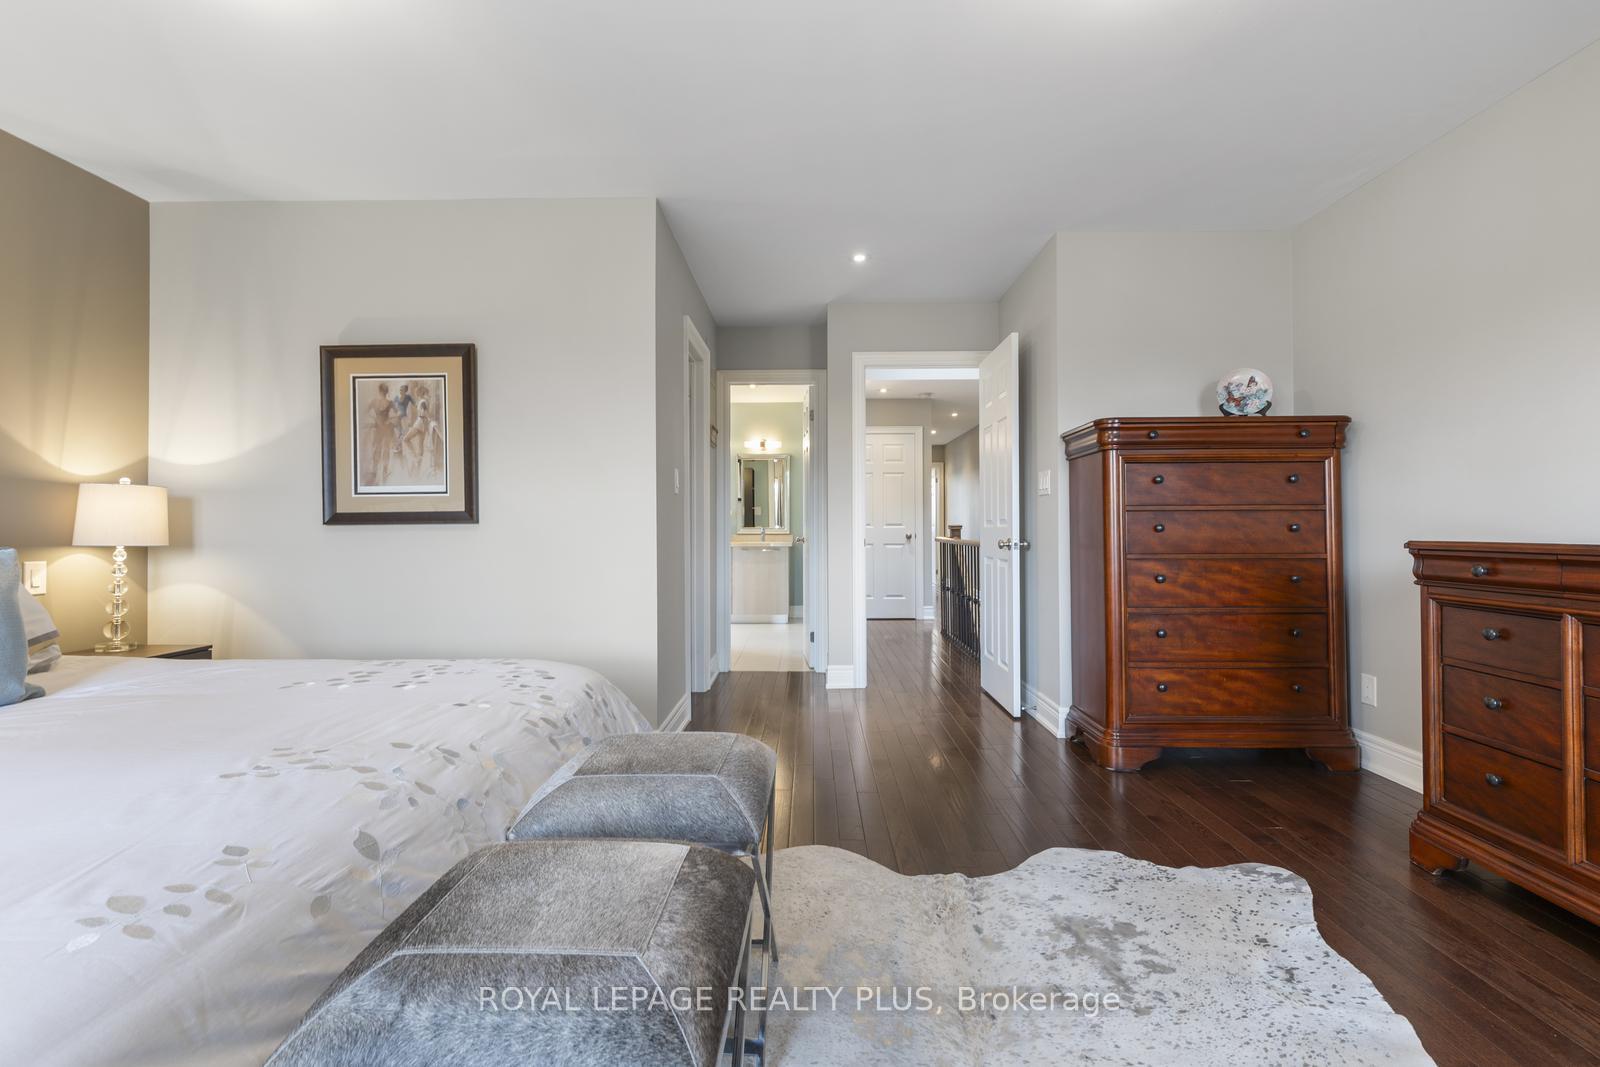
Luxury, Comfort, Space & Community! Welcome to this stunning, newer home in the vibrant Village of Long Branch. Offering over 2,000 sq. ft. of beautifully designed above ground living space PLUS a fully finished walk-out basement, this semi-detached home combines luxury finishes with a highly functional family friendly layout. Main Features Include: Hardwood floors, 9-foot ceilings, custom Italian cabinetry, and top-of-the-line appliances. The main floor features an Open concept Gourmet Eat-in Kitchen and large Family Room w/ Fireplace, opening onto a sunny south-facing deck, while at the front of the home a bright, spacious living and dining room provide additional entertaining and living space. Upstairs find the Grand primary bedroom with walk-in closet and luxurious 4-piece ensuite, Two additional bedrooms, a full 4-piece bathroom, skylight, and convenient laundry/linen closet. A Finished Walk-Out Basement boasts a large recreation room with access to your private patio & backyard , 3-piece bathroom, dedicated laundry room, office space, and two storage/cantina rooms. Bonus: direct access to the garage. A short walk to Lake shore Blvd to enjoy the modern conveniences of shops, restaurants and amenities or take a stroll to Lake Ontario and South Etobicoke's Beachfront, parks, green space & waterfront Trail. Community centres, Schools, Hospital, Farm Boy, Sherway Gardens Mall, and more are just around the corner. With the advantage of easy access to downtown Toronto via Long Branch Go Station, TTC, the 501 Streetcar, the Gardiner Expressway, or Highway 427, you will have all the conveniences of the city and beyond at your doorstep. Dont miss your opportunity to live in one of South Etobicoke's most sought-after neighbourhoods!
Bedrooms
3
Bathrooms
4
Square Feet
2000-2500 sqft
Property Type
Semi-Detached
Register for free to view complete property details and access exclusive sold data
Free account • No credit card required
| Name | Size (m) | Size (ft) | Features |
|---|---|---|---|
| Living Room(Main) | 3.8 x 3.61 | 12.5 x 11.8 | - |
| Living Room(Main) | 3.8 x 3.61 | 12.5 x 11.8 | - |
| Dining Room(Main) | 3.8 x 3.61 | 12.5 x 11.8 | - |
| Dining Room(Main) | 3.8 x 3.61 | 12.5 x 11.8 | - |
| Kitchen(Main) | 4.1 x 2.71 | 13.5 x 8.9 | - |
| Kitchen(Main) | 4.1 x 2.71 | 13.5 x 8.9 | - |
| Breakfast(Main) | 4.1 x 2.58 | 13.5 x 8.5 | - |
| Breakfast(Main) | 4.1 x 2.58 | 13.5 x 8.5 | - |
| Family Room(Main) | 3.73 x 5.21 | 12.2 x 17.1 | - |
| Family Room(Main) | 3.73 x 5.21 | 12.2 x 17.1 | - |
| Primary Bedroom(Second) | 5.2 x 4.24 | 17.1 x 13.9 | - |
| Primary Bedroom(Second) | 5.2 x 4.24 | 17.1 x 13.9 | - |
| Bedroom 2(Second) | 3.05 x 3.41 | 10.0 x 11.2 | - |
| Bedroom 2(Second) | 3.05 x 3.41 | 10.0 x 11.2 | - |
| Bedroom 3(Second) | 3.02 x 3.05 | 9.9 x 10.0 | - |
| Bedroom 3(Second) | 3.02 x 3.05 | 9.9 x 10.0 | - |
| Great Room(Ground) | 6.49 x 5.22 | 21.3 x 17.1 | - |
| Great Room(Ground) | 6.49 x 5.22 | 21.3 x 17.1 | - |
| Laundry(Basement) | 2.21 x 2.3 | 7.3 x 7.5 | - |
| Laundry(Basement) | 2.21 x 2.3 | 7.3 x 7.5 | - |
| Other(Basement) | 1.8 x 1.62 | 5.9 x 5.3 | - |
| Other(Basement) | 1.8 x 1.62 | 5.9 x 5.3 | - |
| Cold Room/Cantina(Sub-Basement) | 2.25 x 1.9 | 7.4 x 6.2 | - |
| Cold Room/Cantina(Sub-Basement) | 2.25 x 1.9 | 7.4 x 6.2 | - |
Register for free to view complete room dimensions and access exclusive sold data
Free account • No credit card required
Complete transaction history for this property
Register for free to view complete transaction history and access exclusive sold data
Free account • No credit card required
Original List Price
$1,648,000
Listed on May 5, 2025
Sold Price
$1,585,000
Sold on Sep 10, 2025
-$63,000
-3.8%
Register for free to view complete price history and access exclusive sold data
Free account • No credit card required
Your Agent
Broker of Record
PREMIER MATRIX REALTY LTD. BROKERAGE
See the comparable sold, tax-matched, and currently-competing listings for 45 Elder Avenue.
Register for free to view complete price estimate and access exclusive sold data
Free account • No credit card required
Contact OVAIS QASSIM
45 Elder Avenue, Toronto W06, ON M8W 1S3 is a 3-bedroom, 4-bathroom 2-storey semi-detached with approximately 2000-2500 square feet of living space, situated on a 23 125 foot lot. This property is currently sold (sold for $1,585,000). The home features a attached garage and a finished with walk-out, separate entrance basement, built approximately 6-15 years ago.
This home is located in Long Branch, part of Toronto W06 in the Toronto area. Explore more homes for sale and recently sold properties in this neighbourhood.
Whether you are looking to buy, sell, or lease in Long Branch, our team of experienced real estate professionals can help you navigate the market and find the perfect home. Contact us today for a free consultation.
45 Elder Avenue, Toronto W06, ON M8W 1S3 sold,3 bedroom semi-detached Long Branch,Toronto W06 homes for sale,Toronto real estate,2-Storey homes, semi-detached sold


