
$570,000
96 Twenty-Second Street, Toronto W06, ON M8V 3M4
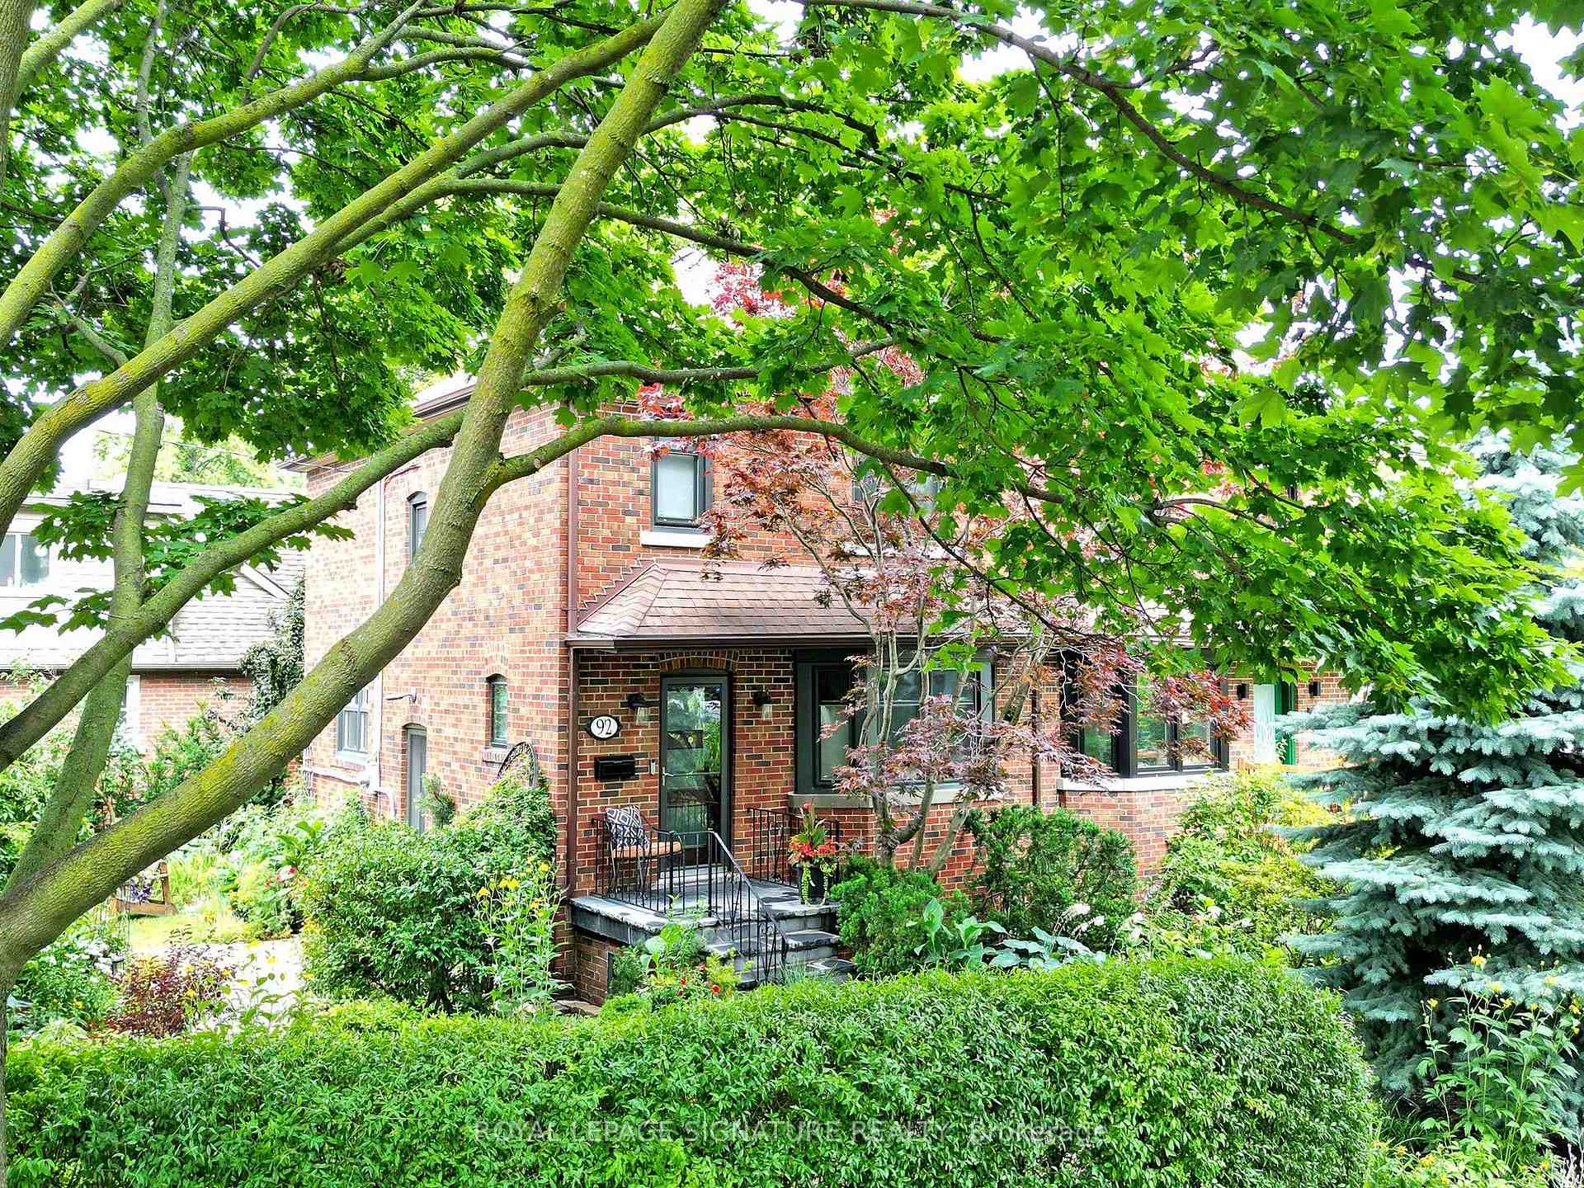
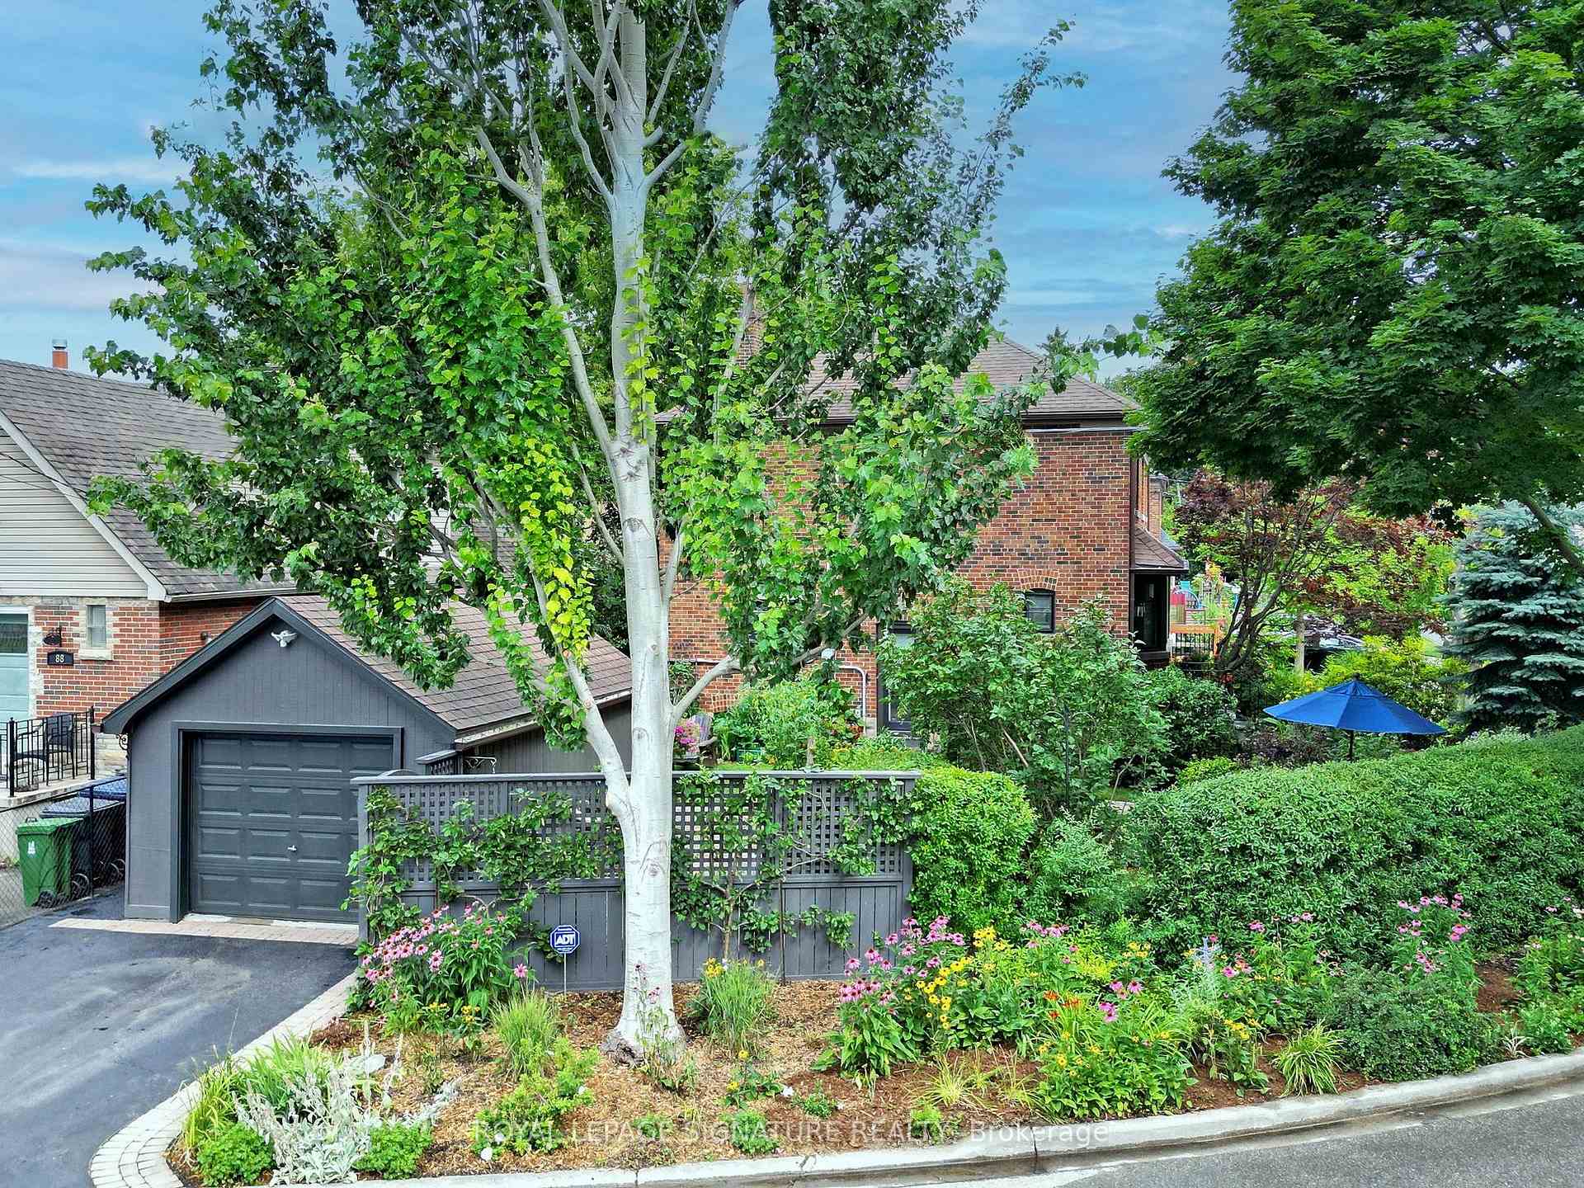
Register for free to view the complete photo gallery and property details
Showing 2 of 20 photos
Toronto W06, ON M8V 2H8
3 Bed · 2 Bath · Semi-Detached
MLS #W12566092
Sold on March 15, 2026
March 15, 2026
Originally listed at $1,234,900 81 days on market
Welcome to this beautifully renovated and meticulously maintained home in one of the best neighbourhoods along the lake. Winding streets, classic homes and mature trees, and a short walk from both waterfront parks and the retail and transit on Lake Shore Blvd. This three bedroom, two bathroom traditional home has been tastefully renovated to enhance its charm and maximize functionality. Both bathrooms and the kitchen were completely renovated. The basement has been finished to include an open-plan family recreation room as well as a second bathroom, pantry, laundry and storage areas. An open stair and side door allow for easy communication between kitchen and family room, as well as direct garden access. The garden itself is unbelievable! A fenced and landscaped oasis of lush planting, pathways and patio areas, perfect for entertaining or quiet relaxation. The detached garage (12' x 20' inside) has been electrified and includes french doors and Sonos speakers. Whether for your car, your friends or just yourself, it's ideal extra space. The current owners have loved & cared for this house since 2001. Updates include: " water main; rear & bsmt windows 2007; front & side windows 2023; kitchen & 2nd fl bath renovation 2009; high capacity range hood; wiring replaced 2009; boiler replaced 2011; bsmt bathroom renovation 2017; bsmt insulated with Roxul to party wall and ceiling, spray-foam to exterior walls; original attic insulation removed and replaced with blown-in insulation in 2017 by George Kent Roofing; roof, soffit & eavestroughs on house & garage replaced in 2012; garage reclad and french doors added 2016; front & side entry doors replaced 2017; water tank (owned) replaced 2017; rear fence 2024; side fence 2009; Mitsubishi Mr Slim ductless air conditioner 2012. A home inspection was completed 19 November 2025 and is available for your review. Laneway Housing Advisors has confirmed that a substantial garden suite is possible.
Bedrooms
3
Bathrooms
2
Square Feet
1100-1500 sqft
Property Type
Semi-Detached
Register for free to view complete property details and access exclusive sold data
Free account • No credit card required
| Name | Size (m) | Size (ft) | Features |
|---|---|---|---|
| Living Room(Ground) | 4.82 x 3.42 | 15.8 x 11.2 | - |
| Living Room(Ground) | 4.82 x 3.42 | 15.8 x 11.2 | - |
| Living Room(Ground) | 4.82 x 3.42 | 15.8 x 11.2 | - |
| Dining Room(Ground) | 3.74 x 3.15 | 12.3 x 10.3 | - |
| Dining Room(Ground) | 3.74 x 3.15 | 12.3 x 10.3 | - |
| Dining Room(Ground) | 3.74 x 3.15 | 12.3 x 10.3 | - |
| Kitchen(Ground) | 3.72 x 2.42 | 12.2 x 7.9 | - |
| Kitchen(Ground) | 3.72 x 2.42 | 12.2 x 7.9 | - |
| Kitchen(Ground) | 3.72 x 2.42 | 12.2 x 7.9 | - |
| Primary Bedroom(Second) | 3.45 x 3.39 | 11.3 x 11.1 | - |
| Primary Bedroom(Second) | 3.45 x 3.39 | 11.3 x 11.1 | - |
| Primary Bedroom(Second) | 3.45 x 3.39 | 11.3 x 11.1 | - |
| Bedroom 2(Second) | 3.77 x 2.99 | 12.4 x 9.8 | - |
| Bedroom 2(Second) | 3.77 x 2.99 | 12.4 x 9.8 | - |
| Bedroom 2(Second) | 3.77 x 2.99 | 12.4 x 9.8 | - |
| Bedroom 3(Second) | 3.77 x 2.63 | 12.4 x 8.6 | - |
| Bedroom 3(Second) | 3.77 x 2.63 | 12.4 x 8.6 | - |
| Bedroom 3(Second) | 3.77 x 2.63 | 12.4 x 8.6 | - |
| Bathroom(Second) | 2.29 x 2.12 | 7.5 x 7.0 | - |
| Bathroom(Second) | 2.29 x 2.12 | 7.5 x 7.0 | - |
| Bathroom(Second) | 2.29 x 2.12 | 7.5 x 7.0 | - |
| Recreation(Basement) | 4.58 x 4.57 | 15.0 x 15.0 | - |
| Recreation(Basement) | 4.58 x 4.57 | 15.0 x 15.0 | - |
| Recreation(Basement) | 4.58 x 4.57 | 15.0 x 15.0 | - |
| Pantry(Basement) | 1.43 x 1.22 | 4.7 x 4.0 | - |
| Pantry(Basement) | 1.43 x 1.22 | 4.7 x 4.0 | - |
| Pantry(Basement) | 1.43 x 1.22 | 4.7 x 4.0 | - |
| Bathroom(Basement) | 3.05 x 1.63 | 10.0 x 5.3 | - |
| Bathroom(Basement) | 3.05 x 1.63 | 10.0 x 5.3 | - |
| Bathroom(Basement) | 3.05 x 1.63 | 10.0 x 5.3 | - |
| Laundry(Basement) | 2.5 x 1.99 | 8.2 x 6.5 | - |
| Laundry(Basement) | 2.5 x 1.99 | 8.2 x 6.5 | - |
| Laundry(Basement) | 2.5 x 1.99 | 8.2 x 6.5 | - |
| Utility Room(Basement) | 2.98 x 1.96 | 9.8 x 6.4 | - |
| Utility Room(Basement) | 2.98 x 1.96 | 9.8 x 6.4 | - |
| Utility Room(Basement) | 2.98 x 1.96 | 9.8 x 6.4 | - |
Register for free to view complete room dimensions and access exclusive sold data
Free account • No credit card required
Original List Price
$1,234,900
Listed on Nov 20, 2025
Sold Price
$1,150,000
Sold on Mar 15, 2026
-$84,900
-6.9%
Register for free to view complete price history and access exclusive sold data
Free account • No credit card required
Your Agent
Broker of Record
PREMIER MATRIX REALTY LTD. BROKERAGE
See the comparable sold, tax-matched, and currently-competing listings for 92 Alder Crescent.
Register for free to view complete price estimate and access exclusive sold data
Free account • No credit card required
Contact OVAIS QASSIM
92 Alder Crescent, Toronto W06, ON M8V 2H8 is a 3-bedroom, 2-bathroom 2-storey semi-detached with approximately 1100-1500 square feet of living space, situated on a 70 52 foot lot. This property is currently sold (sold for $1,150,000). The home features a detached garage and a full, partially finished basement.
This home is located in Long Branch, part of Toronto W06 in the Toronto area. Explore more homes for sale and recently sold properties in this neighbourhood.
Whether you are looking to buy, sell, or lease in Long Branch, our team of experienced real estate professionals can help you navigate the market and find the perfect home. Contact us today for a free consultation.
92 Alder Crescent, Toronto W06, ON M8V 2H8 sold,3 bedroom semi-detached Long Branch,Toronto W06 homes for sale,Toronto real estate,2-Storey homes, semi-detached sold


