
$980,000
109 Nortonville Drive, Toronto, ON M1T 2G9

Register for free to view the complete photo gallery and property details
Showing 2 of 20 photos
Toronto E05, ON M1T 1W8
4 Bed · 2 Bath · Semi-Detached
MLS #E12157881
Sold on July 22, 2025
July 22, 2025
Originally listed at $899,000 13 days on market
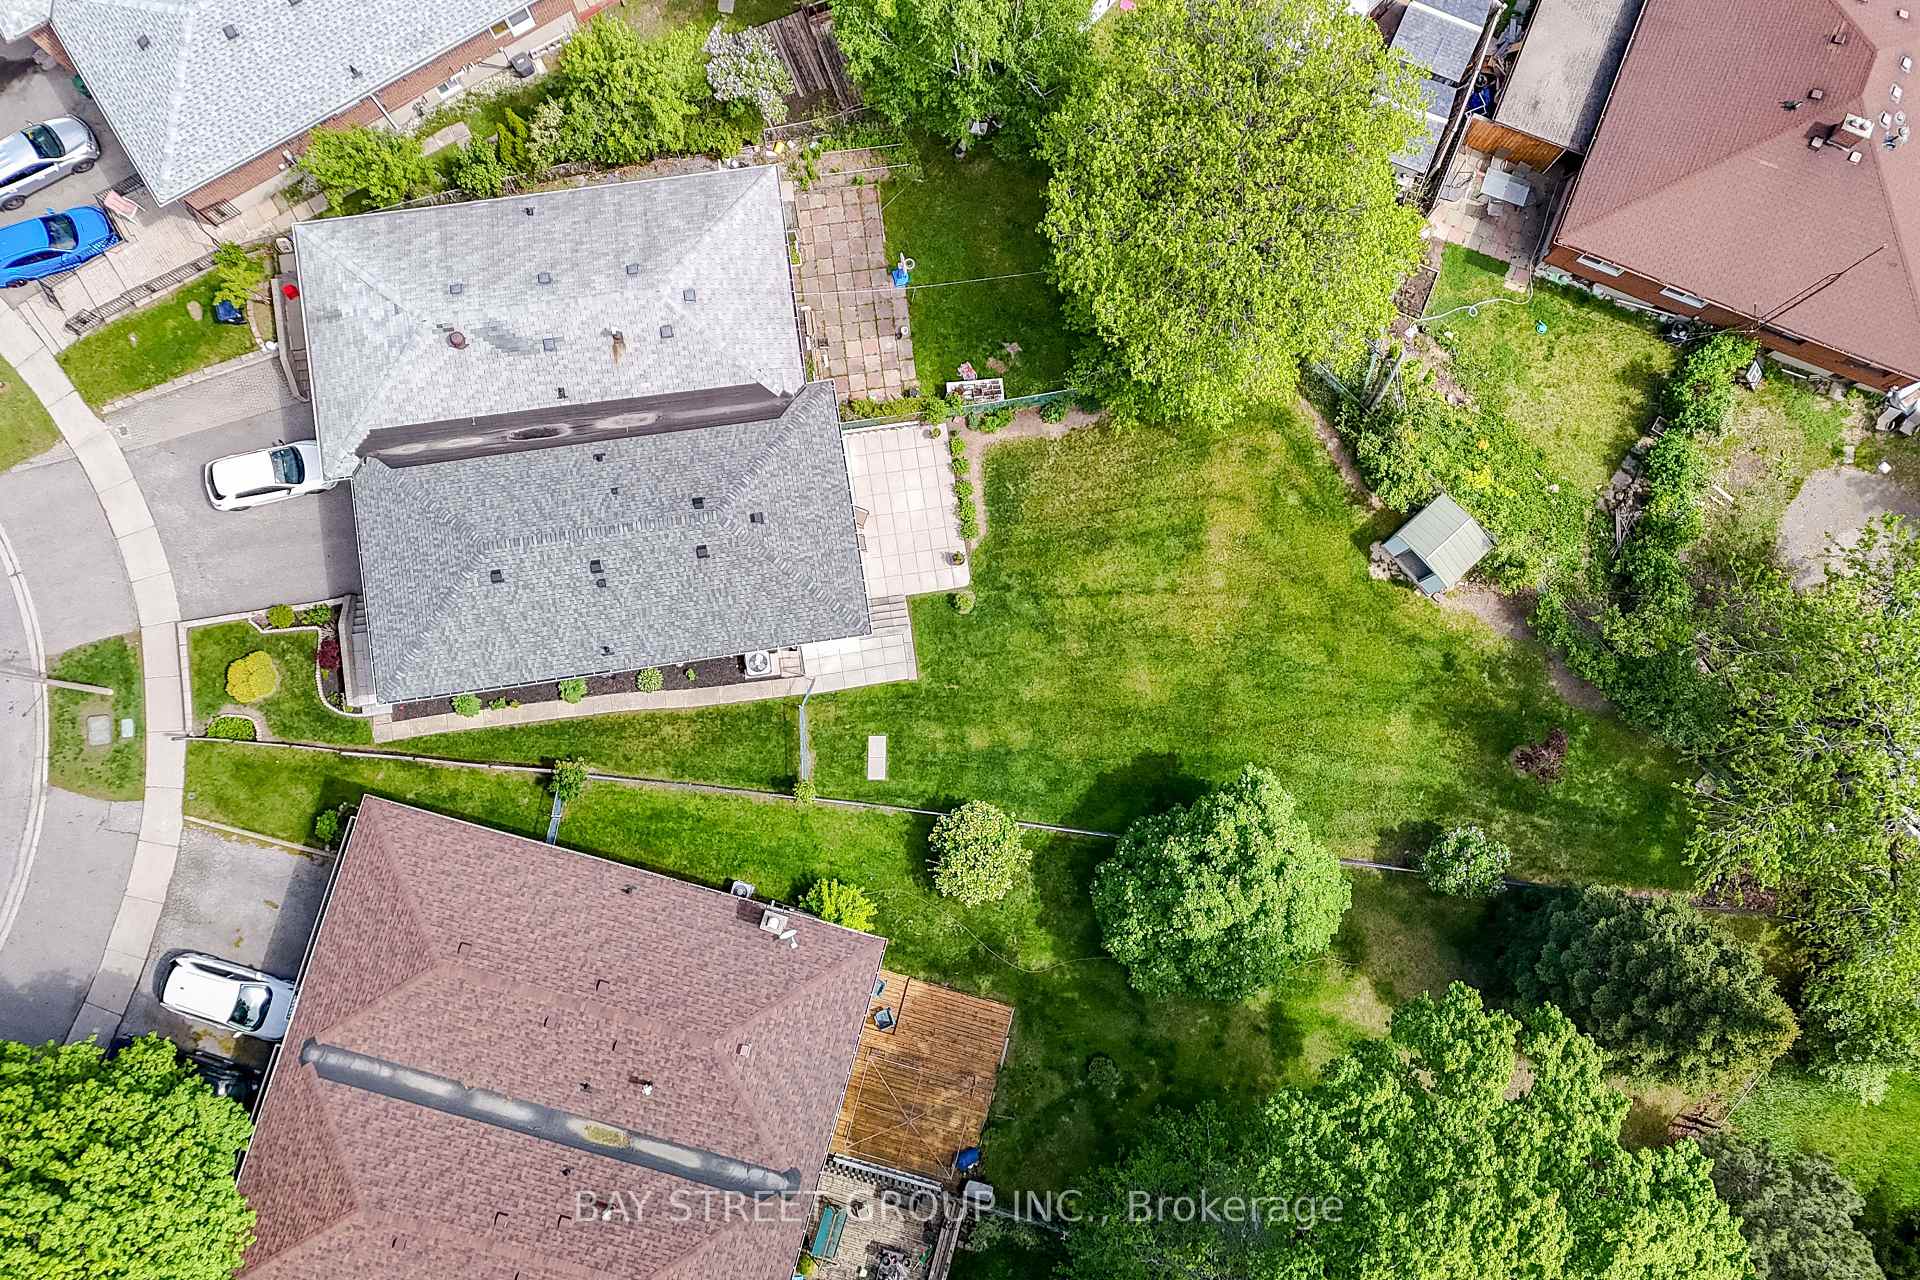
$$$ Fully Renovated Semi-Detached with Walk-Out Basement on a Rare Pie-Shaped Lot! Welcome to this stunning 3+1 bedroom home in the highly sought-after and family-friendly Tam O'Shanter neighborhood. Thoughtfully updated with no expense spared, this bright and spacious residence features an open-concept living and dining area with pot-lights, oversized window & premium engineered hardwood floors throughout; Modern full-size kitchen with quartz countertop and backsplash, undermount sink, and soft-closing cabinets; stylish bathroom with double sink and LED mirrors; Oversized pie-shaped backyard oasis perfect for relaxing or entertaining. The finished lower level boasts a separate entrance and direct walk-out to the south-facing backyard, featuring full bathroom, common-room with kitchen-potential, laundry room, and spacious bedroom with above ground windows, ideal as an in-law suite or excellent income potential! Located in a safe and convenient community, you're just minutes to schools, lush parks, Costco, Scarborough Town Centre, Fairview Mall, and Agincourt GO Station, with quick access to Highway 401, a commuters dream. Turn-key and move-in ready, Don't miss this exceptional property!
Bedrooms
4
Bathrooms
2
Square Feet
1100-1500 sqft
Property Type
Semi-Detached
Register for free to view complete property details and access exclusive sold data
Free account • No credit card required
| Name | Size (m) | Size (ft) | Features |
|---|---|---|---|
| Living Room(Main) | 4.68 x 5.5 | 15.4 x 18.0 | - |
| Dining Room(Main) | 3.2 x 2.6 | 10.5 x 8.5 | - |
| Kitchen(Main) | 5 x 3.4 | 16.4 x 11.2 | - |
| Primary Bedroom(Main) | 4.45 x 3.25 | 14.6 x 10.7 | - |
| Bedroom 2(Main) | 3.8 x 2.1 | 12.5 x 6.9 | - |
| Bedroom 3(Main) | 3.14 x 2.65 | 10.3 x 8.7 | - |
| Living Room(Lower) | 5.6 x 3.8 | 18.4 x 12.5 | - |
| Bedroom 4(Lower) | 3.6 x 3.2 | 11.8 x 10.5 | - |
Register for free to view complete room dimensions and access exclusive sold data
Free account • No credit card required
Original List Price
$899,000
Listed on May 19, 2025
Sold Price
$1,005,000
Sold on Jul 22, 2025
+$106,000
11.8%
Register for free to view complete price history and access exclusive sold data
Free account • No credit card required
Your Agent
Broker of Record
PREMIER MATRIX REALTY LTD. BROKERAGE
See the comparable sold, tax-matched, and currently-competing listings for 95 Heaslip Terrace.
Register for free to view complete price estimate and access exclusive sold data
Free account • No credit card required
Contact OVAIS QASSIM
95 Heaslip Terrace, Toronto E05, ON M1T 1W8 is a 4-bedroom, 2-bathroom bungalow-raised semi-detached with approximately 1100-1500 square feet of living space, situated on a 26 186 foot lot. This property is currently sold (sold for $1,005,000). The home features a built-in garage and a finished, walk-out basement.
This home is located in Tam O'Shanter-Sullivan, part of Toronto E05 in the Toronto area. Explore more homes for sale and recently sold properties in this neighbourhood.
Whether you are looking to buy, sell, or lease in Tam O'Shanter-Sullivan, our team of experienced real estate professionals can help you navigate the market and find the perfect home. Contact us today for a free consultation.
95 Heaslip Terrace, Toronto E05, ON M1T 1W8 sold,4 bedroom semi-detached Tam O'Shanter-Sullivan,Toronto E05 homes for sale,Toronto real estate,Bungalow-Raised homes, semi-detached sold


