
$980,000
109 Nortonville Drive, Toronto, ON M1T 2G9

Register for free to view the complete photo gallery and property details
Showing 2 of 20 photos
Toronto E05, ON M1T 1W9
4 Bed · 2 Bath · Semi-Detached
MLS #E9295748
Sold on November 10, 2024
November 10, 2024
Originally listed at $899,900 7 days on market
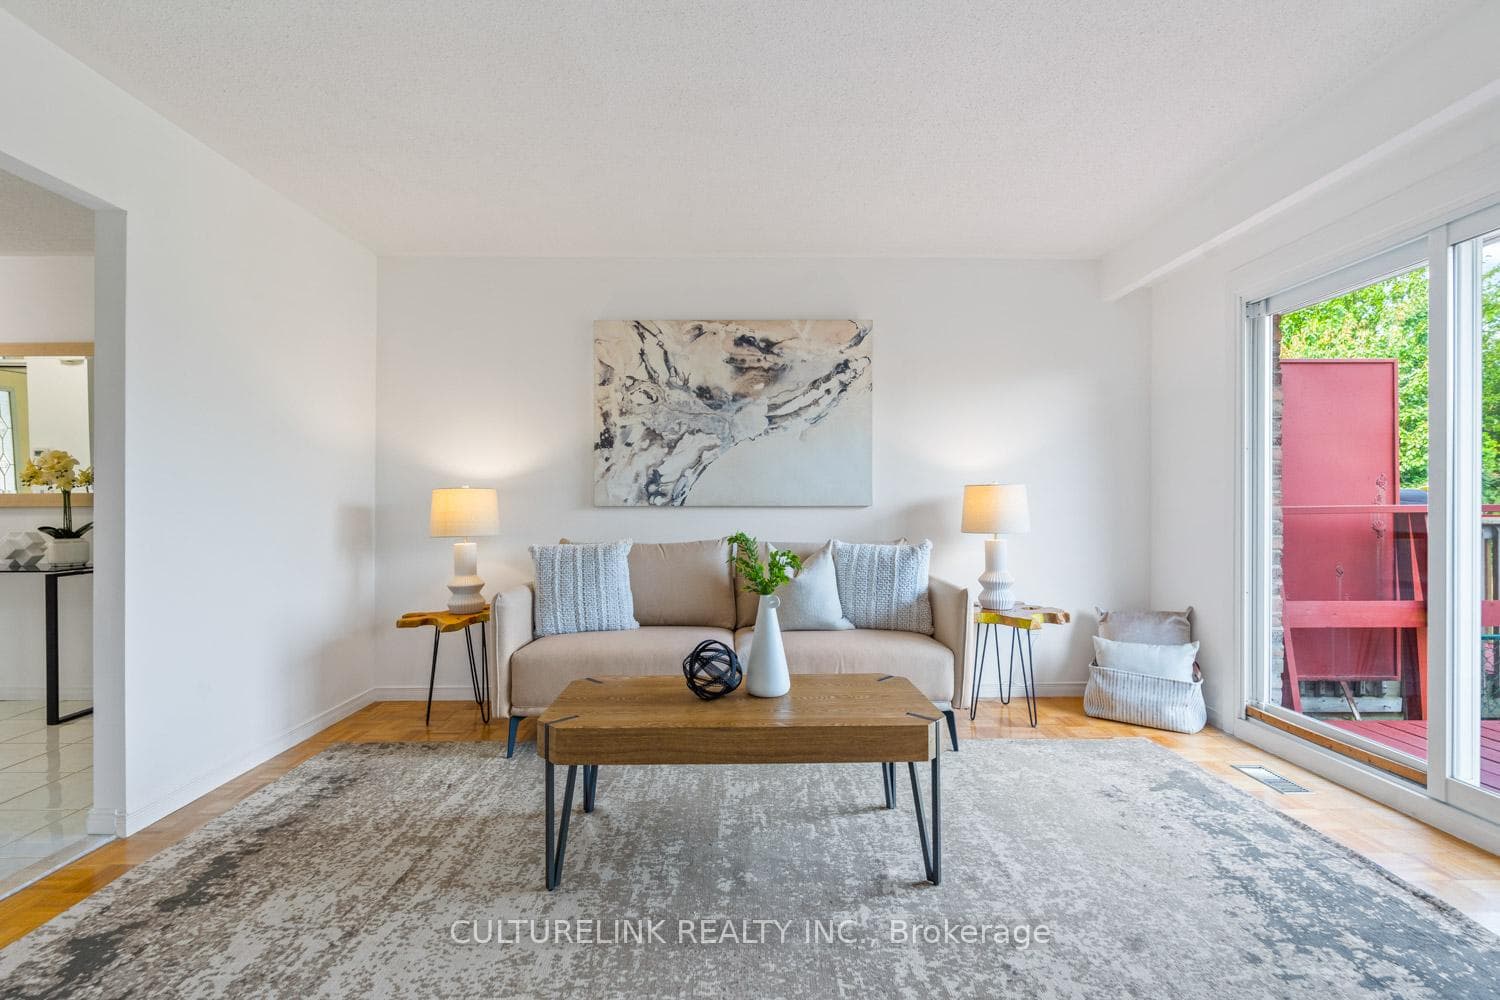
Welcome to this sun-drenched gem! Beautifully maintained semi with double car garage. Perfect family home on a quiet street with oversized bedrooms. Updated bathroom and refinished Staircase. Move-in ready. Deep backyard with deck for entertaining. Side entrance for Income potential. Steps to TTC. Hwy 401 around the corner to get anywhere in the GTA. Short drive to UofT Scarborough Campus. Same owner for almost 40 years.
Bedrooms
4
Bathrooms
2
Property Type
Semi-Detached
Register for free to view complete property details and access exclusive sold data
Free account • No credit card required
| Name | Size (m) | Size (ft) | Features |
|---|---|---|---|
| Living Room(Ground) | 4.34 x 3.4 | 14.2 x 11.2 | - |
| Dining Room(Ground) | 3.45 x 2.72 | 11.3 x 8.9 | - |
| Kitchen(Ground) | 4.06 x 3.33 | 13.3 x 10.9 | - |
| Primary Bedroom(Second) | 4.95 x 4.45 | 16.2 x 14.6 | - |
| Bedroom 2(Second) | 5.92 x 3.43 | 19.4 x 11.3 | - |
| Bedroom 3(Second) | 3.89 x 3.35 | 12.8 x 11.0 | - |
| Recreation(Basement) | 5.84 x 3.56 | 19.2 x 11.7 | - |
| Bedroom(Basement) | 3.35 x 2.41 | 11.0 x 7.9 | - |
Register for free to view complete room dimensions and access exclusive sold data
Free account • No credit card required
Complete transaction history for this property
Register for free to view complete transaction history and access exclusive sold data
Free account • No credit card required
Original List Price
$899,900
Listed on Sep 2, 2024
Sold Price
$935,000
Sold on Nov 10, 2024
+$35,100
3.9%
Register for free to view complete price history and access exclusive sold data
Free account • No credit card required
Your Agent
Broker of Record
PREMIER MATRIX REALTY LTD. BROKERAGE
See the comparable sold, tax-matched, and currently-competing listings for 60 Heaslip Terrace.
Register for free to view complete price estimate and access exclusive sold data
Free account • No credit card required
Contact OVAIS QASSIM
60 Heaslip Terrace, Toronto E05, ON M1T 1W9 is a 4-bedroom, 2-bathroom 2-storey semi-detached, situated on a 32 111 foot lot. This property is currently sold (sold for $935,000). The home features a built-in garage and a finished basement.
This home is located in Tam O'Shanter-Sullivan, part of Toronto E05 in the Toronto area. Explore more homes for sale and recently sold properties in this neighbourhood.
Whether you are looking to buy, sell, or lease in Tam O'Shanter-Sullivan, our team of experienced real estate professionals can help you navigate the market and find the perfect home. Contact us today for a free consultation.
60 Heaslip Terrace, Toronto E05, ON M1T 1W9 sold,4 bedroom semi-detached Tam O'Shanter-Sullivan,Toronto E05 homes for sale,Toronto real estate,2-Storey homes, semi-detached sold


