
$1,232,000
1066 Riverbend Road, London South, ON N6K 4Z3
London South, ON N6K 0K6
6 Bed · 5 Bath · Detached
MLS #X13487722
Listed Price
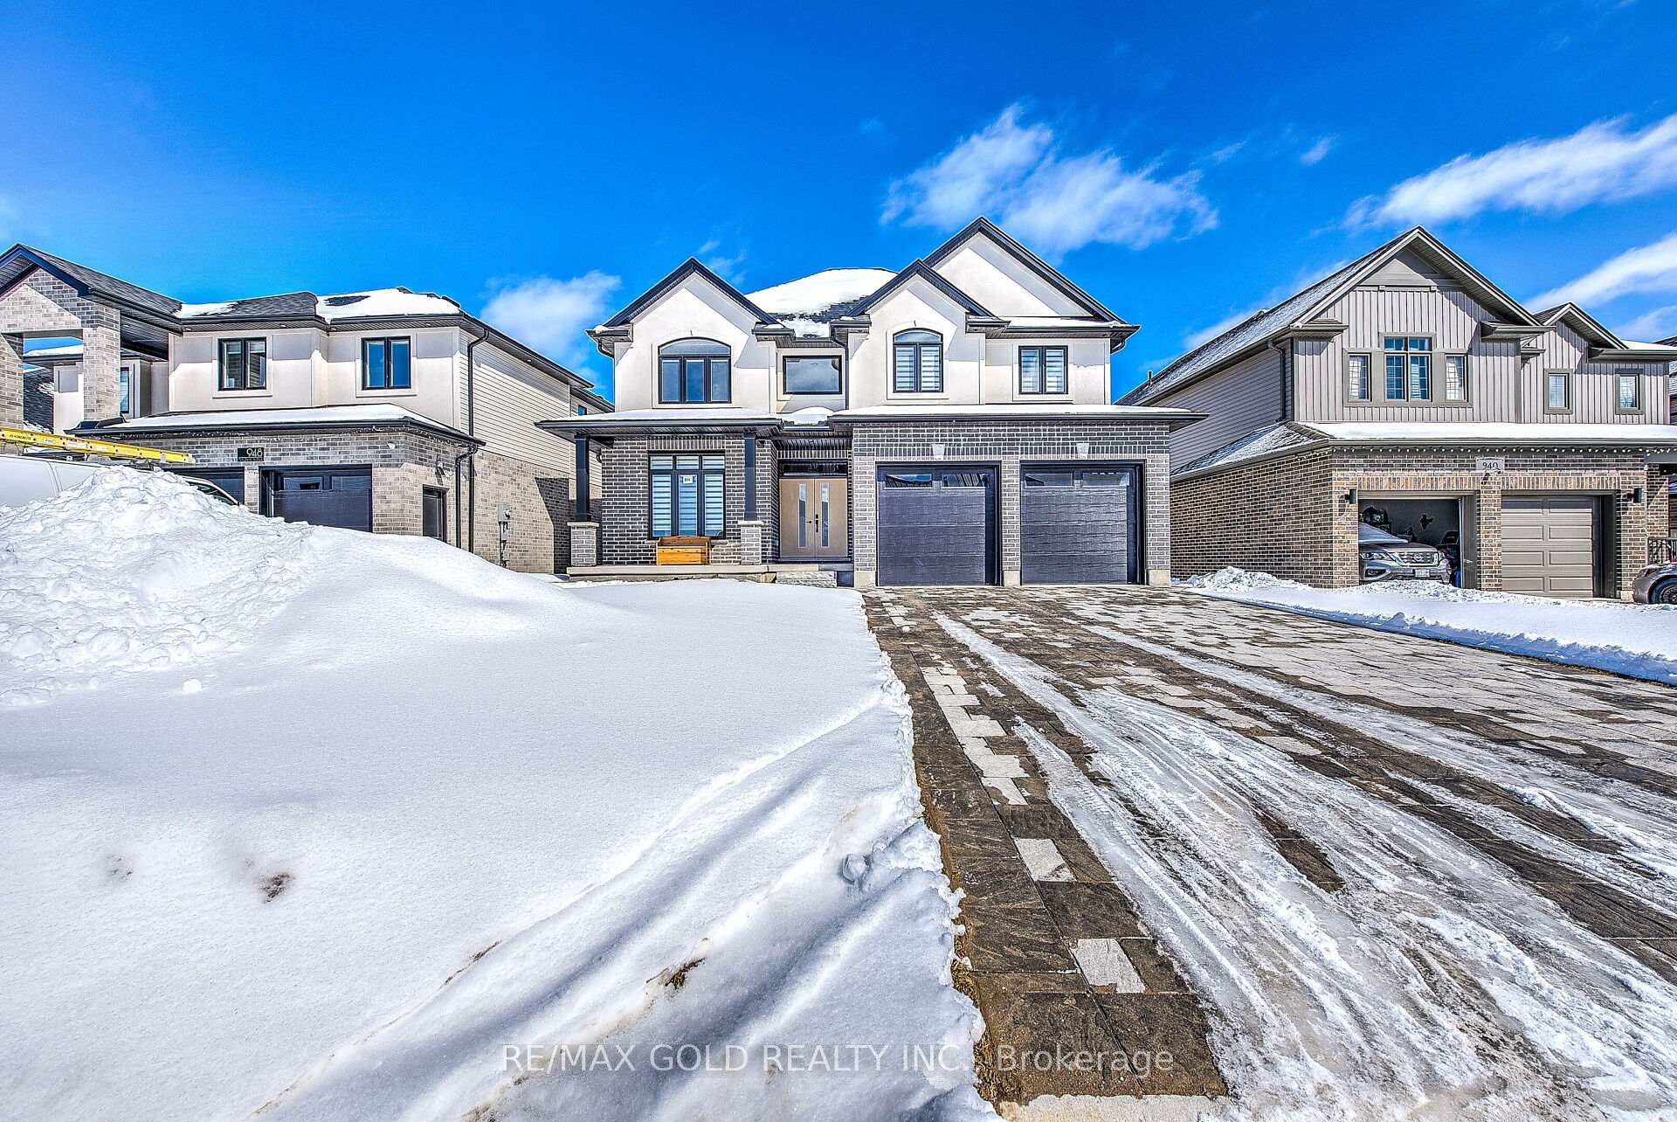
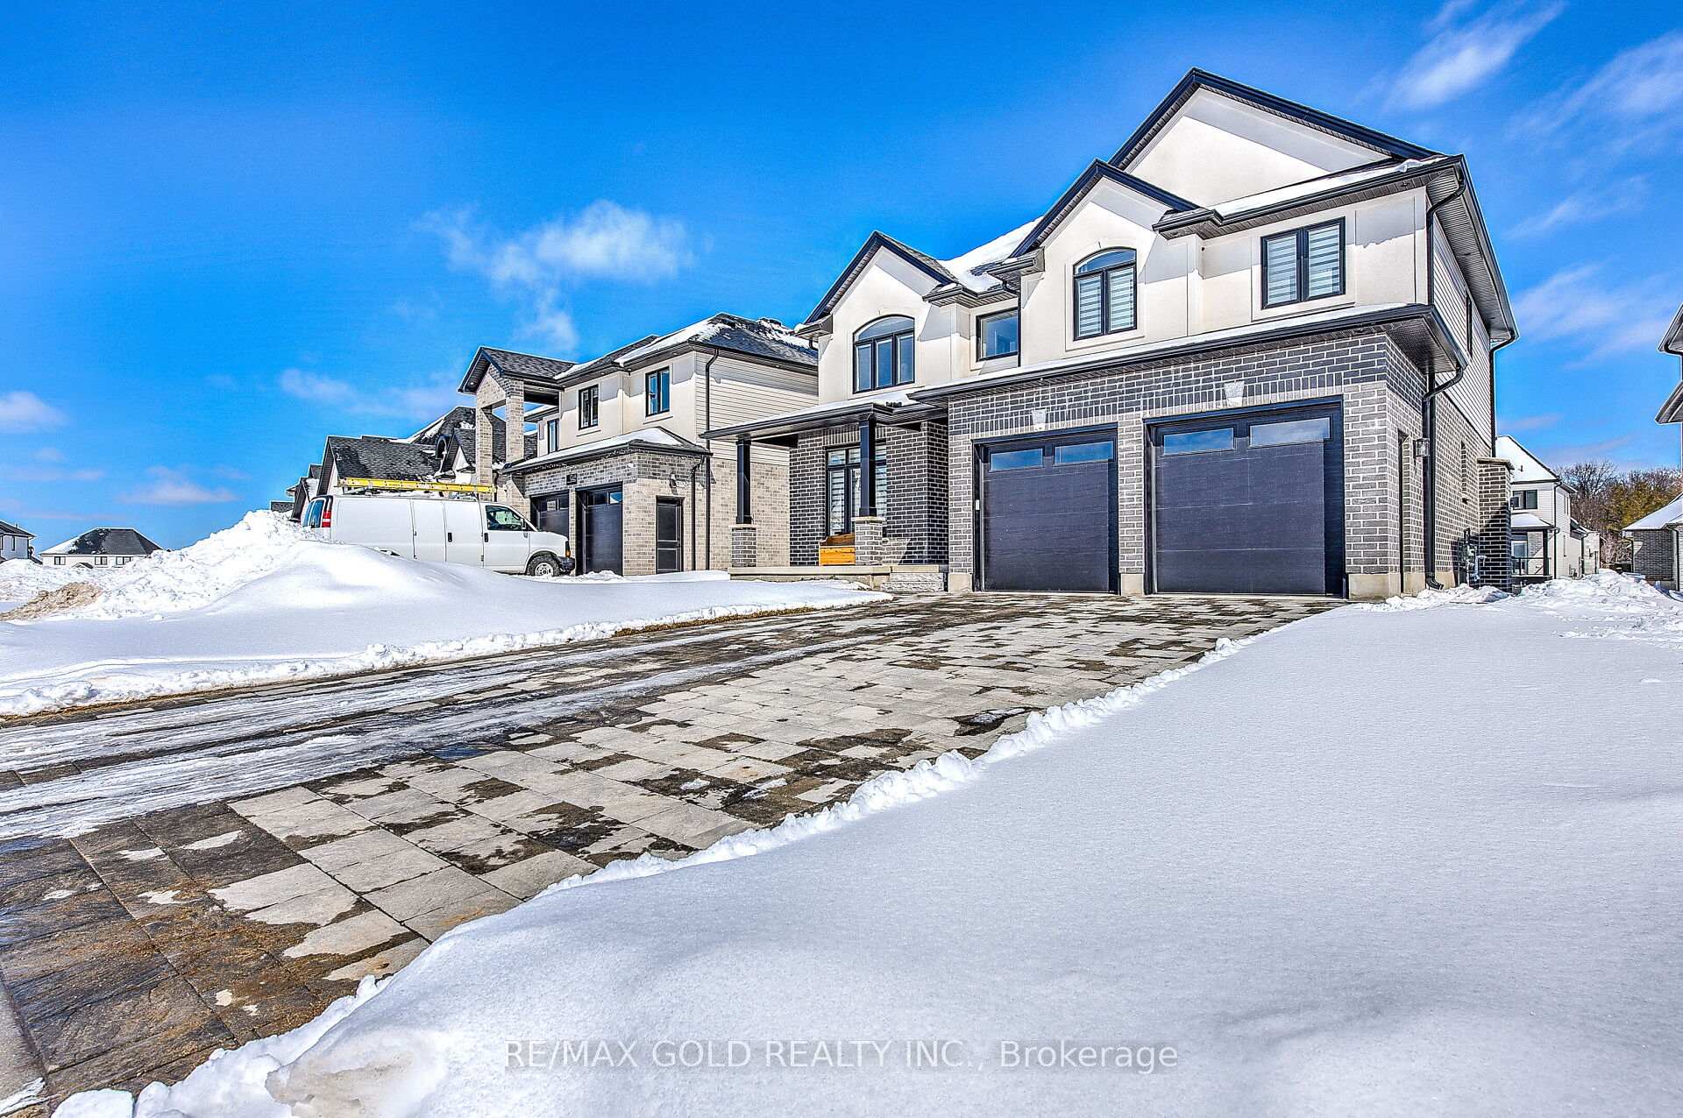
Welcome to 944 Trailsway Ave, a breathtaking custom-built home in one of London's most sought-after neighborhoods, Warbler Woods. Spanning over 3500 sq. ft., this exquisite residence offers 6 bedrooms, 5 bathrooms, 2 kitchens and a legal walkout basement unit, making it perfect for multi-generational living. Designed with elegance and functionality in mind, the home features a highly upgraded main kitchen, and a bright walkout basement with a full kitchen and kitchenette. The main floor boasts a grand foyer, open-to-above family room,The second floor offers a luxurious primary suite with two closets and a spa-like 5-piece ensuite, a second bedroom with a private 4-piece bath, and two additional bedrooms sharing a separate bathroom. The walkout basement includes a legal additional dwelling unit (ADU) with a separate entrance, an upgraded kitchen, a bedroom, and a modern full bath with a standing shower, plus an extra bedroom, kitchenette, Built in 2022 by Saratoga Homes, this residence features custom lighting, engineered hardwood, luxury tiles (no carpet!), and a premium lot backing onto scenic trails for privacy. Big backyard further enhances outdoor living. Under Tarion Warranty until 2029, this home ensures long-term peace of mind. Located near top-rated schools, Boler Mountain, hiking trails, shopping, and dining, it offers an unmatched lifestyle in one of London's most prestigious communities. Plus, with the Ministry of Education approving $27.1M for a new elementary school just steps away, the area's appeal continues to grow. Don't miss out on scheduling your viewing today!Please note - property is currently Tenanted, upstairs and Basement both portions are rented need 24 hrs Notice , tenants are cooperative and will vacate with 60 days notice before even closing .Pictures are from the previous listing but the house looks the same .
Bedrooms
6
Bathrooms
5
Square Feet
2500-3000 sqft
Property Type
Detached
| Name | Size (m) | Size (ft) | Features |
|---|---|---|---|
| Living Room(Main) | 6.1 x 3.3 | 20.0 x 10.8 | - |
| Living Room(Main) | 6.1 x 3.3 | 20.0 x 10.8 | - |
| Living Room(Main) | 6.1 x 3.3 | 20.0 x 10.8 | - |
| Living Room(Main) | 6.1 x 3.3 | 20.0 x 10.8 | - |
| Living Room(Main) | 6.1 x 3.3 | 20.0 x 10.8 | - |
| Living Room(Main) | 6.1 x 3.3 | 20.0 x 10.8 | - |
| Living Room(Main) | 6.1 x 3.3 | 20.0 x 10.8 | - |
| Living Room(Main) | 6.1 x 3.3 | 20.0 x 10.8 | - |
| Living Room(Main) | 6.1 x 3.3 | 20.0 x 10.8 | - |
| Living Room(Main) | 6.1 x 3.3 | 20.0 x 10.8 | - |
| Living Room(Main) | 6.1 x 3.3 | 20.0 x 10.8 | - |
| Living Room(Main) | 6.1 x 3.3 | 20.0 x 10.8 | - |
| Living Room(Main) | 6.1 x 3.3 | 20.0 x 10.8 | - |
| Family Room(Main) | 5.26 x 4.27 | 17.3 x 14.0 | - |
| Family Room(Main) | 5.26 x 4.27 | 17.3 x 14.0 | - |
| Family Room(Main) | 5.26 x 4.27 | 17.3 x 14.0 | - |
| Family Room(Main) | 5.26 x 4.27 | 17.3 x 14.0 | - |
| Family Room(Main) | 5.26 x 4.27 | 17.3 x 14.0 | - |
| Family Room(Main) | 5.26 x 4.27 | 17.3 x 14.0 | - |
| Family Room(Main) | 5.26 x 4.27 | 17.3 x 14.0 | - |
| Family Room(Main) | 5.26 x 4.27 | 17.3 x 14.0 | - |
| Family Room(Main) | 5.26 x 4.27 | 17.3 x 14.0 | - |
| Family Room(Main) | 5.26 x 4.27 | 17.3 x 14.0 | - |
| Family Room(Main) | 5.26 x 4.27 | 17.3 x 14.0 | - |
| Family Room(Main) | 5.26 x 4.27 | 17.3 x 14.0 | - |
| Family Room(Main) | 5.26 x 4.27 | 17.3 x 14.0 | - |
| Dining Room(Main) | 6.1 x 3.3 | 20.0 x 10.8 | - |
| Dining Room(Main) | 6.1 x 3.3 | 20.0 x 10.8 | - |
| Dining Room(Main) | 6.1 x 3.3 | 20.0 x 10.8 | - |
| Dining Room(Main) | 6.1 x 3.3 | 20.0 x 10.8 | - |
| Dining Room(Main) | 6.1 x 3.3 | 20.0 x 10.8 | - |
| Dining Room(Main) | 6.1 x 3.3 | 20.0 x 10.8 | - |
| Dining Room(Main) | 6.1 x 3.3 | 20.0 x 10.8 | - |
| Dining Room(Main) | 6.1 x 3.3 | 20.0 x 10.8 | - |
| Dining Room(Main) | 6.1 x 3.3 | 20.0 x 10.8 | - |
| Dining Room(Main) | 6.1 x 3.3 | 20.0 x 10.8 | - |
| Dining Room(Main) | 6.1 x 3.3 | 20.0 x 10.8 | - |
| Dining Room(Main) | 6.1 x 3.3 | 20.0 x 10.8 | - |
| Dining Room(Main) | 6.1 x 3.3 | 20.0 x 10.8 | - |
| Breakfast(Main) | 4.27 x 3.16 | 14.0 x 10.4 | - |
| Breakfast(Main) | 4.27 x 3.16 | 14.0 x 10.4 | - |
| Breakfast(Main) | 4.27 x 3.16 | 14.0 x 10.4 | - |
| Breakfast(Main) | 4.27 x 3.16 | 14.0 x 10.4 | - |
| Breakfast(Main) | 4.27 x 3.16 | 14.0 x 10.4 | - |
| Breakfast(Main) | 4.27 x 3.16 | 14.0 x 10.4 | - |
| Breakfast(Main) | 4.27 x 3.16 | 14.0 x 10.4 | - |
| Breakfast(Main) | 4.27 x 3.16 | 14.0 x 10.4 | - |
| Breakfast(Main) | 4.27 x 3.16 | 14.0 x 10.4 | - |
| Breakfast(Main) | 4.27 x 3.16 | 14.0 x 10.4 | - |
| Breakfast(Main) | 4.27 x 3.16 | 14.0 x 10.4 | - |
| Breakfast(Main) | 4.27 x 3.16 | 14.0 x 10.4 | - |
| Breakfast(Main) | 4.27 x 3.16 | 14.0 x 10.4 | - |
| Kitchen(Main) | 5.08 x 3.05 | 16.7 x 10.0 | - |
| Kitchen(Main) | 5.08 x 3.05 | 16.7 x 10.0 | - |
| Kitchen(Main) | 5.08 x 3.05 | 16.7 x 10.0 | - |
| Kitchen(Main) | 5.08 x 3.05 | 16.7 x 10.0 | - |
| Kitchen(Main) | 5.08 x 3.05 | 16.7 x 10.0 | - |
| Kitchen(Main) | 5.08 x 3.05 | 16.7 x 10.0 | - |
| Kitchen(Main) | 5.08 x 3.05 | 16.7 x 10.0 | - |
| Kitchen(Main) | 5.08 x 3.05 | 16.7 x 10.0 | - |
| Kitchen(Main) | 5.08 x 3.05 | 16.7 x 10.0 | - |
| Kitchen(Main) | 5.08 x 3.05 | 16.7 x 10.0 | - |
| Kitchen(Main) | 5.08 x 3.05 | 16.7 x 10.0 | - |
| Kitchen(Main) | 5.08 x 3.05 | 16.7 x 10.0 | - |
| Kitchen(Main) | 5.08 x 3.05 | 16.7 x 10.0 | - |
| Primary Bedroom(Second) | 4.88 x 3.91 | 16.0 x 12.8 | - |
| Primary Bedroom(Second) | 4.88 x 3.91 | 16.0 x 12.8 | - |
| Primary Bedroom(Second) | 4.88 x 3.91 | 16.0 x 12.8 | - |
| Primary Bedroom(Second) | 4.88 x 3.91 | 16.0 x 12.8 | - |
| Primary Bedroom(Second) | 4.88 x 3.91 | 16.0 x 12.8 | - |
| Primary Bedroom(Second) | 4.88 x 3.91 | 16.0 x 12.8 | - |
| Primary Bedroom(Second) | 4.88 x 3.91 | 16.0 x 12.8 | - |
| Primary Bedroom(Second) | 4.88 x 3.91 | 16.0 x 12.8 | - |
| Primary Bedroom(Second) | 4.88 x 3.91 | 16.0 x 12.8 | - |
| Primary Bedroom(Second) | 4.88 x 3.91 | 16.0 x 12.8 | - |
| Primary Bedroom(Second) | 4.88 x 3.91 | 16.0 x 12.8 | - |
| Primary Bedroom(Second) | 4.88 x 3.91 | 16.0 x 12.8 | - |
| Primary Bedroom(Second) | 4.88 x 3.91 | 16.0 x 12.8 | - |
| Bedroom 2(Second) | 3.89 x 3.51 | 12.8 x 11.5 | - |
| Bedroom 2(Second) | 3.89 x 3.51 | 12.8 x 11.5 | - |
| Bedroom 2(Second) | 3.89 x 3.51 | 12.8 x 11.5 | - |
| Bedroom 2(Second) | 3.89 x 3.51 | 12.8 x 11.5 | - |
| Bedroom 2(Second) | 3.89 x 3.51 | 12.8 x 11.5 | - |
| Bedroom 2(Second) | 3.89 x 3.51 | 12.8 x 11.5 | - |
| Bedroom 2(Second) | 3.89 x 3.51 | 12.8 x 11.5 | - |
| Bedroom 2(Second) | 3.89 x 3.51 | 12.8 x 11.5 | - |
| Bedroom 2(Second) | 3.89 x 3.51 | 12.8 x 11.5 | - |
| Bedroom 2(Second) | 3.89 x 3.51 | 12.8 x 11.5 | - |
| Bedroom 2(Second) | 3.89 x 3.51 | 12.8 x 11.5 | - |
| Bedroom 2(Second) | 3.89 x 3.51 | 12.8 x 11.5 | - |
| Bedroom 2(Second) | 3.89 x 3.51 | 12.8 x 11.5 | - |
| Bedroom 3(Second) | 3.86 x 3.51 | 12.7 x 11.5 | - |
| Bedroom 3(Second) | 3.86 x 3.51 | 12.7 x 11.5 | - |
| Bedroom 3(Second) | 3.86 x 3.51 | 12.7 x 11.5 | - |
| Bedroom 3(Second) | 3.86 x 3.51 | 12.7 x 11.5 | - |
| Bedroom 3(Second) | 3.86 x 3.51 | 12.7 x 11.5 | - |
| Bedroom 3(Second) | 3.86 x 3.51 | 12.7 x 11.5 | - |
| Bedroom 3(Second) | 3.86 x 3.51 | 12.7 x 11.5 | - |
| Bedroom 3(Second) | 3.86 x 3.51 | 12.7 x 11.5 | - |
| Bedroom 3(Second) | 3.86 x 3.51 | 12.7 x 11.5 | - |
| Bedroom 3(Second) | 3.86 x 3.51 | 12.7 x 11.5 | - |
| Bedroom 3(Second) | 3.86 x 3.51 | 12.7 x 11.5 | - |
| Bedroom 3(Second) | 3.86 x 3.51 | 12.7 x 11.5 | - |
| Bedroom 3(Second) | 3.86 x 3.51 | 12.7 x 11.5 | - |
| Bedroom 4(Second) | 5.84 x 3.15 | 19.2 x 10.3 | - |
| Bedroom 4(Second) | 5.84 x 3.15 | 19.2 x 10.3 | - |
| Bedroom 4(Second) | 5.84 x 3.15 | 19.2 x 10.3 | - |
| Bedroom 4(Second) | 5.84 x 3.15 | 19.2 x 10.3 | - |
| Bedroom 4(Second) | 5.84 x 3.15 | 19.2 x 10.3 | - |
| Bedroom 4(Second) | 5.84 x 3.15 | 19.2 x 10.3 | - |
| Bedroom 4(Second) | 5.84 x 3.15 | 19.2 x 10.3 | - |
| Bedroom 4(Second) | 5.84 x 3.15 | 19.2 x 10.3 | - |
| Bedroom 4(Second) | 5.84 x 3.15 | 19.2 x 10.3 | - |
| Bedroom 4(Second) | 5.84 x 3.15 | 19.2 x 10.3 | - |
| Bedroom 4(Second) | 5.84 x 3.15 | 19.2 x 10.3 | - |
| Bedroom 4(Second) | 5.84 x 3.15 | 19.2 x 10.3 | - |
| Bedroom 4(Second) | 5.84 x 3.15 | 19.2 x 10.3 | - |
| Bedroom 5(Basement) | 3.65 x 3.16 | 12.0 x 10.4 | - |
| Bedroom 5(Basement) | 3.65 x 3.16 | 12.0 x 10.4 | - |
| Bedroom 5(Basement) | 3.65 x 3.16 | 12.0 x 10.4 | - |
| Bedroom 5(Basement) | 3.65 x 3.16 | 12.0 x 10.4 | - |
| Bedroom 5(Basement) | 3.65 x 3.16 | 12.0 x 10.4 | - |
| Bedroom 5(Basement) | 3.65 x 3.16 | 12.0 x 10.4 | - |
| Bedroom 5(Basement) | 3.65 x 3.16 | 12.0 x 10.4 | - |
| Bedroom 5(Basement) | 3.65 x 3.16 | 12.0 x 10.4 | - |
| Bedroom 5(Basement) | 3.65 x 3.16 | 12.0 x 10.4 | - |
| Bedroom 5(Basement) | 3.65 x 3.16 | 12.0 x 10.4 | - |
| Bedroom 5(Basement) | 3.65 x 3.16 | 12.0 x 10.4 | - |
| Bedroom 5(Basement) | 3.65 x 3.16 | 12.0 x 10.4 | - |
| Bedroom 5(Basement) | 3.65 x 3.16 | 12.0 x 10.4 | - |
| Bedroom(Basement) | 3.2 x 3.35 | 10.5 x 11.0 | - |
| Bedroom(Basement) | 3.2 x 3.35 | 10.5 x 11.0 | - |
| Bedroom(Basement) | 3.2 x 3.35 | 10.5 x 11.0 | - |
| Bedroom(Basement) | 3.2 x 3.35 | 10.5 x 11.0 | - |
| Bedroom(Basement) | 3.2 x 3.35 | 10.5 x 11.0 | - |
| Bedroom(Basement) | 3.2 x 3.35 | 10.5 x 11.0 | - |
| Bedroom(Basement) | 3.2 x 3.35 | 10.5 x 11.0 | - |
| Bedroom(Basement) | 3.2 x 3.35 | 10.5 x 11.0 | - |
| Bedroom(Basement) | 3.2 x 3.35 | 10.5 x 11.0 | - |
| Bedroom(Basement) | 3.2 x 3.35 | 10.5 x 11.0 | - |
| Bedroom(Basement) | 3.2 x 3.35 | 10.5 x 11.0 | - |
| Bedroom(Basement) | 3.2 x 3.35 | 10.5 x 11.0 | - |
| Bedroom(Basement) | 3.2 x 3.35 | 10.5 x 11.0 | - |
| Bathroom(Basement) | 3.2 x 2.31 | 10.5 x 7.6 | - |
| Bathroom(Basement) | 3.2 x 2.31 | 10.5 x 7.6 | - |
| Bathroom(Basement) | 3.2 x 2.31 | 10.5 x 7.6 | - |
| Bathroom(Basement) | 3.2 x 2.31 | 10.5 x 7.6 | - |
| Bathroom(Basement) | 3.2 x 2.31 | 10.5 x 7.6 | - |
| Bathroom(Basement) | 3.2 x 2.31 | 10.5 x 7.6 | - |
| Bathroom(Basement) | 3.2 x 2.31 | 10.5 x 7.6 | - |
| Bathroom(Basement) | 3.2 x 2.31 | 10.5 x 7.6 | - |
| Bathroom(Basement) | 3.2 x 2.31 | 10.5 x 7.6 | - |
| Bathroom(Basement) | 3.2 x 2.31 | 10.5 x 7.6 | - |
| Bathroom(Basement) | 3.2 x 2.31 | 10.5 x 7.6 | - |
| Bathroom(Basement) | 3.2 x 2.31 | 10.5 x 7.6 | - |
| Bathroom(Basement) | 3.2 x 2.31 | 10.5 x 7.6 | - |
| Living Room(Basement) | 7.72 x 4.11 | 25.3 x 13.5 | - |
| Living Room(Basement) | 7.72 x 4.11 | 25.3 x 13.5 | - |
| Living Room(Basement) | 7.72 x 4.11 | 25.3 x 13.5 | - |
| Living Room(Basement) | 7.72 x 4.11 | 25.3 x 13.5 | - |
| Living Room(Basement) | 7.72 x 4.11 | 25.3 x 13.5 | - |
| Living Room(Basement) | 7.72 x 4.11 | 25.3 x 13.5 | - |
| Living Room(Basement) | 7.72 x 4.11 | 25.3 x 13.5 | - |
| Living Room(Basement) | 7.72 x 4.11 | 25.3 x 13.5 | - |
| Living Room(Basement) | 7.72 x 4.11 | 25.3 x 13.5 | - |
| Living Room(Basement) | 7.72 x 4.11 | 25.3 x 13.5 | - |
| Living Room(Basement) | 7.72 x 4.11 | 25.3 x 13.5 | - |
| Living Room(Basement) | 7.72 x 4.11 | 25.3 x 13.5 | - |
| Living Room(Basement) | 7.72 x 4.11 | 25.3 x 13.5 | - |
Your Agent
Broker of Record
PREMIER MATRIX REALTY LTD. BROKERAGE
See the comparable sold, tax-matched, and currently-competing listings for 944 Trailsway Avenue.
Register for free to view complete price estimate and access exclusive sold data
Free account • No credit card required
Contact OVAIS QASSIM
944 Trailsway Avenue, London South, ON N6K 0K6 is a 6-bedroom, 5-bathroom 2-storey detached with approximately 2500-3000 square feet of living space, situated on a 51 120 foot lot. This property is currently for sale at $1,098,000. The home features a built-in garage and a apartment basement, built approximately 0-5 years ago.
This home is located in South B, part of London South in the Middlesex area. Explore more homes for sale and recently sold properties in this neighbourhood.
Whether you are looking to buy, sell, or lease in South B, our team of experienced real estate professionals can help you navigate the market and find the perfect home. Contact us today for a free consultation.
944 Trailsway Avenue, London South, ON N6K 0K6 for sale,6 bedroom detached South B,London South homes for sale,Middlesex real estate,2-Storey homes, detached for sale


