
$1,125,000
23 Chestnut Hill, London South, ON N6K 4J5

Register for free to view the complete photo gallery and property details
Showing 2 of 20 photos
London South, ON N6K 4Z3
6 Bed · 4 Bath · Detached
MLS #X12994968
Sold on July 13, 2026
July 13, 2026
Originally listed at $1,274,000 19 days on market
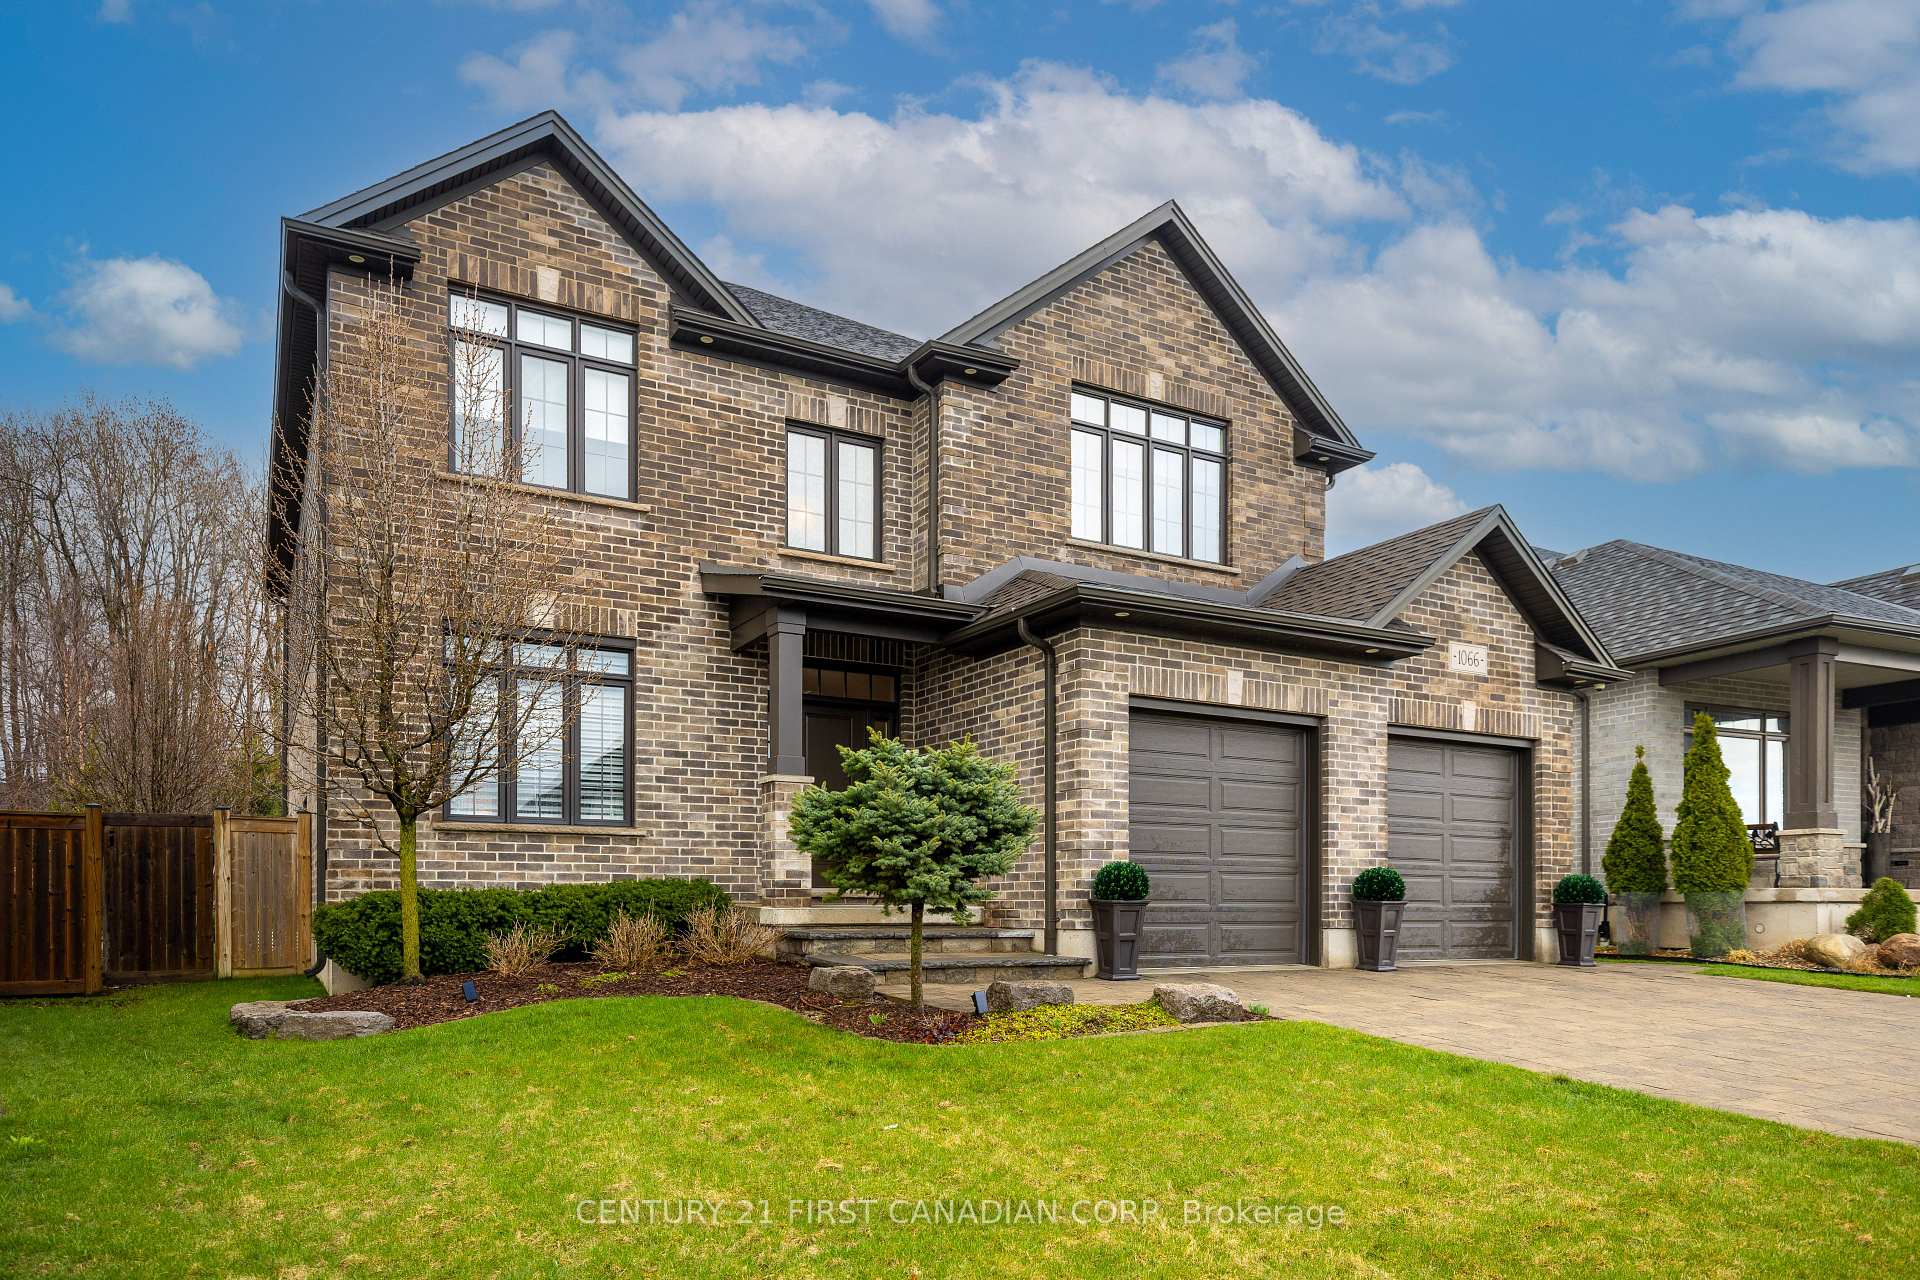
Welcome to this stunning two-storey home built by Sifton, offering over 3,800 sqft of beautifully finished living space and backing onto the serene Hickory Woods and scenic walking trail. Nestled in the highly sought-after Riverbend community, this prime location puts you within walking distance to the vibrant West Five District, parks, Warbler Woods, and just a short distance to Springbank Park. Designed with both functionality and elegance in mind, this home features a rare five-bedroom layout on the second floor-ideal for growing families or those needing additional above-grade living space, such as a second family room. The main floor showcases a private office with double doors, along with a bright and open-concept living, dining, and kitchen area that's perfect for entertaining.The chef-inspired kitchen is a standout, complete with ceiling-height custom cabinetry, quartz countertops, and an impressive 9-foot island. The dining area overlooks the beautifully landscaped backyard through sliding patio doors, while the living room boasts a cozy gas fireplace and an expansive wall of windows that flood the space with natural light. Upstairs, the primary bedroom offers a peaceful retreat with picturesque views of the backyard and forest, dual walk-in closets, and a luxurious 5-piece ensuite.The finished lower level adds even more living space, featuring a large recreation room with oversized windows, a sixth bedroom, a full bathroom, and ample storage.Step outside to your professionally landscaped backyard, complete with an irrigation system and a stylish paver stone patio-perfect for summer entertaining or simply enjoying the tranquil natural surroundings.This is a rare opportunity to own a spacious, thoughtfully designed home in one of Riverbend's most desirable locations. A bonus for families is the new Riverbend Public school that is currently under construction and set to open in 2027, which helps to make the morning commute to school that much more convenient
Bedrooms
6
Bathrooms
4
Square Feet
3000-3500 sqft
Property Type
Detached
Register for free to view complete property details and access exclusive sold data
Free account • No credit card required
| Name | Size (m) | Size (ft) | Features |
|---|---|---|---|
| Office(Main) | 4.23 x 3.52 | 13.9 x 11.5 | - |
| Office(Main) | 4.23 x 3.52 | 13.9 x 11.5 | - |
| Office(Main) | 4.23 x 3.52 | 13.9 x 11.5 | - |
| Living Room(Main) | 6.3 x 5.42 | 20.7 x 17.8 | - |
| Living Room(Main) | 6.3 x 5.42 | 20.7 x 17.8 | - |
| Living Room(Main) | 6.3 x 5.42 | 20.7 x 17.8 | - |
| Kitchen(Main) | 3.65 x 5.18 | 12.0 x 17.0 | - |
| Kitchen(Main) | 3.65 x 5.18 | 12.0 x 17.0 | - |
| Kitchen(Main) | 3.65 x 5.18 | 12.0 x 17.0 | - |
| Dining Room(Main) | 3.2 x 5.18 | 10.5 x 17.0 | - |
| Dining Room(Main) | 3.2 x 5.18 | 10.5 x 17.0 | - |
| Dining Room(Main) | 3.2 x 5.18 | 10.5 x 17.0 | - |
| Primary Bedroom(Second) | 4.57 x 4.48 | 15.0 x 14.7 | - |
| Primary Bedroom(Second) | 4.57 x 4.48 | 15.0 x 14.7 | - |
| Primary Bedroom(Second) | 4.57 x 4.48 | 15.0 x 14.7 | - |
| Bedroom 2(Second) | 3.77 x 3.35 | 12.4 x 11.0 | - |
| Bedroom 2(Second) | 3.77 x 3.35 | 12.4 x 11.0 | - |
| Bedroom 2(Second) | 3.77 x 3.35 | 12.4 x 11.0 | - |
| Bedroom 3(Second) | 3.35 x 2.97 | 11.0 x 9.7 | - |
| Bedroom 3(Second) | 3.35 x 2.97 | 11.0 x 9.7 | - |
| Bedroom 3(Second) | 3.35 x 2.97 | 11.0 x 9.7 | - |
| Bedroom 4(Second) | 3.62 x 3.65 | 11.9 x 12.0 | - |
| Bedroom 4(Second) | 3.62 x 3.65 | 11.9 x 12.0 | - |
| Bedroom 4(Second) | 3.62 x 3.65 | 11.9 x 12.0 | - |
| Bedroom 5(Second) | 5.15 x 4.2 | 16.9 x 13.8 | - |
| Bedroom 5(Second) | 5.15 x 4.2 | 16.9 x 13.8 | - |
| Bedroom 5(Second) | 5.15 x 4.2 | 16.9 x 13.8 | - |
| Laundry(Second) | 2.28 x 1.82 | 7.5 x 6.0 | - |
| Laundry(Second) | 2.28 x 1.82 | 7.5 x 6.0 | - |
| Laundry(Second) | 2.28 x 1.82 | 7.5 x 6.0 | - |
| Family Room(Lower) | 6.4 x 5.48 | 21.0 x 18.0 | - |
| Family Room(Lower) | 6.4 x 5.48 | 21.0 x 18.0 | - |
| Family Room(Lower) | 6.4 x 5.48 | 21.0 x 18.0 | - |
| Bedroom(Lower) | 5.48 x 5.18 | 18.0 x 17.0 | - |
| Bedroom(Lower) | 5.48 x 5.18 | 18.0 x 17.0 | - |
| Bedroom(Lower) | 5.48 x 5.18 | 18.0 x 17.0 | - |
Register for free to view complete room dimensions and access exclusive sold data
Free account • No credit card required
Original List Price
$1,274,000
Listed on Apr 13, 2026
Sold Price
$1,232,000
Sold on Jul 13, 2026
-$42,000
-3.3%
Register for free to view complete price history and access exclusive sold data
Free account • No credit card required
Your Agent
Broker of Record
PREMIER MATRIX REALTY LTD. BROKERAGE
See the comparable sold, tax-matched, and currently-competing listings for 1066 Riverbend Road.
Register for free to view complete price estimate and access exclusive sold data
Free account • No credit card required
Contact OVAIS QASSIM
1066 Riverbend Road, London South, ON N6K 4Z3 is a 6-bedroom, 4-bathroom 2-storey detached with approximately 3000-3500 square feet of living space, situated on a 46 128 foot lot. This property is currently sold (sold for $1,232,000). The home features a attached garage and a finished, development potential basement, built approximately 6-15 years ago.
This home is located in South B, part of London South in the Middlesex area. Explore more homes for sale and recently sold properties in this neighbourhood.
Whether you are looking to buy, sell, or lease in South B, our team of experienced real estate professionals can help you navigate the market and find the perfect home. Contact us today for a free consultation.
1066 Riverbend Road, London South, ON N6K 4Z3 sold,6 bedroom detached South B,London South homes for sale,Middlesex real estate,2-Storey homes, detached sold


