$2,600,000
97 Springbrook Drive, Richmond Hill, ON L4B 3P9


Register for free to view the complete photo gallery and property details
Showing 2 of 20 photos
Richmond Hill, ON L4B 4C7
7 Bed · 5 Bath · Detached
MLS #N13018024
Sold on October 1, 2026
October 1, 2026
Originally listed at $2,398,888 89 days on market
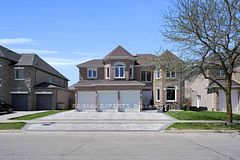
Exceptional custom-built home in prestigious Bayview Hunt, surrounded by multi-million dollar residences. Offering close to 6,000 sq ft of living space, this meticulously maintained property features 9 ft. Ceilings, Crown molding, 3 Skylights, Smooth ceiling, Pot light, Travertine tiles, Garage doors 1 foot wider than regular size and Hardwood flooring throughout, with spacious principal rooms ideal for entertaining. Gourmet kitchen with Quartz island, Pantry, and Breakfast area with Walkout to a large Concrete Deck, open to a cozy Family room with Fireplace. Main floor Office with nearby 3-piece Bath ideal for Guests or multi-generational living. Upper level offers 5 generous Bedrooms and 3 full Baths, including a primary retreat with built-in walk-in closet and spa-like ensuite with double sinks, glass shower, and soaker tub. Finished W/O basement with Separate access, full Kitchen, 2 Bedrooms, large Rec area with Fireplace, 4-piece bath, and laundry rough-in-offering excellent potential for an in-law suite or future apartment. Landscaped yard with stone patio. Close to top schools, parks, shopping, transit and GO station.
Bedrooms
7
Bathrooms
5
Square Feet
3500-5000 sqft
Property Type
Detached
Register for free to view complete property details and access exclusive sold data
Free account • No credit card required
| Name | Size (m) | Size (ft) | Features |
|---|---|---|---|
| Living Room(Main) | 4.17 x 3.63 | 13.7 x 11.9 | - |
| Living Room(Main) | 4.17 x 3.63 | 13.7 x 11.9 | - |
| Living Room(Main) | 4.17 x 3.63 | 13.7 x 11.9 | - |
| Living Room(Main) | 4.17 x 3.63 | 13.7 x 11.9 | - |
| Living Room(Main) | 4.17 x 3.63 | 13.7 x 11.9 | - |
| Living Room(Main) | 4.17 x 3.63 | 13.7 x 11.9 | - |
| Living Room(Main) | 4.17 x 3.63 | 13.7 x 11.9 | - |
| Living Room(Main) | 4.17 x 3.63 | 13.7 x 11.9 | - |
| Living Room(Main) | 4.17 x 3.63 | 13.7 x 11.9 | - |
| Dining Room(Main) | 4.17 x 3.63 | 13.7 x 11.9 | - |
| Dining Room(Main) | 4.17 x 3.63 | 13.7 x 11.9 | - |
| Dining Room(Main) | 4.17 x 3.63 | 13.7 x 11.9 | - |
| Dining Room(Main) | 4.17 x 3.63 | 13.7 x 11.9 | - |
| Dining Room(Main) | 4.17 x 3.63 | 13.7 x 11.9 | - |
| Dining Room(Main) | 4.17 x 3.63 | 13.7 x 11.9 | - |
| Dining Room(Main) | 4.17 x 3.63 | 13.7 x 11.9 | - |
| Dining Room(Main) | 4.17 x 3.63 | 13.7 x 11.9 | - |
| Dining Room(Main) | 4.17 x 3.63 | 13.7 x 11.9 | - |
| Kitchen(Main) | 3.78 x 3.55 | 12.4 x 11.6 | - |
| Kitchen(Main) | 3.78 x 3.55 | 12.4 x 11.6 | - |
| Kitchen(Main) | 3.78 x 3.55 | 12.4 x 11.6 | - |
| Kitchen(Main) | 3.78 x 3.55 | 12.4 x 11.6 | - |
| Kitchen(Main) | 3.78 x 3.55 | 12.4 x 11.6 | - |
| Kitchen(Main) | 3.78 x 3.55 | 12.4 x 11.6 | - |
| Kitchen(Main) | 3.78 x 3.55 | 12.4 x 11.6 | - |
| Kitchen(Main) | 3.78 x 3.55 | 12.4 x 11.6 | - |
| Kitchen(Main) | 3.78 x 3.55 | 12.4 x 11.6 | - |
| Breakfast(Main) | 6.15 x 3.77 | 20.2 x 12.4 | - |
| Breakfast(Main) | 6.15 x 3.77 | 20.2 x 12.4 | - |
| Breakfast(Main) | 6.15 x 3.77 | 20.2 x 12.4 | - |
| Breakfast(Main) | 6.15 x 3.77 | 20.2 x 12.4 | - |
| Breakfast(Main) | 6.15 x 3.77 | 20.2 x 12.4 | - |
| Breakfast(Main) | 6.15 x 3.77 | 20.2 x 12.4 | - |
| Breakfast(Main) | 6.15 x 3.77 | 20.2 x 12.4 | - |
| Breakfast(Main) | 6.15 x 3.77 | 20.2 x 12.4 | - |
| Breakfast(Main) | 6.15 x 3.77 | 20.2 x 12.4 | - |
| Family Room(Main) | 5.22 x 4.19 | 17.1 x 13.7 | - |
| Family Room(Main) | 5.22 x 4.19 | 17.1 x 13.7 | - |
| Family Room(Main) | 5.22 x 4.19 | 17.1 x 13.7 | - |
| Family Room(Main) | 5.22 x 4.19 | 17.1 x 13.7 | - |
| Family Room(Main) | 5.22 x 4.19 | 17.1 x 13.7 | - |
| Family Room(Main) | 5.22 x 4.19 | 17.1 x 13.7 | - |
| Family Room(Main) | 5.22 x 4.19 | 17.1 x 13.7 | - |
| Family Room(Main) | 5.22 x 4.19 | 17.1 x 13.7 | - |
| Family Room(Main) | 5.22 x 4.19 | 17.1 x 13.7 | - |
| Office(Main) | 3.79 x 2.9 | 12.4 x 9.5 | - |
| Office(Main) | 3.79 x 2.9 | 12.4 x 9.5 | - |
| Office(Main) | 3.79 x 2.9 | 12.4 x 9.5 | - |
| Office(Main) | 3.79 x 2.9 | 12.4 x 9.5 | - |
| Office(Main) | 3.79 x 2.9 | 12.4 x 9.5 | - |
| Office(Main) | 3.79 x 2.9 | 12.4 x 9.5 | - |
| Office(Main) | 3.79 x 2.9 | 12.4 x 9.5 | - |
| Office(Main) | 3.79 x 2.9 | 12.4 x 9.5 | - |
| Office(Main) | 3.79 x 2.9 | 12.4 x 9.5 | - |
| Primary Bedroom(Second) | 6.45 x 5.8 | 21.2 x 19.0 | - |
| Primary Bedroom(Second) | 6.45 x 5.8 | 21.2 x 19.0 | - |
| Primary Bedroom(Second) | 6.45 x 5.8 | 21.2 x 19.0 | - |
| Primary Bedroom(Second) | 6.45 x 5.8 | 21.2 x 19.0 | - |
| Primary Bedroom(Second) | 6.45 x 5.8 | 21.2 x 19.0 | - |
| Primary Bedroom(Second) | 6.45 x 5.8 | 21.2 x 19.0 | - |
| Primary Bedroom(Second) | 6.45 x 5.8 | 21.2 x 19.0 | - |
| Primary Bedroom(Second) | 6.45 x 5.8 | 21.2 x 19.0 | - |
| Primary Bedroom(Second) | 6.45 x 5.8 | 21.2 x 19.0 | - |
| Bedroom 2(Second) | 3.98 x 3.84 | 13.1 x 12.6 | - |
| Bedroom 2(Second) | 3.98 x 3.84 | 13.1 x 12.6 | - |
| Bedroom 2(Second) | 3.98 x 3.84 | 13.1 x 12.6 | - |
| Bedroom 2(Second) | 3.98 x 3.84 | 13.1 x 12.6 | - |
| Bedroom 2(Second) | 3.98 x 3.84 | 13.1 x 12.6 | - |
| Bedroom 2(Second) | 3.98 x 3.84 | 13.1 x 12.6 | - |
| Bedroom 2(Second) | 3.98 x 3.84 | 13.1 x 12.6 | - |
| Bedroom 2(Second) | 3.98 x 3.84 | 13.1 x 12.6 | - |
| Bedroom 2(Second) | 3.98 x 3.84 | 13.1 x 12.6 | - |
| Bedroom 3(Second) | 5.62 x 3.86 | 18.4 x 12.7 | - |
| Bedroom 3(Second) | 5.62 x 3.86 | 18.4 x 12.7 | - |
| Bedroom 3(Second) | 5.62 x 3.86 | 18.4 x 12.7 | - |
| Bedroom 3(Second) | 5.62 x 3.86 | 18.4 x 12.7 | - |
| Bedroom 3(Second) | 5.62 x 3.86 | 18.4 x 12.7 | - |
| Bedroom 3(Second) | 5.62 x 3.86 | 18.4 x 12.7 | - |
| Bedroom 3(Second) | 5.62 x 3.86 | 18.4 x 12.7 | - |
| Bedroom 3(Second) | 5.62 x 3.86 | 18.4 x 12.7 | - |
| Bedroom 3(Second) | 5.62 x 3.86 | 18.4 x 12.7 | - |
| Bedroom 4(Second) | 3.63 x 3.22 | 11.9 x 10.6 | - |
| Bedroom 4(Second) | 3.63 x 3.22 | 11.9 x 10.6 | - |
| Bedroom 4(Second) | 3.63 x 3.22 | 11.9 x 10.6 | - |
| Bedroom 4(Second) | 3.63 x 3.22 | 11.9 x 10.6 | - |
| Bedroom 4(Second) | 3.63 x 3.22 | 11.9 x 10.6 | - |
| Bedroom 4(Second) | 3.63 x 3.22 | 11.9 x 10.6 | - |
| Bedroom 4(Second) | 3.63 x 3.22 | 11.9 x 10.6 | - |
| Bedroom 4(Second) | 3.63 x 3.22 | 11.9 x 10.6 | - |
| Bedroom 4(Second) | 3.63 x 3.22 | 11.9 x 10.6 | - |
| Bedroom 5(Second) | 3.37 x 4.8 | 11.1 x 15.7 | - |
| Bedroom 5(Second) | 3.37 x 4.8 | 11.1 x 15.7 | - |
| Bedroom 5(Second) | 3.37 x 4.8 | 11.1 x 15.7 | - |
| Bedroom 5(Second) | 3.37 x 4.8 | 11.1 x 15.7 | - |
| Bedroom 5(Second) | 3.37 x 4.8 | 11.1 x 15.7 | - |
| Bedroom 5(Second) | 3.37 x 4.8 | 11.1 x 15.7 | - |
| Bedroom 5(Second) | 3.37 x 4.8 | 11.1 x 15.7 | - |
| Bedroom 5(Second) | 3.37 x 4.8 | 11.1 x 15.7 | - |
| Bedroom 5(Second) | 3.37 x 4.8 | 11.1 x 15.7 | - |
Register for free to view complete room dimensions and access exclusive sold data
Free account • No credit card required
Complete transaction history for this property
Register for free to view complete transaction history and access exclusive sold data
Free account • No credit card required
Original List Price
$2,398,888
Listed on Apr 19, 2026
Sold Price
$2,300,000
Sold on Oct 1, 2026
-$98,888
-4.1%
Register for free to view complete price history and access exclusive sold data
Free account • No credit card required
Your Agent
Broker of Record
PREMIER MATRIX REALTY LTD. BROKERAGE
See the comparable sold, tax-matched, and currently-competing listings for 94 Pathlane Road.
Register for free to view complete price estimate and access exclusive sold data
Free account • No credit card required
Contact OVAIS QASSIM
94 Pathlane Road, Richmond Hill, ON L4B 4C7 is a 7-bedroom, 5-bathroom 2-storey detached with approximately 3500-5000 square feet of living space, situated on a 55 120 foot lot. This property is currently sold (sold for $2,300,000). The home features a attached garage and a walk-out basement.
This home is located in Langstaff, part of Richmond Hill in the York area. Explore more homes for sale and recently sold properties in this neighbourhood.
Whether you are looking to buy, sell, or lease in Langstaff, our team of experienced real estate professionals can help you navigate the market and find the perfect home. Contact us today for a free consultation.
94 Pathlane Road, Richmond Hill, ON L4B 4C7 sold,7 bedroom detached Langstaff,Richmond Hill homes for sale,York real estate,2-Storey homes, detached sold