$2,300,000
94 Pathlane Road, Richmond Hill, ON L4B 4C7


Register for free to view the complete photo gallery and property details
Showing 2 of 20 photos
Richmond Hill, ON L4B 3P9
7 Bed · 7 Bath · Detached
MLS #N12938328
Sold on June 29, 2026
June 29, 2026
Originally listed at $2,688,000 14 days on market
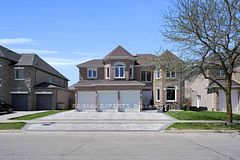
Executive Detached Home On A Premium Ravine Lot in the Prestigious Bayview Hunt Club.This stunning 3-car garage residence is perfectly situated on a premium ravine lot with a functional walk-out basement. Boasting approximately 4,600 sq. ft. of exquisite living space, the home seamlessly blends classical elegance with contemporary style.The interior is bathed in natural light, anchored by a grand 18-foot foyer and a stone-front exterior. The bright, spacious kitchen overlooks the serene ravine and features a large breakfast area and a dedicated pantry. The second floor offers five oversized bedrooms, each with its own bathroom, and features with hardwood flooring .Key Updates & Features: Recent Upgrades: 2nd-floor hardwood (2025), Dishwasher (2024), Central Vacuum (2024). Top-Tier Education: Located within the boundaries of the top-ranked St. Robert Catholic High School. Prime Location: Steps to Bayview Ave, supermarkets, banks, and restaurants. A short drive to Hwy 7/407/404, GO Station, Hillcrest Mall, and major retailers.
Bedrooms
7
Bathrooms
7
Square Feet
3500-5000 sqft
Property Type
Detached
Register for free to view complete property details and access exclusive sold data
Free account • No credit card required
| Name | Size (m) | Size (ft) | Features |
|---|---|---|---|
| Living Room(Ground) | 5.18 x 3.68 | 17.0 x 12.1 | - |
| Living Room(Ground) | 5.18 x 3.68 | 17.0 x 12.1 | - |
| Living Room(Ground) | 5.18 x 3.68 | 17.0 x 12.1 | - |
| Living Room(Ground) | 5.18 x 3.68 | 17.0 x 12.1 | - |
| Living Room(Ground) | 5.18 x 3.68 | 17.0 x 12.1 | - |
| Dining Room(Ground) | 4.88 x 3.66 | 16.0 x 12.0 | - |
| Dining Room(Ground) | 4.88 x 3.66 | 16.0 x 12.0 | - |
| Dining Room(Ground) | 4.88 x 3.66 | 16.0 x 12.0 | - |
| Dining Room(Ground) | 4.88 x 3.66 | 16.0 x 12.0 | - |
| Dining Room(Ground) | 4.88 x 3.66 | 16.0 x 12.0 | - |
| Family Room(Ground) | 6.4 x 3.96 | 21.0 x 13.0 | - |
| Family Room(Ground) | 6.4 x 3.96 | 21.0 x 13.0 | - |
| Family Room(Ground) | 6.4 x 3.96 | 21.0 x 13.0 | - |
| Family Room(Ground) | 6.4 x 3.96 | 21.0 x 13.0 | - |
| Family Room(Ground) | 6.4 x 3.96 | 21.0 x 13.0 | - |
| Kitchen(Ground) | 7.62 x 3.96 | 25.0 x 13.0 | - |
| Kitchen(Ground) | 7.62 x 3.96 | 25.0 x 13.0 | - |
| Kitchen(Ground) | 7.62 x 3.96 | 25.0 x 13.0 | - |
| Kitchen(Ground) | 7.62 x 3.96 | 25.0 x 13.0 | - |
| Kitchen(Ground) | 7.62 x 3.96 | 25.0 x 13.0 | - |
| Office(Ground) | 5.49 x 3.35 | 18.0 x 11.0 | - |
| Office(Ground) | 5.49 x 3.35 | 18.0 x 11.0 | - |
| Office(Ground) | 5.49 x 3.35 | 18.0 x 11.0 | - |
| Office(Ground) | 5.49 x 3.35 | 18.0 x 11.0 | - |
| Office(Ground) | 5.49 x 3.35 | 18.0 x 11.0 | - |
| Primary Bedroom(Second) | 10.46 x 4.13 | 34.3 x 13.5 | - |
| Primary Bedroom(Second) | 10.46 x 4.13 | 34.3 x 13.5 | - |
| Primary Bedroom(Second) | 10.46 x 4.13 | 34.3 x 13.5 | - |
| Primary Bedroom(Second) | 10.46 x 4.13 | 34.3 x 13.5 | - |
| Primary Bedroom(Second) | 10.46 x 4.13 | 34.3 x 13.5 | - |
| Bedroom 2(Second) | 4.58 x 3.76 | 15.0 x 12.3 | - |
| Bedroom 2(Second) | 4.58 x 3.76 | 15.0 x 12.3 | - |
| Bedroom 2(Second) | 4.58 x 3.76 | 15.0 x 12.3 | - |
| Bedroom 2(Second) | 4.58 x 3.76 | 15.0 x 12.3 | - |
| Bedroom 2(Second) | 4.58 x 3.76 | 15.0 x 12.3 | - |
| Bedroom 3(Second) | 3.76 x 3.66 | 12.3 x 12.0 | - |
| Bedroom 3(Second) | 3.76 x 3.66 | 12.3 x 12.0 | - |
| Bedroom 3(Second) | 3.76 x 3.66 | 12.3 x 12.0 | - |
| Bedroom 3(Second) | 3.76 x 3.66 | 12.3 x 12.0 | - |
| Bedroom 3(Second) | 3.76 x 3.66 | 12.3 x 12.0 | - |
| Bedroom 4(Second) | 5.49 x 3.5 | 18.0 x 11.5 | - |
| Bedroom 4(Second) | 5.49 x 3.5 | 18.0 x 11.5 | - |
| Bedroom 4(Second) | 5.49 x 3.5 | 18.0 x 11.5 | - |
| Bedroom 4(Second) | 5.49 x 3.5 | 18.0 x 11.5 | - |
| Bedroom 4(Second) | 5.49 x 3.5 | 18.0 x 11.5 | - |
| Bedroom 5(Second) | 3.1 x 4.1 | 10.2 x 13.5 | - |
| Bedroom 5(Second) | 3.1 x 4.1 | 10.2 x 13.5 | - |
| Bedroom 5(Second) | 3.1 x 4.1 | 10.2 x 13.5 | - |
| Bedroom 5(Second) | 3.1 x 4.1 | 10.2 x 13.5 | - |
| Bedroom 5(Second) | 3.1 x 4.1 | 10.2 x 13.5 | - |
| Family Room(Basement) | 5.79 x 3.96 | 19.0 x 13.0 | - |
| Family Room(Basement) | 5.79 x 3.96 | 19.0 x 13.0 | - |
| Family Room(Basement) | 5.79 x 3.96 | 19.0 x 13.0 | - |
| Family Room(Basement) | 5.79 x 3.96 | 19.0 x 13.0 | - |
| Family Room(Basement) | 5.79 x 3.96 | 19.0 x 13.0 | - |
| Dining Room(Basement) | 6.4 x 7.32 | 21.0 x 24.0 | - |
| Dining Room(Basement) | 6.4 x 7.32 | 21.0 x 24.0 | - |
| Dining Room(Basement) | 6.4 x 7.32 | 21.0 x 24.0 | - |
| Dining Room(Basement) | 6.4 x 7.32 | 21.0 x 24.0 | - |
| Dining Room(Basement) | 6.4 x 7.32 | 21.0 x 24.0 | - |
| Bedroom(Basement) | 5.79 x 2.9 | 19.0 x 9.5 | - |
| Bedroom(Basement) | 5.79 x 2.9 | 19.0 x 9.5 | - |
| Bedroom(Basement) | 5.79 x 2.9 | 19.0 x 9.5 | - |
| Bedroom(Basement) | 5.79 x 2.9 | 19.0 x 9.5 | - |
| Bedroom(Basement) | 5.79 x 2.9 | 19.0 x 9.5 | - |
| Bedroom 2(Basement) | 3.66 x 3.96 | 12.0 x 13.0 | - |
| Bedroom 2(Basement) | 3.66 x 3.96 | 12.0 x 13.0 | - |
| Bedroom 2(Basement) | 3.66 x 3.96 | 12.0 x 13.0 | - |
| Bedroom 2(Basement) | 3.66 x 3.96 | 12.0 x 13.0 | - |
| Bedroom 2(Basement) | 3.66 x 3.96 | 12.0 x 13.0 | - |
Register for free to view complete room dimensions and access exclusive sold data
Free account • No credit card required
Original List Price
$2,688,000
Listed on Mar 30, 2026
Sold Price
$2,600,000
Sold on Jun 29, 2026
-$88,000
-3.3%
Register for free to view complete price history and access exclusive sold data
Free account • No credit card required
Your Agent
Broker of Record
PREMIER MATRIX REALTY LTD. BROKERAGE
See the comparable sold, tax-matched, and currently-competing listings for 97 Springbrook Drive.
Register for free to view complete price estimate and access exclusive sold data
Free account • No credit card required
Contact OVAIS QASSIM
97 Springbrook Drive, Richmond Hill, ON L4B 3P9 is a 7-bedroom, 7-bathroom 2-storey detached with approximately 3500-5000 square feet of living space, situated on a 52 144 foot lot. This property is currently sold (sold for $2,600,000). The home features a attached garage and a finished with walk-out basement.
This home is located in Langstaff, part of Richmond Hill in the York area. Explore more homes for sale and recently sold properties in this neighbourhood.
Whether you are looking to buy, sell, or lease in Langstaff, our team of experienced real estate professionals can help you navigate the market and find the perfect home. Contact us today for a free consultation.
97 Springbrook Drive, Richmond Hill, ON L4B 3P9 sold,7 bedroom detached Langstaff,Richmond Hill homes for sale,York real estate,2-Storey homes, detached sold