$2,300,000
94 Pathlane Road, Richmond Hill, ON L4B 4C7


Register for free to view the complete photo gallery and property details
Showing 2 of 20 photos
Richmond Hill, ON L4C 6J6
7 Bed · 9 Bath · Detached
MLS #N12374626
Sold on February 3, 2026
February 3, 2026
Originally listed at $5,248,888 96 days on market
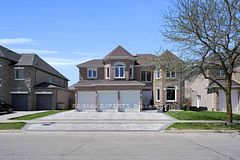
Welcome to this exceptional private residence at 197 Duncan Rd. Professionally designed, this 5+2 bedrooms; 9 bathrooms; sophisticated traditional home offers exquisite craftsmanship. Drive in through the wrought iron electronic gates and be amazed by the beautiful Indiana Limestone/ red new Britain exterior, with scenic lighting, Oversized Solid mahogany doors, 3 car garage and beautiful gardens. The main floor offers: 11' Ceilings, Real Calacatta Marble & White Oak Flooring, open concept with a large foyer and 2 Powder Rooms; a chef's kitchen equipped with high-end appliances and granite counters with a separate Wok Kitchen; Custom Solid Wood Home Office, Large commercial Elevator, an elegant dining area; a great room with floor to ceiling Paneling with beautiful Coffered Ceiling, Two beautiful stone gas fireplace and walk-out access to an entertainer's backyard. The second level includes: an oversized master bedroom offering an expansive primary retreat with a vaulted ceiling; a beautiful fully marbled 5 piece ensuite with a steam shower and heated floors; his-and-hers closet; and 4 additional bedrooms each with a private ensuite with heated floors and a walk-in Closet. Paneling and white oak floors throughout with a beautiful Custom Skylight. The basement provides a 9-foot ceiling height with heated tumbled marble floors, a large recreation area, a home theater, a sauna, a personal home gym, a nanny suite, lots of storage and a walk up to the backyard. This home truly offers unparalleled comfort and elegance with extraordinary attention to detail.
Bedrooms
7
Bathrooms
9
Square Feet
5000 + sqft
Property Type
Detached
Register for free to view complete property details and access exclusive sold data
Free account • No credit card required
| Name | Size (m) | Size (ft) | Features |
|---|---|---|---|
| Office(Main) | 4.2 x 4.4 | 13.8 x 14.4 | - |
| Office(Main) | 4.2 x 4.4 | 13.8 x 14.4 | - |
| Living Room(Main) | 4.3 x 4.4 | 14.1 x 14.4 | - |
| Living Room(Main) | 4.3 x 4.4 | 14.1 x 14.4 | - |
| Dining Room(Main) | 4.3 x 5.4 | 14.1 x 17.7 | - |
| Dining Room(Main) | 4.3 x 5.4 | 14.1 x 17.7 | - |
| Family Room(Main) | 7.8 x 7.4 | 25.6 x 24.3 | - |
| Family Room(Main) | 7.8 x 7.4 | 25.6 x 24.3 | - |
| Kitchen(Main) | 4.7 x 4.3 | 15.4 x 14.1 | - |
| Kitchen(Main) | 4.7 x 4.3 | 15.4 x 14.1 | - |
| Primary Bedroom(Upper) | 10.3 x 5.1 | 33.8 x 16.7 | - |
| Primary Bedroom(Upper) | 10.3 x 5.1 | 33.8 x 16.7 | - |
| Bedroom 2(Upper) | 4.1 x 6.1 | 13.5 x 20.0 | - |
| Bedroom 2(Upper) | 4.1 x 6.1 | 13.5 x 20.0 | - |
| Bedroom 3(Upper) | 4.1 x 4.4 | 13.5 x 14.4 | - |
| Bedroom 3(Upper) | 4.1 x 4.4 | 13.5 x 14.4 | - |
| Bedroom 4(Upper) | 4.6 x 3.8 | 15.1 x 12.5 | - |
| Bedroom 4(Upper) | 4.6 x 3.8 | 15.1 x 12.5 | - |
| Bedroom 5(Upper) | 4.6 x 3.8 | 15.1 x 12.5 | - |
| Bedroom 5(Upper) | 4.6 x 3.8 | 15.1 x 12.5 | - |
| Laundry(Upper) | 2.1 x 2.7 | 6.9 x 8.9 | - |
| Laundry(Upper) | 2.1 x 2.7 | 6.9 x 8.9 | - |
| Recreation(Basement) | 10.1 x 7.7 | 33.1 x 25.3 | - |
| Recreation(Basement) | 10.1 x 7.7 | 33.1 x 25.3 | - |
| Media Room(Basement) | 4.1 x 5.8 | 13.5 x 19.0 | - |
| Media Room(Basement) | 4.1 x 5.8 | 13.5 x 19.0 | - |
| Exercise Room(Basement) | 4.1 x 4.2 | 13.5 x 13.8 | - |
| Exercise Room(Basement) | 4.1 x 4.2 | 13.5 x 13.8 | - |
| Bedroom(Basement) | 4.9 x 3.1 | 16.1 x 10.2 | - |
| Bedroom(Basement) | 4.9 x 3.1 | 16.1 x 10.2 | - |
| Bedroom(Basement) | 6.3 x 3 | 20.7 x 9.8 | - |
| Bedroom(Basement) | 6.3 x 3 | 20.7 x 9.8 | - |
| Mud Room(In Between) | 4.1 x 2.5 | 13.5 x 8.2 | - |
| Mud Room(In Between) | 4.1 x 2.5 | 13.5 x 8.2 | - |
Register for free to view complete room dimensions and access exclusive sold data
Free account • No credit card required
Original List Price
$5,248,888
Listed on Aug 31, 2025
Sold Price
$4,850,000
Sold on Feb 3, 2026
-$398,888
-7.6%
Register for free to view complete price history and access exclusive sold data
Free account • No credit card required
Your Agent
Broker of Record
PREMIER MATRIX REALTY LTD. BROKERAGE
See the comparable sold, tax-matched, and currently-competing listings for 197 duncan Road.
Register for free to view complete price estimate and access exclusive sold data
Free account • No credit card required
Contact OVAIS QASSIM
197 duncan Road, Richmond Hill, ON L4C 6J6 is a 7-bedroom, 9-bathroom 2-storey detached with approximately 5000 + square feet of living space, situated on a 84 150 foot lot. This property is currently sold (sold for $4,850,000). The home features a built-in garage and a finished with walk-out basement, built approximately 6-15 years ago.
This home is located in Langstaff, part of Richmond Hill in the York area. Explore more homes for sale and recently sold properties in this neighbourhood.
Whether you are looking to buy, sell, or lease in Langstaff, our team of experienced real estate professionals can help you navigate the market and find the perfect home. Contact us today for a free consultation.
197 duncan Road, Richmond Hill, ON L4C 6J6 sold,7 bedroom detached Langstaff,Richmond Hill homes for sale,York real estate,2-Storey homes, detached sold