
$1,438,000
64 Lehman Crescent, Markham, ON L3P 5W7
Markham, ON L3P 2H1
4 Bed · 3 Bath · Detached
MLS #N12444093
Listed Price
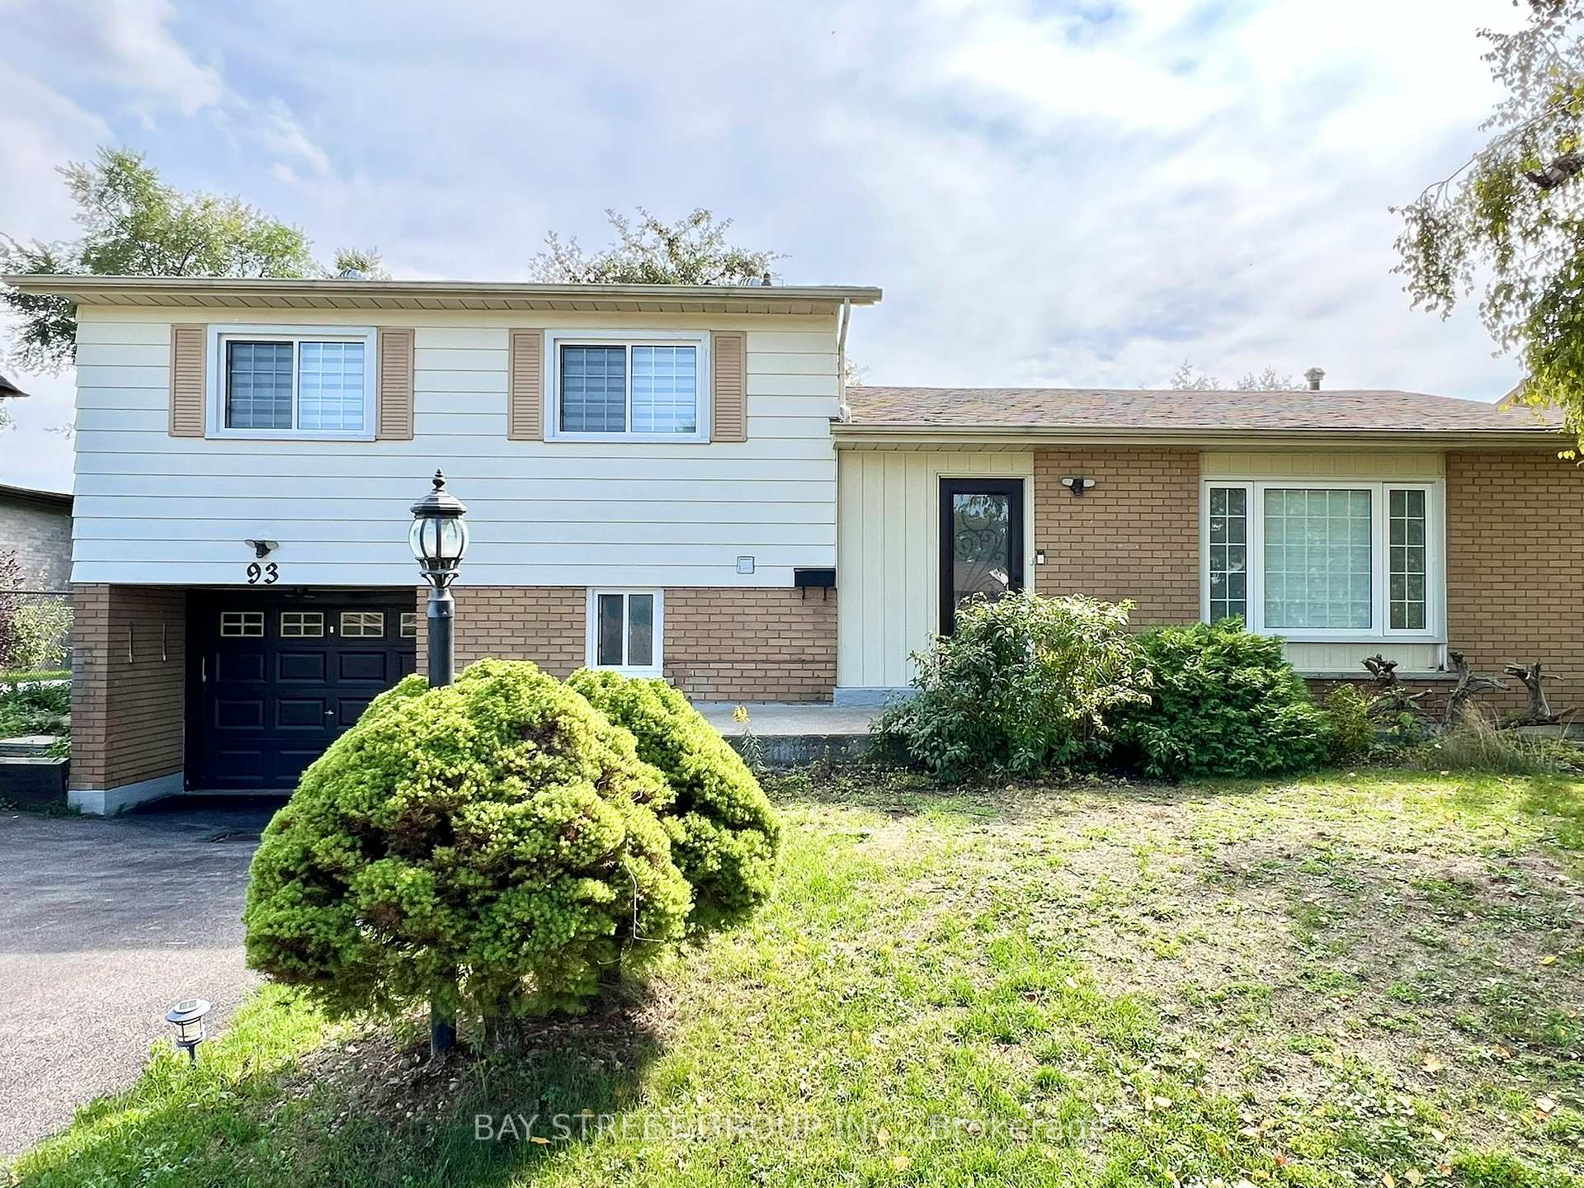
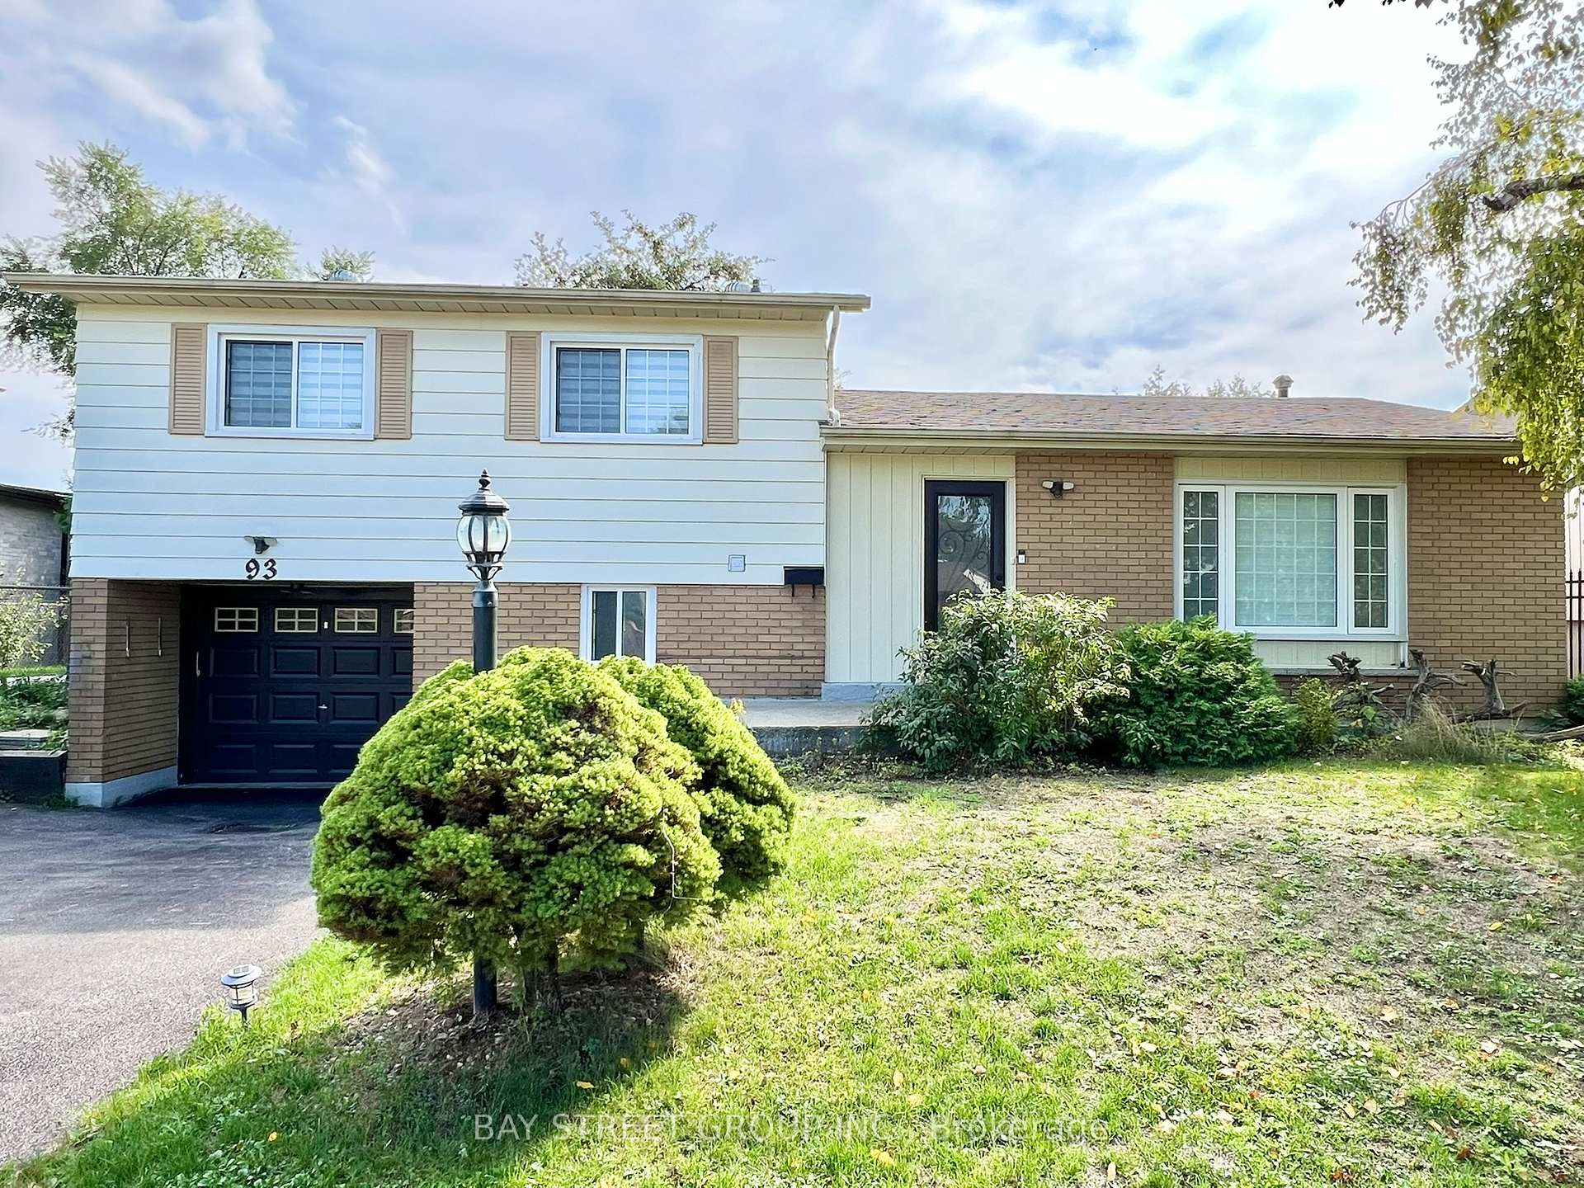
Beautiful 4-level side split detached home in Markham Village on a large 60 x 110 lot featuring 3+1 bedrooms and 2.5 baths. The open concept living space offers many upgrades including a tastefully designed kitchen with a spacious centre island. The basement has a separate entrance with its own bedroom, kitchen, full bath, recreation room and laundry, making it ideal for multi-generational living or rental potential. The backyard boasts a huge deck and storage shed, perfect for outdoor enjoyment. Conveniently located with public transit at the doorstep and close to schools, parks, hospital, community centre, shopping and all amenities.
Bedrooms
4
Bathrooms
3
Square Feet
1100-1500 sqft
Property Type
Detached
| Name | Size (m) | Size (ft) | Features |
|---|---|---|---|
| Family Room(Main) | 4.14 x 5.03 | 13.6 x 16.5 | - |
| Family Room(Main) | 4.14 x 5.03 | 13.6 x 16.5 | - |
| Family Room(Main) | 4.14 x 5.03 | 13.6 x 16.5 | - |
| Family Room(Main) | 4.14 x 5.03 | 13.6 x 16.5 | - |
| Dining Room(Main) | 3.12 x 2.31 | 10.2 x 7.6 | - |
| Dining Room(Main) | 3.12 x 2.31 | 10.2 x 7.6 | - |
| Dining Room(Main) | 3.12 x 2.31 | 10.2 x 7.6 | - |
| Dining Room(Main) | 3.12 x 2.31 | 10.2 x 7.6 | - |
| Kitchen(Main) | 3.15 x 4.17 | 10.3 x 13.7 | - |
| Kitchen(Main) | 3.15 x 4.17 | 10.3 x 13.7 | - |
| Kitchen(Main) | 3.15 x 4.17 | 10.3 x 13.7 | - |
| Kitchen(Main) | 3.15 x 4.17 | 10.3 x 13.7 | - |
| Primary Bedroom(Upper) | 3.21 x 3.78 | 10.5 x 12.4 | - |
| Primary Bedroom(Upper) | 3.21 x 3.78 | 10.5 x 12.4 | - |
| Primary Bedroom(Upper) | 3.21 x 3.78 | 10.5 x 12.4 | - |
| Primary Bedroom(Upper) | 3.21 x 3.78 | 10.5 x 12.4 | - |
| Bedroom 2(Upper) | 4.07 x 3.22 | 13.4 x 10.6 | - |
| Bedroom 2(Upper) | 4.07 x 3.22 | 13.4 x 10.6 | - |
| Bedroom 2(Upper) | 4.07 x 3.22 | 13.4 x 10.6 | - |
| Bedroom 2(Upper) | 4.07 x 3.22 | 13.4 x 10.6 | - |
| Bedroom 3(Upper) | 3.01 x 2.85 | 9.9 x 9.4 | - |
| Bedroom 3(Upper) | 3.01 x 2.85 | 9.9 x 9.4 | - |
| Bedroom 3(Upper) | 3.01 x 2.85 | 9.9 x 9.4 | - |
| Bedroom 3(Upper) | 3.01 x 2.85 | 9.9 x 9.4 | - |
| Bedroom 4(Lower) | 3.09 x 3.44 | 10.1 x 11.3 | - |
| Bedroom 4(Lower) | 3.09 x 3.44 | 10.1 x 11.3 | - |
| Bedroom 4(Lower) | 3.09 x 3.44 | 10.1 x 11.3 | - |
| Bedroom 4(Lower) | 3.09 x 3.44 | 10.1 x 11.3 | - |
| Kitchen(Basement) | 3.02 x 3.27 | 9.9 x 10.7 | - |
| Kitchen(Basement) | 3.02 x 3.27 | 9.9 x 10.7 | - |
| Kitchen(Basement) | 3.02 x 3.27 | 9.9 x 10.7 | - |
| Kitchen(Basement) | 3.02 x 3.27 | 9.9 x 10.7 | - |
| Recreation(Basement) | 3.84 x 4.67 | 12.6 x 15.3 | - |
| Recreation(Basement) | 3.84 x 4.67 | 12.6 x 15.3 | - |
| Recreation(Basement) | 3.84 x 4.67 | 12.6 x 15.3 | - |
| Recreation(Basement) | 3.84 x 4.67 | 12.6 x 15.3 | - |
Complete transaction history for this property
Register for free to view complete transaction history and access exclusive sold data
Free account • No credit card required
Your Agent
Broker of Record
PREMIER MATRIX REALTY LTD. BROKERAGE
See the comparable sold, tax-matched, and currently-competing listings for 93 Parkway Avenue.
Register for free to view complete price estimate and access exclusive sold data
Free account • No credit card required
Contact OVAIS QASSIM
93 Parkway Avenue, Markham, ON L3P 2H1 is a 4-bedroom, 3-bathroom sidesplit 4 detached with approximately 1100-1500 square feet of living space, situated on a 60 110 foot lot. This property is currently for sale at $1,298,000. The home features a attached garage and a finished, separate entrance basement.
This home is located in Markham Village, part of Markham in the York area. Explore more homes for sale and recently sold properties in this neighbourhood.
Whether you are looking to buy, sell, or lease in Markham Village, our team of experienced real estate professionals can help you navigate the market and find the perfect home. Contact us today for a free consultation.
93 Parkway Avenue, Markham, ON L3P 2H1 for sale,4 bedroom detached Markham Village,Markham homes for sale,York real estate,Sidesplit 4 homes, detached for sale


