
$1,438,000
64 Lehman Crescent, Markham, ON L3P 5W7
Register for free to view the complete photo gallery and property details
Showing 2 of 20 photos
Markham, ON L3P 4R5
4 Bed · 4 Bath · Detached
MLS #N13446988
Sold on September 29, 2026
September 29, 2026
Originally listed at $1,788,888 59 days on market
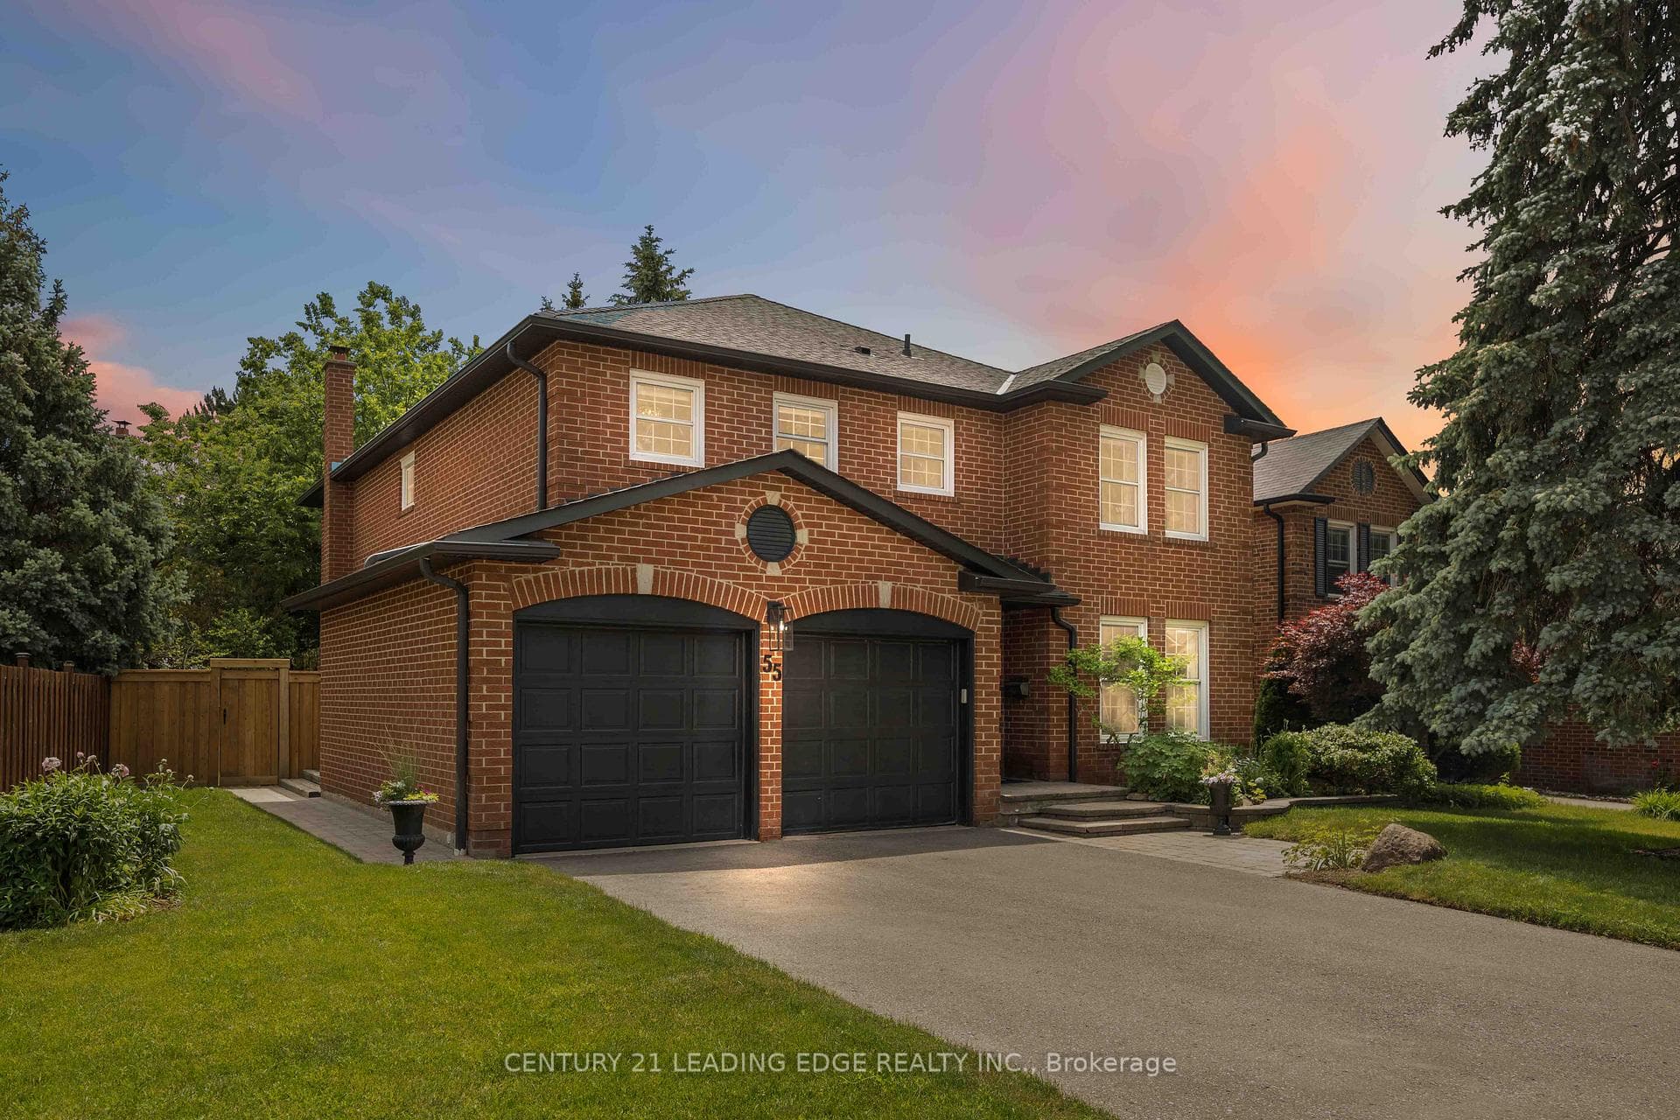
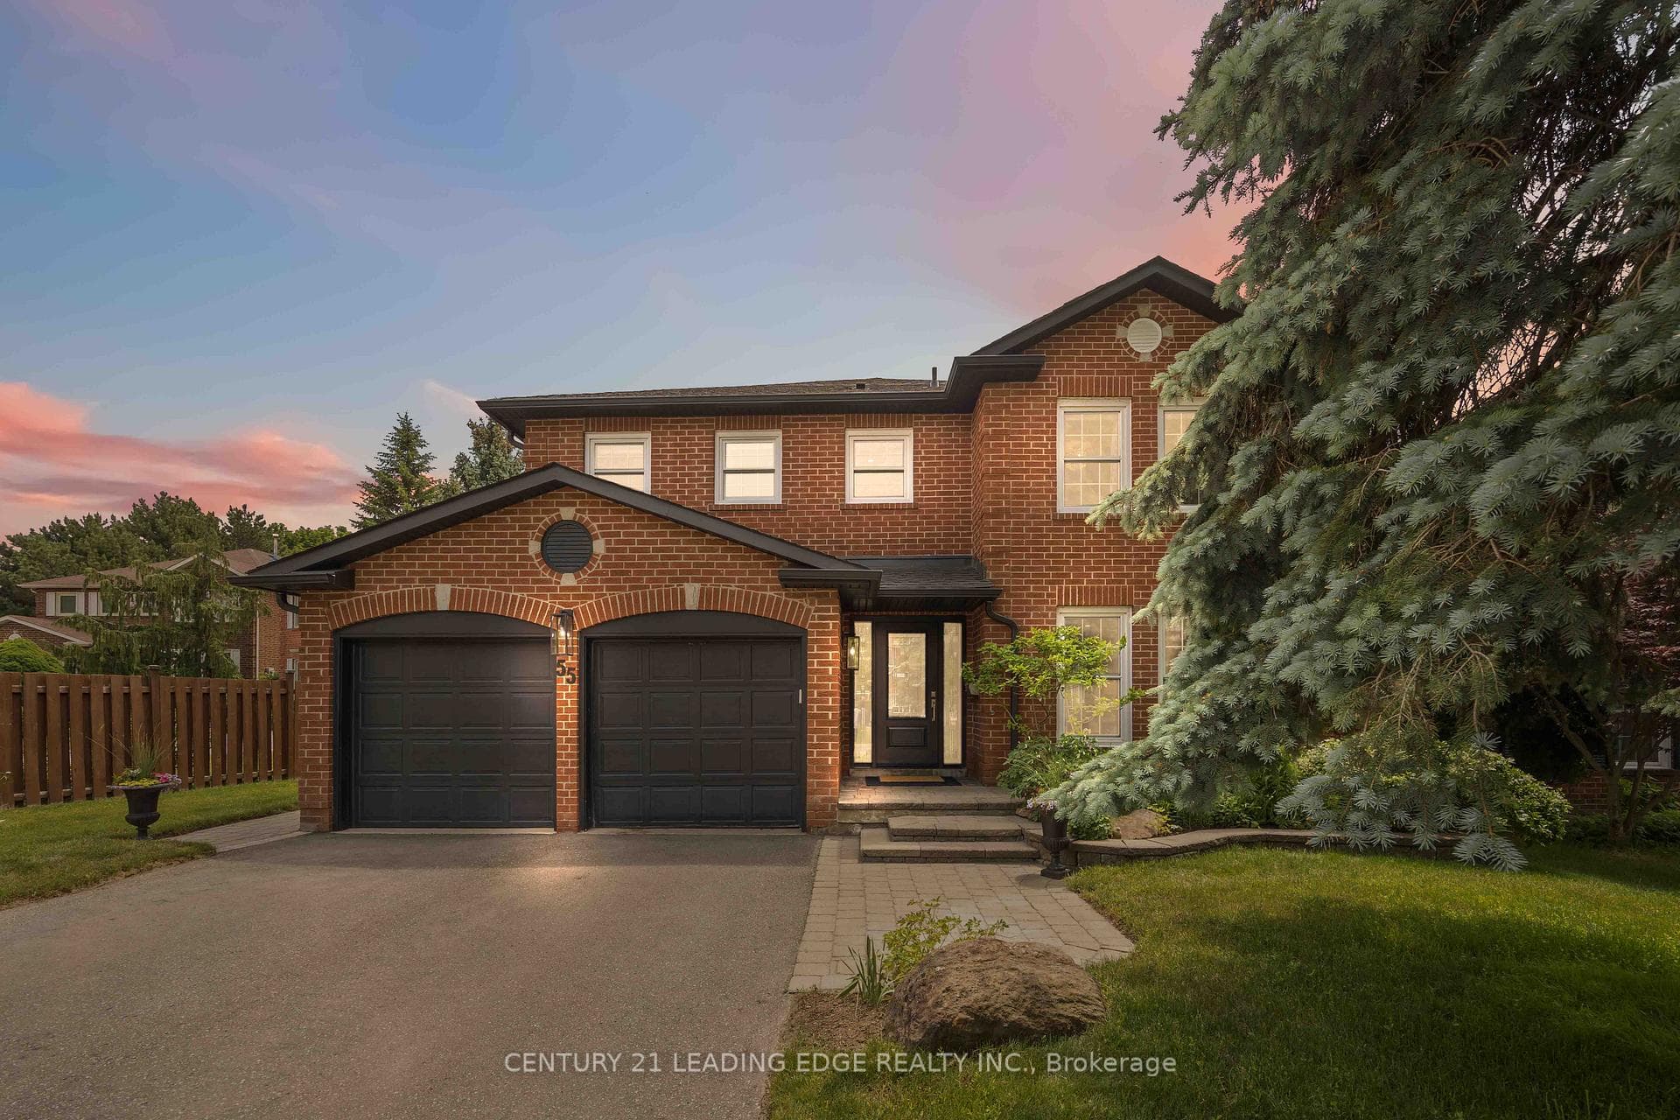
Welcome to 55 McCarty Crescent, a beautifully renovated family home on a quiet crescent in prestigious Markham Village. Offering approximately 4,205 sq. ft. of finished living space, this exceptional all-brick residence was extensively renovated in 2021 with quality craftsmanship, timeless design, and modern family living in mind. Featuring 4 bedrooms and 4 bathrooms, the home showcases hardwood flooring throughout the main and second floors, crown moulding, pot lights, and Lutron dimmable lighting. The chef-inspired kitchen is the heart of the home, boasting custom cabinetry, leathered granite countertops, premium appliances, an oversized centre island, and abundant storage. Open to the family room with custom built-ins and a gas fireplace, it is the perfect space for everyday living and entertaining. Spacious living and dining rooms provide excellent space for family gatherings. The oversized primary retreat features two walk-in closets and a spa-inspired ensuite with heated floors, a soaker tub, and an oversized curbless glass shower. All bathrooms were renovated in 2021 and feature premium finishes, heated floors, and curbless showers. The finished basement offers a large recreation area, workshop/storage room, and direct garage access. Outside, enjoy mature landscaping, perennial gardens, privacy cedars, a spacious deck, and a fully fenced backyard. Located within walking distance to E.T. Crowle Public School, St. Brother André Catholic High School, parks, trails, playgrounds, and a fenced dog park. Conveniently close to Mount Joy GO Station, Markham Stouffville Hospital, shopping, restaurants, Highway 407, and Highway 7. Major updates include electrical, plumbing, spray foam insulation, most windows and doors, soffits, eavestroughs, and driveway resurfacing (2021), Lennox furnace (2020), Fantech HRV system (2021), and GAF roof shingles (2016). A rare turnkey opportunity in one of Markham's most sought-after family communities. Book your private showing today!
Bedrooms
4
Bathrooms
4
Square Feet
2500-3000 sqft
Property Type
Detached
Register for free to view complete property details and access exclusive sold data
Free account • No credit card required
| Name | Size (m) | Size (ft) | Features |
|---|---|---|---|
| Kitchen(Main) | 4.67 x 6.03 | 15.3 x 19.8 | - |
| Kitchen(Main) | 4.67 x 6.03 | 15.3 x 19.8 | - |
| Kitchen(Main) | 4.67 x 6.03 | 15.3 x 19.8 | - |
| Kitchen(Main) | 4.67 x 6.03 | 15.3 x 19.8 | - |
| Kitchen(Main) | 4.67 x 6.03 | 15.3 x 19.8 | - |
| Kitchen(Main) | 4.67 x 6.03 | 15.3 x 19.8 | - |
| Kitchen(Main) | 4.67 x 6.03 | 15.3 x 19.8 | - |
| Kitchen(Main) | 4.67 x 6.03 | 15.3 x 19.8 | - |
| Kitchen(Main) | 4.67 x 6.03 | 15.3 x 19.8 | - |
| Kitchen(Main) | 4.67 x 6.03 | 15.3 x 19.8 | - |
| Kitchen(Main) | 4.67 x 6.03 | 15.3 x 19.8 | - |
| Kitchen(Main) | 4.67 x 6.03 | 15.3 x 19.8 | - |
| Kitchen(Main) | 4.67 x 6.03 | 15.3 x 19.8 | - |
| Kitchen(Main) | 4.67 x 6.03 | 15.3 x 19.8 | - |
| Kitchen(Main) | 4.67 x 6.03 | 15.3 x 19.8 | - |
| Kitchen(Main) | 4.67 x 6.03 | 15.3 x 19.8 | - |
| Kitchen(Main) | 4.67 x 6.03 | 15.3 x 19.8 | - |
| Kitchen(Main) | 4.67 x 6.03 | 15.3 x 19.8 | - |
| Kitchen(Main) | 4.67 x 6.03 | 15.3 x 19.8 | - |
| Family Room(Main) | 5.69 x 3.56 | 18.7 x 11.7 | - |
| Family Room(Main) | 5.69 x 3.56 | 18.7 x 11.7 | - |
| Family Room(Main) | 5.69 x 3.56 | 18.7 x 11.7 | - |
| Family Room(Main) | 5.69 x 3.56 | 18.7 x 11.7 | - |
| Family Room(Main) | 5.69 x 3.56 | 18.7 x 11.7 | - |
| Family Room(Main) | 5.69 x 3.56 | 18.7 x 11.7 | - |
| Family Room(Main) | 5.69 x 3.56 | 18.7 x 11.7 | - |
| Family Room(Main) | 5.69 x 3.56 | 18.7 x 11.7 | - |
| Family Room(Main) | 5.69 x 3.56 | 18.7 x 11.7 | - |
| Family Room(Main) | 5.69 x 3.56 | 18.7 x 11.7 | - |
| Family Room(Main) | 5.69 x 3.56 | 18.7 x 11.7 | - |
| Family Room(Main) | 5.69 x 3.56 | 18.7 x 11.7 | - |
| Family Room(Main) | 5.69 x 3.56 | 18.7 x 11.7 | - |
| Family Room(Main) | 5.69 x 3.56 | 18.7 x 11.7 | - |
| Family Room(Main) | 5.69 x 3.56 | 18.7 x 11.7 | - |
| Family Room(Main) | 5.69 x 3.56 | 18.7 x 11.7 | - |
| Family Room(Main) | 5.69 x 3.56 | 18.7 x 11.7 | - |
| Family Room(Main) | 5.69 x 3.56 | 18.7 x 11.7 | - |
| Family Room(Main) | 5.69 x 3.56 | 18.7 x 11.7 | - |
| Dining Room(Main) | 3.89 x 3.43 | 12.8 x 11.3 | - |
| Dining Room(Main) | 3.89 x 3.43 | 12.8 x 11.3 | - |
| Dining Room(Main) | 3.89 x 3.43 | 12.8 x 11.3 | - |
| Dining Room(Main) | 3.89 x 3.43 | 12.8 x 11.3 | - |
| Dining Room(Main) | 3.89 x 3.43 | 12.8 x 11.3 | - |
| Dining Room(Main) | 3.89 x 3.43 | 12.8 x 11.3 | - |
| Dining Room(Main) | 3.89 x 3.43 | 12.8 x 11.3 | - |
| Dining Room(Main) | 3.89 x 3.43 | 12.8 x 11.3 | - |
| Dining Room(Main) | 3.89 x 3.43 | 12.8 x 11.3 | - |
| Dining Room(Main) | 3.89 x 3.43 | 12.8 x 11.3 | - |
| Dining Room(Main) | 3.89 x 3.43 | 12.8 x 11.3 | - |
| Dining Room(Main) | 3.89 x 3.43 | 12.8 x 11.3 | - |
| Dining Room(Main) | 3.89 x 3.43 | 12.8 x 11.3 | - |
| Dining Room(Main) | 3.89 x 3.43 | 12.8 x 11.3 | - |
| Dining Room(Main) | 3.89 x 3.43 | 12.8 x 11.3 | - |
| Dining Room(Main) | 3.89 x 3.43 | 12.8 x 11.3 | - |
| Dining Room(Main) | 3.89 x 3.43 | 12.8 x 11.3 | - |
| Dining Room(Main) | 3.89 x 3.43 | 12.8 x 11.3 | - |
| Dining Room(Main) | 3.89 x 3.43 | 12.8 x 11.3 | - |
| Living Room(Main) | 5.36 x 3.43 | 17.6 x 11.3 | - |
| Living Room(Main) | 5.36 x 3.43 | 17.6 x 11.3 | - |
| Living Room(Main) | 5.36 x 3.43 | 17.6 x 11.3 | - |
| Living Room(Main) | 5.36 x 3.43 | 17.6 x 11.3 | - |
| Living Room(Main) | 5.36 x 3.43 | 17.6 x 11.3 | - |
| Living Room(Main) | 5.36 x 3.43 | 17.6 x 11.3 | - |
| Living Room(Main) | 5.36 x 3.43 | 17.6 x 11.3 | - |
| Living Room(Main) | 5.36 x 3.43 | 17.6 x 11.3 | - |
| Living Room(Main) | 5.36 x 3.43 | 17.6 x 11.3 | - |
| Living Room(Main) | 5.36 x 3.43 | 17.6 x 11.3 | - |
| Living Room(Main) | 5.36 x 3.43 | 17.6 x 11.3 | - |
| Living Room(Main) | 5.36 x 3.43 | 17.6 x 11.3 | - |
| Living Room(Main) | 5.36 x 3.43 | 17.6 x 11.3 | - |
| Living Room(Main) | 5.36 x 3.43 | 17.6 x 11.3 | - |
| Living Room(Main) | 5.36 x 3.43 | 17.6 x 11.3 | - |
| Living Room(Main) | 5.36 x 3.43 | 17.6 x 11.3 | - |
| Living Room(Main) | 5.36 x 3.43 | 17.6 x 11.3 | - |
| Living Room(Main) | 5.36 x 3.43 | 17.6 x 11.3 | - |
| Living Room(Main) | 5.36 x 3.43 | 17.6 x 11.3 | - |
| Primary Bedroom(Second) | 4.71 x 4.04 | 15.5 x 13.3 | - |
| Primary Bedroom(Second) | 4.71 x 4.04 | 15.5 x 13.3 | - |
| Primary Bedroom(Second) | 4.71 x 4.04 | 15.5 x 13.3 | - |
| Primary Bedroom(Second) | 4.71 x 4.04 | 15.5 x 13.3 | - |
| Primary Bedroom(Second) | 4.71 x 4.04 | 15.5 x 13.3 | - |
| Primary Bedroom(Second) | 4.71 x 4.04 | 15.5 x 13.3 | - |
| Primary Bedroom(Second) | 4.71 x 4.04 | 15.5 x 13.3 | - |
| Primary Bedroom(Second) | 4.71 x 4.04 | 15.5 x 13.3 | - |
| Primary Bedroom(Second) | 4.71 x 4.04 | 15.5 x 13.3 | - |
| Primary Bedroom(Second) | 4.71 x 4.04 | 15.5 x 13.3 | - |
| Primary Bedroom(Second) | 4.71 x 4.04 | 15.5 x 13.3 | - |
| Primary Bedroom(Second) | 4.71 x 4.04 | 15.5 x 13.3 | - |
| Primary Bedroom(Second) | 4.71 x 4.04 | 15.5 x 13.3 | - |
| Primary Bedroom(Second) | 4.71 x 4.04 | 15.5 x 13.3 | - |
| Primary Bedroom(Second) | 4.71 x 4.04 | 15.5 x 13.3 | - |
| Primary Bedroom(Second) | 4.71 x 4.04 | 15.5 x 13.3 | - |
| Primary Bedroom(Second) | 4.71 x 4.04 | 15.5 x 13.3 | - |
| Primary Bedroom(Second) | 4.71 x 4.04 | 15.5 x 13.3 | - |
| Primary Bedroom(Second) | 4.71 x 4.04 | 15.5 x 13.3 | - |
| Bedroom 2(Second) | 4.35 x 3.85 | 14.3 x 12.6 | - |
| Bedroom 2(Second) | 4.35 x 3.85 | 14.3 x 12.6 | - |
| Bedroom 2(Second) | 4.35 x 3.85 | 14.3 x 12.6 | - |
| Bedroom 2(Second) | 4.35 x 3.85 | 14.3 x 12.6 | - |
| Bedroom 2(Second) | 4.35 x 3.85 | 14.3 x 12.6 | - |
| Bedroom 2(Second) | 4.35 x 3.85 | 14.3 x 12.6 | - |
| Bedroom 2(Second) | 4.35 x 3.85 | 14.3 x 12.6 | - |
| Bedroom 2(Second) | 4.35 x 3.85 | 14.3 x 12.6 | - |
| Bedroom 2(Second) | 4.35 x 3.85 | 14.3 x 12.6 | - |
| Bedroom 2(Second) | 4.35 x 3.85 | 14.3 x 12.6 | - |
| Bedroom 2(Second) | 4.35 x 3.85 | 14.3 x 12.6 | - |
| Bedroom 2(Second) | 4.35 x 3.85 | 14.3 x 12.6 | - |
| Bedroom 2(Second) | 4.35 x 3.85 | 14.3 x 12.6 | - |
| Bedroom 2(Second) | 4.35 x 3.85 | 14.3 x 12.6 | - |
| Bedroom 2(Second) | 4.35 x 3.85 | 14.3 x 12.6 | - |
| Bedroom 2(Second) | 4.35 x 3.85 | 14.3 x 12.6 | - |
| Bedroom 2(Second) | 4.35 x 3.85 | 14.3 x 12.6 | - |
| Bedroom 2(Second) | 4.35 x 3.85 | 14.3 x 12.6 | - |
| Bedroom 2(Second) | 4.35 x 3.85 | 14.3 x 12.6 | - |
| Bedroom 3(Second) | 4.73 x 3.67 | 15.5 x 12.0 | - |
| Bedroom 3(Second) | 4.73 x 3.67 | 15.5 x 12.0 | - |
| Bedroom 3(Second) | 4.73 x 3.67 | 15.5 x 12.0 | - |
| Bedroom 3(Second) | 4.73 x 3.67 | 15.5 x 12.0 | - |
| Bedroom 3(Second) | 4.73 x 3.67 | 15.5 x 12.0 | - |
| Bedroom 3(Second) | 4.73 x 3.67 | 15.5 x 12.0 | - |
| Bedroom 3(Second) | 4.73 x 3.67 | 15.5 x 12.0 | - |
| Bedroom 3(Second) | 4.73 x 3.67 | 15.5 x 12.0 | - |
| Bedroom 3(Second) | 4.73 x 3.67 | 15.5 x 12.0 | - |
| Bedroom 3(Second) | 4.73 x 3.67 | 15.5 x 12.0 | - |
| Bedroom 3(Second) | 4.73 x 3.67 | 15.5 x 12.0 | - |
| Bedroom 3(Second) | 4.73 x 3.67 | 15.5 x 12.0 | - |
| Bedroom 3(Second) | 4.73 x 3.67 | 15.5 x 12.0 | - |
| Bedroom 3(Second) | 4.73 x 3.67 | 15.5 x 12.0 | - |
| Bedroom 3(Second) | 4.73 x 3.67 | 15.5 x 12.0 | - |
| Bedroom 3(Second) | 4.73 x 3.67 | 15.5 x 12.0 | - |
| Bedroom 3(Second) | 4.73 x 3.67 | 15.5 x 12.0 | - |
| Bedroom 3(Second) | 4.73 x 3.67 | 15.5 x 12.0 | - |
| Bedroom 3(Second) | 4.73 x 3.67 | 15.5 x 12.0 | - |
| Bedroom 4(Second) | 4.3 x 3.67 | 14.1 x 12.0 | - |
| Bedroom 4(Second) | 4.3 x 3.67 | 14.1 x 12.0 | - |
| Bedroom 4(Second) | 4.3 x 3.67 | 14.1 x 12.0 | - |
| Bedroom 4(Second) | 4.3 x 3.67 | 14.1 x 12.0 | - |
| Bedroom 4(Second) | 4.3 x 3.67 | 14.1 x 12.0 | - |
| Bedroom 4(Second) | 4.3 x 3.67 | 14.1 x 12.0 | - |
| Bedroom 4(Second) | 4.3 x 3.67 | 14.1 x 12.0 | - |
| Bedroom 4(Second) | 4.3 x 3.67 | 14.1 x 12.0 | - |
| Bedroom 4(Second) | 4.3 x 3.67 | 14.1 x 12.0 | - |
| Bedroom 4(Second) | 4.3 x 3.67 | 14.1 x 12.0 | - |
| Bedroom 4(Second) | 4.3 x 3.67 | 14.1 x 12.0 | - |
| Bedroom 4(Second) | 4.3 x 3.67 | 14.1 x 12.0 | - |
| Bedroom 4(Second) | 4.3 x 3.67 | 14.1 x 12.0 | - |
| Bedroom 4(Second) | 4.3 x 3.67 | 14.1 x 12.0 | - |
| Bedroom 4(Second) | 4.3 x 3.67 | 14.1 x 12.0 | - |
| Bedroom 4(Second) | 4.3 x 3.67 | 14.1 x 12.0 | - |
| Bedroom 4(Second) | 4.3 x 3.67 | 14.1 x 12.0 | - |
| Bedroom 4(Second) | 4.3 x 3.67 | 14.1 x 12.0 | - |
| Bedroom 4(Second) | 4.3 x 3.67 | 14.1 x 12.0 | - |
| Recreation(Basement) | 5.54 x 9.09 | 18.2 x 29.8 | - |
| Recreation(Basement) | 5.54 x 9.09 | 18.2 x 29.8 | - |
| Recreation(Basement) | 5.54 x 9.09 | 18.2 x 29.8 | - |
| Recreation(Basement) | 5.54 x 9.09 | 18.2 x 29.8 | - |
| Recreation(Basement) | 5.54 x 9.09 | 18.2 x 29.8 | - |
| Recreation(Basement) | 5.54 x 9.09 | 18.2 x 29.8 | - |
| Recreation(Basement) | 5.54 x 9.09 | 18.2 x 29.8 | - |
| Recreation(Basement) | 5.54 x 9.09 | 18.2 x 29.8 | - |
| Recreation(Basement) | 5.54 x 9.09 | 18.2 x 29.8 | - |
| Recreation(Basement) | 5.54 x 9.09 | 18.2 x 29.8 | - |
| Recreation(Basement) | 5.54 x 9.09 | 18.2 x 29.8 | - |
| Recreation(Basement) | 5.54 x 9.09 | 18.2 x 29.8 | - |
| Recreation(Basement) | 5.54 x 9.09 | 18.2 x 29.8 | - |
| Recreation(Basement) | 5.54 x 9.09 | 18.2 x 29.8 | - |
| Recreation(Basement) | 5.54 x 9.09 | 18.2 x 29.8 | - |
| Recreation(Basement) | 5.54 x 9.09 | 18.2 x 29.8 | - |
| Recreation(Basement) | 5.54 x 9.09 | 18.2 x 29.8 | - |
| Recreation(Basement) | 5.54 x 9.09 | 18.2 x 29.8 | - |
| Recreation(Basement) | 5.54 x 9.09 | 18.2 x 29.8 | - |
| Laundry(Basement) | 3.74 x 1.86 | 12.3 x 6.1 | - |
| Laundry(Basement) | 3.74 x 1.86 | 12.3 x 6.1 | - |
| Laundry(Basement) | 3.74 x 1.86 | 12.3 x 6.1 | - |
| Laundry(Basement) | 3.74 x 1.86 | 12.3 x 6.1 | - |
| Laundry(Basement) | 3.74 x 1.86 | 12.3 x 6.1 | - |
| Laundry(Basement) | 3.74 x 1.86 | 12.3 x 6.1 | - |
| Laundry(Basement) | 3.74 x 1.86 | 12.3 x 6.1 | - |
| Laundry(Basement) | 3.74 x 1.86 | 12.3 x 6.1 | - |
| Laundry(Basement) | 3.74 x 1.86 | 12.3 x 6.1 | - |
| Laundry(Basement) | 3.74 x 1.86 | 12.3 x 6.1 | - |
| Laundry(Basement) | 3.74 x 1.86 | 12.3 x 6.1 | - |
| Laundry(Basement) | 3.74 x 1.86 | 12.3 x 6.1 | - |
| Laundry(Basement) | 3.74 x 1.86 | 12.3 x 6.1 | - |
| Laundry(Basement) | 3.74 x 1.86 | 12.3 x 6.1 | - |
| Laundry(Basement) | 3.74 x 1.86 | 12.3 x 6.1 | - |
| Laundry(Basement) | 3.74 x 1.86 | 12.3 x 6.1 | - |
| Laundry(Basement) | 3.74 x 1.86 | 12.3 x 6.1 | - |
| Laundry(Basement) | 3.74 x 1.86 | 12.3 x 6.1 | - |
| Laundry(Basement) | 3.74 x 1.86 | 12.3 x 6.1 | - |
| Workshop(Basement) | 5.34 x 5.36 | 17.5 x 17.6 | - |
| Workshop(Basement) | 5.34 x 5.36 | 17.5 x 17.6 | - |
| Workshop(Basement) | 5.34 x 5.36 | 17.5 x 17.6 | - |
| Workshop(Basement) | 5.34 x 5.36 | 17.5 x 17.6 | - |
| Workshop(Basement) | 5.34 x 5.36 | 17.5 x 17.6 | - |
| Workshop(Basement) | 5.34 x 5.36 | 17.5 x 17.6 | - |
| Workshop(Basement) | 5.34 x 5.36 | 17.5 x 17.6 | - |
| Workshop(Basement) | 5.34 x 5.36 | 17.5 x 17.6 | - |
| Workshop(Basement) | 5.34 x 5.36 | 17.5 x 17.6 | - |
| Workshop(Basement) | 5.34 x 5.36 | 17.5 x 17.6 | - |
| Workshop(Basement) | 5.34 x 5.36 | 17.5 x 17.6 | - |
| Workshop(Basement) | 5.34 x 5.36 | 17.5 x 17.6 | - |
| Workshop(Basement) | 5.34 x 5.36 | 17.5 x 17.6 | - |
| Workshop(Basement) | 5.34 x 5.36 | 17.5 x 17.6 | - |
| Workshop(Basement) | 5.34 x 5.36 | 17.5 x 17.6 | - |
| Workshop(Basement) | 5.34 x 5.36 | 17.5 x 17.6 | - |
| Workshop(Basement) | 5.34 x 5.36 | 17.5 x 17.6 | - |
| Workshop(Basement) | 5.34 x 5.36 | 17.5 x 17.6 | - |
| Workshop(Basement) | 5.34 x 5.36 | 17.5 x 17.6 | - |
Register for free to view complete room dimensions and access exclusive sold data
Free account • No credit card required
Original List Price
$1,788,888
Listed on Jun 14, 2026
Sold Price
$1,700,000
Sold on Sep 29, 2026
-$88,888
-5.0%
Register for free to view complete price history and access exclusive sold data
Free account • No credit card required
Your Agent
Broker of Record
PREMIER MATRIX REALTY LTD. BROKERAGE
See the comparable sold, tax-matched, and currently-competing listings for 55 McCarty Crescent.
Register for free to view complete price estimate and access exclusive sold data
Free account • No credit card required
Contact OVAIS QASSIM
55 McCarty Crescent, Markham, ON L3P 4R5 is a 4-bedroom, 4-bathroom 2-storey detached with approximately 2500-3000 square feet of living space, situated on a 72 122 foot lot. This property is currently sold (sold for $1,700,000). The home features a attached garage and a finished, separate entrance basement.
This home is located in Markham Village, part of Markham in the York area. Explore more homes for sale and recently sold properties in this neighbourhood.
Whether you are looking to buy, sell, or lease in Markham Village, our team of experienced real estate professionals can help you navigate the market and find the perfect home. Contact us today for a free consultation.
55 McCarty Crescent, Markham, ON L3P 4R5 sold,4 bedroom detached Markham Village,Markham homes for sale,York real estate,2-Storey homes, detached sold


