
$660,000
945 Donovan Crescent, Whitby, ON L1N 3G4
Register for free to view the complete photo gallery and property details
Showing 2 of 20 photos
Whitby, ON L1N 3G5
3 Bed · 1 Bath · Detached
MLS #E13665458
Sold on September 28, 2026
September 28, 2026
Originally listed at $599,900 10 days on market
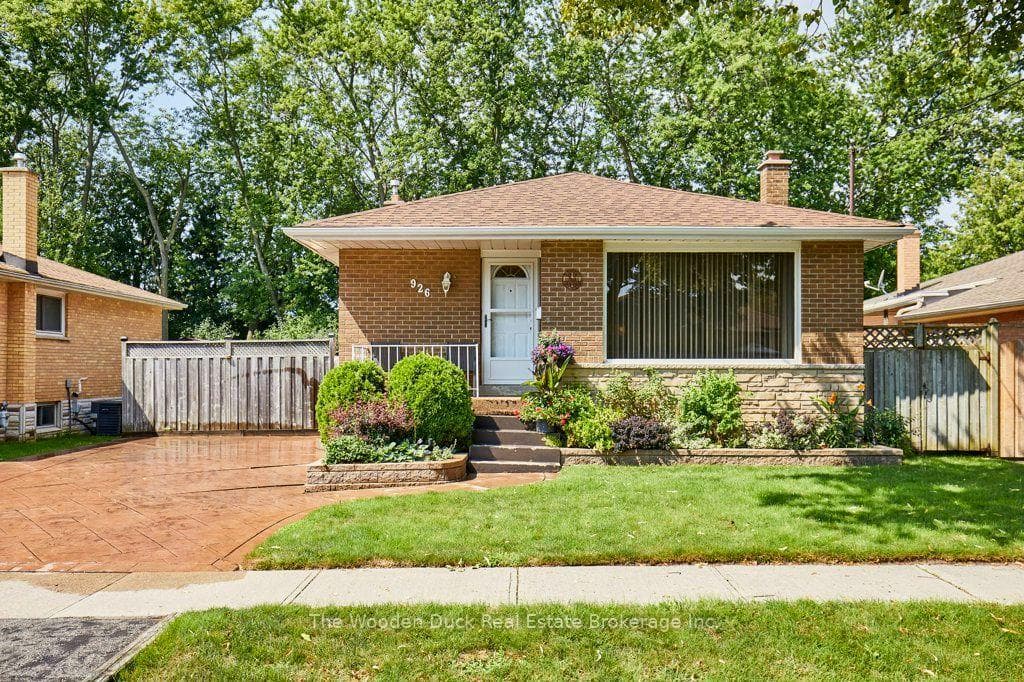
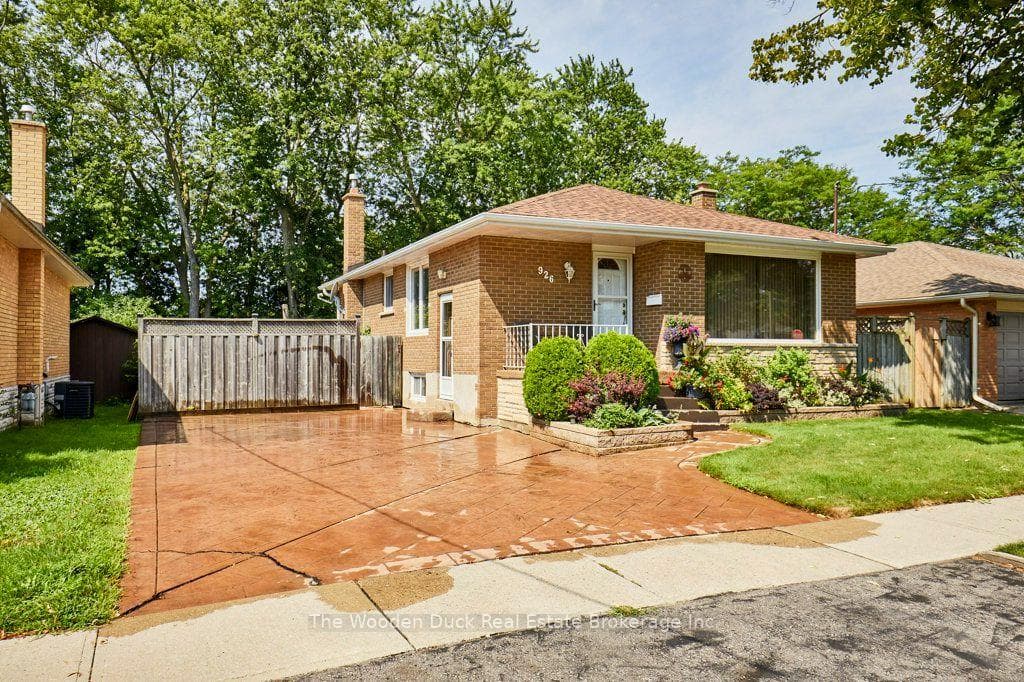
First time offered for sale! This 3 bedroom bungalow has been well cared for since purchased from the builder. Beautiful curb appeal and situated in quiet desirable area of Whitby on dead end street, backing onto park with newly resurfaced tennis courts. Private, fenced, nicely landscaped backyard. 3 bedrooms, updated 3pc bath with newer shower, kitchen and windows, shingles have been updated. Very cozy family room with gas fireplace which does not require hydro to operate. Forced air gas furnace.
Bedrooms
3
Bathrooms
1
Square Feet
700-1100 sqft
Property Type
Detached
Register for free to view complete property details and access exclusive sold data
Free account • No credit card required
| Name | Size (m) | Size (ft) | Features |
|---|---|---|---|
| Kitchen(Main) | 3.25 x 2.82 | 10.7 x 9.3 | - |
| Kitchen(Main) | 3.25 x 2.82 | 10.7 x 9.3 | - |
| Living Room(Main) | 4.46 x 3.99 | 14.6 x 13.1 | - |
| Living Room(Main) | 4.46 x 3.99 | 14.6 x 13.1 | - |
| Primary Bedroom(Main) | 3.5 x 3.4 | 11.5 x 11.2 | - |
| Primary Bedroom(Main) | 3.5 x 3.4 | 11.5 x 11.2 | - |
| Bedroom 2(Main) | 3.41 x 3.39 | 11.2 x 11.1 | - |
| Bedroom 2(Main) | 3.41 x 3.39 | 11.2 x 11.1 | - |
| Bedroom 3(Main) | 3.4 x 2.82 | 11.2 x 9.3 | - |
| Bedroom 3(Main) | 3.4 x 2.82 | 11.2 x 9.3 | - |
| Bathroom(Main) | 2.34 x 2 | 7.7 x 6.6 | - |
| Bathroom(Main) | 2.34 x 2 | 7.7 x 6.6 | - |
| Family Room(Lower) | 11.07 x 3.49 | 36.3 x 11.5 | - |
| Family Room(Lower) | 11.07 x 3.49 | 36.3 x 11.5 | - |
| Utility Room(Lower) | 8.29 x 3.7 | 27.2 x 12.1 | - |
| Utility Room(Lower) | 8.29 x 3.7 | 27.2 x 12.1 | - |
| Workshop(Lower) | 3.84 x 3.57 | 12.6 x 11.7 | - |
| Workshop(Lower) | 3.84 x 3.57 | 12.6 x 11.7 | - |
Register for free to view complete room dimensions and access exclusive sold data
Free account • No credit card required
Original List Price
$599,900
Listed on Aug 10, 2026
Sold Price
$650,000
Sold on Sep 28, 2026
+$50,100
8.4%
Register for free to view complete price history and access exclusive sold data
Free account • No credit card required
Your Agent
Broker of Record
PREMIER MATRIX REALTY LTD. BROKERAGE
See the comparable sold, tax-matched, and currently-competing listings for 926 Walton Boulevard.
Register for free to view complete price estimate and access exclusive sold data
Free account • No credit card required
Contact OVAIS QASSIM
926 Walton Boulevard, Whitby, ON L1N 3G5 is a 3-bedroom, 1-bathroom bungalow-raised detached with approximately 700-1100 square feet of living space, situated on a 50 120 foot lot. This property is currently sold (sold for $650,000). The home features a none garage and a partially finished, full basement.
This home is located in Williamsburg, part of Whitby in the Durham area. Explore more homes for sale and recently sold properties in this neighbourhood.
Whether you are looking to buy, sell, or lease in Williamsburg, our team of experienced real estate professionals can help you navigate the market and find the perfect home. Contact us today for a free consultation.
926 Walton Boulevard, Whitby, ON L1N 3G5 sold,3 bedroom detached Williamsburg,Whitby homes for sale,Durham real estate,Bungalow-Raised homes, detached sold


