
$650,000
926 Walton Boulevard, Whitby, ON L1N 3G5
Register for free to view the complete photo gallery and property details
Showing 2 of 20 photos
Whitby, ON L1P 0A6
3 Bed · 4 Bath · Detached
MLS #E13056274
Sold on August 25, 2026
August 25, 2026
Originally listed at $1,100,000 12 days on market
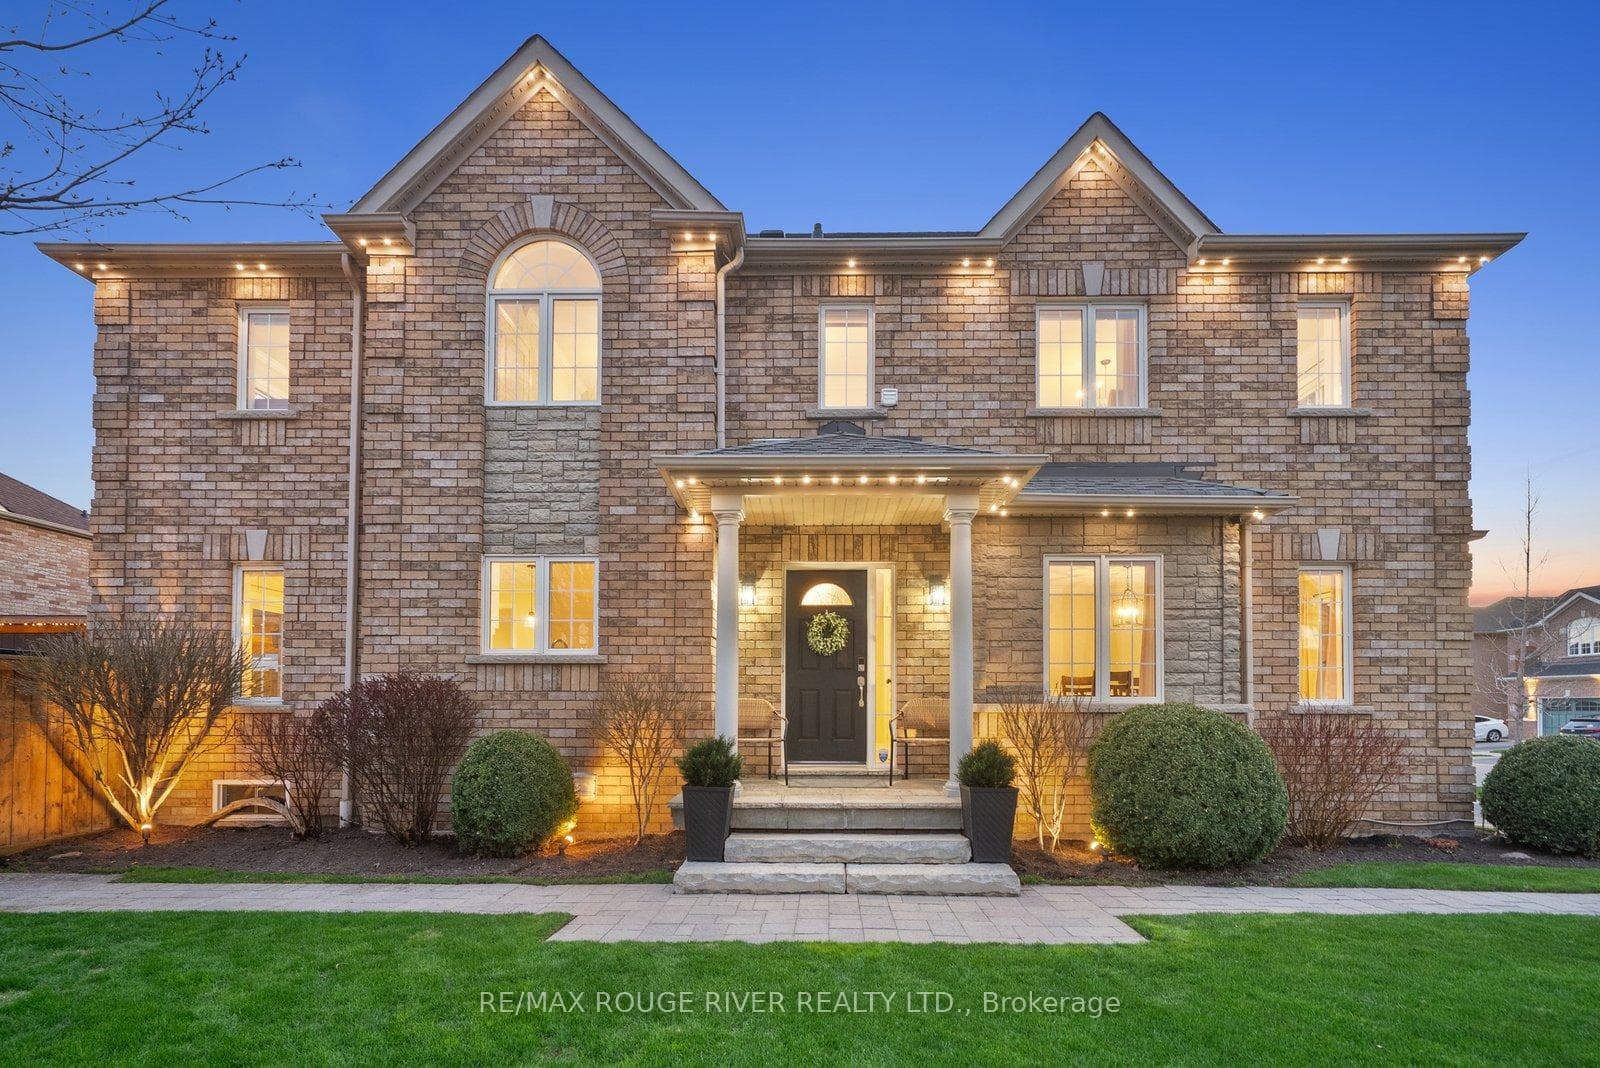
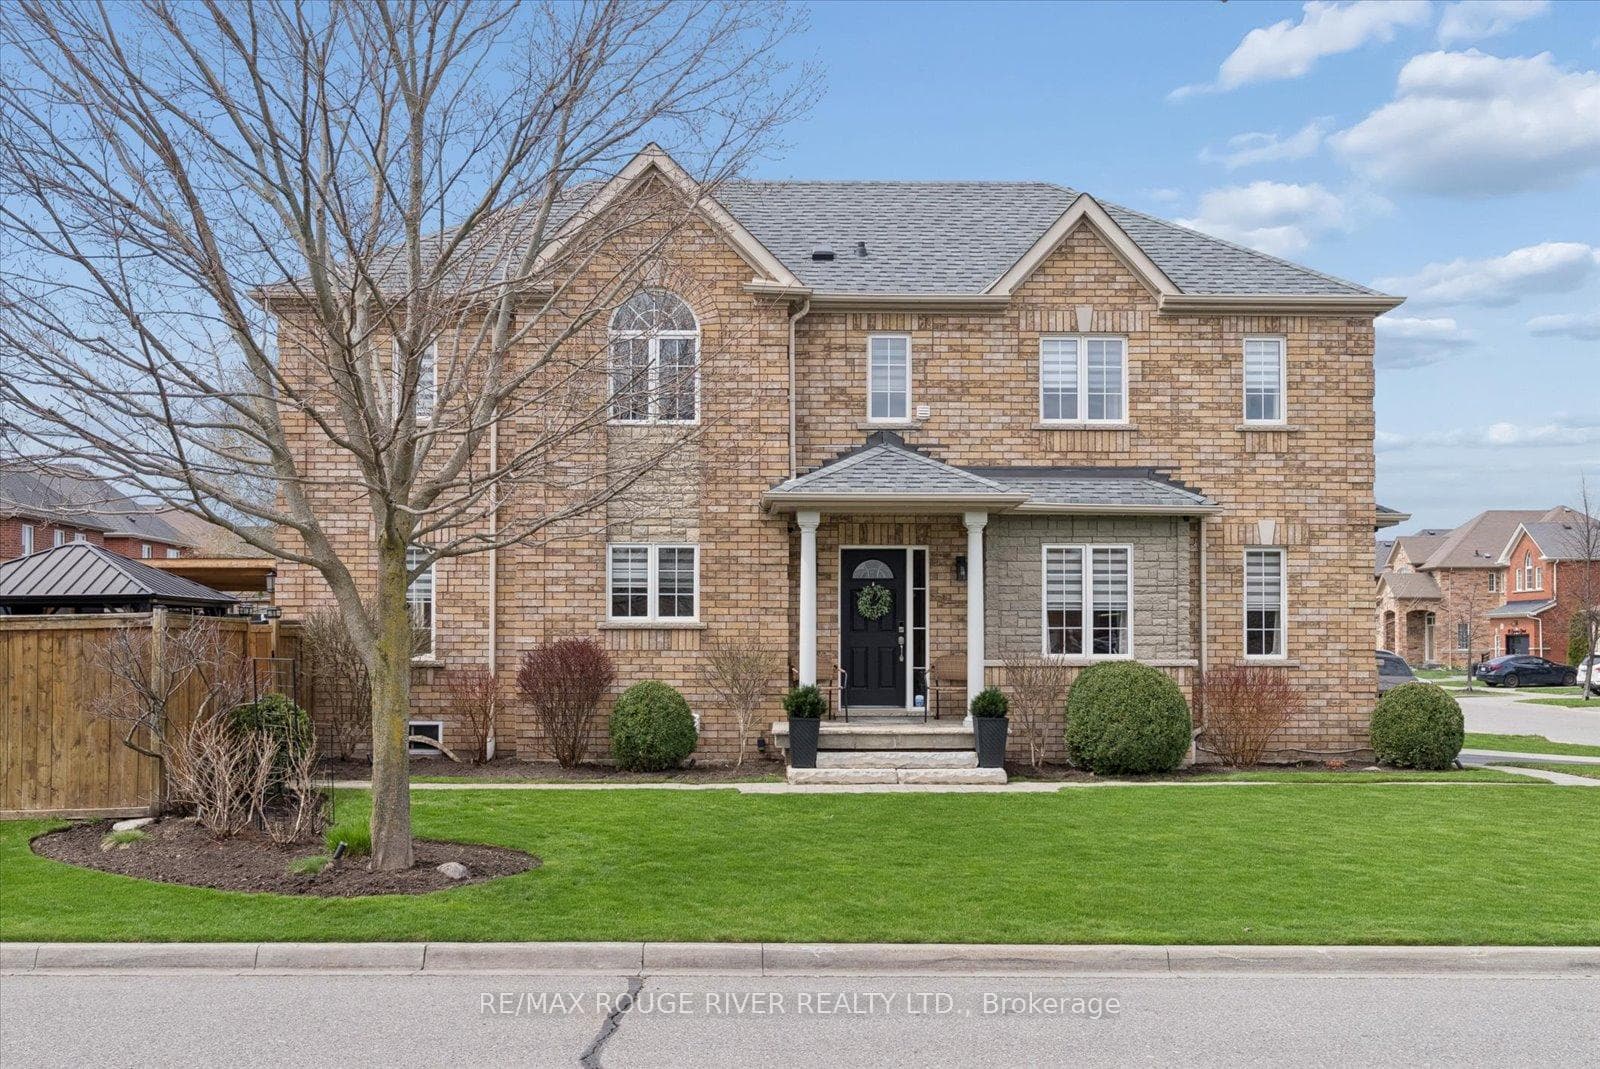
For the discerning buyer who wants luxury without the wait and perfection without the renovation, this masterfully curated corner residence in desirable Williamsburg is where your search finally, and beautifully, ends. From the perfectly manicured yard with inground saltwater pool to the exceptionally upgraded interior, 1 Swansea Street is the complete luxury package. Flooded with natural light, this 3-bedroom (redesigned from the builder's original 4 bedroom plan) , 4-bathroom showpiece offers 1,965 sq ft of impeccable living plus a finished basement. With over $200K in upgrades, every inch has been truly transformed.The main floor impresses from the moment you walk in. A breathtaking family room with designer gas fireplace flows seamlessly into the chef's kitchen, featuring quartz countertops, white cabinetry, premium appliances, and a dedicated coffee station. A separate formal dining room rounds out the entertainer's layout. Outside, the inground fibreglass saltwater pool anchors a meticulously landscaped oasis with a custom pool cabana, 2pc washroom, covered BBQ lounge, raised gardens, and manicured lawn. Signature Gemstone lighting and a natural gas BBQ line make this the ultimate space for entertaining. Gorgeous remodelled oak staircase to the bright upper level with 3 spacious bedrooms, a dedicated laundry room, and a dream office framed by a dramatic picture window. The primary suite is in a class of its own, with a spa-calibre ensuite featuring heated floors, his and hers shower heads, and luxurious finishes that feel like a five-star retreat. The finished lower level is a seamless extension of the luxury above, with a generous rec room, built-in beverage and snack centre, and a 2pc washroom, perfect for the whole family. Steps from highly respected schools, the beloved Rocketship Park, and minutes to the 407, 412 and 401. 1 Swansea Street is not just a home. It is a lifestyle, a statement, and an address you will be proud to call your own.
Bedrooms
3
Bathrooms
4
Square Feet
1500-2000 sqft
Property Type
Detached
Register for free to view complete property details and access exclusive sold data
Free account • No credit card required
| Name | Size (m) | Size (ft) | Features |
|---|---|---|---|
| Dining Room(Main) | 4.31 x 3.31 | 14.1 x 10.9 | - |
| Dining Room(Main) | 4.31 x 3.31 | 14.1 x 10.9 | - |
| Dining Room(Main) | 4.31 x 3.31 | 14.1 x 10.9 | - |
| Dining Room(Main) | 4.31 x 3.31 | 14.1 x 10.9 | - |
| Dining Room(Main) | 4.31 x 3.31 | 14.1 x 10.9 | - |
| Kitchen(Main) | 3.99 x 5.8 | 13.1 x 19.0 | - |
| Kitchen(Main) | 3.99 x 5.8 | 13.1 x 19.0 | - |
| Kitchen(Main) | 3.99 x 5.8 | 13.1 x 19.0 | - |
| Kitchen(Main) | 3.99 x 5.8 | 13.1 x 19.0 | - |
| Kitchen(Main) | 3.99 x 5.8 | 13.1 x 19.0 | - |
| Breakfast(Main) | 3.99 x 5.8 | 13.1 x 19.0 | - |
| Breakfast(Main) | 3.99 x 5.8 | 13.1 x 19.0 | - |
| Breakfast(Main) | 3.99 x 5.8 | 13.1 x 19.0 | - |
| Breakfast(Main) | 3.99 x 5.8 | 13.1 x 19.0 | - |
| Breakfast(Main) | 3.99 x 5.8 | 13.1 x 19.0 | - |
| Family Room(Main) | 3.1 x 4.7 | 10.2 x 15.4 | - |
| Family Room(Main) | 3.1 x 4.7 | 10.2 x 15.4 | - |
| Family Room(Main) | 3.1 x 4.7 | 10.2 x 15.4 | - |
| Family Room(Main) | 3.1 x 4.7 | 10.2 x 15.4 | - |
| Family Room(Main) | 3.1 x 4.7 | 10.2 x 15.4 | - |
| Primary Bedroom(Second) | 5.2 x 3.62 | 17.1 x 11.9 | - |
| Primary Bedroom(Second) | 5.2 x 3.62 | 17.1 x 11.9 | - |
| Primary Bedroom(Second) | 5.2 x 3.62 | 17.1 x 11.9 | - |
| Primary Bedroom(Second) | 5.2 x 3.62 | 17.1 x 11.9 | - |
| Primary Bedroom(Second) | 5.2 x 3.62 | 17.1 x 11.9 | - |
| Bedroom 2(Second) | 2.87 x 4.1 | 9.4 x 13.5 | - |
| Bedroom 2(Second) | 2.87 x 4.1 | 9.4 x 13.5 | - |
| Bedroom 2(Second) | 2.87 x 4.1 | 9.4 x 13.5 | - |
| Bedroom 2(Second) | 2.87 x 4.1 | 9.4 x 13.5 | - |
| Bedroom 2(Second) | 2.87 x 4.1 | 9.4 x 13.5 | - |
| Bedroom 3(Second) | 2.9 x 3.5 | 9.5 x 11.5 | - |
| Bedroom 3(Second) | 2.9 x 3.5 | 9.5 x 11.5 | - |
| Bedroom 3(Second) | 2.9 x 3.5 | 9.5 x 11.5 | - |
| Bedroom 3(Second) | 2.9 x 3.5 | 9.5 x 11.5 | - |
| Bedroom 3(Second) | 2.9 x 3.5 | 9.5 x 11.5 | - |
| Office(Second) | 2.1 x 2.9 | 6.9 x 9.5 | - |
| Office(Second) | 2.1 x 2.9 | 6.9 x 9.5 | - |
| Office(Second) | 2.1 x 2.9 | 6.9 x 9.5 | - |
| Office(Second) | 2.1 x 2.9 | 6.9 x 9.5 | - |
| Office(Second) | 2.1 x 2.9 | 6.9 x 9.5 | - |
| Laundry(Second) | 2.4 x 2 | 7.9 x 6.6 | - |
| Laundry(Second) | 2.4 x 2 | 7.9 x 6.6 | - |
| Laundry(Second) | 2.4 x 2 | 7.9 x 6.6 | - |
| Laundry(Second) | 2.4 x 2 | 7.9 x 6.6 | - |
| Laundry(Second) | 2.4 x 2 | 7.9 x 6.6 | - |
| Recreation(Basement) | 3.12 x 13.08 | 10.2 x 42.9 | - |
| Recreation(Basement) | 3.12 x 13.08 | 10.2 x 42.9 | - |
| Recreation(Basement) | 3.12 x 13.08 | 10.2 x 42.9 | - |
| Recreation(Basement) | 3.12 x 13.08 | 10.2 x 42.9 | - |
| Recreation(Basement) | 3.12 x 13.08 | 10.2 x 42.9 | - |
Register for free to view complete room dimensions and access exclusive sold data
Free account • No credit card required
Original List Price
$1,100,000
Listed on Apr 28, 2026
Sold Price
$1,070,000
Sold on Aug 25, 2026
-$30,000
-2.7%
Register for free to view complete price history and access exclusive sold data
Free account • No credit card required
Your Agent
Broker of Record
PREMIER MATRIX REALTY LTD. BROKERAGE
See the comparable sold, tax-matched, and currently-competing listings for 1 Swansea Street.
Register for free to view complete price estimate and access exclusive sold data
Free account • No credit card required
Contact OVAIS QASSIM
1 Swansea Street, Whitby, ON L1P 0A6 is a 3-bedroom, 4-bathroom 2-storey detached with approximately 1500-2000 square feet of living space, situated on a 40 99 foot lot. This property is currently sold (sold for $1,070,000). The home features a attached garage and a finished basement.
This home is located in Williamsburg, part of Whitby in the Durham area. Explore more homes for sale and recently sold properties in this neighbourhood.
Whether you are looking to buy, sell, or lease in Williamsburg, our team of experienced real estate professionals can help you navigate the market and find the perfect home. Contact us today for a free consultation.
1 Swansea Street, Whitby, ON L1P 0A6 sold,3 bedroom detached Williamsburg,Whitby homes for sale,Durham real estate,2-Storey homes, detached sold


