
$650,000
926 Walton Boulevard, Whitby, ON L1N 3G5

Register for free to view the complete photo gallery and property details
Showing 2 of 20 photos
Whitby, ON L1N 7K6
3 Bed · 3 Bath · Detached
MLS #E13242356
Sold on August 24, 2026
August 24, 2026
Originally listed at $929,000 32 days on market
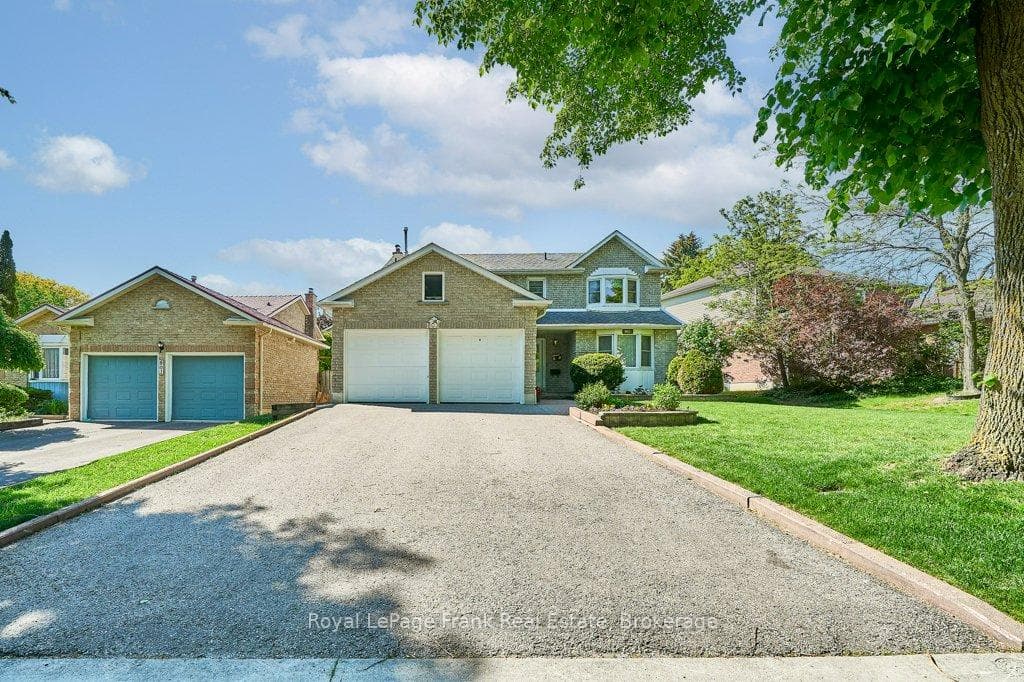
Introducing 803 Linden Crt for the very first time! Homes tucked away on a quiet, desirable court like this don't come along often. Especially one that's been well-loved for over 40 years by the original owners! This two-storey home offers three bedrooms, three bathrooms and a functional layout on all three levels. The home features hardwood flooring on the main and second floor, main floor laundry and a convenient side entrance that adds versatility to the home. The inviting family room serves as the perfect retreat with a cozy fireplace and sliding door walkout to the backyard. Upstairs, the spacious primary bedroom has double closets and a private ensuite bathroom for your comfort. Downstairs, the finished basement expands your living space with a large rec room and a den that's ideal for a home office, alongside ample space for storage and a rare cedar closet. Complete with a double-car garage plus parking for four vehicles in the driveway. This home is ready for its next chapter. Time to plant your roots on a quiet court in one of Whitby's top neighbourhoods. This is your opportunity to call Linden Crt home!
Bedrooms
3
Bathrooms
3
Square Feet
1500-2000 sqft
Property Type
Detached
Register for free to view complete property details and access exclusive sold data
Free account • No credit card required
| Name | Size (m) | Size (ft) | Features |
|---|---|---|---|
| Living Room(Main) | 4.14 x 4.25 | 13.6 x 13.9 | - |
| Living Room(Main) | 4.14 x 4.25 | 13.6 x 13.9 | - |
| Living Room(Main) | 4.14 x 4.25 | 13.6 x 13.9 | - |
| Living Room(Main) | 4.14 x 4.25 | 13.6 x 13.9 | - |
| Living Room(Main) | 4.14 x 4.25 | 13.6 x 13.9 | - |
| Living Room(Main) | 4.14 x 4.25 | 13.6 x 13.9 | - |
| Living Room(Main) | 4.14 x 4.25 | 13.6 x 13.9 | - |
| Living Room(Main) | 4.14 x 4.25 | 13.6 x 13.9 | - |
| Living Room(Main) | 4.14 x 4.25 | 13.6 x 13.9 | - |
| Dining Room(Main) | 3.02 x 3.36 | 9.9 x 11.0 | - |
| Dining Room(Main) | 3.02 x 3.36 | 9.9 x 11.0 | - |
| Dining Room(Main) | 3.02 x 3.36 | 9.9 x 11.0 | - |
| Dining Room(Main) | 3.02 x 3.36 | 9.9 x 11.0 | - |
| Dining Room(Main) | 3.02 x 3.36 | 9.9 x 11.0 | - |
| Dining Room(Main) | 3.02 x 3.36 | 9.9 x 11.0 | - |
| Dining Room(Main) | 3.02 x 3.36 | 9.9 x 11.0 | - |
| Dining Room(Main) | 3.02 x 3.36 | 9.9 x 11.0 | - |
| Dining Room(Main) | 3.02 x 3.36 | 9.9 x 11.0 | - |
| Kitchen(Main) | 2.87 x 3.12 | 9.4 x 10.2 | - |
| Kitchen(Main) | 2.87 x 3.12 | 9.4 x 10.2 | - |
| Kitchen(Main) | 2.87 x 3.12 | 9.4 x 10.2 | - |
| Kitchen(Main) | 2.87 x 3.12 | 9.4 x 10.2 | - |
| Kitchen(Main) | 2.87 x 3.12 | 9.4 x 10.2 | - |
| Kitchen(Main) | 2.87 x 3.12 | 9.4 x 10.2 | - |
| Kitchen(Main) | 2.87 x 3.12 | 9.4 x 10.2 | - |
| Kitchen(Main) | 2.87 x 3.12 | 9.4 x 10.2 | - |
| Kitchen(Main) | 2.87 x 3.12 | 9.4 x 10.2 | - |
| Family Room(Main) | 4.93 x 3.36 | 16.2 x 11.0 | - |
| Family Room(Main) | 4.93 x 3.36 | 16.2 x 11.0 | - |
| Family Room(Main) | 4.93 x 3.36 | 16.2 x 11.0 | - |
| Family Room(Main) | 4.93 x 3.36 | 16.2 x 11.0 | - |
| Family Room(Main) | 4.93 x 3.36 | 16.2 x 11.0 | - |
| Family Room(Main) | 4.93 x 3.36 | 16.2 x 11.0 | - |
| Family Room(Main) | 4.93 x 3.36 | 16.2 x 11.0 | - |
| Family Room(Main) | 4.93 x 3.36 | 16.2 x 11.0 | - |
| Family Room(Main) | 4.93 x 3.36 | 16.2 x 11.0 | - |
| Primary Bedroom(Second) | 6.38 x 3.5 | 20.9 x 11.5 | - |
| Primary Bedroom(Second) | 6.38 x 3.5 | 20.9 x 11.5 | - |
| Primary Bedroom(Second) | 6.38 x 3.5 | 20.9 x 11.5 | - |
| Primary Bedroom(Second) | 6.38 x 3.5 | 20.9 x 11.5 | - |
| Primary Bedroom(Second) | 6.38 x 3.5 | 20.9 x 11.5 | - |
| Primary Bedroom(Second) | 6.38 x 3.5 | 20.9 x 11.5 | - |
| Primary Bedroom(Second) | 6.38 x 3.5 | 20.9 x 11.5 | - |
| Primary Bedroom(Second) | 6.38 x 3.5 | 20.9 x 11.5 | - |
| Primary Bedroom(Second) | 6.38 x 3.5 | 20.9 x 11.5 | - |
| Bedroom(Second) | 3.66 x 3.06 | 12.0 x 10.0 | - |
| Bedroom(Second) | 3.66 x 3.06 | 12.0 x 10.0 | - |
| Bedroom(Second) | 3.66 x 3.06 | 12.0 x 10.0 | - |
| Bedroom(Second) | 3.66 x 3.06 | 12.0 x 10.0 | - |
| Bedroom(Second) | 3.66 x 3.06 | 12.0 x 10.0 | - |
| Bedroom(Second) | 3.66 x 3.06 | 12.0 x 10.0 | - |
| Bedroom(Second) | 3.66 x 3.06 | 12.0 x 10.0 | - |
| Bedroom(Second) | 3.66 x 3.06 | 12.0 x 10.0 | - |
| Bedroom(Second) | 3.66 x 3.06 | 12.0 x 10.0 | - |
| Bedroom 2(Second) | 3.66 x 3.07 | 12.0 x 10.1 | - |
| Bedroom 2(Second) | 3.66 x 3.07 | 12.0 x 10.1 | - |
| Bedroom 2(Second) | 3.66 x 3.07 | 12.0 x 10.1 | - |
| Bedroom 2(Second) | 3.66 x 3.07 | 12.0 x 10.1 | - |
| Bedroom 2(Second) | 3.66 x 3.07 | 12.0 x 10.1 | - |
| Bedroom 2(Second) | 3.66 x 3.07 | 12.0 x 10.1 | - |
| Bedroom 2(Second) | 3.66 x 3.07 | 12.0 x 10.1 | - |
| Bedroom 2(Second) | 3.66 x 3.07 | 12.0 x 10.1 | - |
| Bedroom 2(Second) | 3.66 x 3.07 | 12.0 x 10.1 | - |
| Recreation(Basement) | 7.61 x 3.33 | 25.0 x 10.9 | - |
| Recreation(Basement) | 7.61 x 3.33 | 25.0 x 10.9 | - |
| Recreation(Basement) | 7.61 x 3.33 | 25.0 x 10.9 | - |
| Recreation(Basement) | 7.61 x 3.33 | 25.0 x 10.9 | - |
| Recreation(Basement) | 7.61 x 3.33 | 25.0 x 10.9 | - |
| Recreation(Basement) | 7.61 x 3.33 | 25.0 x 10.9 | - |
| Recreation(Basement) | 7.61 x 3.33 | 25.0 x 10.9 | - |
| Recreation(Basement) | 7.61 x 3.33 | 25.0 x 10.9 | - |
| Recreation(Basement) | 7.61 x 3.33 | 25.0 x 10.9 | - |
| Den(Basement) | 3.75 x 2.35 | 12.3 x 7.7 | - |
| Den(Basement) | 3.75 x 2.35 | 12.3 x 7.7 | - |
| Den(Basement) | 3.75 x 2.35 | 12.3 x 7.7 | - |
| Den(Basement) | 3.75 x 2.35 | 12.3 x 7.7 | - |
| Den(Basement) | 3.75 x 2.35 | 12.3 x 7.7 | - |
| Den(Basement) | 3.75 x 2.35 | 12.3 x 7.7 | - |
| Den(Basement) | 3.75 x 2.35 | 12.3 x 7.7 | - |
| Den(Basement) | 3.75 x 2.35 | 12.3 x 7.7 | - |
| Den(Basement) | 3.75 x 2.35 | 12.3 x 7.7 | - |
Register for free to view complete room dimensions and access exclusive sold data
Free account • No credit card required
Original List Price
$929,000
Listed on Jun 3, 2026
Sold Price
$900,000
Sold on Aug 24, 2026
-$29,000
-3.1%
Register for free to view complete price history and access exclusive sold data
Free account • No credit card required
Your Agent
Broker of Record
PREMIER MATRIX REALTY LTD. BROKERAGE
See the comparable sold, tax-matched, and currently-competing listings for 803 Linden Court.
Register for free to view complete price estimate and access exclusive sold data
Free account • No credit card required
Contact OVAIS QASSIM
803 Linden Court, Whitby, ON L1N 7K6 is a 3-bedroom, 3-bathroom 2-storey detached with approximately 1500-2000 square feet of living space, situated on a 63 100 foot lot. This property is currently sold (sold for $900,000). The home features a attached garage and a finished basement.
This home is located in Williamsburg, part of Whitby in the Durham area. Explore more homes for sale and recently sold properties in this neighbourhood.
Whether you are looking to buy, sell, or lease in Williamsburg, our team of experienced real estate professionals can help you navigate the market and find the perfect home. Contact us today for a free consultation.
803 Linden Court, Whitby, ON L1N 7K6 sold,3 bedroom detached Williamsburg,Whitby homes for sale,Durham real estate,2-Storey homes, detached sold


