
Sold
$580,000
2bed|2bath|700-799sqft
1 parking|1 locker
Unit 701
9255 Jane Street 701, Vaughan, ON L6A 0K1
Residential Condo & Other|$676 fees|$2784 tax
MLS #N13144838
View complete sale history and details
Register for free to view the complete photo gallery and property details
Showing 2 of 15 photos
9255 Jane Street 405, Vaughan, ON L6A 0K1
MLS #N12978222
Sold on May 24, 2026
May 24, 2026
Originally listed at $699,900 21 days on market
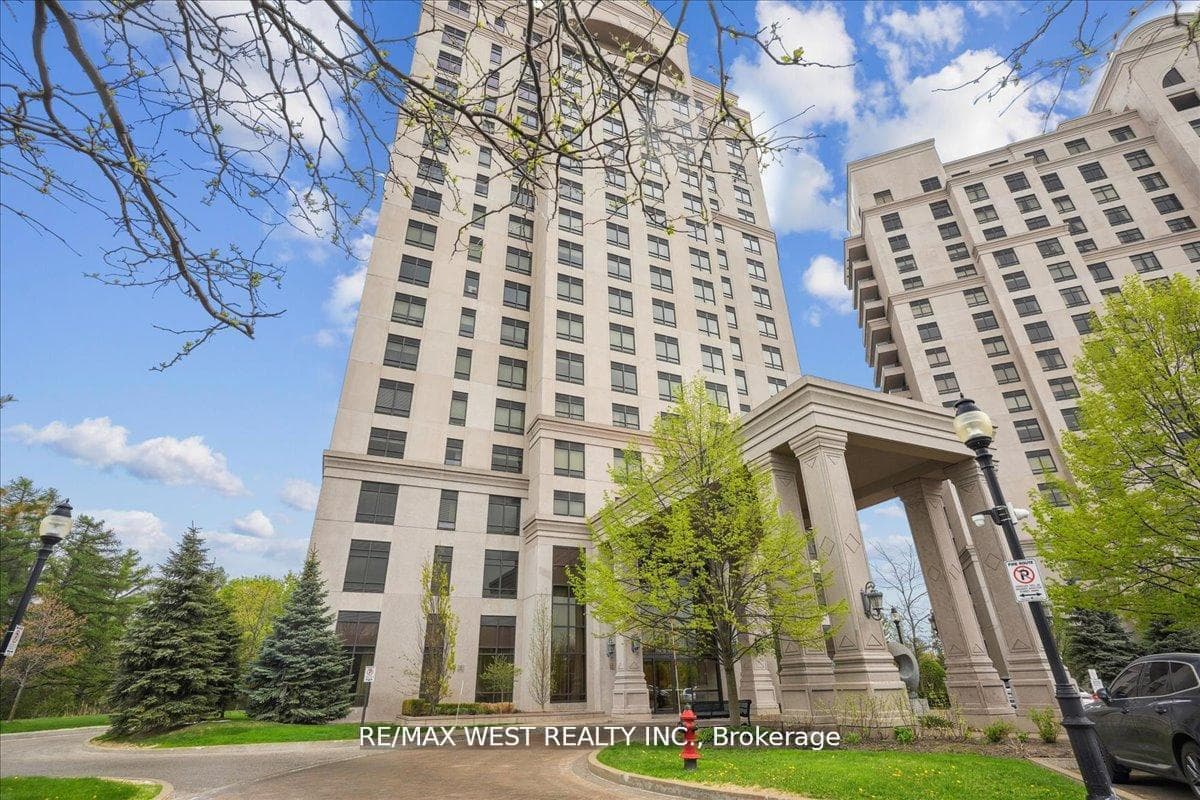
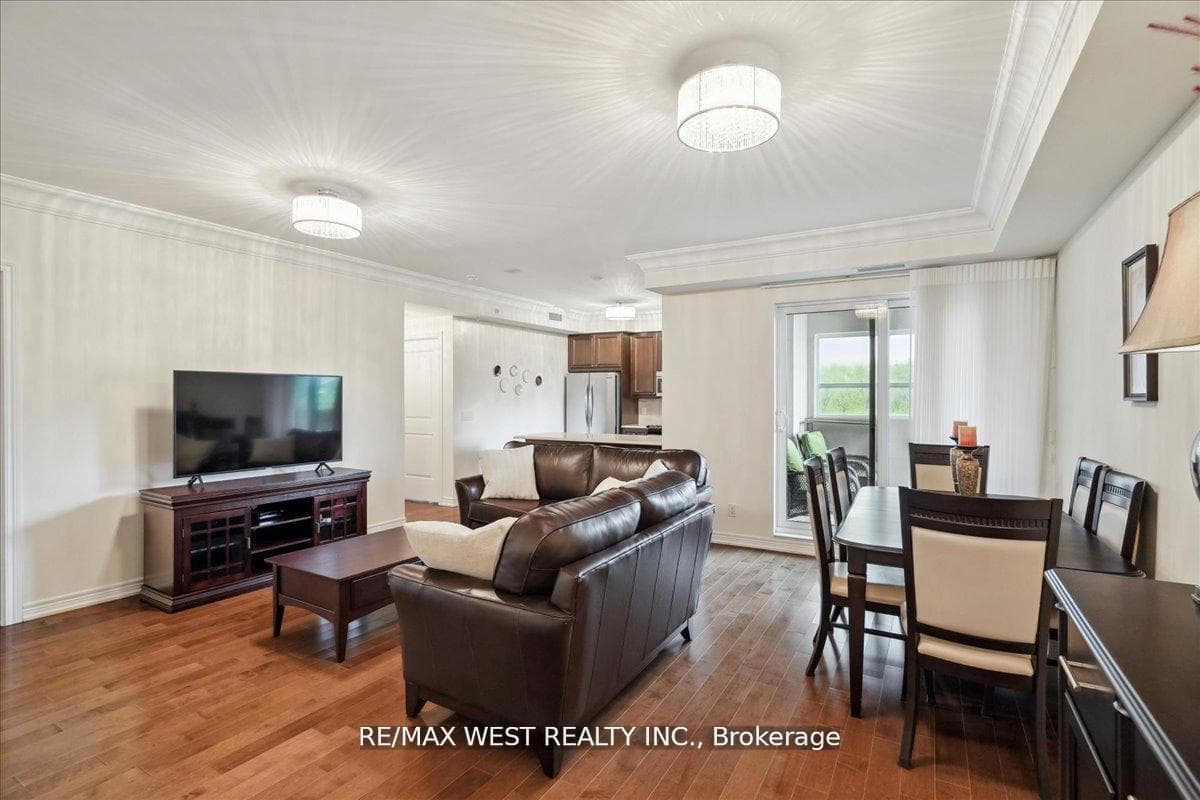
Welcome to this luxurious & ultra-spacious corner suite in the prestigious Bellaria Residences (Tower 4) - one of the community's most sought-after buildings. Offering approximately 1,100 sq. ft. of refined living space, this exceptional suite combines elegance, comfort, and breathtaking surroundings. Step inside to discover 9 ft ceilings and an open-concept layout that enhances the home's bright and airy ambiance. The upgraded gourmet kitchen is a true standout, featuring quartz countertops, maple cabinetry, stainless steel appliances, and a convenient breakfast bar - perfect for everyday living and effortless entertaining. The expansive living and dining area flows seamlessly to an oversized private balcony, where serene forest views create a peaceful retreat rarely found in condo living. The generous primary bedroom offers a walk-in closet and a spa-inspired ensuite, ensuring both comfort and convenience. Additional highlights include an in-suite laundry room complete with washer, dryer, and laundry sink, along with ample storage throughout. This unit comes with one underground parking space and a locker. Bellaria provides resort-style living with 24-hour concierge and gated security, plus an impressive array of world-class amenities, including a party room with cocktail lounge, theatre room, state-of-the-art fitness centre, aqua-fitness pool, outdoor BBQ area, and more. Perfectly located close to major highways, shopping, restaurants, and transit, this suite offers the ultimate combination of luxury and convenience. A rare opportunity to own a premium corner suite in Bellaria's finest tower - this one is a must-see!
Analysis based on 0 sales and 0 leases in this building. Unit size estimated at 1100 sqft.
Bedrooms
2
Bathrooms
2
Square Feet
1000-1199 sqft
Property Type
Residential Condo & Other
Register for free to view complete property details and access exclusive sold data
Free account • No credit card required
| Name | Size (m) | Size (ft) | Features |
|---|---|---|---|
| Living Room(Flat) | 4.57 x 3.71 | 15.0 x 12.2 | - |
| Living Room(Flat) | 4.57 x 3.71 | 15.0 x 12.2 | - |
| Living Room(Flat) | 4.57 x 3.71 | 15.0 x 12.2 | - |
| Living Room(Flat) | 4.57 x 3.71 | 15.0 x 12.2 | - |
| Living Room(Flat) | 4.57 x 3.71 | 15.0 x 12.2 | - |
| Dining Room(Flat) | 3.34 x 2.59 | 11.0 x 8.5 | - |
| Dining Room(Flat) | 3.34 x 2.59 | 11.0 x 8.5 | - |
| Dining Room(Flat) | 3.34 x 2.59 | 11.0 x 8.5 | - |
| Dining Room(Flat) | 3.34 x 2.59 | 11.0 x 8.5 | - |
| Dining Room(Flat) | 3.34 x 2.59 | 11.0 x 8.5 | - |
| Kitchen(Flat) | 3.51 x 3.23 | 11.5 x 10.6 | - |
| Kitchen(Flat) | 3.51 x 3.23 | 11.5 x 10.6 | - |
| Kitchen(Flat) | 3.51 x 3.23 | 11.5 x 10.6 | - |
| Kitchen(Flat) | 3.51 x 3.23 | 11.5 x 10.6 | - |
| Kitchen(Flat) | 3.51 x 3.23 | 11.5 x 10.6 | - |
| Primary Bedroom(Flat) | 4.17 x 3.45 | 13.7 x 11.3 | - |
| Primary Bedroom(Flat) | 4.17 x 3.45 | 13.7 x 11.3 | - |
| Primary Bedroom(Flat) | 4.17 x 3.45 | 13.7 x 11.3 | - |
| Primary Bedroom(Flat) | 4.17 x 3.45 | 13.7 x 11.3 | - |
| Primary Bedroom(Flat) | 4.17 x 3.45 | 13.7 x 11.3 | - |
| Bedroom 2(Flat) | 3.35 x 2.75 | 11.0 x 9.0 | - |
| Bedroom 2(Flat) | 3.35 x 2.75 | 11.0 x 9.0 | - |
| Bedroom 2(Flat) | 3.35 x 2.75 | 11.0 x 9.0 | - |
| Bedroom 2(Flat) | 3.35 x 2.75 | 11.0 x 9.0 | - |
| Bedroom 2(Flat) | 3.35 x 2.75 | 11.0 x 9.0 | - |
Register for free to view complete room dimensions and access exclusive sold data
Free account • No credit card required
Complete transaction history for this unit
Register free to see the complete unit history
Register for free to view complete transaction history and access exclusive sold data
Free account • No credit card required
Original List Price
$699,900
Listed on Apr 8, 2026
Sold Price
$655,000
Sold on May 24, 2026
-$44,900
-6.4%
Register for free to view complete price history and access exclusive sold data
Free account • No credit card required
$580,000
9255 Jane Street 701, Vaughan, ON L6A 0K1
MLS #N13144838
View complete sale history and details

$508,000
9255 Jane Street 915, Vaughan, ON L6A 0K1
MLS #N12885872
View complete sale history and details

$640,000
9255 Jane Street 1016, Vaughan, ON L6A 0K1
MLS #N12684642
View complete sale history and details

$660,000
9255 Jane Street 1705, Vaughan, ON L6A 0K1
MLS #N12731638
View complete sale history and details

$489,000
9255 Jane Street 215, Vaughan, ON L6A 0K1

$899,000
9255 Jane Street 1105, Vaughan, ON L6A 0K1
Your Agent
Broker of Record
PREMIER MATRIX REALTY LTD. BROKERAGE
See the comparable sold, tax-matched, and currently-competing listings for Bellaria Tower 4.
Register for free to view complete price estimate and access exclusive sold data
Free account • No credit card required
Contact OVAIS QASSIM
Unit 405 is a residential condo & other with 2 bedrooms, 2 bathrooms spanning approximately 1000-1199 square feet located at Bellaria Tower 4, 9255 Jane Street, Vaughan. This unit is currently sold (sold for $655K).
Bellaria Tower 4 is located at 9255 Jane Street, Vaughan. Explore more units for sale and rent in this building, view building amenities, transaction history, and market insights.
This unit is located in Maple, part of Vaughan in the York area. Explore more condos for sale and rent in this community.
Whether you're looking to buy, sell, or rent at Bellaria Tower 4, our team of experienced real estate professionals can help you navigate the market and find the perfect unit to match your needs. Contact us today for a free consultation.
Unit 405 Bellaria Tower 4,9255 Jane Street 405, Vaughan, ON L6A 0K1 for sale, 2 bedroom residential condo & other Vaughan, Bellaria Tower 4 condos, Vaughan residential condo & other sold, 9255 Jane Street, Vaughan real estate