
Sold
$580,000
2bed|2bath|700-799sqft
1 parking|1 locker
Unit 701
9255 Jane Street 701, Vaughan, ON L6A 0K1
Residential Condo & Other|$676 fees|$2784 tax
MLS #N13144838
View complete sale history and details
Register for free to view the complete photo gallery and property details
Showing 2 of 5 photos
9255 Jane Street 1016, Vaughan, ON L6A 0K1
MLS #N12684642
Sold on April 29, 2026
April 29, 2026
Originally listed at $649,900 48 days on market
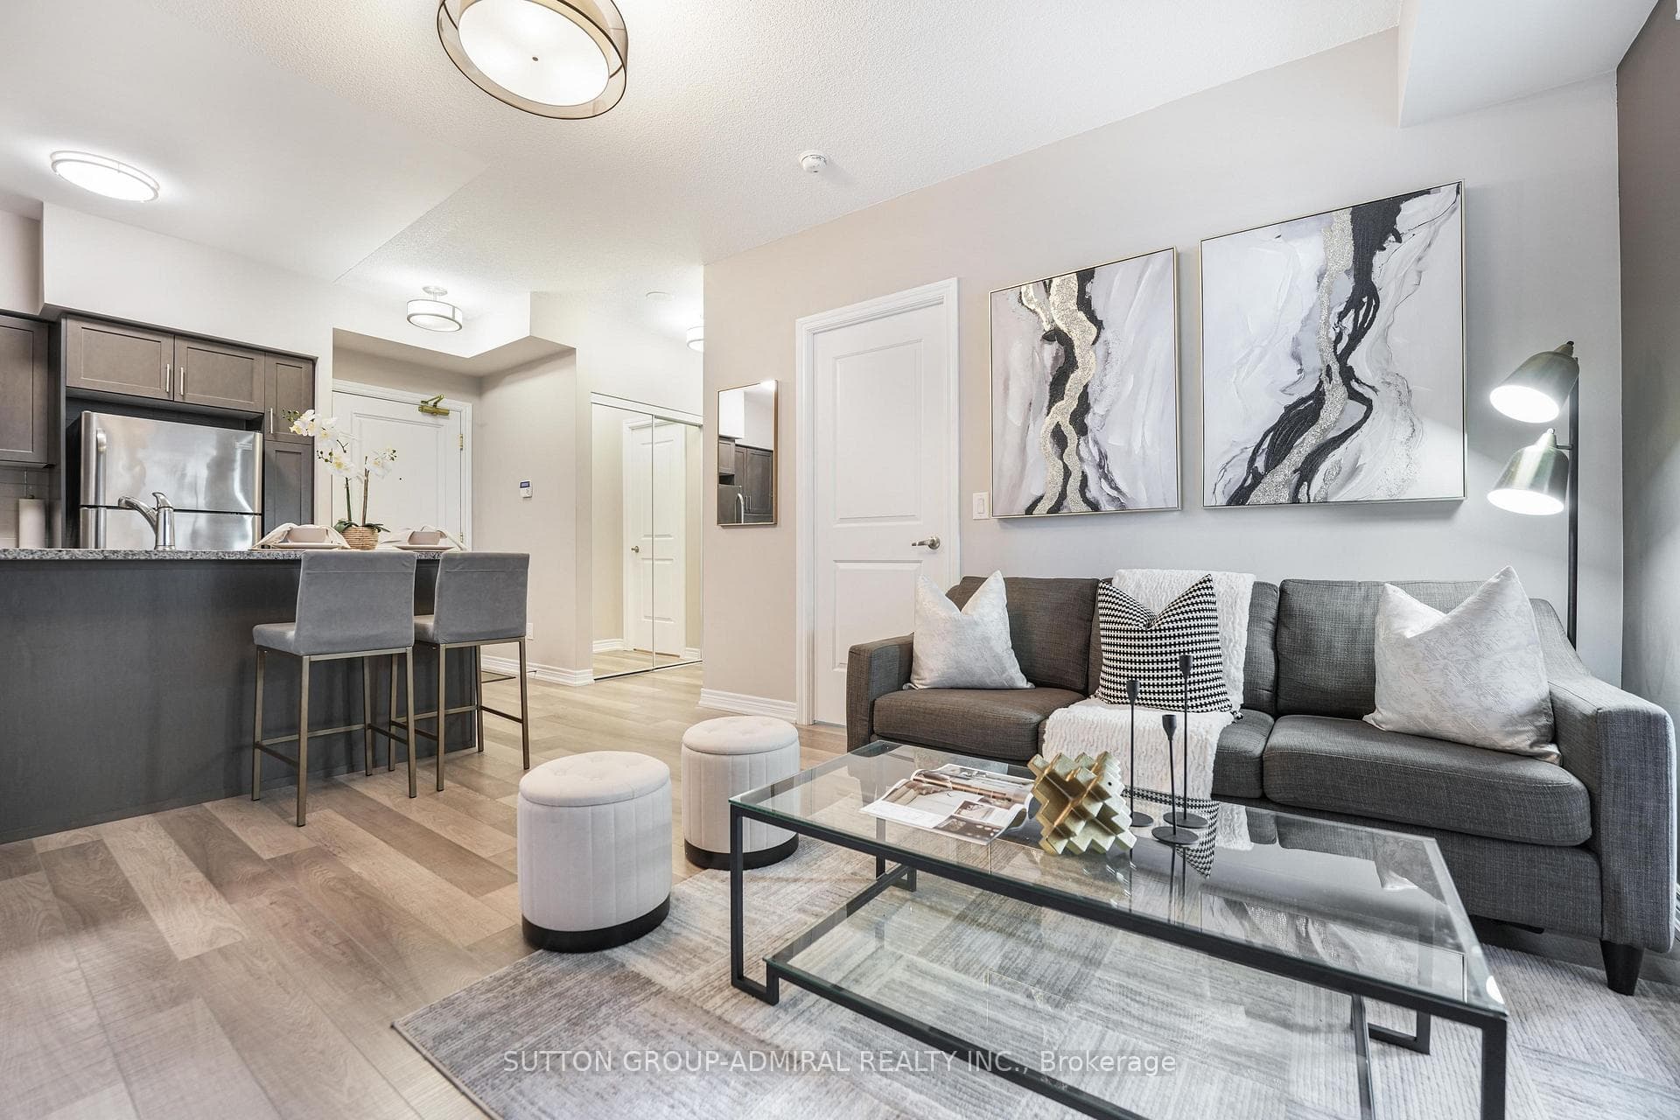
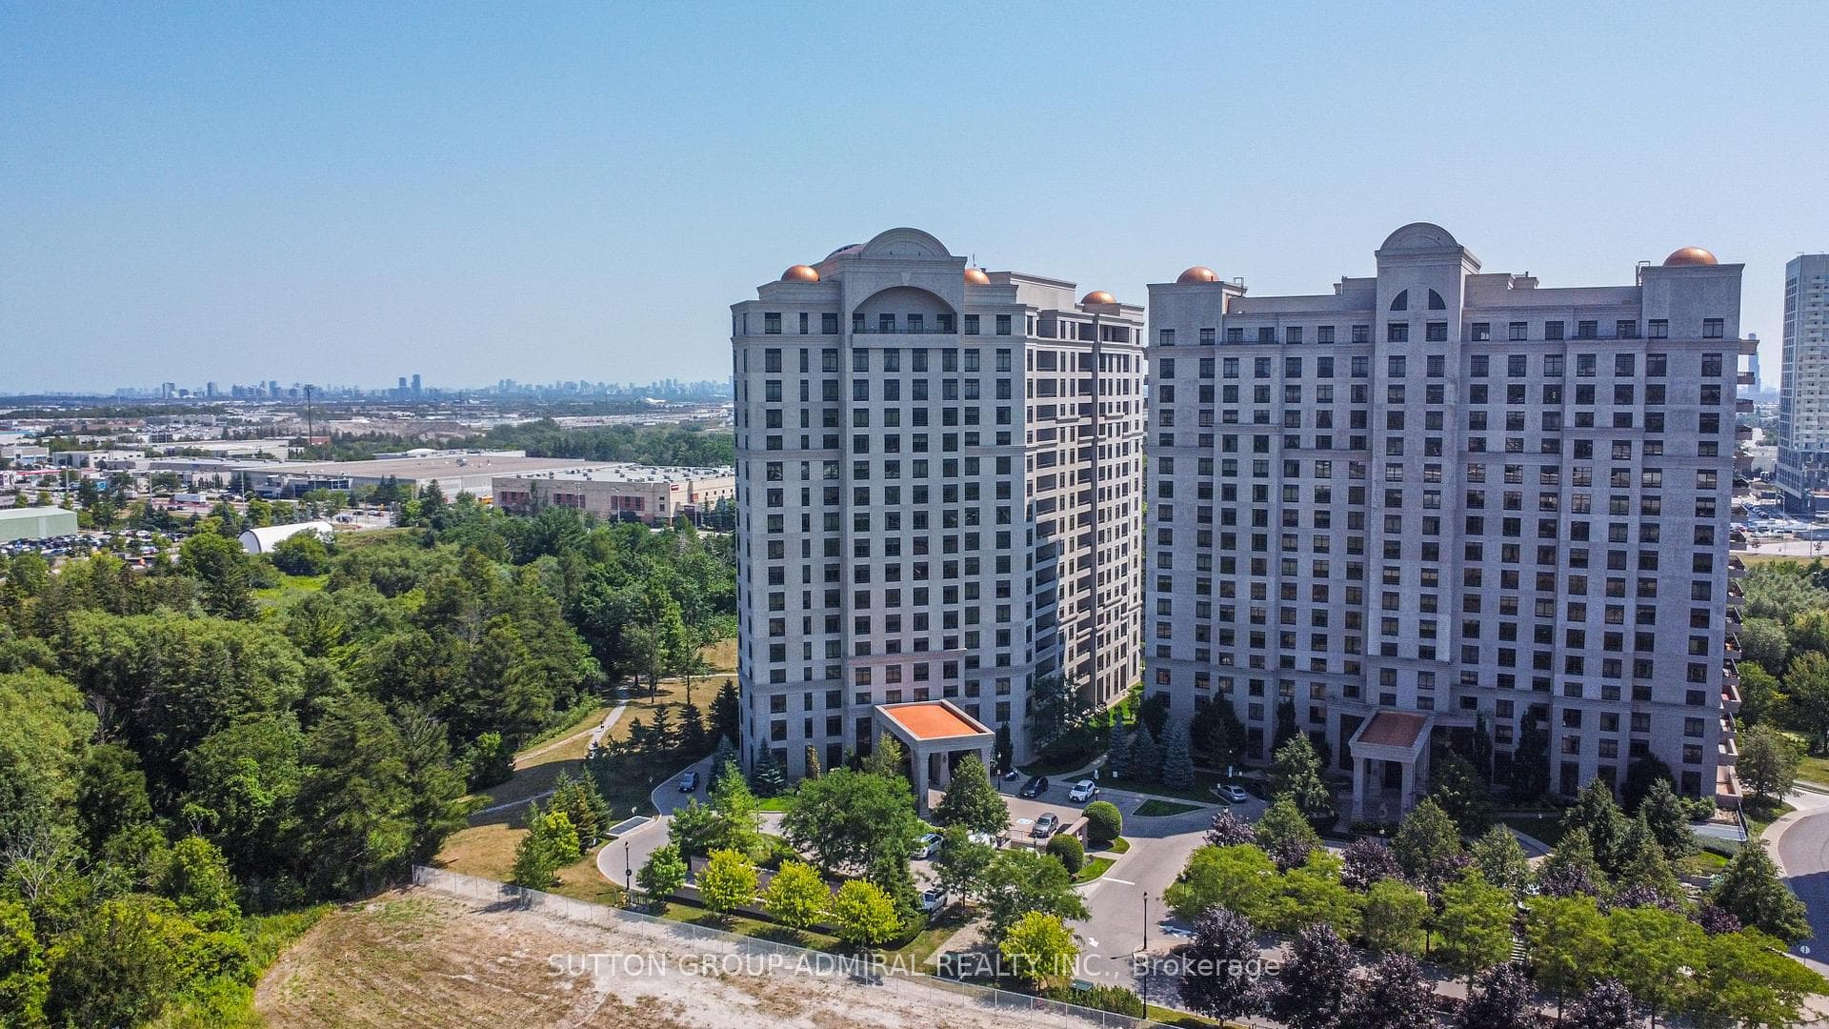
This stunning two-bedroom, two bath split level concept with a functional Layout. This Spacious meticulously maintained with 9'ft Ceilings offers a warm welcoming vibe throughout. The open-concept kitchen and living area flow seamlessly to approximately 140 Sf walkout balcony with beautiful views from calm morning coffees to evening sunsets, Enjoy the amenities, pool, sauna, fully equipped gym, yoga room with spectacular views, party room, guest suites, lounge and a 24/7 Gatehouse for added piece of mind and more. It is a community where pride of ownership shines. Excellent for professionals, young families and downsizers. Just steps from Vaughan Mills, Restaurants, Cafe's and Transit, near Cortellucci Vaughan Hospital, Urgent Care Centre and Hwy 400 yet surrounded by 20 acres of secluded green space and peaceful walking trails * *. This is a home you'll be proud to own.
Analysis based on 0 sales and 0 leases in this building. Unit size estimated at 750 sqft.
Bedrooms
2
Bathrooms
2
Square Feet
700-799 sqft
Property Type
Residential Condo & Other
Register for free to view complete property details and access exclusive sold data
Free account • No credit card required
| Name | Size (m) | Size (ft) | Features |
|---|---|---|---|
| Foyer(Main) | 1.43 x 1.42 | 4.7 x 4.7 | - |
| Foyer(Main) | 1.43 x 1.42 | 4.7 x 4.7 | - |
| Foyer(Main) | 1.43 x 1.42 | 4.7 x 4.7 | - |
| Foyer(Main) | 1.43 x 1.42 | 4.7 x 4.7 | - |
| Foyer(Main) | 1.43 x 1.42 | 4.7 x 4.7 | - |
| Foyer(Main) | 1.43 x 1.42 | 4.7 x 4.7 | - |
| Foyer(Main) | 1.43 x 1.42 | 4.7 x 4.7 | - |
| Foyer(Main) | 1.43 x 1.42 | 4.7 x 4.7 | - |
| Foyer(Main) | 1.43 x 1.42 | 4.7 x 4.7 | - |
| Foyer(Main) | 1.43 x 1.42 | 4.7 x 4.7 | - |
| Foyer(Main) | 1.43 x 1.42 | 4.7 x 4.7 | - |
| Kitchen(Main) | 2.43 x 2.59 | 8.0 x 8.5 | - |
| Kitchen(Main) | 2.43 x 2.59 | 8.0 x 8.5 | - |
| Kitchen(Main) | 2.43 x 2.59 | 8.0 x 8.5 | - |
| Kitchen(Main) | 2.43 x 2.59 | 8.0 x 8.5 | - |
| Kitchen(Main) | 2.43 x 2.59 | 8.0 x 8.5 | - |
| Kitchen(Main) | 2.43 x 2.59 | 8.0 x 8.5 | - |
| Kitchen(Main) | 2.43 x 2.59 | 8.0 x 8.5 | - |
| Kitchen(Main) | 2.43 x 2.59 | 8.0 x 8.5 | - |
| Kitchen(Main) | 2.43 x 2.59 | 8.0 x 8.5 | - |
| Kitchen(Main) | 2.43 x 2.59 | 8.0 x 8.5 | - |
| Kitchen(Main) | 2.43 x 2.59 | 8.0 x 8.5 | - |
| Living Room(Main) | 3.43 x 3.29 | 11.3 x 10.8 | - |
| Living Room(Main) | 3.43 x 3.29 | 11.3 x 10.8 | - |
| Living Room(Main) | 3.43 x 3.29 | 11.3 x 10.8 | - |
| Living Room(Main) | 3.43 x 3.29 | 11.3 x 10.8 | - |
| Living Room(Main) | 3.43 x 3.29 | 11.3 x 10.8 | - |
| Living Room(Main) | 3.43 x 3.29 | 11.3 x 10.8 | - |
| Living Room(Main) | 3.43 x 3.29 | 11.3 x 10.8 | - |
| Living Room(Main) | 3.43 x 3.29 | 11.3 x 10.8 | - |
| Living Room(Main) | 3.43 x 3.29 | 11.3 x 10.8 | - |
| Living Room(Main) | 3.43 x 3.29 | 11.3 x 10.8 | - |
| Living Room(Main) | 3.43 x 3.29 | 11.3 x 10.8 | - |
| Primary Bedroom(Main) | 3.5 x 3.74 | 11.5 x 12.3 | - |
| Primary Bedroom(Main) | 3.5 x 3.74 | 11.5 x 12.3 | - |
| Primary Bedroom(Main) | 3.5 x 3.74 | 11.5 x 12.3 | - |
| Primary Bedroom(Main) | 3.5 x 3.74 | 11.5 x 12.3 | - |
| Primary Bedroom(Main) | 3.5 x 3.74 | 11.5 x 12.3 | - |
| Primary Bedroom(Main) | 3.5 x 3.74 | 11.5 x 12.3 | - |
| Primary Bedroom(Main) | 3.5 x 3.74 | 11.5 x 12.3 | - |
| Primary Bedroom(Main) | 3.5 x 3.74 | 11.5 x 12.3 | - |
| Primary Bedroom(Main) | 3.5 x 3.74 | 11.5 x 12.3 | - |
| Primary Bedroom(Main) | 3.5 x 3.74 | 11.5 x 12.3 | - |
| Primary Bedroom(Main) | 3.5 x 3.74 | 11.5 x 12.3 | - |
| Bedroom 2(Main) | 3.03 x 3.13 | 9.9 x 10.3 | - |
| Bedroom 2(Main) | 3.03 x 3.13 | 9.9 x 10.3 | - |
| Bedroom 2(Main) | 3.03 x 3.13 | 9.9 x 10.3 | - |
| Bedroom 2(Main) | 3.03 x 3.13 | 9.9 x 10.3 | - |
| Bedroom 2(Main) | 3.03 x 3.13 | 9.9 x 10.3 | - |
| Bedroom 2(Main) | 3.03 x 3.13 | 9.9 x 10.3 | - |
| Bedroom 2(Main) | 3.03 x 3.13 | 9.9 x 10.3 | - |
| Bedroom 2(Main) | 3.03 x 3.13 | 9.9 x 10.3 | - |
| Bedroom 2(Main) | 3.03 x 3.13 | 9.9 x 10.3 | - |
| Bedroom 2(Main) | 3.03 x 3.13 | 9.9 x 10.3 | - |
| Bedroom 2(Main) | 3.03 x 3.13 | 9.9 x 10.3 | - |
Register for free to view complete room dimensions and access exclusive sold data
Free account • No credit card required
Complete transaction history for this unit
Register free to see the complete unit history
Register for free to view complete transaction history and access exclusive sold data
Free account • No credit card required
Original List Price
$649,900
Listed on Jan 9, 2026
Sold Price
$640,000
Sold on Apr 29, 2026
-$9,900
-1.5%
Register for free to view complete price history and access exclusive sold data
Free account • No credit card required
$580,000
9255 Jane Street 701, Vaughan, ON L6A 0K1
MLS #N13144838
View complete sale history and details

$655,000
9255 Jane Street 405, Vaughan, ON L6A 0K1
MLS #N12978222
View complete sale history and details

$508,000
9255 Jane Street 915, Vaughan, ON L6A 0K1
MLS #N12885872
View complete sale history and details

$660,000
9255 Jane Street 1705, Vaughan, ON L6A 0K1
MLS #N12731638
View complete sale history and details

$489,000
9255 Jane Street 215, Vaughan, ON L6A 0K1

$899,000
9255 Jane Street 1105, Vaughan, ON L6A 0K1
Your Agent
Broker of Record
PREMIER MATRIX REALTY LTD. BROKERAGE
See the comparable sold, tax-matched, and currently-competing listings for Bellaria Tower 4.
Register for free to view complete price estimate and access exclusive sold data
Free account • No credit card required
Contact OVAIS QASSIM
Unit 1016 is a residential condo & other with 2 bedrooms, 2 bathrooms spanning approximately 700-799 square feet located at Bellaria Tower 4, 9255 Jane Street, Vaughan. This unit is currently sold (sold for $640K).
Bellaria Tower 4 is located at 9255 Jane Street, Vaughan. Explore more units for sale and rent in this building, view building amenities, transaction history, and market insights.
This unit is located in Maple, part of Vaughan in the York area. Explore more condos for sale and rent in this community.
Whether you're looking to buy, sell, or rent at Bellaria Tower 4, our team of experienced real estate professionals can help you navigate the market and find the perfect unit to match your needs. Contact us today for a free consultation.
Unit 1016 Bellaria Tower 4,9255 Jane Street 1016, Vaughan, ON L6A 0K1 for sale, 2 bedroom residential condo & other Vaughan, Bellaria Tower 4 condos, Vaughan residential condo & other sold, 9255 Jane Street, Vaughan real estate