
$900,000
97 Maplewood Avenue, Hamilton, ON L8M 1X1
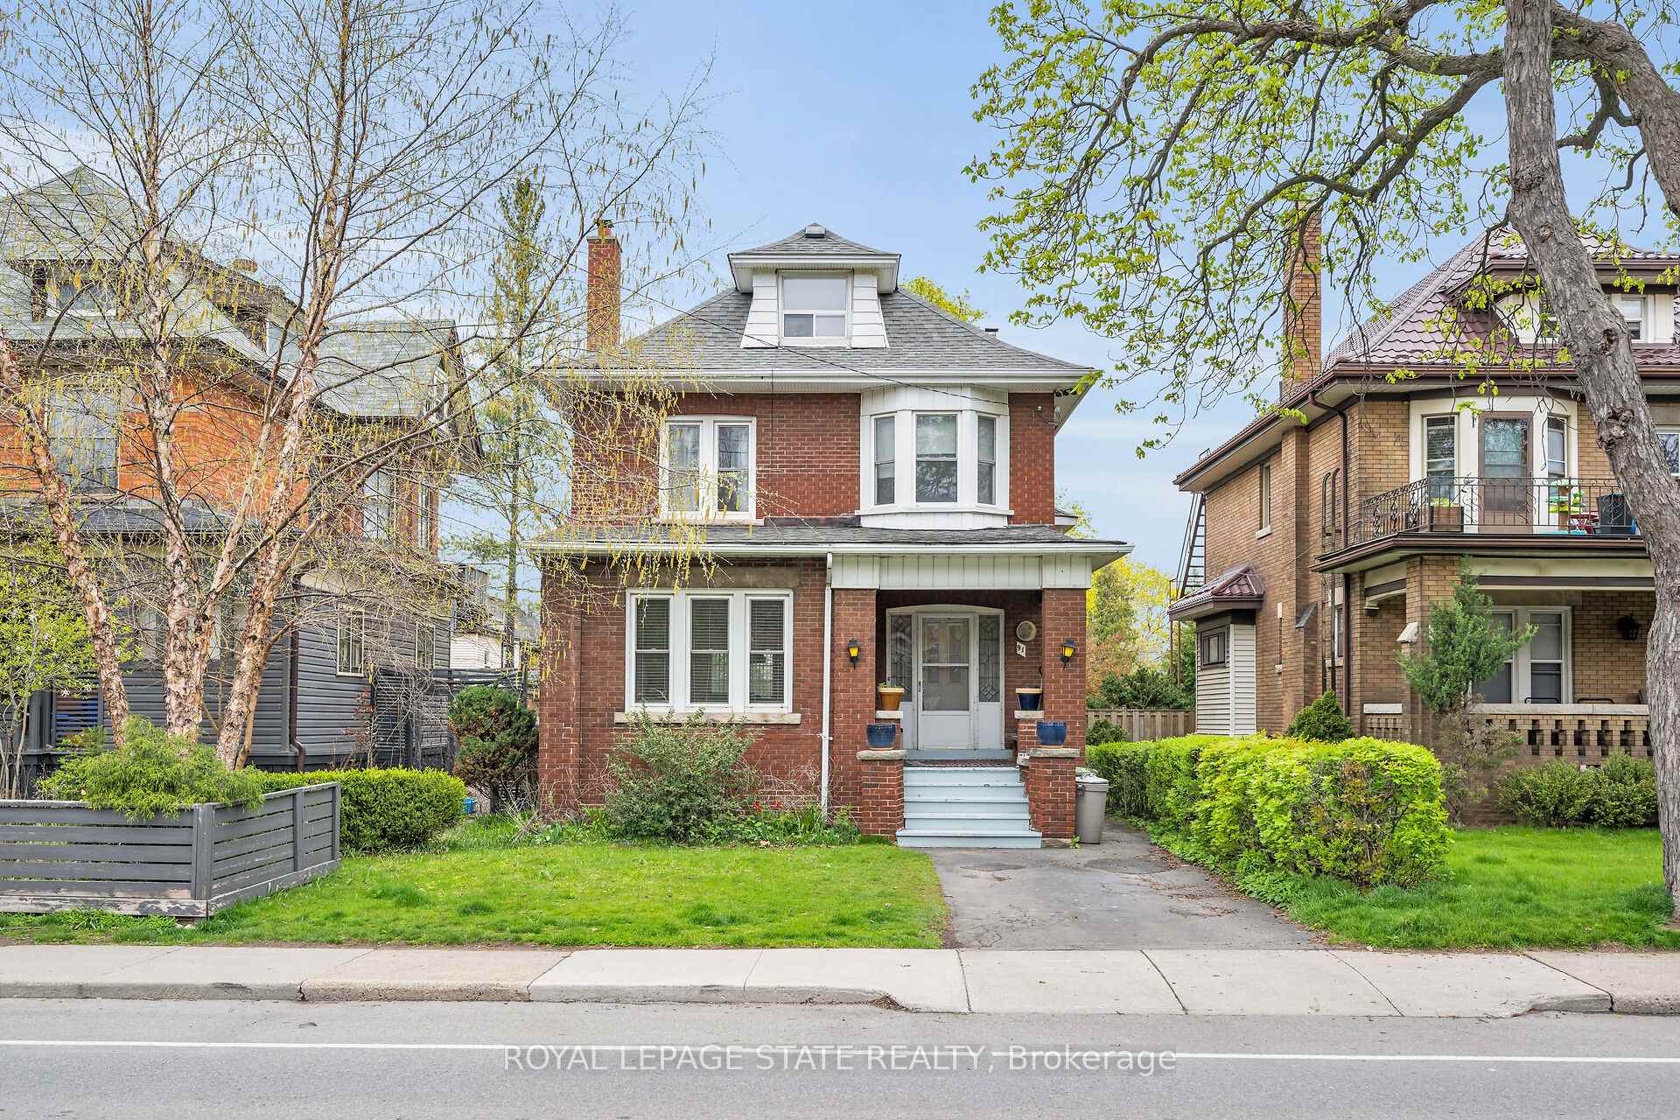
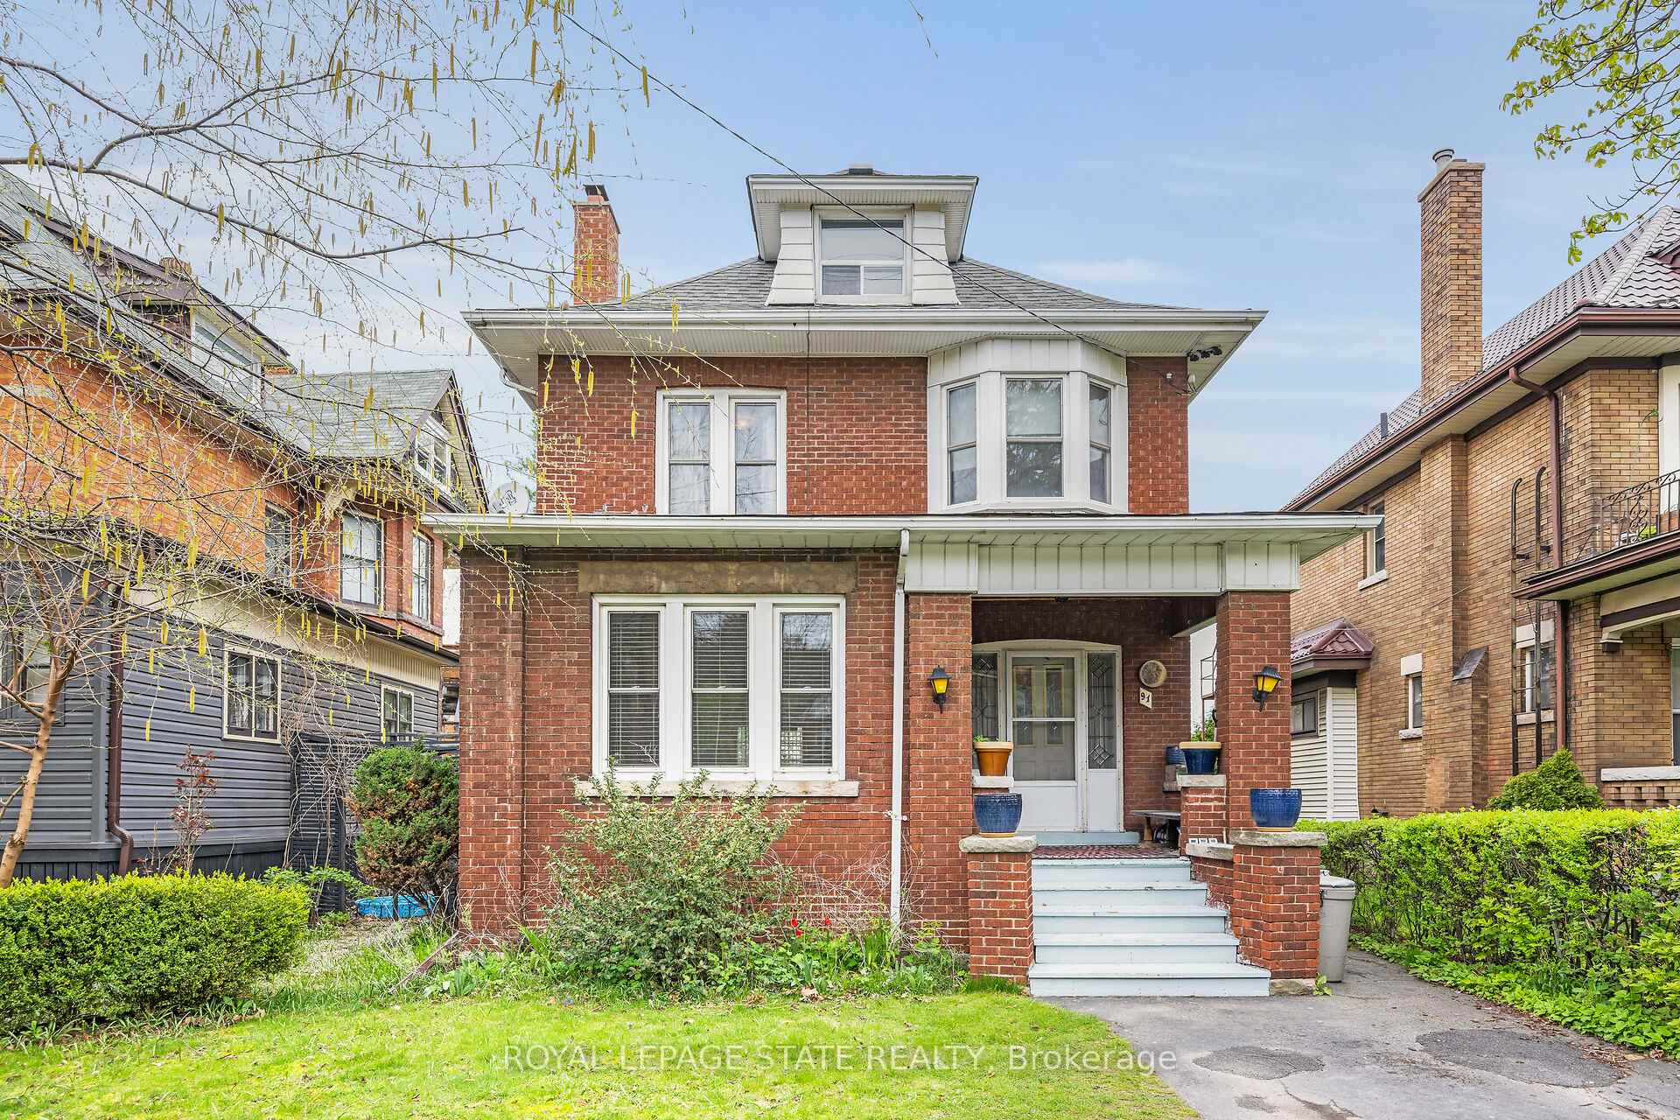
Register for free to view the complete photo gallery and property details
Showing 2 of 20 photos
Hamilton, ON L8M 1T9
5 Bed · 2 Bath · Detached
MLS #X8296562
Sold on September 15, 2024
September 15, 2024
Originally listed at $774,850 71 days on market
Welcome to 91 Delaware Ave! This 2.5 story brick 5-bedroom home is located in the prestigious and sought-after, south-central St Clair neighbourhood! Surrounded by magnificent homes with walking distance to Gage Park and the Wentworth Stairs, quick access to Hamilton Mountain, Tim Hortons Field, trendy Ottawa Street shopping, restaurants and downtown. With tons of character and charm and almost 2,000 sf of finished living space, there is enough room for everyone in a growing family. The welcoming covered front porch leads you to the spacious foyer with 2 closets, followed by a large living room with gas fireplace and formal dining room with stained glass windows and elevated views of the rear yard. There is a good size eat in kitchen with an entrance to the fenced yard and detached garage. The upper level has four bedrooms and an updated 3-piece bath. The finished attic level boasts a large bedroom and family room, perfect for that teenage retreat! The separate side entrance leads you to the partly finished basement with two rooms, laundry and one pc bath. Updates and features include; recent furnace boiler and roof, large principal rooms with high plaster cove ceilings, original hardwood with mahogany inlay, front parking. Take advantage of this opportunity, all it needs is some of your finishing touches!
Bedrooms
5
Bathrooms
2
Square Feet
1500-2000 sqft
Property Type
Detached
Register for free to view complete property details and access exclusive sold data
Free account • No credit card required
| Name | Size (m) | Size (ft) | Features |
|---|---|---|---|
| Foyer(Main) | 2.82 x 2.31 | 9.3 x 7.6 | - |
| Living Room(Main) | 7.32 x 3.78 | 24.0 x 12.4 | - |
| Dining Room(Main) | 4.78 x 3.71 | 15.7 x 12.2 | - |
| Kitchen(Main) | 4.78 x 2.95 | 15.7 x 9.7 | - |
| Primary Bedroom(Second) | 3.78 x 3.68 | 12.4 x 12.1 | - |
| Bedroom 2(Second) | 4.11 x 3 | 13.5 x 9.8 | - |
| Bedroom 3(Second) | 3.68 x 3.66 | 12.1 x 12.0 | - |
| Bedroom 4(Second) | 3.38 x 2.95 | 11.1 x 9.7 | - |
| Bathroom(Second) | - | - | - |
| Family Room(Third) | 4.24 x 4.01 | 13.9 x 13.2 | - |
| Bedroom 5(Third) | 4.34 x 3.3 | 14.2 x 10.8 | - |
| Bathroom(Basement) | - | - | - |
Register for free to view complete room dimensions and access exclusive sold data
Free account • No credit card required
Original List Price
$774,850
Listed on Apr 30, 2024
Sold Price
$740,000
Sold on Sep 15, 2024
-$34,850
-4.5%
Register for free to view complete price history and access exclusive sold data
Free account • No credit card required
Your Agent
Broker of Record
PREMIER MATRIX REALTY LTD. BROKERAGE
See the comparable sold, tax-matched, and currently-competing listings for 91 Delaware Avenue.
Register for free to view complete price estimate and access exclusive sold data
Free account • No credit card required
Contact OVAIS QASSIM
91 Delaware Avenue, Hamilton, ON L8M 1T9 is a 5-bedroom, 2-bathroom 2 1/2 storey detached with approximately 1500-2000 square feet of living space, situated on a 30 126 foot lot. This property is currently sold (sold for $740,000). The home features a detached garage and a partially finished, separate entrance basement.
This home is located in Blakeley, part of Hamilton in the Hamilton area. Explore more homes for sale and recently sold properties in this neighbourhood.
Whether you are looking to buy, sell, or lease in Blakeley, our team of experienced real estate professionals can help you navigate the market and find the perfect home. Contact us today for a free consultation.
91 Delaware Avenue, Hamilton, ON L8M 1T9 sold,5 bedroom detached Blakeley,Hamilton homes for sale,Hamilton real estate,2 1/2 Storey homes, detached sold


