
$900,000
97 Maplewood Avenue, Hamilton, ON L8M 1X1
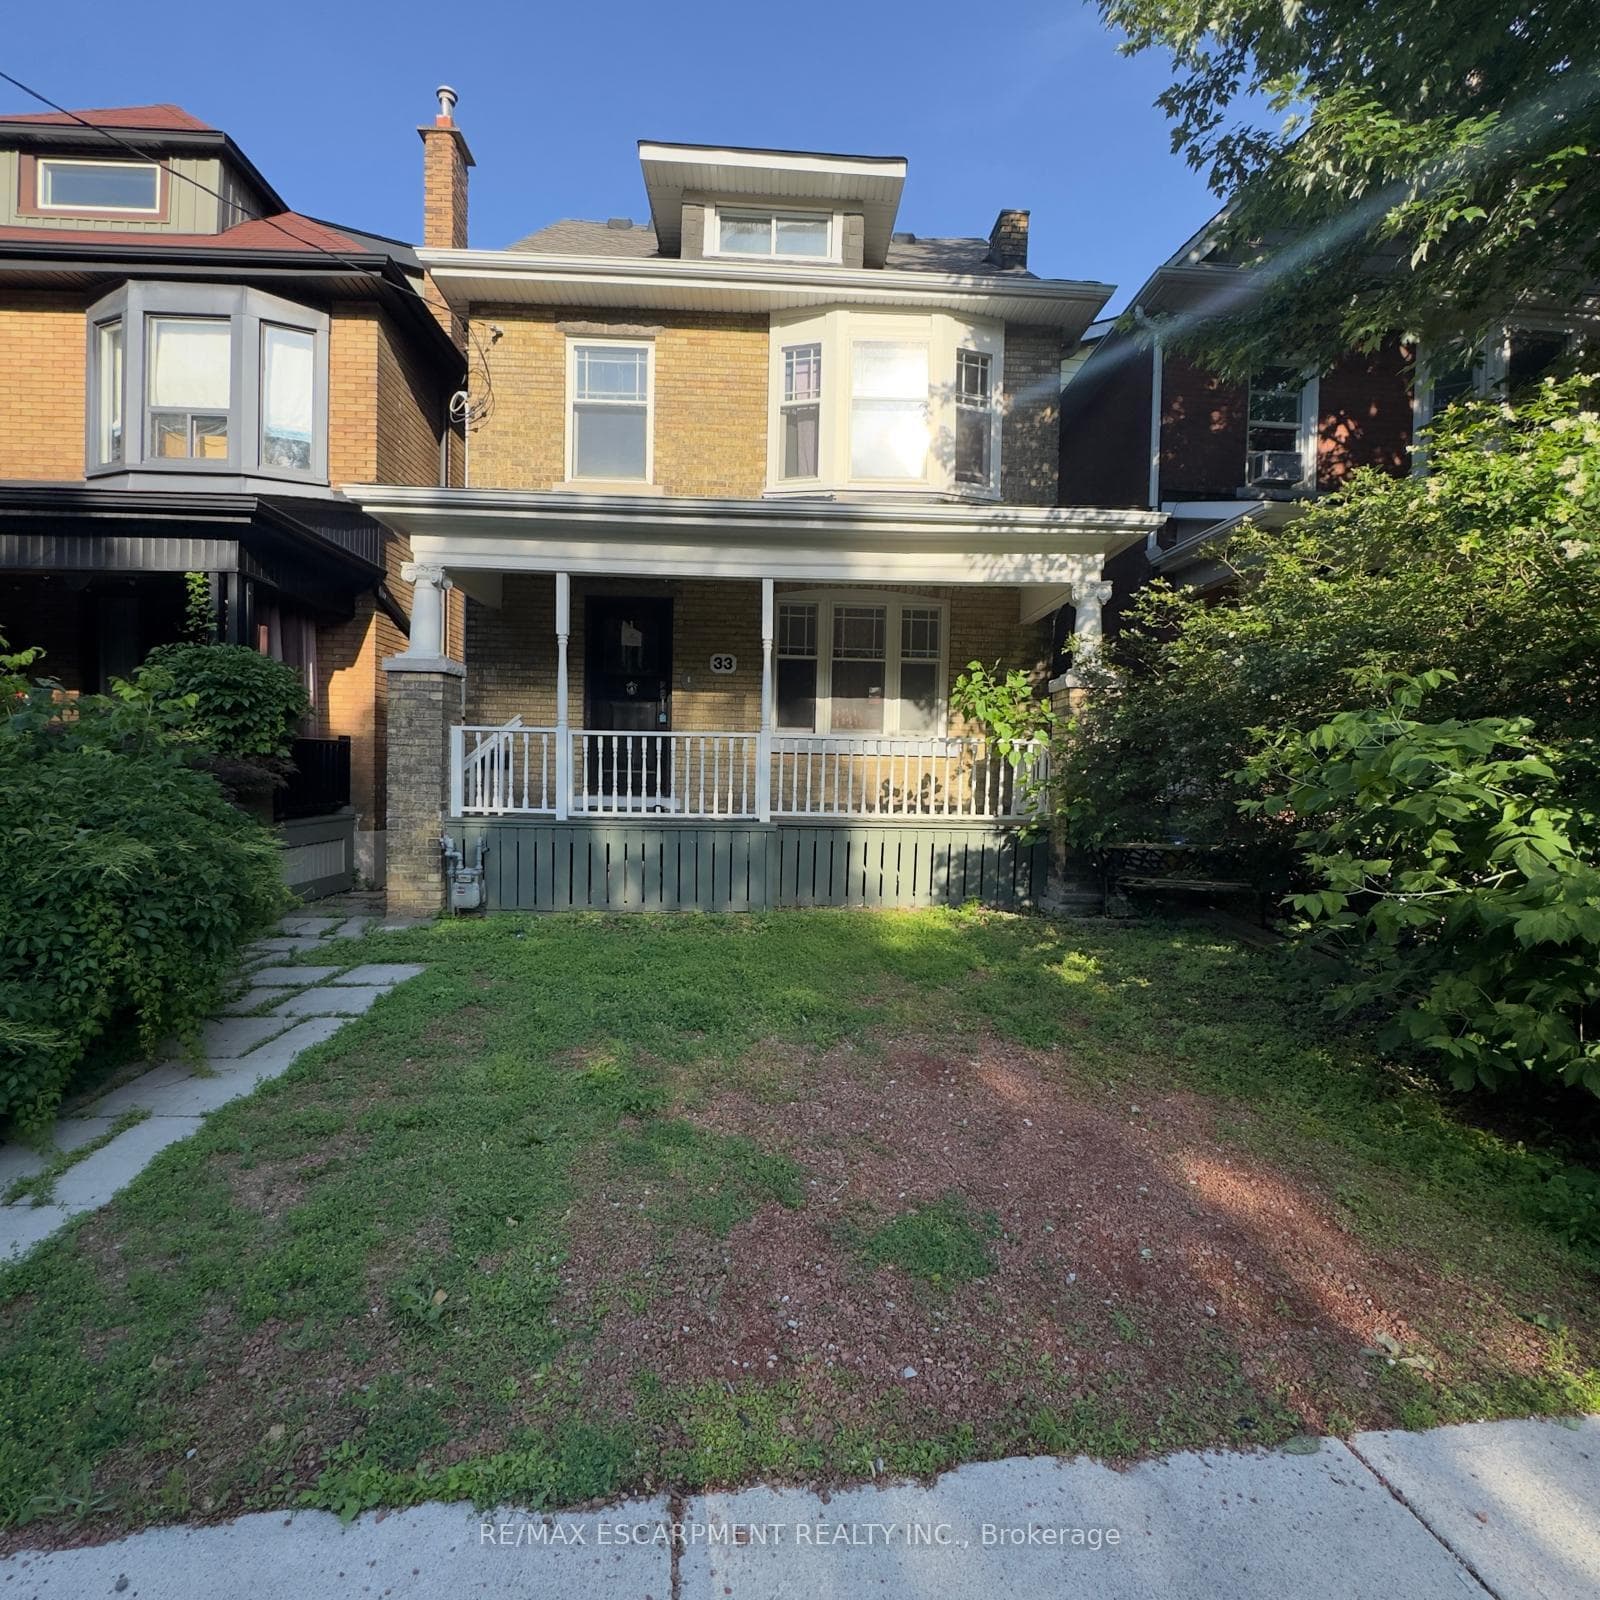

Hamilton, ON L8M 3A6
5 Bed · 3 Bath · Detached
MLS #X13550102
Listed Price
Attention investors, renovators, and contractors! This 2.5-storey home presents an incredible opportunity to restore and transform a character-filled property in the heart of Hamilton's vibrant downtown core. Situated in a prime location, you'll enjoy easy access to restaurants, shops, public transit, schools, hospitals, parks, and major highway connections. Whether you're looking for your next renovation project, a potential income property, or a chance to add value in a sought-after neighbourhood, the possibilities here are endless. Bring your vision and creativity-this property requires substantial updates but offers exceptional potential for those looking to capitalize on its location and classic 2.5-storey layout. Property is being sold in as-is, where-is condition.
Bedrooms
5
Bathrooms
3
Square Feet
1500-2000 sqft
Property Type
Detached
| Name | Size (m) | Size (ft) | Features |
|---|---|---|---|
| Living Room(Main) | 3.35 x 3.05 | 11.0 x 10.0 | - |
| Living Room(Main) | 3.35 x 3.05 | 11.0 x 10.0 | - |
| Living Room(Main) | 3.35 x 3.05 | 11.0 x 10.0 | - |
| Living Room(Main) | 3.35 x 3.05 | 11.0 x 10.0 | - |
| Living Room(Main) | 3.35 x 3.05 | 11.0 x 10.0 | - |
| Living Room(Main) | 3.35 x 3.05 | 11.0 x 10.0 | - |
| Living Room(Main) | 3.35 x 3.05 | 11.0 x 10.0 | - |
| Living Room(Main) | 3.35 x 3.05 | 11.0 x 10.0 | - |
| Living Room(Main) | 3.35 x 3.05 | 11.0 x 10.0 | - |
| Living Room(Main) | 3.35 x 3.05 | 11.0 x 10.0 | - |
| Living Room(Main) | 3.35 x 3.05 | 11.0 x 10.0 | - |
| Dining Room(Main) | 4.57 x 3.05 | 15.0 x 10.0 | - |
| Dining Room(Main) | 4.57 x 3.05 | 15.0 x 10.0 | - |
| Dining Room(Main) | 4.57 x 3.05 | 15.0 x 10.0 | - |
| Dining Room(Main) | 4.57 x 3.05 | 15.0 x 10.0 | - |
| Dining Room(Main) | 4.57 x 3.05 | 15.0 x 10.0 | - |
| Dining Room(Main) | 4.57 x 3.05 | 15.0 x 10.0 | - |
| Dining Room(Main) | 4.57 x 3.05 | 15.0 x 10.0 | - |
| Dining Room(Main) | 4.57 x 3.05 | 15.0 x 10.0 | - |
| Dining Room(Main) | 4.57 x 3.05 | 15.0 x 10.0 | - |
| Dining Room(Main) | 4.57 x 3.05 | 15.0 x 10.0 | - |
| Dining Room(Main) | 4.57 x 3.05 | 15.0 x 10.0 | - |
| Kitchen(Main) | 4.27 x 2.44 | 14.0 x 8.0 | - |
| Kitchen(Main) | 4.27 x 2.44 | 14.0 x 8.0 | - |
| Kitchen(Main) | 4.27 x 2.44 | 14.0 x 8.0 | - |
| Kitchen(Main) | 4.27 x 2.44 | 14.0 x 8.0 | - |
| Kitchen(Main) | 4.27 x 2.44 | 14.0 x 8.0 | - |
| Kitchen(Main) | 4.27 x 2.44 | 14.0 x 8.0 | - |
| Kitchen(Main) | 4.27 x 2.44 | 14.0 x 8.0 | - |
| Kitchen(Main) | 4.27 x 2.44 | 14.0 x 8.0 | - |
| Kitchen(Main) | 4.27 x 2.44 | 14.0 x 8.0 | - |
| Kitchen(Main) | 4.27 x 2.44 | 14.0 x 8.0 | - |
| Kitchen(Main) | 4.27 x 2.44 | 14.0 x 8.0 | - |
| Laundry(Main) | 2.13 x 1.52 | 7.0 x 5.0 | - |
| Laundry(Main) | 2.13 x 1.52 | 7.0 x 5.0 | - |
| Laundry(Main) | 2.13 x 1.52 | 7.0 x 5.0 | - |
| Laundry(Main) | 2.13 x 1.52 | 7.0 x 5.0 | - |
| Laundry(Main) | 2.13 x 1.52 | 7.0 x 5.0 | - |
| Laundry(Main) | 2.13 x 1.52 | 7.0 x 5.0 | - |
| Laundry(Main) | 2.13 x 1.52 | 7.0 x 5.0 | - |
| Laundry(Main) | 2.13 x 1.52 | 7.0 x 5.0 | - |
| Laundry(Main) | 2.13 x 1.52 | 7.0 x 5.0 | - |
| Laundry(Main) | 2.13 x 1.52 | 7.0 x 5.0 | - |
| Laundry(Main) | 2.13 x 1.52 | 7.0 x 5.0 | - |
| Primary Bedroom(Second) | 3.66 x 3.35 | 12.0 x 11.0 | - |
| Primary Bedroom(Second) | 3.66 x 3.35 | 12.0 x 11.0 | - |
| Primary Bedroom(Second) | 3.66 x 3.35 | 12.0 x 11.0 | - |
| Primary Bedroom(Second) | 3.66 x 3.35 | 12.0 x 11.0 | - |
| Primary Bedroom(Second) | 3.66 x 3.35 | 12.0 x 11.0 | - |
| Primary Bedroom(Second) | 3.66 x 3.35 | 12.0 x 11.0 | - |
| Primary Bedroom(Second) | 3.66 x 3.35 | 12.0 x 11.0 | - |
| Primary Bedroom(Second) | 3.66 x 3.35 | 12.0 x 11.0 | - |
| Primary Bedroom(Second) | 3.66 x 3.35 | 12.0 x 11.0 | - |
| Primary Bedroom(Second) | 3.66 x 3.35 | 12.0 x 11.0 | - |
| Primary Bedroom(Second) | 3.66 x 3.35 | 12.0 x 11.0 | - |
| Bedroom(Second) | 3.66 x 3.05 | 12.0 x 10.0 | - |
| Bedroom(Second) | 3.66 x 3.05 | 12.0 x 10.0 | - |
| Bedroom(Second) | 3.66 x 3.05 | 12.0 x 10.0 | - |
| Bedroom(Second) | 3.66 x 3.05 | 12.0 x 10.0 | - |
| Bedroom(Second) | 3.66 x 3.05 | 12.0 x 10.0 | - |
| Bedroom(Second) | 3.66 x 3.05 | 12.0 x 10.0 | - |
| Bedroom(Second) | 3.66 x 3.05 | 12.0 x 10.0 | - |
| Bedroom(Second) | 3.66 x 3.05 | 12.0 x 10.0 | - |
| Bedroom(Second) | 3.66 x 3.05 | 12.0 x 10.0 | - |
| Bedroom(Second) | 3.66 x 3.05 | 12.0 x 10.0 | - |
| Bedroom(Second) | 3.66 x 3.05 | 12.0 x 10.0 | - |
| Bedroom(Second) | 2.74 x 2.44 | 9.0 x 8.0 | - |
| Bedroom(Second) | 2.74 x 2.44 | 9.0 x 8.0 | - |
| Bedroom(Second) | 2.74 x 2.44 | 9.0 x 8.0 | - |
| Bedroom(Second) | 2.74 x 2.44 | 9.0 x 8.0 | - |
| Bedroom(Second) | 2.74 x 2.44 | 9.0 x 8.0 | - |
| Bedroom(Second) | 2.74 x 2.44 | 9.0 x 8.0 | - |
| Bedroom(Second) | 2.74 x 2.44 | 9.0 x 8.0 | - |
| Bedroom(Second) | 2.74 x 2.44 | 9.0 x 8.0 | - |
| Bedroom(Second) | 2.74 x 2.44 | 9.0 x 8.0 | - |
| Bedroom(Second) | 2.74 x 2.44 | 9.0 x 8.0 | - |
| Bedroom(Second) | 2.74 x 2.44 | 9.0 x 8.0 | - |
| Bedroom(Second) | 2.74 x 2.44 | 9.0 x 8.0 | - |
| Bedroom(Second) | 2.74 x 2.44 | 9.0 x 8.0 | - |
| Bedroom(Second) | 2.74 x 2.44 | 9.0 x 8.0 | - |
| Bedroom(Second) | 2.74 x 2.44 | 9.0 x 8.0 | - |
| Bedroom(Second) | 2.74 x 2.44 | 9.0 x 8.0 | - |
| Bedroom(Second) | 2.74 x 2.44 | 9.0 x 8.0 | - |
| Bedroom(Second) | 2.74 x 2.44 | 9.0 x 8.0 | - |
| Bedroom(Second) | 2.74 x 2.44 | 9.0 x 8.0 | - |
| Bedroom(Second) | 2.74 x 2.44 | 9.0 x 8.0 | - |
| Bedroom(Second) | 2.74 x 2.44 | 9.0 x 8.0 | - |
| Bedroom(Second) | 2.74 x 2.44 | 9.0 x 8.0 | - |
| Bathroom(Second) | - | - | - |
| Bathroom(Second) | - | - | - |
| Bathroom(Second) | - | - | - |
| Bathroom(Second) | - | - | - |
| Bathroom(Second) | - | - | - |
| Bathroom(Second) | - | - | - |
| Bathroom(Second) | - | - | - |
| Bathroom(Second) | - | - | - |
| Bathroom(Second) | - | - | - |
| Bathroom(Second) | - | - | - |
| Bathroom(Second) | - | - | - |
| Bedroom(Third) | 7.32 x 6.1 | 24.0 x 20.0 | - |
| Bedroom(Third) | 7.32 x 6.1 | 24.0 x 20.0 | - |
| Bedroom(Third) | 7.32 x 6.1 | 24.0 x 20.0 | - |
| Bedroom(Third) | 7.32 x 6.1 | 24.0 x 20.0 | - |
| Bedroom(Third) | 7.32 x 6.1 | 24.0 x 20.0 | - |
| Bedroom(Third) | 7.32 x 6.1 | 24.0 x 20.0 | - |
| Bedroom(Third) | 7.32 x 6.1 | 24.0 x 20.0 | - |
| Bedroom(Third) | 7.32 x 6.1 | 24.0 x 20.0 | - |
| Bedroom(Third) | 7.32 x 6.1 | 24.0 x 20.0 | - |
| Bedroom(Third) | 7.32 x 6.1 | 24.0 x 20.0 | - |
| Bedroom(Third) | 7.32 x 6.1 | 24.0 x 20.0 | - |
| Bathroom(Third) | - | - | - |
| Bathroom(Third) | - | - | - |
| Bathroom(Third) | - | - | - |
| Bathroom(Third) | - | - | - |
| Bathroom(Third) | - | - | - |
| Bathroom(Third) | - | - | - |
| Bathroom(Third) | - | - | - |
| Bathroom(Third) | - | - | - |
| Bathroom(Third) | - | - | - |
| Bathroom(Third) | - | - | - |
| Bathroom(Third) | - | - | - |
| Recreation(Basement) | 7.62 x 3.96 | 25.0 x 13.0 | - |
| Recreation(Basement) | 7.62 x 3.96 | 25.0 x 13.0 | - |
| Recreation(Basement) | 7.62 x 3.96 | 25.0 x 13.0 | - |
| Recreation(Basement) | 7.62 x 3.96 | 25.0 x 13.0 | - |
| Recreation(Basement) | 7.62 x 3.96 | 25.0 x 13.0 | - |
| Recreation(Basement) | 7.62 x 3.96 | 25.0 x 13.0 | - |
| Recreation(Basement) | 7.62 x 3.96 | 25.0 x 13.0 | - |
| Recreation(Basement) | 7.62 x 3.96 | 25.0 x 13.0 | - |
| Recreation(Basement) | 7.62 x 3.96 | 25.0 x 13.0 | - |
| Recreation(Basement) | 7.62 x 3.96 | 25.0 x 13.0 | - |
| Recreation(Basement) | 7.62 x 3.96 | 25.0 x 13.0 | - |
| Bathroom(Basement) | - | - | - |
| Bathroom(Basement) | - | - | - |
| Bathroom(Basement) | - | - | - |
| Bathroom(Basement) | - | - | - |
| Bathroom(Basement) | - | - | - |
| Bathroom(Basement) | - | - | - |
| Bathroom(Basement) | - | - | - |
| Bathroom(Basement) | - | - | - |
| Bathroom(Basement) | - | - | - |
| Bathroom(Basement) | - | - | - |
| Bathroom(Basement) | - | - | - |
Your Agent
Broker of Record
PREMIER MATRIX REALTY LTD. BROKERAGE
See the comparable sold, tax-matched, and currently-competing listings for 33 Cedar Avenue.
Register for free to view complete price estimate and access exclusive sold data
Free account • No credit card required
Contact OVAIS QASSIM
33 Cedar Avenue, Hamilton, ON L8M 3A6 is a 5-bedroom, 3-bathroom 2 1/2 storey detached with approximately 1500-2000 square feet of living space, situated on a 24 95 foot lot. This property is currently for sale at $399,000. The home features a none garage and a full basement, built approximately 100+ years ago.
This home is located in Blakeley, part of Hamilton in the Hamilton area. Explore more homes for sale and recently sold properties in this neighbourhood.
Whether you are looking to buy, sell, or lease in Blakeley, our team of experienced real estate professionals can help you navigate the market and find the perfect home. Contact us today for a free consultation.
33 Cedar Avenue, Hamilton, ON L8M 3A6 for sale,5 bedroom detached Blakeley,Hamilton homes for sale,Hamilton real estate,2 1/2 Storey homes, detached for sale


