
$450,000
355 Cumberland Avenue, Hamilton, ON L8M 2A5

Hamilton, ON L8M 3C1
3 Bed · 1 Bath · Detached
MLS #X13064282
Listed Price
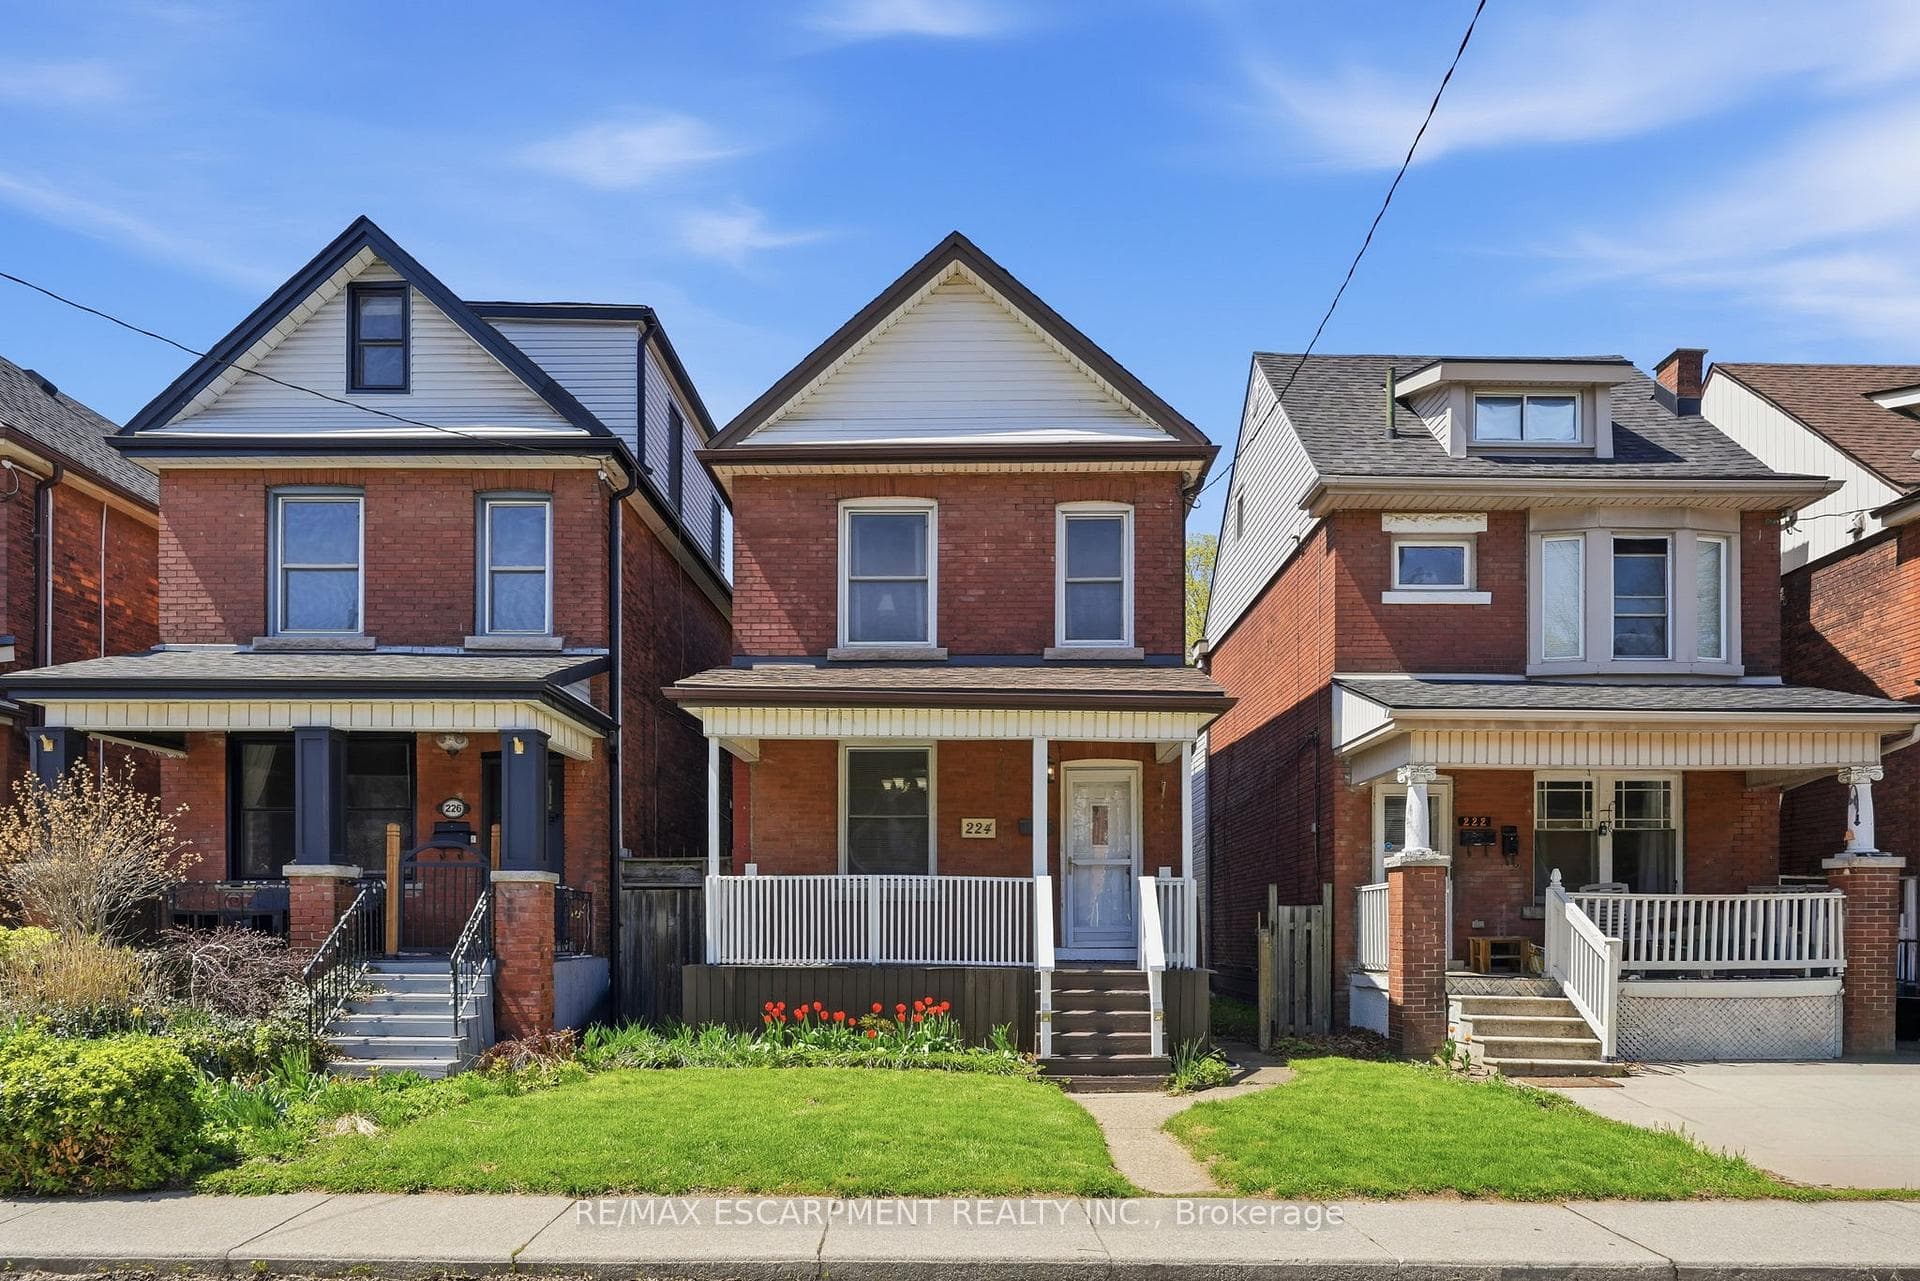
Cozy 2 Storey All Brick Home located in the Gage Park Area just below the Hamilton Escarpment. Located near trendy Ottawa Street Shopping and Restaurants, steps away from Gage Park and a quick drive to Centra Mall. Great School Catchment. Close to Mountain Accesses. 3 Bedrooms, Large LR/Dr Combo Partially Finished Basement. Updates include flooring and trim (2019), Painted (2019), High-efficiency furnace (2016), 50 year shingles on house and garage (2015), Insulated Detached Garage with dedicated sub-panel. Concrete Alley. Walkable Score of 80. Affordable Home For Sale in Hamilton. Add to your Property Search. RSA.
Bedrooms
3
Bathrooms
1
Square Feet
700-1100 sqft
Property Type
Detached
| Name | Size (m) | Size (ft) | Features |
|---|---|---|---|
| Kitchen(Main) | 4.67 x 3.17 | 15.3 x 10.4 | - |
| Kitchen(Main) | 4.67 x 3.17 | 15.3 x 10.4 | - |
| Kitchen(Main) | 4.67 x 3.17 | 15.3 x 10.4 | - |
| Kitchen(Main) | 4.67 x 3.17 | 15.3 x 10.4 | - |
| Kitchen(Main) | 4.67 x 3.17 | 15.3 x 10.4 | - |
| Kitchen(Main) | 4.67 x 3.17 | 15.3 x 10.4 | - |
| Kitchen(Main) | 4.67 x 3.17 | 15.3 x 10.4 | - |
| Kitchen(Main) | 4.67 x 3.17 | 15.3 x 10.4 | - |
| Kitchen(Main) | 4.67 x 3.17 | 15.3 x 10.4 | - |
| Kitchen(Main) | 4.67 x 3.17 | 15.3 x 10.4 | - |
| Kitchen(Main) | 4.67 x 3.17 | 15.3 x 10.4 | - |
| Dining Room(Main) | 3.35 x 3.05 | 11.0 x 10.0 | - |
| Dining Room(Main) | 3.35 x 3.05 | 11.0 x 10.0 | - |
| Dining Room(Main) | 3.35 x 3.05 | 11.0 x 10.0 | - |
| Dining Room(Main) | 3.35 x 3.05 | 11.0 x 10.0 | - |
| Dining Room(Main) | 3.35 x 3.05 | 11.0 x 10.0 | - |
| Dining Room(Main) | 3.35 x 3.05 | 11.0 x 10.0 | - |
| Dining Room(Main) | 3.35 x 3.05 | 11.0 x 10.0 | - |
| Dining Room(Main) | 3.35 x 3.05 | 11.0 x 10.0 | - |
| Dining Room(Main) | 3.35 x 3.05 | 11.0 x 10.0 | - |
| Dining Room(Main) | 3.35 x 3.05 | 11.0 x 10.0 | - |
| Dining Room(Main) | 3.35 x 3.05 | 11.0 x 10.0 | - |
| Living Room(Main) | 3.73 x 3.68 | 12.2 x 12.1 | - |
| Living Room(Main) | 3.73 x 3.68 | 12.2 x 12.1 | - |
| Living Room(Main) | 3.73 x 3.68 | 12.2 x 12.1 | - |
| Living Room(Main) | 3.73 x 3.68 | 12.2 x 12.1 | - |
| Living Room(Main) | 3.73 x 3.68 | 12.2 x 12.1 | - |
| Living Room(Main) | 3.73 x 3.68 | 12.2 x 12.1 | - |
| Living Room(Main) | 3.73 x 3.68 | 12.2 x 12.1 | - |
| Living Room(Main) | 3.73 x 3.68 | 12.2 x 12.1 | - |
| Living Room(Main) | 3.73 x 3.68 | 12.2 x 12.1 | - |
| Living Room(Main) | 3.73 x 3.68 | 12.2 x 12.1 | - |
| Living Room(Main) | 3.73 x 3.68 | 12.2 x 12.1 | - |
| Primary Bedroom(Second) | 3.78 x 3.12 | 12.4 x 10.2 | - |
| Primary Bedroom(Second) | 3.78 x 3.12 | 12.4 x 10.2 | - |
| Primary Bedroom(Second) | 3.78 x 3.12 | 12.4 x 10.2 | - |
| Primary Bedroom(Second) | 3.78 x 3.12 | 12.4 x 10.2 | - |
| Primary Bedroom(Second) | 3.78 x 3.12 | 12.4 x 10.2 | - |
| Primary Bedroom(Second) | 3.78 x 3.12 | 12.4 x 10.2 | - |
| Primary Bedroom(Second) | 3.78 x 3.12 | 12.4 x 10.2 | - |
| Primary Bedroom(Second) | 3.78 x 3.12 | 12.4 x 10.2 | - |
| Primary Bedroom(Second) | 3.78 x 3.12 | 12.4 x 10.2 | - |
| Primary Bedroom(Second) | 3.78 x 3.12 | 12.4 x 10.2 | - |
| Primary Bedroom(Second) | 3.78 x 3.12 | 12.4 x 10.2 | - |
| Bedroom 2(Second) | 3.1 x 2.84 | 10.2 x 9.3 | - |
| Bedroom 2(Second) | 3.1 x 2.84 | 10.2 x 9.3 | - |
| Bedroom 2(Second) | 3.1 x 2.84 | 10.2 x 9.3 | - |
| Bedroom 2(Second) | 3.1 x 2.84 | 10.2 x 9.3 | - |
| Bedroom 2(Second) | 3.1 x 2.84 | 10.2 x 9.3 | - |
| Bedroom 2(Second) | 3.1 x 2.84 | 10.2 x 9.3 | - |
| Bedroom 2(Second) | 3.1 x 2.84 | 10.2 x 9.3 | - |
| Bedroom 2(Second) | 3.1 x 2.84 | 10.2 x 9.3 | - |
| Bedroom 2(Second) | 3.1 x 2.84 | 10.2 x 9.3 | - |
| Bedroom 2(Second) | 3.1 x 2.84 | 10.2 x 9.3 | - |
| Bedroom 2(Second) | 3.1 x 2.84 | 10.2 x 9.3 | - |
| Bedroom 3(Second) | 2.9 x 2.82 | 9.5 x 9.3 | - |
| Bedroom 3(Second) | 2.9 x 2.82 | 9.5 x 9.3 | - |
| Bedroom 3(Second) | 2.9 x 2.82 | 9.5 x 9.3 | - |
| Bedroom 3(Second) | 2.9 x 2.82 | 9.5 x 9.3 | - |
| Bedroom 3(Second) | 2.9 x 2.82 | 9.5 x 9.3 | - |
| Bedroom 3(Second) | 2.9 x 2.82 | 9.5 x 9.3 | - |
| Bedroom 3(Second) | 2.9 x 2.82 | 9.5 x 9.3 | - |
| Bedroom 3(Second) | 2.9 x 2.82 | 9.5 x 9.3 | - |
| Bedroom 3(Second) | 2.9 x 2.82 | 9.5 x 9.3 | - |
| Bedroom 3(Second) | 2.9 x 2.82 | 9.5 x 9.3 | - |
| Bedroom 3(Second) | 2.9 x 2.82 | 9.5 x 9.3 | - |
| Bathroom(Second) | - | - | - |
| Bathroom(Second) | - | - | - |
| Bathroom(Second) | - | - | - |
| Bathroom(Second) | - | - | - |
| Bathroom(Second) | - | - | - |
| Bathroom(Second) | - | - | - |
| Bathroom(Second) | - | - | - |
| Bathroom(Second) | - | - | - |
| Bathroom(Second) | - | - | - |
| Bathroom(Second) | - | - | - |
| Bathroom(Second) | - | - | - |
| Recreation(Basement) | 6.1 x 2.84 | 20.0 x 9.3 | - |
| Recreation(Basement) | 6.1 x 2.84 | 20.0 x 9.3 | - |
| Recreation(Basement) | 6.1 x 2.84 | 20.0 x 9.3 | - |
| Recreation(Basement) | 6.1 x 2.84 | 20.0 x 9.3 | - |
| Recreation(Basement) | 6.1 x 2.84 | 20.0 x 9.3 | - |
| Recreation(Basement) | 6.1 x 2.84 | 20.0 x 9.3 | - |
| Recreation(Basement) | 6.1 x 2.84 | 20.0 x 9.3 | - |
| Recreation(Basement) | 6.1 x 2.84 | 20.0 x 9.3 | - |
| Recreation(Basement) | 6.1 x 2.84 | 20.0 x 9.3 | - |
| Recreation(Basement) | 6.1 x 2.84 | 20.0 x 9.3 | - |
| Recreation(Basement) | 6.1 x 2.84 | 20.0 x 9.3 | - |
| Laundry(Basement) | - | - | - |
| Laundry(Basement) | - | - | - |
| Laundry(Basement) | - | - | - |
| Laundry(Basement) | - | - | - |
| Laundry(Basement) | - | - | - |
| Laundry(Basement) | - | - | - |
| Laundry(Basement) | - | - | - |
| Laundry(Basement) | - | - | - |
| Laundry(Basement) | - | - | - |
| Laundry(Basement) | - | - | - |
| Laundry(Basement) | - | - | - |
| Utility Room(Basement) | - | - | - |
| Utility Room(Basement) | - | - | - |
| Utility Room(Basement) | - | - | - |
| Utility Room(Basement) | - | - | - |
| Utility Room(Basement) | - | - | - |
| Utility Room(Basement) | - | - | - |
| Utility Room(Basement) | - | - | - |
| Utility Room(Basement) | - | - | - |
| Utility Room(Basement) | - | - | - |
| Utility Room(Basement) | - | - | - |
| Utility Room(Basement) | - | - | - |
| Other(Basement) | - | - | - |
| Other(Basement) | - | - | - |
| Other(Basement) | - | - | - |
| Other(Basement) | - | - | - |
| Other(Basement) | - | - | - |
| Other(Basement) | - | - | - |
| Other(Basement) | - | - | - |
| Other(Basement) | - | - | - |
| Other(Basement) | - | - | - |
| Other(Basement) | - | - | - |
| Other(Basement) | - | - | - |
Your Agent
Broker of Record
PREMIER MATRIX REALTY LTD. BROKERAGE
See the comparable sold, tax-matched, and currently-competing listings for 224 BALSAM Avenue S.
Register for free to view complete price estimate and access exclusive sold data
Free account • No credit card required
Contact OVAIS QASSIM
224 BALSAM Avenue S, Hamilton, ON L8M 3C1 is a 3-bedroom, 1-bathroom 2-storey detached with approximately 700-1100 square feet of living space, situated on a 23 95 foot lot. This property is currently for sale at $539,000. The home features a detached garage and a full, partially finished basement, built approximately 100+ years ago.
This home is located in Blakeley, part of Hamilton in the Hamilton area. Explore more homes for sale and recently sold properties in this neighbourhood.
Whether you are looking to buy, sell, or lease in Blakeley, our team of experienced real estate professionals can help you navigate the market and find the perfect home. Contact us today for a free consultation.
224 BALSAM Avenue S, Hamilton, ON L8M 3C1 for sale,3 bedroom detached Blakeley,Hamilton homes for sale,Hamilton real estate,2-Storey homes, detached for sale


