
$900,000
815 Douglas Avenue, Pickering, ON L1W 1N2
Register for free to view the complete photo gallery and property details
Showing 2 of 20 photos
Pickering, ON L1W 1T1
3 Bed · 2 Bath · Detached
MLS #E12973414
Sold on August 4, 2026
August 4, 2026
Originally listed at $869,900 41 days on market
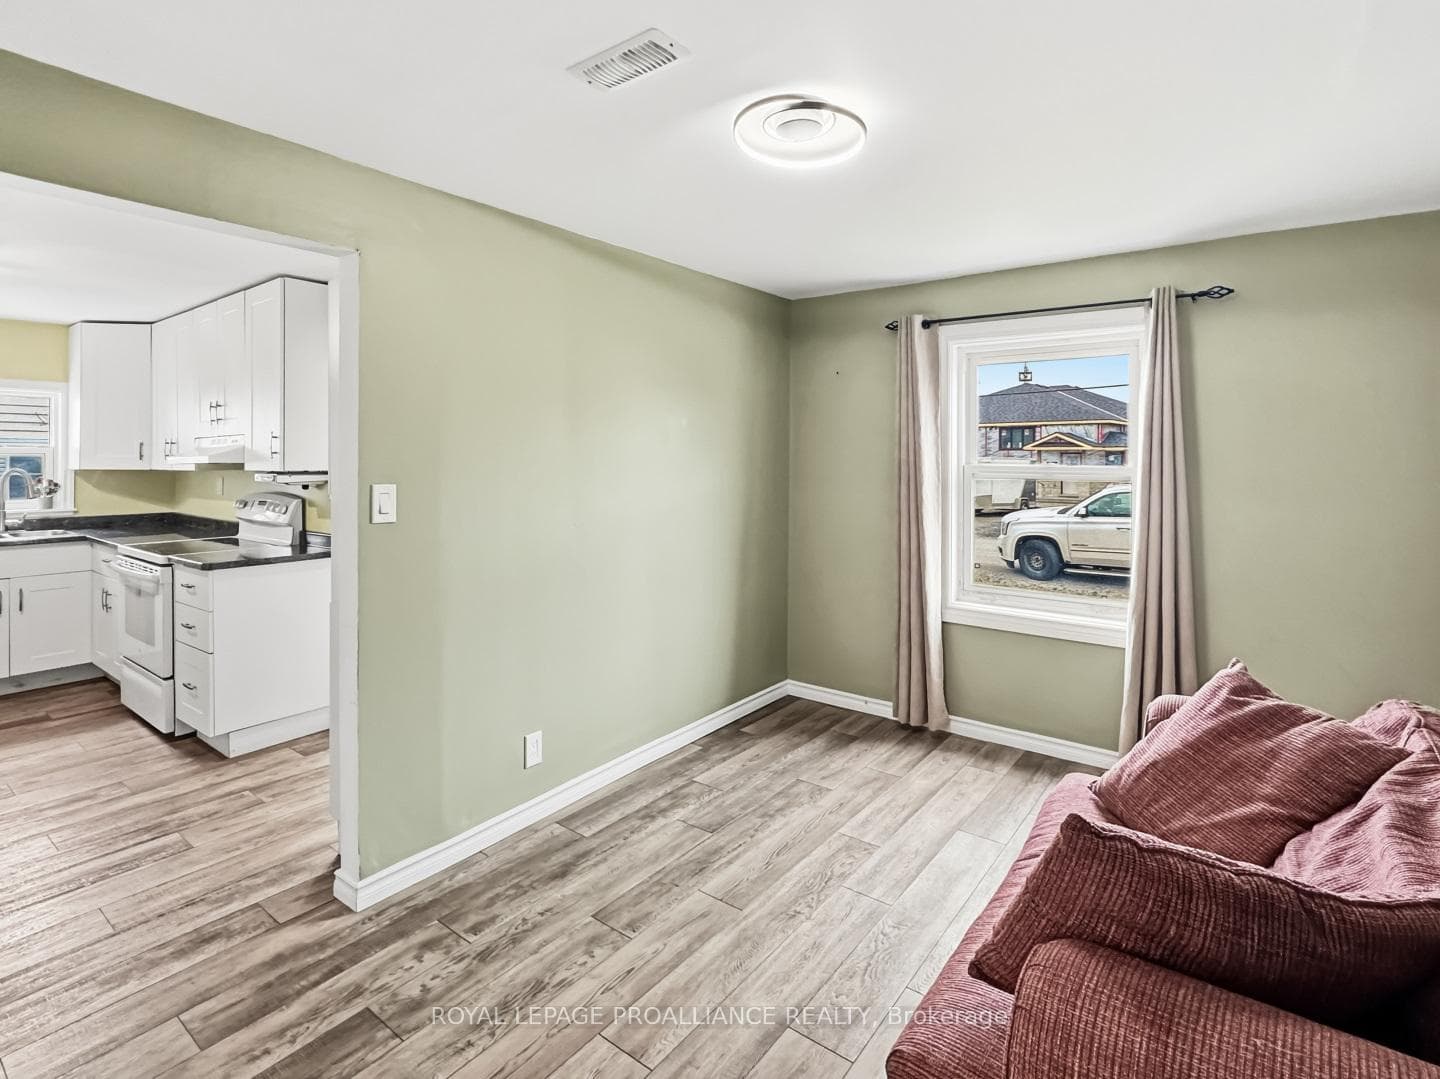
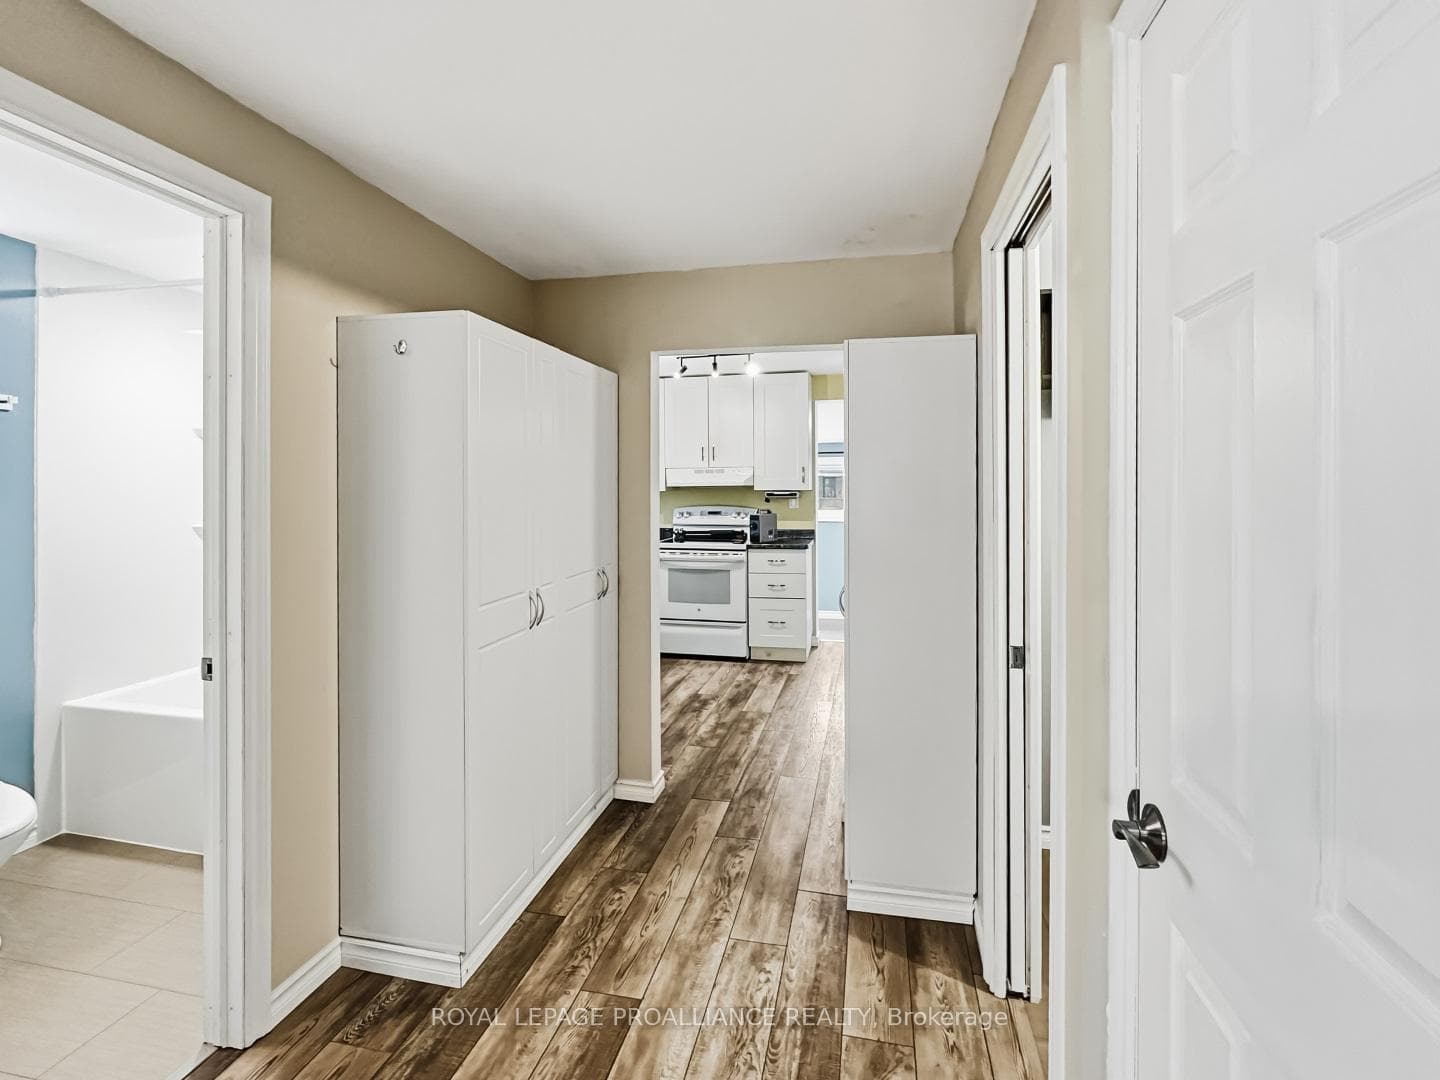
Welcome to this bright, impeccably maintained back-split in the highly desirable Bay Ridges community of Pickering. Lovingly owned by the same family for over 35 years and thoughtfully updated throughout, this home offers a seamless blend of comfort, style and functionality. Ideally located just a 10-minute walk to the Pickering GO Station and Frenchman's Bay, enjoy exceptional commuter convenience with the natural beauty of Lake Ontario just moments away. The bright living room is warm and inviting, featuring large windows, oak hardwood flooring, and a cozy gas fireplace, perfect for both everyday living and entertaining. The renovated kitchen showcases modern cabinetry with soft-close drawers, an externally vented range hood and well-designed upgrades that balance style and function. On the upper level, you will find three spacious bedrooms and a beautifully updated 4-piece bathroom, complemented by solid-core interior doors and quality finishes throughout. The finished lower level offers versatile additional living space with durable vinyl plank flooring and a spacious recreation area with an egress window, ideal for in-law suite potential. A 3-piece bathroom with laundry and a programmable towel warmer adds everyday convenience. An extra-large crawl space provides excellent storage, and a door at the base of the stairs enhances privacy. A separate side entrance on the main level offers convenient access to the backyard and garage. Step outside to a fully fenced backyard with gates on both sides, ideal for children, pets and outdoor gatherings. The covered deck creates a comfortable outdoor retreat to enjoy in any weather. A rare opportunity to own a move in ready home in one of Pickering's most sought-after neighborhoods, where convenience, community, and lifestyle come together.
Bedrooms
3
Bathrooms
2
Square Feet
1100-1500 sqft
Property Type
Detached
Register for free to view complete property details and access exclusive sold data
Free account • No credit card required
| Name | Size (m) | Size (ft) | Features |
|---|---|---|---|
| Kitchen(Main) | 3.4 x 3.68 | 11.2 x 12.1 | - |
| Kitchen(Main) | 3.4 x 3.68 | 11.2 x 12.1 | - |
| Kitchen(Main) | 3.4 x 3.68 | 11.2 x 12.1 | - |
| Dining Room(Main) | 3.42 x 2.54 | 11.2 x 8.3 | - |
| Dining Room(Main) | 3.42 x 2.54 | 11.2 x 8.3 | - |
| Dining Room(Main) | 3.42 x 2.54 | 11.2 x 8.3 | - |
| Living Room(Main) | 4.5 x 6.21 | 14.8 x 20.4 | - |
| Living Room(Main) | 4.5 x 6.21 | 14.8 x 20.4 | - |
| Living Room(Main) | 4.5 x 6.21 | 14.8 x 20.4 | - |
| Primary Bedroom(Upper) | 3.75 x 3.39 | 12.3 x 11.1 | - |
| Primary Bedroom(Upper) | 3.75 x 3.39 | 12.3 x 11.1 | - |
| Primary Bedroom(Upper) | 3.75 x 3.39 | 12.3 x 11.1 | - |
| Bedroom 2(Upper) | 3.38 x 3.9 | 11.1 x 12.8 | - |
| Bedroom 2(Upper) | 3.38 x 3.9 | 11.1 x 12.8 | - |
| Bedroom 2(Upper) | 3.38 x 3.9 | 11.1 x 12.8 | - |
| Bedroom 3(Upper) | 2.69 x 2.75 | 8.8 x 9.0 | - |
| Bedroom 3(Upper) | 2.69 x 2.75 | 8.8 x 9.0 | - |
| Bedroom 3(Upper) | 2.69 x 2.75 | 8.8 x 9.0 | - |
| Bathroom(Upper) | 2.13 x 1.5 | 7.0 x 4.9 | - |
| Bathroom(Upper) | 2.13 x 1.5 | 7.0 x 4.9 | - |
| Bathroom(Upper) | 2.13 x 1.5 | 7.0 x 4.9 | - |
| Recreation(Lower) | 5.75 x 5.95 | 18.9 x 19.5 | - |
| Recreation(Lower) | 5.75 x 5.95 | 18.9 x 19.5 | - |
| Recreation(Lower) | 5.75 x 5.95 | 18.9 x 19.5 | - |
| Bathroom(Lower) | 2.02 x 3.55 | 6.6 x 11.6 | - |
| Bathroom(Lower) | 2.02 x 3.55 | 6.6 x 11.6 | - |
| Bathroom(Lower) | 2.02 x 3.55 | 6.6 x 11.6 | - |
| Utility Room(Lower) | 3.04 x 2.1 | 10.0 x 6.9 | - |
| Utility Room(Lower) | 3.04 x 2.1 | 10.0 x 6.9 | - |
| Utility Room(Lower) | 3.04 x 2.1 | 10.0 x 6.9 | - |
Register for free to view complete room dimensions and access exclusive sold data
Free account • No credit card required
Original List Price
$869,900
Listed on Apr 7, 2026
Sold Price
$855,000
Sold on Aug 4, 2026
-$14,900
-1.7%
Register for free to view complete price history and access exclusive sold data
Free account • No credit card required
Your Agent
Broker of Record
PREMIER MATRIX REALTY LTD. BROKERAGE
See the comparable sold, tax-matched, and currently-competing listings for 903 Naroch Boulevard.
Register for free to view complete price estimate and access exclusive sold data
Free account • No credit card required
Contact OVAIS QASSIM
903 Naroch Boulevard, Pickering, ON L1W 1T1 is a 3-bedroom, 2-bathroom backsplit 3 detached with approximately 1100-1500 square feet of living space, situated on a 50 100 foot lot. This property is currently sold (sold for $855,000). The home features a attached garage and a crawl space, half, finished basement, built approximately 51-99 years ago.
This home is located in Bay Ridges, part of Pickering in the Durham area. Explore more homes for sale and recently sold properties in this neighbourhood.
Whether you are looking to buy, sell, or lease in Bay Ridges, our team of experienced real estate professionals can help you navigate the market and find the perfect home. Contact us today for a free consultation.
903 Naroch Boulevard, Pickering, ON L1W 1T1 sold,3 bedroom detached Bay Ridges,Pickering homes for sale,Durham real estate,Backsplit 3 homes, detached sold


