
$900,000
815 Douglas Avenue, Pickering, ON L1W 1N2
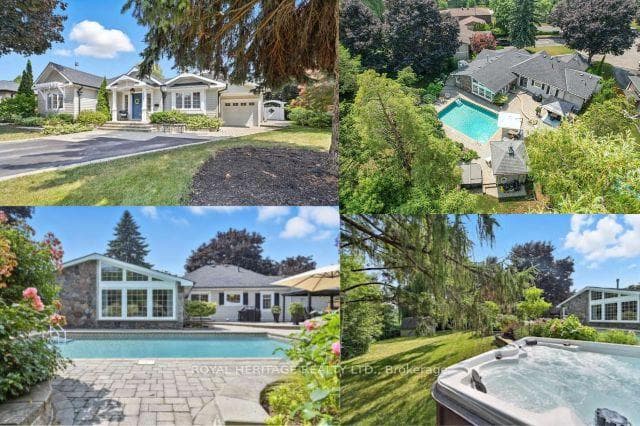

Register for free to view the complete photo gallery and property details
Showing 2 of 20 photos
Pickering, ON L1W 3P5
3 Bed · 4 Bath · Detached
MLS #E13412816
Sold on August 31, 2026
August 31, 2026
Originally listed at $1,349,900 46 days on market
Welcome to one of Pickering's most exceptional properties. Tucked away on a quiet, highly sought-after court and backing onto conservation lands, this custom home offers a rare combination of luxury, privacy, and resort-style living. The professionally landscaped backyard is a true retreat featuring an inground pool, cabana, 2020 Arctic Spa hot tub, sprinkler system, and mature perennial gardens - creating the perfect setting for entertaining or simply unwinding in complete privacy. Ample parking accommodates family and guests with ease. Inside, quality craftsmanship and thoughtful updates are evident throughout. The stunning custom kitchen, completed just two years ago, showcases natural stone countertops, premium finishes, and an inviting eat-in area. Vaulted ceilings, crown moulding, California shutters, pot lights, laundry chute, custom millwork, and exposed beams add warmth and character to every room. The spacious living room is filled with natural light and features a gas fireplace and French doors leading to the patio, creating seamless indoor-outdoor living. The primary retreat offers custom closets, a gas fireplace, and a beautifully updated spa-inspired ensuite with walk-in shower and custom cabinetry. Generous secondary bedrooms provide flexibility for family, guests, or home office space. The finished lower level includes a large recreation room, workshop, powder room, and abundant storage. A spacious laundry room with custom cabinetry and sink adds everyday convenience. Additional features include 200-amp service, owned hot water tank, central vacuum, security system, furnace (2014), and central air conditioning. A truly rare offering where luxury, comfort, and lifestyle come together in one of Pickering's most desirable locations.
Bedrooms
3
Bathrooms
4
Square Feet
1500-2000 sqft
Property Type
Detached
Register for free to view complete property details and access exclusive sold data
Free account • No credit card required
| Name | Size (m) | Size (ft) | Features |
|---|---|---|---|
| Great Room(Main) | 5.13 x 6.21 | 16.8 x 20.4 | - |
| Great Room(Main) | 5.13 x 6.21 | 16.8 x 20.4 | - |
| Great Room(Main) | 5.13 x 6.21 | 16.8 x 20.4 | - |
| Great Room(Main) | 5.13 x 6.21 | 16.8 x 20.4 | - |
| Great Room(Main) | 5.13 x 6.21 | 16.8 x 20.4 | - |
| Great Room(Main) | 5.13 x 6.21 | 16.8 x 20.4 | - |
| Great Room(Main) | 5.13 x 6.21 | 16.8 x 20.4 | - |
| Great Room(Main) | 5.13 x 6.21 | 16.8 x 20.4 | - |
| Great Room(Main) | 5.13 x 6.21 | 16.8 x 20.4 | - |
| Great Room(Main) | 5.13 x 6.21 | 16.8 x 20.4 | - |
| Great Room(Main) | 5.13 x 6.21 | 16.8 x 20.4 | - |
| Great Room(Main) | 5.13 x 6.21 | 16.8 x 20.4 | - |
| Great Room(Main) | 5.13 x 6.21 | 16.8 x 20.4 | - |
| Great Room(Main) | 5.13 x 6.21 | 16.8 x 20.4 | - |
| Great Room(Main) | 5.13 x 6.21 | 16.8 x 20.4 | - |
| Kitchen(Main) | 3.89 x 3.73 | 12.8 x 12.2 | - |
| Kitchen(Main) | 3.89 x 3.73 | 12.8 x 12.2 | - |
| Kitchen(Main) | 3.89 x 3.73 | 12.8 x 12.2 | - |
| Kitchen(Main) | 3.89 x 3.73 | 12.8 x 12.2 | - |
| Kitchen(Main) | 3.89 x 3.73 | 12.8 x 12.2 | - |
| Kitchen(Main) | 3.89 x 3.73 | 12.8 x 12.2 | - |
| Kitchen(Main) | 3.89 x 3.73 | 12.8 x 12.2 | - |
| Kitchen(Main) | 3.89 x 3.73 | 12.8 x 12.2 | - |
| Kitchen(Main) | 3.89 x 3.73 | 12.8 x 12.2 | - |
| Kitchen(Main) | 3.89 x 3.73 | 12.8 x 12.2 | - |
| Kitchen(Main) | 3.89 x 3.73 | 12.8 x 12.2 | - |
| Kitchen(Main) | 3.89 x 3.73 | 12.8 x 12.2 | - |
| Kitchen(Main) | 3.89 x 3.73 | 12.8 x 12.2 | - |
| Kitchen(Main) | 3.89 x 3.73 | 12.8 x 12.2 | - |
| Kitchen(Main) | 3.89 x 3.73 | 12.8 x 12.2 | - |
| Breakfast(Main) | 3.89 x 2.97 | 12.8 x 9.7 | - |
| Breakfast(Main) | 3.89 x 2.97 | 12.8 x 9.7 | - |
| Breakfast(Main) | 3.89 x 2.97 | 12.8 x 9.7 | - |
| Breakfast(Main) | 3.89 x 2.97 | 12.8 x 9.7 | - |
| Breakfast(Main) | 3.89 x 2.97 | 12.8 x 9.7 | - |
| Breakfast(Main) | 3.89 x 2.97 | 12.8 x 9.7 | - |
| Breakfast(Main) | 3.89 x 2.97 | 12.8 x 9.7 | - |
| Breakfast(Main) | 3.89 x 2.97 | 12.8 x 9.7 | - |
| Breakfast(Main) | 3.89 x 2.97 | 12.8 x 9.7 | - |
| Breakfast(Main) | 3.89 x 2.97 | 12.8 x 9.7 | - |
| Breakfast(Main) | 3.89 x 2.97 | 12.8 x 9.7 | - |
| Breakfast(Main) | 3.89 x 2.97 | 12.8 x 9.7 | - |
| Breakfast(Main) | 3.89 x 2.97 | 12.8 x 9.7 | - |
| Breakfast(Main) | 3.89 x 2.97 | 12.8 x 9.7 | - |
| Breakfast(Main) | 3.89 x 2.97 | 12.8 x 9.7 | - |
| Primary Bedroom(Main) | 4.11 x 5.6 | 13.5 x 18.4 | - |
| Primary Bedroom(Main) | 4.11 x 5.6 | 13.5 x 18.4 | - |
| Primary Bedroom(Main) | 4.11 x 5.6 | 13.5 x 18.4 | - |
| Primary Bedroom(Main) | 4.11 x 5.6 | 13.5 x 18.4 | - |
| Primary Bedroom(Main) | 4.11 x 5.6 | 13.5 x 18.4 | - |
| Primary Bedroom(Main) | 4.11 x 5.6 | 13.5 x 18.4 | - |
| Primary Bedroom(Main) | 4.11 x 5.6 | 13.5 x 18.4 | - |
| Primary Bedroom(Main) | 4.11 x 5.6 | 13.5 x 18.4 | - |
| Primary Bedroom(Main) | 4.11 x 5.6 | 13.5 x 18.4 | - |
| Primary Bedroom(Main) | 4.11 x 5.6 | 13.5 x 18.4 | - |
| Primary Bedroom(Main) | 4.11 x 5.6 | 13.5 x 18.4 | - |
| Primary Bedroom(Main) | 4.11 x 5.6 | 13.5 x 18.4 | - |
| Primary Bedroom(Main) | 4.11 x 5.6 | 13.5 x 18.4 | - |
| Primary Bedroom(Main) | 4.11 x 5.6 | 13.5 x 18.4 | - |
| Primary Bedroom(Main) | 4.11 x 5.6 | 13.5 x 18.4 | - |
| Bedroom 2(Main) | 3.19 x 3.45 | 10.5 x 11.3 | - |
| Bedroom 2(Main) | 3.19 x 3.45 | 10.5 x 11.3 | - |
| Bedroom 2(Main) | 3.19 x 3.45 | 10.5 x 11.3 | - |
| Bedroom 2(Main) | 3.19 x 3.45 | 10.5 x 11.3 | - |
| Bedroom 2(Main) | 3.19 x 3.45 | 10.5 x 11.3 | - |
| Bedroom 2(Main) | 3.19 x 3.45 | 10.5 x 11.3 | - |
| Bedroom 2(Main) | 3.19 x 3.45 | 10.5 x 11.3 | - |
| Bedroom 2(Main) | 3.19 x 3.45 | 10.5 x 11.3 | - |
| Bedroom 2(Main) | 3.19 x 3.45 | 10.5 x 11.3 | - |
| Bedroom 2(Main) | 3.19 x 3.45 | 10.5 x 11.3 | - |
| Bedroom 2(Main) | 3.19 x 3.45 | 10.5 x 11.3 | - |
| Bedroom 2(Main) | 3.19 x 3.45 | 10.5 x 11.3 | - |
| Bedroom 2(Main) | 3.19 x 3.45 | 10.5 x 11.3 | - |
| Bedroom 2(Main) | 3.19 x 3.45 | 10.5 x 11.3 | - |
| Bedroom 2(Main) | 3.19 x 3.45 | 10.5 x 11.3 | - |
| Bedroom 3(Main) | 4.03 x 3.73 | 13.2 x 12.2 | - |
| Bedroom 3(Main) | 4.03 x 3.73 | 13.2 x 12.2 | - |
| Bedroom 3(Main) | 4.03 x 3.73 | 13.2 x 12.2 | - |
| Bedroom 3(Main) | 4.03 x 3.73 | 13.2 x 12.2 | - |
| Bedroom 3(Main) | 4.03 x 3.73 | 13.2 x 12.2 | - |
| Bedroom 3(Main) | 4.03 x 3.73 | 13.2 x 12.2 | - |
| Bedroom 3(Main) | 4.03 x 3.73 | 13.2 x 12.2 | - |
| Bedroom 3(Main) | 4.03 x 3.73 | 13.2 x 12.2 | - |
| Bedroom 3(Main) | 4.03 x 3.73 | 13.2 x 12.2 | - |
| Bedroom 3(Main) | 4.03 x 3.73 | 13.2 x 12.2 | - |
| Bedroom 3(Main) | 4.03 x 3.73 | 13.2 x 12.2 | - |
| Bedroom 3(Main) | 4.03 x 3.73 | 13.2 x 12.2 | - |
| Bedroom 3(Main) | 4.03 x 3.73 | 13.2 x 12.2 | - |
| Bedroom 3(Main) | 4.03 x 3.73 | 13.2 x 12.2 | - |
| Bedroom 3(Main) | 4.03 x 3.73 | 13.2 x 12.2 | - |
| Recreation(Lower) | 3.44 x 6.13 | 11.3 x 20.1 | - |
| Recreation(Lower) | 3.44 x 6.13 | 11.3 x 20.1 | - |
| Recreation(Lower) | 3.44 x 6.13 | 11.3 x 20.1 | - |
| Recreation(Lower) | 3.44 x 6.13 | 11.3 x 20.1 | - |
| Recreation(Lower) | 3.44 x 6.13 | 11.3 x 20.1 | - |
| Recreation(Lower) | 3.44 x 6.13 | 11.3 x 20.1 | - |
| Recreation(Lower) | 3.44 x 6.13 | 11.3 x 20.1 | - |
| Recreation(Lower) | 3.44 x 6.13 | 11.3 x 20.1 | - |
| Recreation(Lower) | 3.44 x 6.13 | 11.3 x 20.1 | - |
| Recreation(Lower) | 3.44 x 6.13 | 11.3 x 20.1 | - |
| Recreation(Lower) | 3.44 x 6.13 | 11.3 x 20.1 | - |
| Recreation(Lower) | 3.44 x 6.13 | 11.3 x 20.1 | - |
| Recreation(Lower) | 3.44 x 6.13 | 11.3 x 20.1 | - |
| Recreation(Lower) | 3.44 x 6.13 | 11.3 x 20.1 | - |
| Recreation(Lower) | 3.44 x 6.13 | 11.3 x 20.1 | - |
| Laundry(Lower) | 3.22 x 3.08 | 10.6 x 10.1 | - |
| Laundry(Lower) | 3.22 x 3.08 | 10.6 x 10.1 | - |
| Laundry(Lower) | 3.22 x 3.08 | 10.6 x 10.1 | - |
| Laundry(Lower) | 3.22 x 3.08 | 10.6 x 10.1 | - |
| Laundry(Lower) | 3.22 x 3.08 | 10.6 x 10.1 | - |
| Laundry(Lower) | 3.22 x 3.08 | 10.6 x 10.1 | - |
| Laundry(Lower) | 3.22 x 3.08 | 10.6 x 10.1 | - |
| Laundry(Lower) | 3.22 x 3.08 | 10.6 x 10.1 | - |
| Laundry(Lower) | 3.22 x 3.08 | 10.6 x 10.1 | - |
| Laundry(Lower) | 3.22 x 3.08 | 10.6 x 10.1 | - |
| Laundry(Lower) | 3.22 x 3.08 | 10.6 x 10.1 | - |
| Laundry(Lower) | 3.22 x 3.08 | 10.6 x 10.1 | - |
| Laundry(Lower) | 3.22 x 3.08 | 10.6 x 10.1 | - |
| Laundry(Lower) | 3.22 x 3.08 | 10.6 x 10.1 | - |
| Laundry(Lower) | 3.22 x 3.08 | 10.6 x 10.1 | - |
| Workshop(Lower) | 2.89 x 6.33 | 9.5 x 20.8 | - |
| Workshop(Lower) | 2.89 x 6.33 | 9.5 x 20.8 | - |
| Workshop(Lower) | 2.89 x 6.33 | 9.5 x 20.8 | - |
| Workshop(Lower) | 2.89 x 6.33 | 9.5 x 20.8 | - |
| Workshop(Lower) | 2.89 x 6.33 | 9.5 x 20.8 | - |
| Workshop(Lower) | 2.89 x 6.33 | 9.5 x 20.8 | - |
| Workshop(Lower) | 2.89 x 6.33 | 9.5 x 20.8 | - |
| Workshop(Lower) | 2.89 x 6.33 | 9.5 x 20.8 | - |
| Workshop(Lower) | 2.89 x 6.33 | 9.5 x 20.8 | - |
| Workshop(Lower) | 2.89 x 6.33 | 9.5 x 20.8 | - |
| Workshop(Lower) | 2.89 x 6.33 | 9.5 x 20.8 | - |
| Workshop(Lower) | 2.89 x 6.33 | 9.5 x 20.8 | - |
| Workshop(Lower) | 2.89 x 6.33 | 9.5 x 20.8 | - |
| Workshop(Lower) | 2.89 x 6.33 | 9.5 x 20.8 | - |
| Workshop(Lower) | 2.89 x 6.33 | 9.5 x 20.8 | - |
Register for free to view complete room dimensions and access exclusive sold data
Free account • No credit card required
Complete transaction history for this property
Register free to see the complete unit history
Register for free to view complete transaction history and access exclusive sold data
Free account • No credit card required
Original List Price
$1,349,900
Listed on Jun 7, 2026
Sold Price
$1,355,000
Sold on Aug 31, 2026
+$5,100
0.4%
Register for free to view complete price history and access exclusive sold data
Free account • No credit card required
Your Agent
Broker of Record
PREMIER MATRIX REALTY LTD. BROKERAGE
See the comparable sold, tax-matched, and currently-competing listings for 1549 Willowside Court.
Register for free to view complete price estimate and access exclusive sold data
Free account • No credit card required
Contact OVAIS QASSIM
1549 Willowside Court, Pickering, ON L1W 3P5 is a 3-bedroom, 4-bathroom bungalow detached with approximately 1500-2000 square feet of living space, situated on a 13 46 foot lot. This property is currently sold (sold for $1,355,000). The home features a attached garage and a finished, full basement.
This home is located in Bay Ridges, part of Pickering in the Durham area. Explore more homes for sale and recently sold properties in this neighbourhood.
Whether you are looking to buy, sell, or lease in Bay Ridges, our team of experienced real estate professionals can help you navigate the market and find the perfect home. Contact us today for a free consultation.
1549 Willowside Court, Pickering, ON L1W 3P5 sold,3 bedroom detached Bay Ridges,Pickering homes for sale,Durham real estate,Bungalow homes, detached sold


