
$2,740,000
90 Great Oak Drive, Toronto, ON M9A 1N5
Register for free to view the complete photo gallery and property details
Showing 2 of 20 photos
Toronto W08, ON M9B 5N3
5 Bed · 2 Bath · Detached
MLS #W13226996
Sold on August 17, 2026
August 17, 2026
Originally listed at $1,199,000 1 days on market
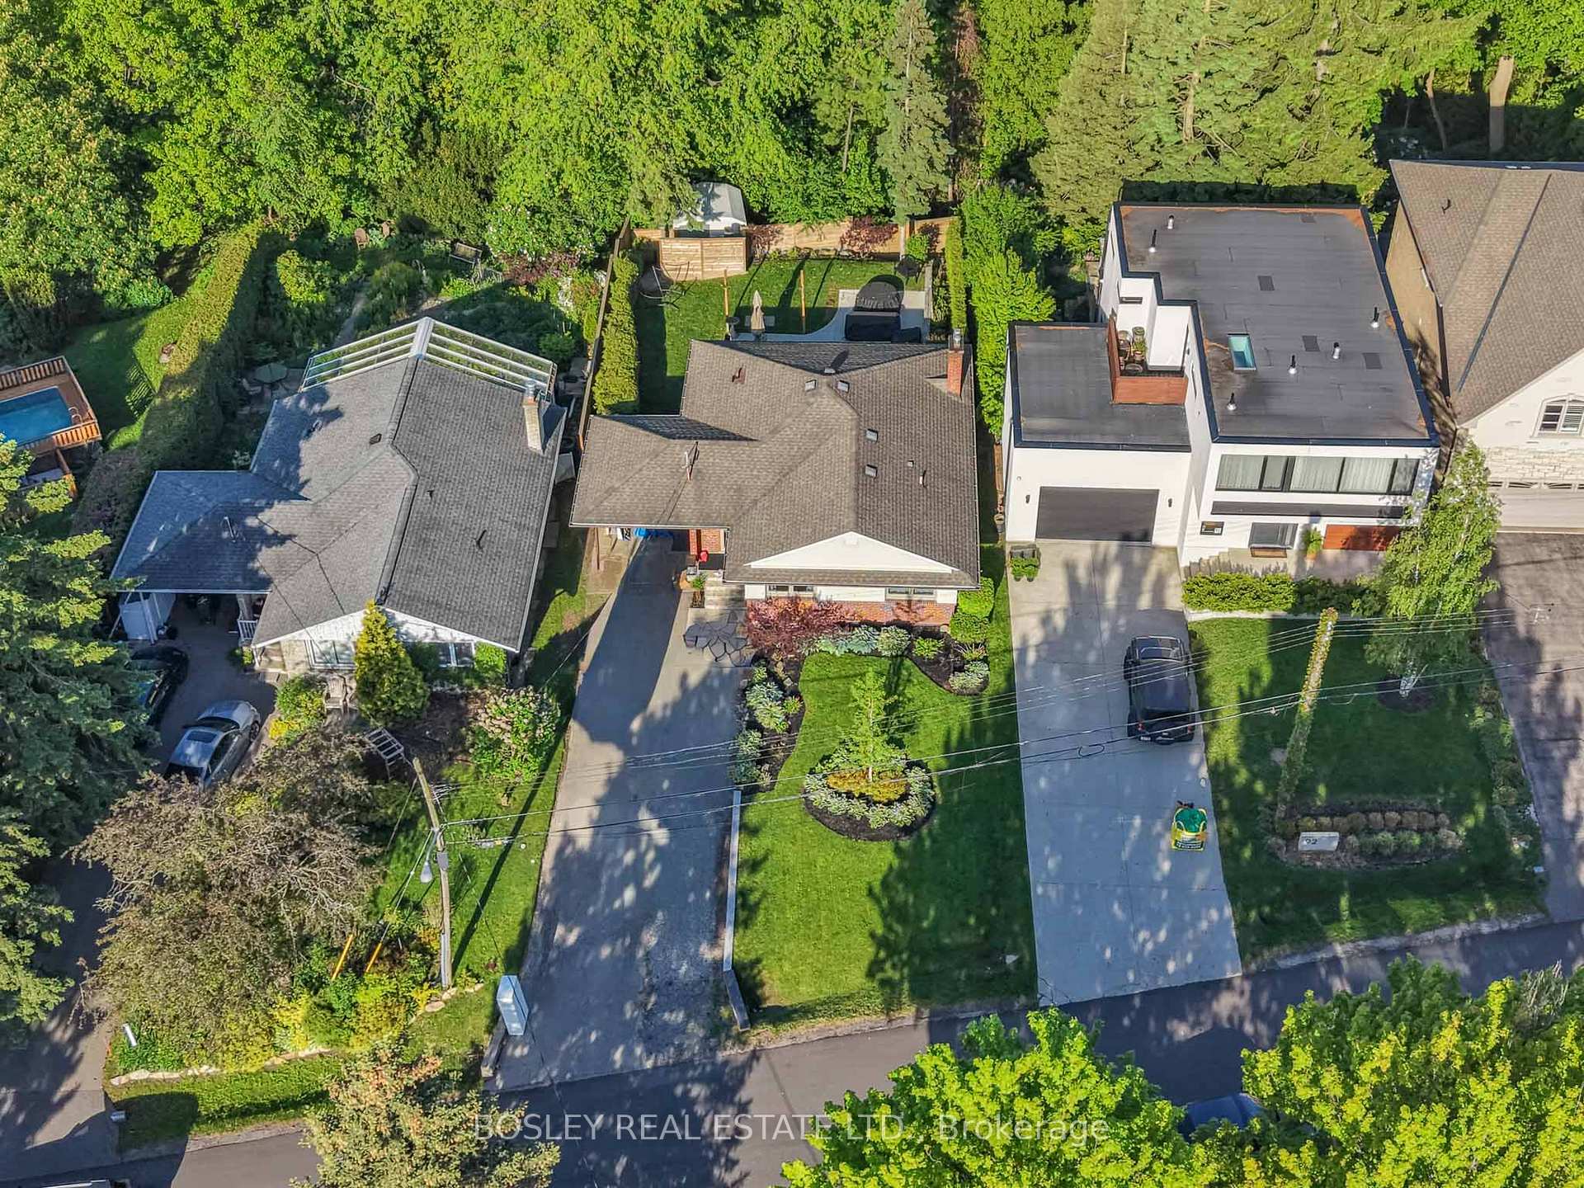
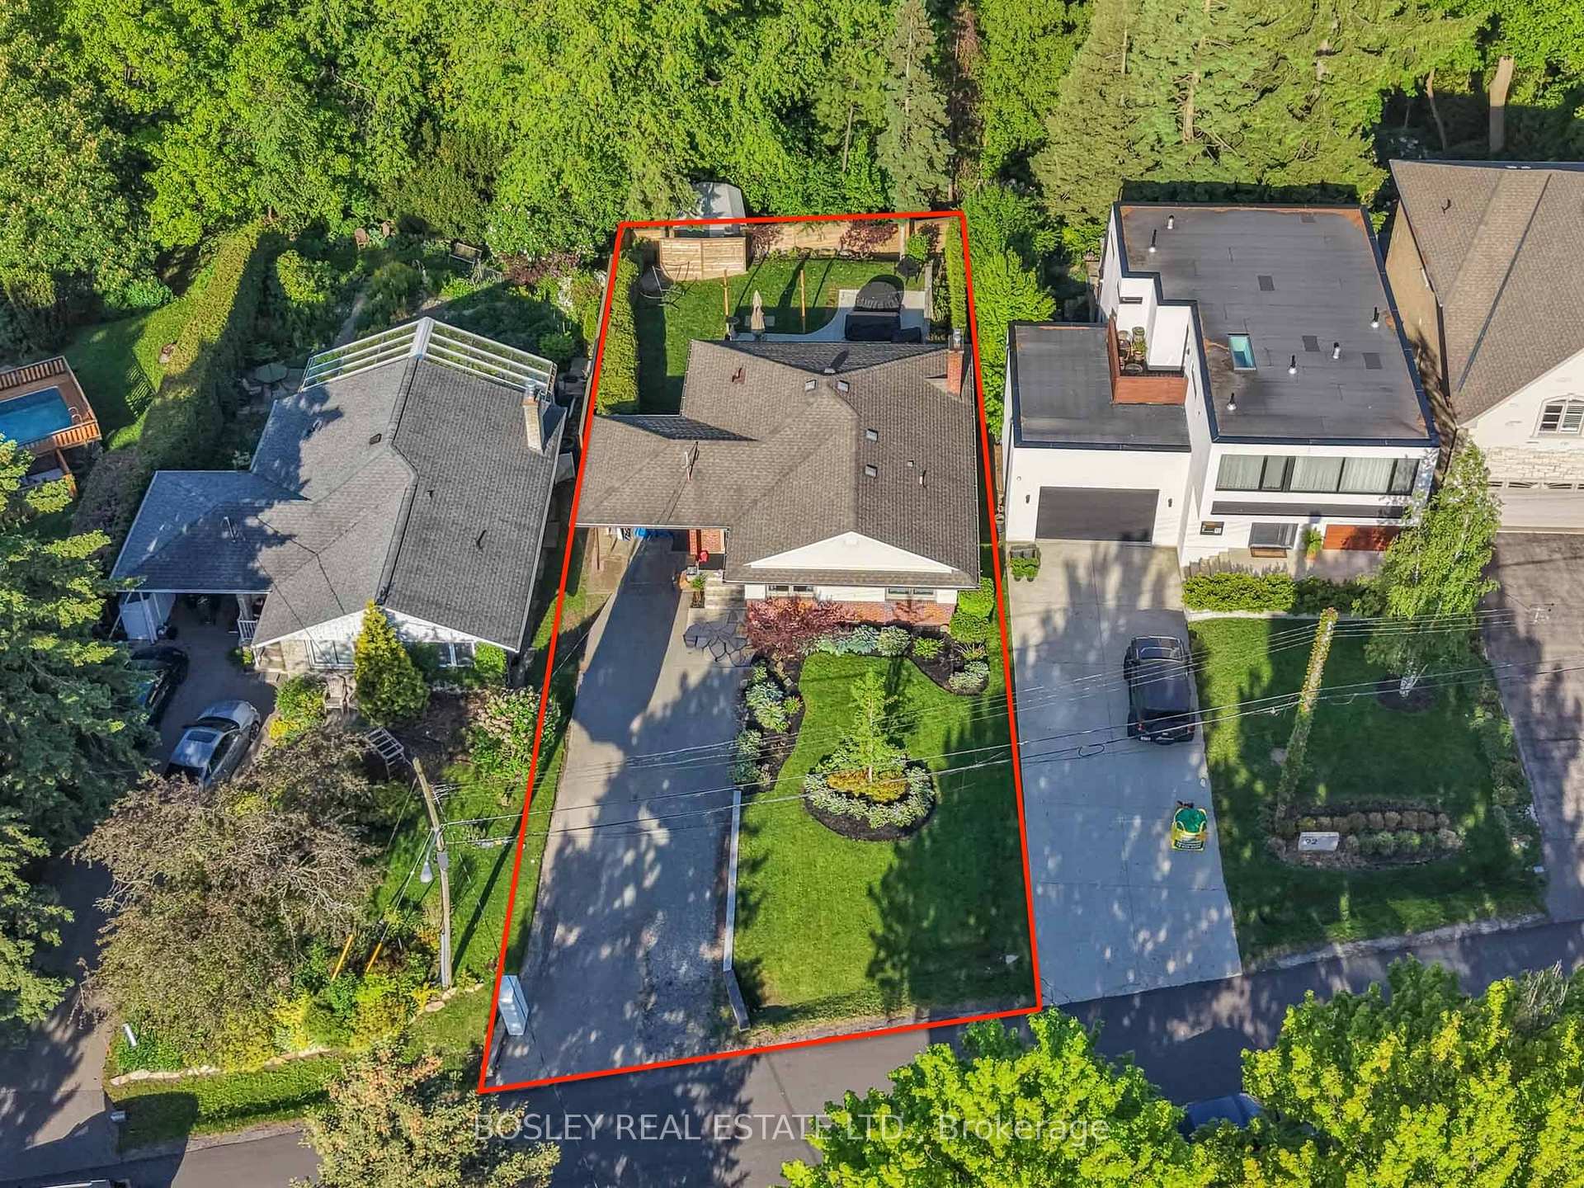
Beautifully updated detached bungalow on a rare 50 x 207 ft ravine lot, backing directly onto the lush trails and greenery of Glen Agar Park. Set on a quiet, family friendly street in Etobicoke, this move-in ready home offers a bright open-concept living space, with a walkout to a private fenced back garden with large patio and treed views. The kitchen is a dream with plenty of storage, island, and stainless steel appliances. 3 great-sized bedrooms and a bright family bath with soaker tub. The fully finished lower level offers exceptional additional living space with the same footprint as the main floor, including 2 extra bedrooms (one currently used as an exercise room), a spacious rec room, a 3-piece bathroom, and a dedicated laundry room with sink. Freshly painted throughout, the home also features exterior waterproofing and irrigation system in both the front and back yards. Complete with a carport and parking for up to 5 cars on the private drive, and located close to excellent schools, parks, and everyday amenities, this is spacious, turnkey bungalow living in a truly special ravine setting.
Bedrooms
5
Bathrooms
2
Square Feet
1100-1500 sqft
Property Type
Detached
Register for free to view complete property details and access exclusive sold data
Free account • No credit card required
| Name | Size (m) | Size (ft) | Features |
|---|---|---|---|
| Living Room(Main) | 3.66 x 4.62 | 12.0 x 15.2 | - |
| Living Room(Main) | 3.66 x 4.62 | 12.0 x 15.2 | - |
| Kitchen(Main) | 6.22 x 4.01 | 20.4 x 13.2 | - |
| Kitchen(Main) | 6.22 x 4.01 | 20.4 x 13.2 | - |
| Primary Bedroom(Main) | 3.1 x 3.78 | 10.2 x 12.4 | - |
| Primary Bedroom(Main) | 3.1 x 3.78 | 10.2 x 12.4 | - |
| Bedroom 2(Main) | 3.28 x 2.79 | 10.8 x 9.2 | - |
| Bedroom 2(Main) | 3.28 x 2.79 | 10.8 x 9.2 | - |
| Bedroom 3(Main) | 3.28 x 2.74 | 10.8 x 9.0 | - |
| Bedroom 3(Main) | 3.28 x 2.74 | 10.8 x 9.0 | - |
| Recreation(Lower) | 5.26 x 4.04 | 17.3 x 13.3 | - |
| Recreation(Lower) | 5.26 x 4.04 | 17.3 x 13.3 | - |
| Exercise Room(Lower) | 3.05 x 6.4 | 10.0 x 21.0 | - |
| Exercise Room(Lower) | 3.05 x 6.4 | 10.0 x 21.0 | - |
| Bedroom(Lower) | 2.69 x 4.32 | 8.8 x 14.2 | - |
| Bedroom(Lower) | 2.69 x 4.32 | 8.8 x 14.2 | - |
| Laundry(Lower) | 2.67 x 2.82 | 8.8 x 9.3 | - |
| Laundry(Lower) | 2.67 x 2.82 | 8.8 x 9.3 | - |
| Utility Room(Lower) | 2.95 x 4.32 | 9.7 x 14.2 | - |
| Utility Room(Lower) | 2.95 x 4.32 | 9.7 x 14.2 | - |
Register for free to view complete room dimensions and access exclusive sold data
Free account • No credit card required
Original List Price
$1,199,000
Listed on Jun 1, 2026
Sold Price
$1,585,000
Sold on Aug 17, 2026
+$386,000
32.2%
Register for free to view complete price history and access exclusive sold data
Free account • No credit card required
Your Agent
Broker of Record
PREMIER MATRIX REALTY LTD. BROKERAGE
See the comparable sold, tax-matched, and currently-competing listings for 90 Ravenscrest Drive.
Register for free to view complete price estimate and access exclusive sold data
Free account • No credit card required
Contact OVAIS QASSIM
90 Ravenscrest Drive, Toronto W08, ON M9B 5N3 is a 5-bedroom, 2-bathroom bungalow detached with approximately 1100-1500 square feet of living space, situated on a 50 207 foot lot. This property is currently sold (sold for $1,585,000). The home features a carport garage and a finished basement.
This home is located in Princess-Rosethorn, part of Toronto W08 in the Toronto area. Explore more homes for sale and recently sold properties in this neighbourhood.
Whether you are looking to buy, sell, or lease in Princess-Rosethorn, our team of experienced real estate professionals can help you navigate the market and find the perfect home. Contact us today for a free consultation.
90 Ravenscrest Drive, Toronto W08, ON M9B 5N3 sold,5 bedroom detached Princess-Rosethorn,Toronto W08 homes for sale,Toronto real estate,Bungalow homes, detached sold


