
$2,740,000
90 Great Oak Drive, Toronto, ON M9A 1N5
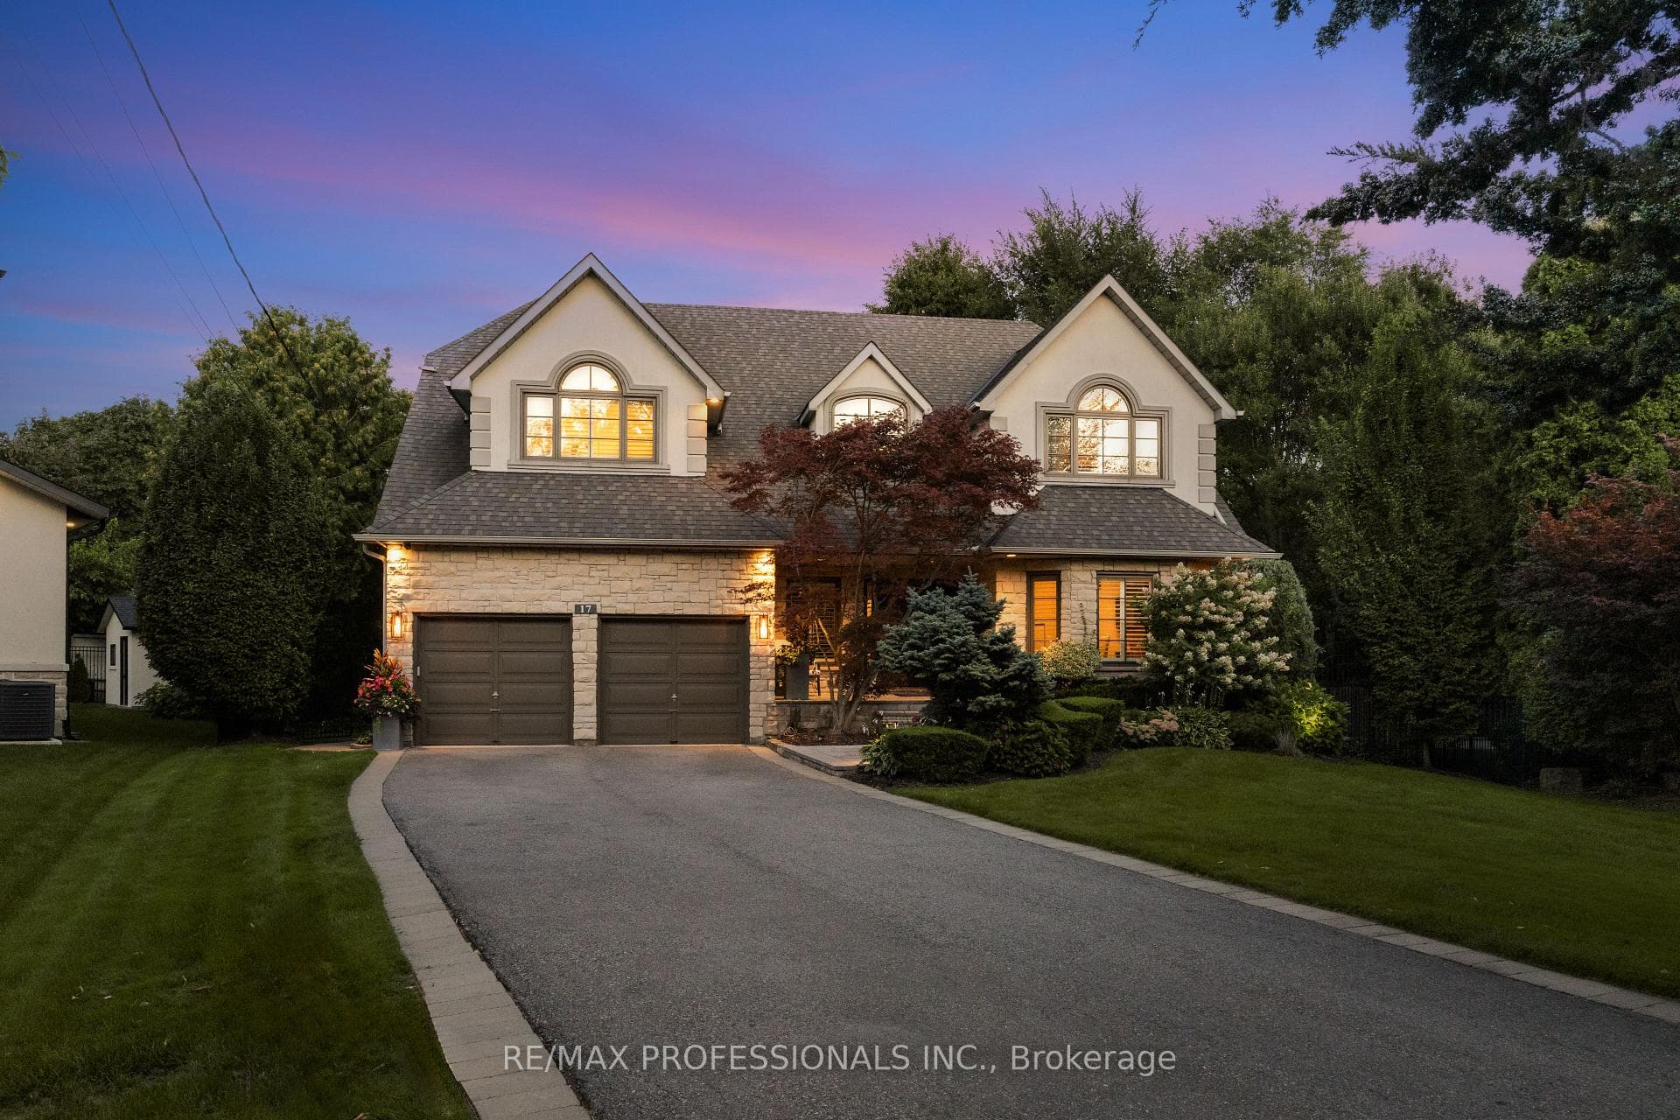
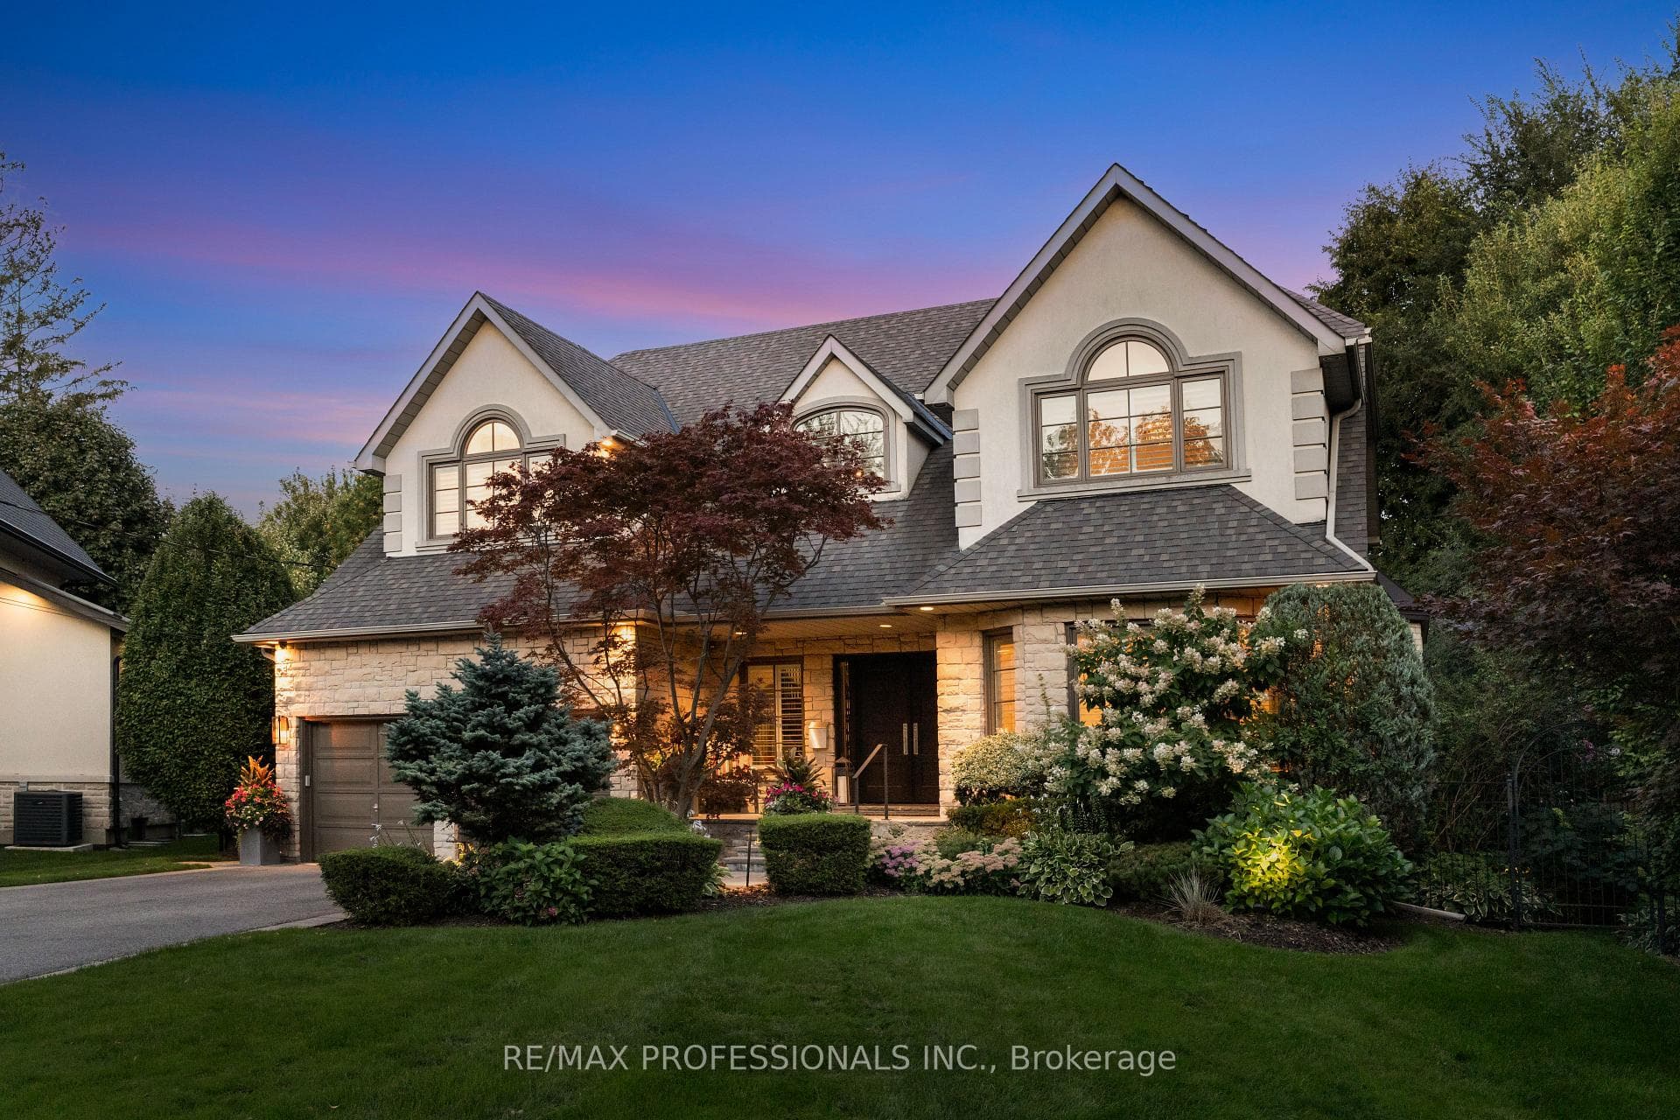
Register for free to view the complete photo gallery and property details
Showing 2 of 20 photos
Toronto W08, ON M9A 1P2
5 Bed · 5 Bath · Detached
MLS #W13000830
Sold on August 13, 2026
August 13, 2026
Originally listed at $3,350,000 2 days on market
Custom Luxury Build on Prime Islington Heights Street with Rare Pie-Shaped Lot. Nestled On One of Islington Heights' Most Desirable Streets, This Exceptional Custom-Built Residence Sits on a Rare Pie-Shaped Lot and Has Been Extensively Renovated and Professionally Landscaped with Premium Finishes Throughout. Offering 4+1 Bedrooms and 5 Bathrooms, the Home is Thoughtfully Designed For Both Luxurious Living and Effortless Entertaining. The Main Floor Features a Chef-Inspired Kitchen With High-End Appliances and Custom Cabinetry, Seamlessly Opening to a Spacious Family Room With Walkout To The Deck. Enjoy Tranquil Views of The Private Backyard Oasis, Complete With a Pool, Cabana, and Beautifully Landscaped Grounds. Elegant Formal Living and Dining Rooms Provide Sophisticated Spaces for Entertaining and Hosting Gatherings. A Dedicated Main Floor Office Provides The Perfect Work-From-Home Space, While A Convenient Garage Entrance Leads Into A Functional And Spacious MudroomThe second level Showcases a Luxurious Primary Retreat With a Spa-Inspired, State-of-the-Art Ensuite, Fabulous Custom Built-ins and Electric Fireplace. Generously Sized Secondary Bedrooms, 3 Baths and Second Floor Laundry Complete This Level.The Fully Finished Walk-Out Lower Level With Impressive 8' Ceilings Offers Exceptional Additional Living Space, Including a Large Recreation Room, Games Area, Gym, Extra Bedroom, and Bathroom-Ideal for Guests, Extended Family, or Entertaining. A Rare Opportunity to Own a Turnkey Luxury Home in Prestigious Islington Heights, Near Islington And St. George's Golf Clubs, Great Schools, All Amenities. Home And Gardens Décor. It's Truly Perfect.
Bedrooms
5
Bathrooms
5
Square Feet
3500-5000 sqft
Property Type
Detached
Register for free to view complete property details and access exclusive sold data
Free account • No credit card required
| Name | Size (m) | Size (ft) | Features |
|---|---|---|---|
| Foyer(Main) | 5.49 x 4.27 | 18.0 x 14.0 | - |
| Foyer(Main) | 5.49 x 4.27 | 18.0 x 14.0 | - |
| Foyer(Main) | 5.49 x 4.27 | 18.0 x 14.0 | - |
| Office(Main) | 4.01 x 3.68 | 13.2 x 12.1 | - |
| Office(Main) | 4.01 x 3.68 | 13.2 x 12.1 | - |
| Office(Main) | 4.01 x 3.68 | 13.2 x 12.1 | - |
| Living Room(Main) | 5.56 x 4.83 | 18.2 x 15.8 | - |
| Living Room(Main) | 5.56 x 4.83 | 18.2 x 15.8 | - |
| Living Room(Main) | 5.56 x 4.83 | 18.2 x 15.8 | - |
| Dining Room(Main) | 4.55 x 4.01 | 14.9 x 13.2 | - |
| Dining Room(Main) | 4.55 x 4.01 | 14.9 x 13.2 | - |
| Dining Room(Main) | 4.55 x 4.01 | 14.9 x 13.2 | - |
| Kitchen(Main) | 4.24 x 3.86 | 13.9 x 12.7 | - |
| Kitchen(Main) | 4.24 x 3.86 | 13.9 x 12.7 | - |
| Kitchen(Main) | 4.24 x 3.86 | 13.9 x 12.7 | - |
| Breakfast(Main) | 4.24 x 3.45 | 13.9 x 11.3 | - |
| Breakfast(Main) | 4.24 x 3.45 | 13.9 x 11.3 | - |
| Breakfast(Main) | 4.24 x 3.45 | 13.9 x 11.3 | - |
| Family Room(Main) | 5.82 x 4.47 | 19.1 x 14.7 | - |
| Family Room(Main) | 5.82 x 4.47 | 19.1 x 14.7 | - |
| Family Room(Main) | 5.82 x 4.47 | 19.1 x 14.7 | - |
| Mud Room(Main) | 3.66 x 2.31 | 12.0 x 7.6 | - |
| Mud Room(Main) | 3.66 x 2.31 | 12.0 x 7.6 | - |
| Mud Room(Main) | 3.66 x 2.31 | 12.0 x 7.6 | - |
| Primary Bedroom(Second) | 7.06 x 4.04 | 23.2 x 13.3 | - |
| Primary Bedroom(Second) | 7.06 x 4.04 | 23.2 x 13.3 | - |
| Primary Bedroom(Second) | 7.06 x 4.04 | 23.2 x 13.3 | - |
| Bedroom 2(Second) | 4.55 x 4.04 | 14.9 x 13.3 | - |
| Bedroom 2(Second) | 4.55 x 4.04 | 14.9 x 13.3 | - |
| Bedroom 2(Second) | 4.55 x 4.04 | 14.9 x 13.3 | - |
| Bedroom 3(Second) | 4.34 x 4.14 | 14.2 x 13.6 | - |
| Bedroom 3(Second) | 4.34 x 4.14 | 14.2 x 13.6 | - |
| Bedroom 3(Second) | 4.34 x 4.14 | 14.2 x 13.6 | - |
| Bedroom 4(Second) | 5.18 x 4.04 | 17.0 x 13.3 | - |
| Bedroom 4(Second) | 5.18 x 4.04 | 17.0 x 13.3 | - |
| Bedroom 4(Second) | 5.18 x 4.04 | 17.0 x 13.3 | - |
| Laundry(Second) | 3.05 x 1.52 | 10.0 x 5.0 | - |
| Laundry(Second) | 3.05 x 1.52 | 10.0 x 5.0 | - |
| Laundry(Second) | 3.05 x 1.52 | 10.0 x 5.0 | - |
| Recreation(Lower) | 10.16 x 4.37 | 33.3 x 14.3 | - |
| Recreation(Lower) | 10.16 x 4.37 | 33.3 x 14.3 | - |
| Recreation(Lower) | 10.16 x 4.37 | 33.3 x 14.3 | - |
| Game Room(Lower) | 4.27 x 2.74 | 14.0 x 9.0 | - |
| Game Room(Lower) | 4.27 x 2.74 | 14.0 x 9.0 | - |
| Game Room(Lower) | 4.27 x 2.74 | 14.0 x 9.0 | - |
| Exercise Room(Lower) | 8.36 x 4.88 | 27.4 x 16.0 | - |
| Exercise Room(Lower) | 8.36 x 4.88 | 27.4 x 16.0 | - |
| Exercise Room(Lower) | 8.36 x 4.88 | 27.4 x 16.0 | - |
| Bedroom(Lower) | 3.94 x 3.89 | 12.9 x 12.8 | - |
| Bedroom(Lower) | 3.94 x 3.89 | 12.9 x 12.8 | - |
| Bedroom(Lower) | 3.94 x 3.89 | 12.9 x 12.8 | - |
| Cold Room/Cantina(Lower) | 4.09 x 1.88 | 13.4 x 6.2 | - |
| Cold Room/Cantina(Lower) | 4.09 x 1.88 | 13.4 x 6.2 | - |
| Cold Room/Cantina(Lower) | 4.09 x 1.88 | 13.4 x 6.2 | - |
| - | - | - | |
| - | - | - | |
| - | - | - |
Register for free to view complete room dimensions and access exclusive sold data
Free account • No credit card required
Original List Price
$3,350,000
Listed on Apr 14, 2026
Sold Price
$3,447,000
Sold on Aug 13, 2026
+$97,000
2.9%
Register for free to view complete price history and access exclusive sold data
Free account • No credit card required
Your Agent
Broker of Record
PREMIER MATRIX REALTY LTD. BROKERAGE
See the comparable sold, tax-matched, and currently-competing listings for 17 Rockingham Drive.
Register for free to view complete price estimate and access exclusive sold data
Free account • No credit card required
Contact OVAIS QASSIM
17 Rockingham Drive, Toronto W08, ON M9A 1P2 is a 5-bedroom, 5-bathroom 2-storey detached with approximately 3500-5000 square feet of living space, situated on a 40 123 foot lot. This property is currently sold (sold for $3,447,000). The home features a attached garage and a finished with walk-out, full basement.
This home is located in Princess-Rosethorn, part of Toronto W08 in the Toronto area. Explore more homes for sale and recently sold properties in this neighbourhood.
Whether you are looking to buy, sell, or lease in Princess-Rosethorn, our team of experienced real estate professionals can help you navigate the market and find the perfect home. Contact us today for a free consultation.
17 Rockingham Drive, Toronto W08, ON M9A 1P2 sold,5 bedroom detached Princess-Rosethorn,Toronto W08 homes for sale,Toronto real estate,2-Storey homes, detached sold


