
$999,900
3bed·1bath·1100-1500sf
Frontage 49.38ft·Lot 49.38 × 102.02 ft·Garage None
Bungalow·Bsmt: Full·$5,218 tax
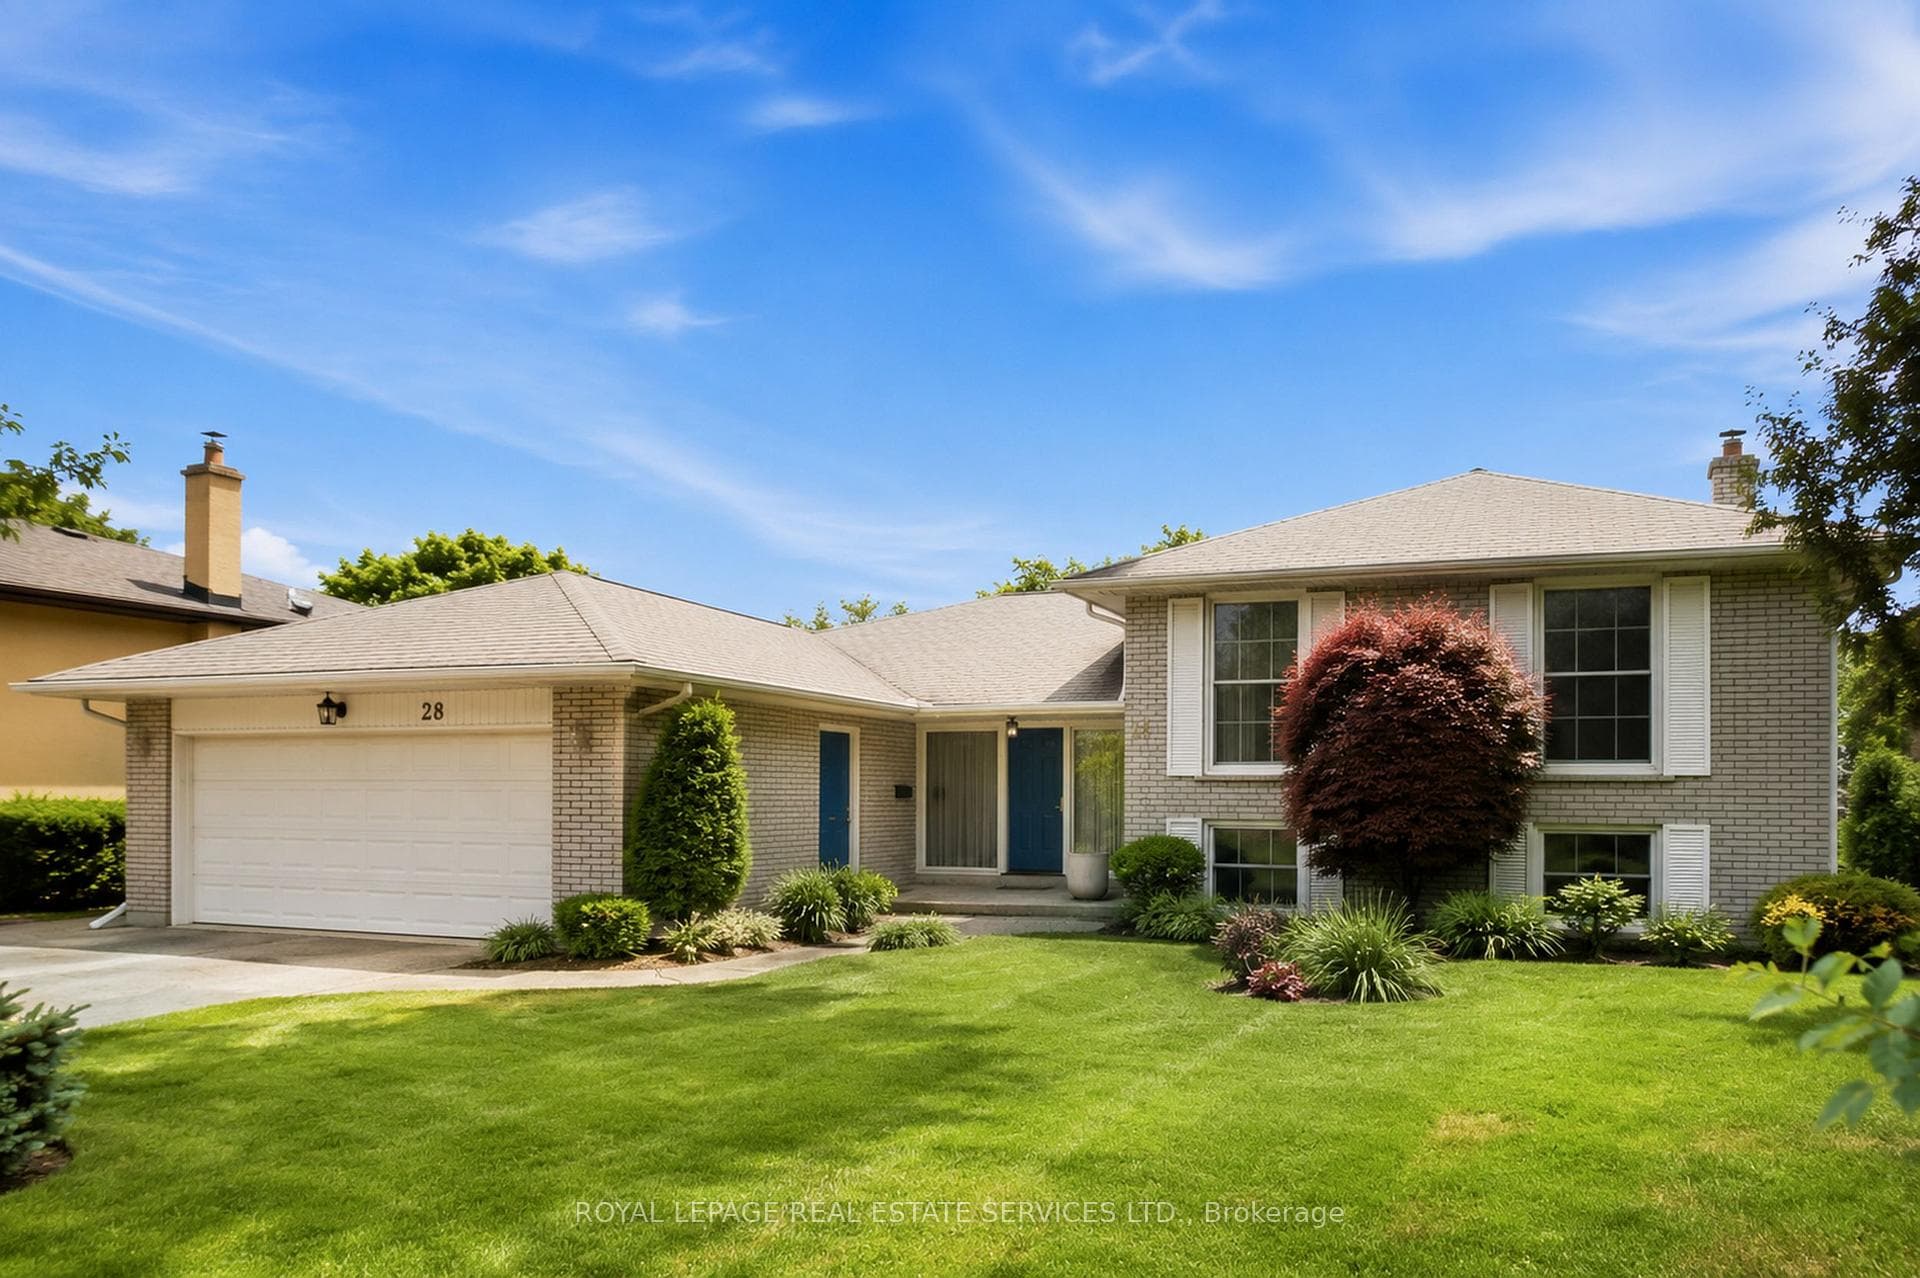

Register for free to view the complete photo gallery and property details
Showing 2 of 20 photos
Toronto, ON M9A 2S8
5 Bed · 3 Bath · Detached
MLS #W13493076
Sold on September 20, 2026
September 20, 2026
Originally listed at $1,549,000 47 days on market
Exceptional value on a premium 73 x 120 ft lot in one of Etobicoke's most sought-after neighbourhoods. First time offered in nearly 40 years, 28 Bemersyde Drive has been lovingly maintained by the same family since 1988 and presents an outstanding opportunity for families, renovators, or those looking to build their dream home.This spacious side-split offers 3+2 bedrooms, 3 bathrooms, generous principal rooms, and a flexible layout ready for its next chapter. Whether you choose to move in and update over time, undertake a renovation, or create a custom home tailored to your vision, this property offers incredible versatility in an established, family-friendly neighbourhood.The beautifully private backyard is a true highlight, surrounded by mature trees and lush gardens with ample space for a pool, entertaining, family gatherings, or future expansion. Premium lots of this size are becoming increasingly difficult to find.Located on a quiet, tree-lined street, you'll enjoy close proximity to local schools, parks, golf courses, shopping, transit, major highways, and the future Eglinton Crosstown LRT. St. George's Golf & Country Club and Islington Golf Club are just minutes away. A rare opportunity to secure a substantial property in one of Etobicoke's most established west-end communities, offering exceptional value today and endless possibilities for the future
Bedrooms
5
Bathrooms
3
Square Feet
2000-2500 sqft
Property Type
Detached
Register for free to view complete property details and access exclusive sold data
Free account • No credit card required
| Name | Size (m) | Size (ft) | Features |
|---|---|---|---|
| Living Room(Main) | 3.66 x 6.48 | 12.0 x 21.3 | - |
| Living Room(Main) | 3.66 x 6.48 | 12.0 x 21.3 | - |
| Living Room(Main) | 3.66 x 6.48 | 12.0 x 21.3 | - |
| Living Room(Main) | 3.66 x 6.48 | 12.0 x 21.3 | - |
| Living Room(Main) | 3.66 x 6.48 | 12.0 x 21.3 | - |
| Living Room(Main) | 3.66 x 6.48 | 12.0 x 21.3 | - |
| Living Room(Main) | 3.66 x 6.48 | 12.0 x 21.3 | - |
| Living Room(Main) | 3.66 x 6.48 | 12.0 x 21.3 | - |
| Living Room(Main) | 3.66 x 6.48 | 12.0 x 21.3 | - |
| Living Room(Main) | 3.66 x 6.48 | 12.0 x 21.3 | - |
| Dining Room(Main) | 3.65 x 2.96 | 12.0 x 9.7 | - |
| Dining Room(Main) | 3.65 x 2.96 | 12.0 x 9.7 | - |
| Dining Room(Main) | 3.65 x 2.96 | 12.0 x 9.7 | - |
| Dining Room(Main) | 3.65 x 2.96 | 12.0 x 9.7 | - |
| Dining Room(Main) | 3.65 x 2.96 | 12.0 x 9.7 | - |
| Dining Room(Main) | 3.65 x 2.96 | 12.0 x 9.7 | - |
| Dining Room(Main) | 3.65 x 2.96 | 12.0 x 9.7 | - |
| Dining Room(Main) | 3.65 x 2.96 | 12.0 x 9.7 | - |
| Dining Room(Main) | 3.65 x 2.96 | 12.0 x 9.7 | - |
| Dining Room(Main) | 3.65 x 2.96 | 12.0 x 9.7 | - |
| Kitchen(Main) | 3.19 x 3.52 | 10.5 x 11.5 | - |
| Kitchen(Main) | 3.19 x 3.52 | 10.5 x 11.5 | - |
| Kitchen(Main) | 3.19 x 3.52 | 10.5 x 11.5 | - |
| Kitchen(Main) | 3.19 x 3.52 | 10.5 x 11.5 | - |
| Kitchen(Main) | 3.19 x 3.52 | 10.5 x 11.5 | - |
| Kitchen(Main) | 3.19 x 3.52 | 10.5 x 11.5 | - |
| Kitchen(Main) | 3.19 x 3.52 | 10.5 x 11.5 | - |
| Kitchen(Main) | 3.19 x 3.52 | 10.5 x 11.5 | - |
| Kitchen(Main) | 3.19 x 3.52 | 10.5 x 11.5 | - |
| Kitchen(Main) | 3.19 x 3.52 | 10.5 x 11.5 | - |
| Breakfast(Main) | 3.18 x 2.24 | 10.4 x 7.3 | - |
| Breakfast(Main) | 3.18 x 2.24 | 10.4 x 7.3 | - |
| Breakfast(Main) | 3.18 x 2.24 | 10.4 x 7.3 | - |
| Breakfast(Main) | 3.18 x 2.24 | 10.4 x 7.3 | - |
| Breakfast(Main) | 3.18 x 2.24 | 10.4 x 7.3 | - |
| Breakfast(Main) | 3.18 x 2.24 | 10.4 x 7.3 | - |
| Breakfast(Main) | 3.18 x 2.24 | 10.4 x 7.3 | - |
| Breakfast(Main) | 3.18 x 2.24 | 10.4 x 7.3 | - |
| Breakfast(Main) | 3.18 x 2.24 | 10.4 x 7.3 | - |
| Breakfast(Main) | 3.18 x 2.24 | 10.4 x 7.3 | - |
| Primary Bedroom(Upper) | 3.77 x 4.85 | 12.4 x 15.9 | - |
| Primary Bedroom(Upper) | 3.77 x 4.85 | 12.4 x 15.9 | - |
| Primary Bedroom(Upper) | 3.77 x 4.85 | 12.4 x 15.9 | - |
| Primary Bedroom(Upper) | 3.77 x 4.85 | 12.4 x 15.9 | - |
| Primary Bedroom(Upper) | 3.77 x 4.85 | 12.4 x 15.9 | - |
| Primary Bedroom(Upper) | 3.77 x 4.85 | 12.4 x 15.9 | - |
| Primary Bedroom(Upper) | 3.77 x 4.85 | 12.4 x 15.9 | - |
| Primary Bedroom(Upper) | 3.77 x 4.85 | 12.4 x 15.9 | - |
| Primary Bedroom(Upper) | 3.77 x 4.85 | 12.4 x 15.9 | - |
| Primary Bedroom(Upper) | 3.77 x 4.85 | 12.4 x 15.9 | - |
| Bedroom(Upper) | 4.61 x 3.59 | 15.1 x 11.8 | - |
| Bedroom(Upper) | 4.61 x 3.59 | 15.1 x 11.8 | - |
| Bedroom(Upper) | 4.61 x 3.59 | 15.1 x 11.8 | - |
| Bedroom(Upper) | 4.61 x 3.59 | 15.1 x 11.8 | - |
| Bedroom(Upper) | 4.61 x 3.59 | 15.1 x 11.8 | - |
| Bedroom(Upper) | 4.61 x 3.59 | 15.1 x 11.8 | - |
| Bedroom(Upper) | 4.61 x 3.59 | 15.1 x 11.8 | - |
| Bedroom(Upper) | 4.61 x 3.59 | 15.1 x 11.8 | - |
| Bedroom(Upper) | 4.61 x 3.59 | 15.1 x 11.8 | - |
| Bedroom(Upper) | 4.61 x 3.59 | 15.1 x 11.8 | - |
| Bedroom 2(Upper) | 3.64 x 2.95 | 11.9 x 9.7 | - |
| Bedroom 2(Upper) | 3.64 x 2.95 | 11.9 x 9.7 | - |
| Bedroom 2(Upper) | 3.64 x 2.95 | 11.9 x 9.7 | - |
| Bedroom 2(Upper) | 3.64 x 2.95 | 11.9 x 9.7 | - |
| Bedroom 2(Upper) | 3.64 x 2.95 | 11.9 x 9.7 | - |
| Bedroom 2(Upper) | 3.64 x 2.95 | 11.9 x 9.7 | - |
| Bedroom 2(Upper) | 3.64 x 2.95 | 11.9 x 9.7 | - |
| Bedroom 2(Upper) | 3.64 x 2.95 | 11.9 x 9.7 | - |
| Bedroom 2(Upper) | 3.64 x 2.95 | 11.9 x 9.7 | - |
| Bedroom 2(Upper) | 3.64 x 2.95 | 11.9 x 9.7 | - |
| Family Room(Lower) | 4.49 x 4.6 | 14.7 x 15.1 | - |
| Family Room(Lower) | 4.49 x 4.6 | 14.7 x 15.1 | - |
| Family Room(Lower) | 4.49 x 4.6 | 14.7 x 15.1 | - |
| Family Room(Lower) | 4.49 x 4.6 | 14.7 x 15.1 | - |
| Family Room(Lower) | 4.49 x 4.6 | 14.7 x 15.1 | - |
| Family Room(Lower) | 4.49 x 4.6 | 14.7 x 15.1 | - |
| Family Room(Lower) | 4.49 x 4.6 | 14.7 x 15.1 | - |
| Family Room(Lower) | 4.49 x 4.6 | 14.7 x 15.1 | - |
| Family Room(Lower) | 4.49 x 4.6 | 14.7 x 15.1 | - |
| Family Room(Lower) | 4.49 x 4.6 | 14.7 x 15.1 | - |
| Office(Lower) | 3.89 x 3.34 | 12.8 x 11.0 | - |
| Office(Lower) | 3.89 x 3.34 | 12.8 x 11.0 | - |
| Office(Lower) | 3.89 x 3.34 | 12.8 x 11.0 | - |
| Office(Lower) | 3.89 x 3.34 | 12.8 x 11.0 | - |
| Office(Lower) | 3.89 x 3.34 | 12.8 x 11.0 | - |
| Office(Lower) | 3.89 x 3.34 | 12.8 x 11.0 | - |
| Office(Lower) | 3.89 x 3.34 | 12.8 x 11.0 | - |
| Office(Lower) | 3.89 x 3.34 | 12.8 x 11.0 | - |
| Office(Lower) | 3.89 x 3.34 | 12.8 x 11.0 | - |
| Office(Lower) | 3.89 x 3.34 | 12.8 x 11.0 | - |
| Bedroom(Lower) | 2.65 x 3.36 | 8.7 x 11.0 | - |
| Bedroom(Lower) | 2.65 x 3.36 | 8.7 x 11.0 | - |
| Bedroom(Lower) | 2.65 x 3.36 | 8.7 x 11.0 | - |
| Bedroom(Lower) | 2.65 x 3.36 | 8.7 x 11.0 | - |
| Bedroom(Lower) | 2.65 x 3.36 | 8.7 x 11.0 | - |
| Bedroom(Lower) | 2.65 x 3.36 | 8.7 x 11.0 | - |
| Bedroom(Lower) | 2.65 x 3.36 | 8.7 x 11.0 | - |
| Bedroom(Lower) | 2.65 x 3.36 | 8.7 x 11.0 | - |
| Bedroom(Lower) | 2.65 x 3.36 | 8.7 x 11.0 | - |
| Bedroom(Lower) | 2.65 x 3.36 | 8.7 x 11.0 | - |
| Laundry(Lower) | 3.77 x 1.6 | 12.4 x 5.2 | - |
| Laundry(Lower) | 3.77 x 1.6 | 12.4 x 5.2 | - |
| Laundry(Lower) | 3.77 x 1.6 | 12.4 x 5.2 | - |
| Laundry(Lower) | 3.77 x 1.6 | 12.4 x 5.2 | - |
| Laundry(Lower) | 3.77 x 1.6 | 12.4 x 5.2 | - |
| Laundry(Lower) | 3.77 x 1.6 | 12.4 x 5.2 | - |
| Laundry(Lower) | 3.77 x 1.6 | 12.4 x 5.2 | - |
| Laundry(Lower) | 3.77 x 1.6 | 12.4 x 5.2 | - |
| Laundry(Lower) | 3.77 x 1.6 | 12.4 x 5.2 | - |
| Laundry(Lower) | 3.77 x 1.6 | 12.4 x 5.2 | - |
| Recreation(Basement) | 6.95 x 10.17 | 22.8 x 33.4 | - |
| Recreation(Basement) | 6.95 x 10.17 | 22.8 x 33.4 | - |
| Recreation(Basement) | 6.95 x 10.17 | 22.8 x 33.4 | - |
| Recreation(Basement) | 6.95 x 10.17 | 22.8 x 33.4 | - |
| Recreation(Basement) | 6.95 x 10.17 | 22.8 x 33.4 | - |
| Recreation(Basement) | 6.95 x 10.17 | 22.8 x 33.4 | - |
| Recreation(Basement) | 6.95 x 10.17 | 22.8 x 33.4 | - |
| Recreation(Basement) | 6.95 x 10.17 | 22.8 x 33.4 | - |
| Recreation(Basement) | 6.95 x 10.17 | 22.8 x 33.4 | - |
| Recreation(Basement) | 6.95 x 10.17 | 22.8 x 33.4 | - |
Register for free to view complete room dimensions and access exclusive sold data
Free account • No credit card required
Complete transaction history for this property
Register for free to view complete transaction history and access exclusive sold data
Free account • No credit card required
Original List Price
$1,549,000
Listed on Jun 25, 2026
Sold Price
$1,500,000
Sold on Sep 20, 2026
-$49,000
-3.2%
Register for free to view complete price history and access exclusive sold data
Free account • No credit card required
Your Agent
Broker of Record
PREMIER MATRIX REALTY LTD. BROKERAGE
See the comparable sold, tax-matched, and currently-competing listings for 28 Bemersyde Drive.
Register for free to view complete price estimate and access exclusive sold data
Free account • No credit card required
Contact OVAIS QASSIM
28 Bemersyde Drive, Toronto, ON M9A 2S8 is a 5-bedroom, 3-bathroom sidesplit detached with approximately 2000-2500 square feet of living space, situated on a 73 120 foot lot. This property is currently sold (sold for $1,500,000). The home features a attached garage and a finished with walk-out basement.
This home is located in Princess-Rosethorn, part of Toronto W08 in the Toronto area. Explore more homes for sale and recently sold properties in this neighbourhood.
Whether you are looking to buy, sell, or lease in Princess-Rosethorn, our team of experienced real estate professionals can help you navigate the market and find the perfect home. Contact us today for a free consultation.
28 Bemersyde Drive, Toronto, ON M9A 2S8 sold,5 bedroom detached Princess-Rosethorn,Toronto W08 homes for sale,Toronto real estate,Sidesplit homes, detached sold


