
$1,750,000
32 Eaton Avenue, Toronto, ON M4J 2Z5

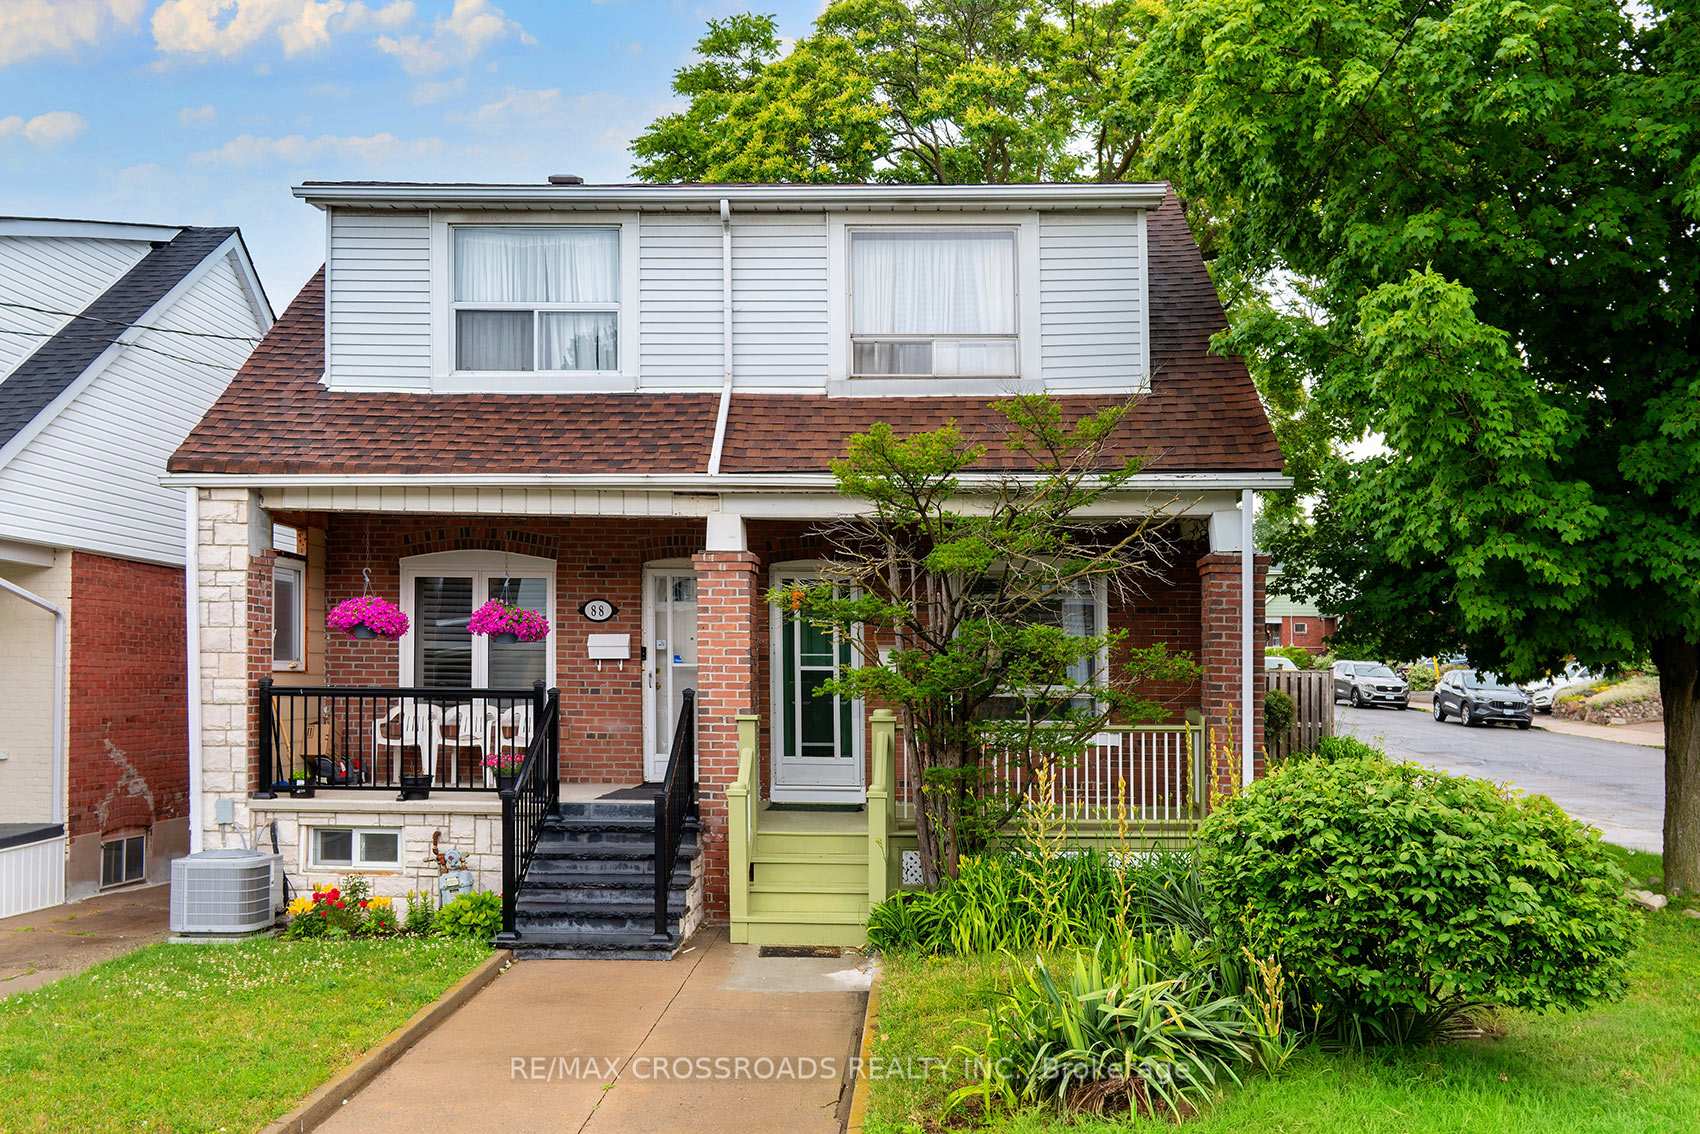
Toronto, ON M4J 1T8
4 Bed · 3 Bath · Semi-Detached
MLS #E13480152
Listed Price
If you are looking for a beautifully maintained 3+2 bedroom, 2 bathroom semi-detached home nestled in one of East York's most sought-after neighbourhoods, your search is over!! Offering the perfect blend of character, comfort, and convenience, this spacious family home features generous principal rooms, a functional layout, and ample space for growing families, professionals, or multi-generational living! The finished lower level with an additional 2 bedrooms provides flexibility for a home office, guest suite, or recreation area, and it has a sauna. Located on a quiet, tree-lined street just steps from the vibrant Danforth Village, you'll enjoy an exceptional urban lifestyle with shops, cafés, restaurants, parks, and everyday amenities at your doorstep! Commuters will appreciate the short walk to the Pape and Donlands subway stations, providing quick access to downtown Toronto! Families are drawn to the area for its strong sense of community, excellent schools, nearby parks, and family-friendly atmosphere! Whether you're enjoying a morning coffee on the Danforth or taking advantage of the area's outstanding transit connectivity, this home offers the best of East York living. A rare opportunity to own a spacious family home in a highly desirable neighbourhood where charm, convenience, and community come together. You might even have an opportunity to build a Garden Suite!
Bedrooms
4
Bathrooms
3
Square Feet
1100-1500 sqft
Property Type
Semi-Detached
| Name | Size (m) | Size (ft) | Features |
|---|---|---|---|
| Living Room(Main) | 3.5 x 2.88 | 11.5 x 9.4 | - |
| Living Room(Main) | 3.5 x 2.88 | 11.5 x 9.4 | - |
| Living Room(Main) | 3.5 x 2.88 | 11.5 x 9.4 | - |
| Living Room(Main) | 3.5 x 2.88 | 11.5 x 9.4 | - |
| Living Room(Main) | 3.5 x 2.88 | 11.5 x 9.4 | - |
| Living Room(Main) | 3.5 x 2.88 | 11.5 x 9.4 | - |
| Living Room(Main) | 3.5 x 2.88 | 11.5 x 9.4 | - |
| Living Room(Main) | 3.5 x 2.88 | 11.5 x 9.4 | - |
| Living Room(Main) | 3.5 x 2.88 | 11.5 x 9.4 | - |
| Living Room(Main) | 3.5 x 2.88 | 11.5 x 9.4 | - |
| Living Room(Main) | 3.5 x 2.88 | 11.5 x 9.4 | - |
| Living Room(Main) | 3.5 x 2.88 | 11.5 x 9.4 | - |
| Living Room(Main) | 3.5 x 2.88 | 11.5 x 9.4 | - |
| Living Room(Main) | 3.5 x 2.88 | 11.5 x 9.4 | - |
| Living Room(Main) | 3.5 x 2.88 | 11.5 x 9.4 | - |
| Living Room(Main) | 3.5 x 2.88 | 11.5 x 9.4 | - |
| Living Room(Main) | 3.5 x 2.88 | 11.5 x 9.4 | - |
| Living Room(Main) | 3.5 x 2.88 | 11.5 x 9.4 | - |
| Dining Room(Main) | 4.4 x 3.16 | 14.4 x 10.4 | - |
| Dining Room(Main) | 4.4 x 3.16 | 14.4 x 10.4 | - |
| Dining Room(Main) | 4.4 x 3.16 | 14.4 x 10.4 | - |
| Dining Room(Main) | 4.4 x 3.16 | 14.4 x 10.4 | - |
| Dining Room(Main) | 4.4 x 3.16 | 14.4 x 10.4 | - |
| Dining Room(Main) | 4.4 x 3.16 | 14.4 x 10.4 | - |
| Dining Room(Main) | 4.4 x 3.16 | 14.4 x 10.4 | - |
| Dining Room(Main) | 4.4 x 3.16 | 14.4 x 10.4 | - |
| Dining Room(Main) | 4.4 x 3.16 | 14.4 x 10.4 | - |
| Dining Room(Main) | 4.4 x 3.16 | 14.4 x 10.4 | - |
| Dining Room(Main) | 4.4 x 3.16 | 14.4 x 10.4 | - |
| Dining Room(Main) | 4.4 x 3.16 | 14.4 x 10.4 | - |
| Dining Room(Main) | 4.4 x 3.16 | 14.4 x 10.4 | - |
| Dining Room(Main) | 4.4 x 3.16 | 14.4 x 10.4 | - |
| Dining Room(Main) | 4.4 x 3.16 | 14.4 x 10.4 | - |
| Dining Room(Main) | 4.4 x 3.16 | 14.4 x 10.4 | - |
| Dining Room(Main) | 4.4 x 3.16 | 14.4 x 10.4 | - |
| Dining Room(Main) | 4.4 x 3.16 | 14.4 x 10.4 | - |
| Kitchen(Main) | 3.25 x 3.94 | 10.7 x 12.9 | - |
| Kitchen(Main) | 3.25 x 3.94 | 10.7 x 12.9 | - |
| Kitchen(Main) | 3.25 x 3.94 | 10.7 x 12.9 | - |
| Kitchen(Main) | 3.25 x 3.94 | 10.7 x 12.9 | - |
| Kitchen(Main) | 3.25 x 3.94 | 10.7 x 12.9 | - |
| Kitchen(Main) | 3.25 x 3.94 | 10.7 x 12.9 | - |
| Kitchen(Main) | 3.25 x 3.94 | 10.7 x 12.9 | - |
| Kitchen(Main) | 3.25 x 3.94 | 10.7 x 12.9 | - |
| Kitchen(Main) | 3.25 x 3.94 | 10.7 x 12.9 | - |
| Kitchen(Main) | 3.25 x 3.94 | 10.7 x 12.9 | - |
| Kitchen(Main) | 3.25 x 3.94 | 10.7 x 12.9 | - |
| Kitchen(Main) | 3.25 x 3.94 | 10.7 x 12.9 | - |
| Kitchen(Main) | 3.25 x 3.94 | 10.7 x 12.9 | - |
| Kitchen(Main) | 3.25 x 3.94 | 10.7 x 12.9 | - |
| Kitchen(Main) | 3.25 x 3.94 | 10.7 x 12.9 | - |
| Kitchen(Main) | 3.25 x 3.94 | 10.7 x 12.9 | - |
| Kitchen(Main) | 3.25 x 3.94 | 10.7 x 12.9 | - |
| Kitchen(Main) | 3.25 x 3.94 | 10.7 x 12.9 | - |
| Bedroom 3(Second) | 3.49 x 3.36 | 11.5 x 11.0 | - |
| Bedroom 3(Second) | 3.49 x 3.36 | 11.5 x 11.0 | - |
| Bedroom 3(Second) | 3.49 x 3.36 | 11.5 x 11.0 | - |
| Bedroom 3(Second) | 3.49 x 3.36 | 11.5 x 11.0 | - |
| Bedroom 3(Second) | 3.49 x 3.36 | 11.5 x 11.0 | - |
| Bedroom 3(Second) | 3.49 x 3.36 | 11.5 x 11.0 | - |
| Bedroom 3(Second) | 3.49 x 3.36 | 11.5 x 11.0 | - |
| Bedroom 3(Second) | 3.49 x 3.36 | 11.5 x 11.0 | - |
| Bedroom 3(Second) | 3.49 x 3.36 | 11.5 x 11.0 | - |
| Bedroom 3(Second) | 3.49 x 3.36 | 11.5 x 11.0 | - |
| Bedroom 3(Second) | 3.49 x 3.36 | 11.5 x 11.0 | - |
| Bedroom 3(Second) | 3.49 x 3.36 | 11.5 x 11.0 | - |
| Bedroom 3(Second) | 3.49 x 3.36 | 11.5 x 11.0 | - |
| Bedroom 3(Second) | 3.49 x 3.36 | 11.5 x 11.0 | - |
| Bedroom 3(Second) | 3.49 x 3.36 | 11.5 x 11.0 | - |
| Bedroom 3(Second) | 3.49 x 3.36 | 11.5 x 11.0 | - |
| Bedroom 3(Second) | 3.49 x 3.36 | 11.5 x 11.0 | - |
| Bedroom 3(Second) | 3.49 x 3.36 | 11.5 x 11.0 | - |
| Bedroom 2(Second) | 2.54 x 3.45 | 8.3 x 11.3 | - |
| Bedroom 2(Second) | 2.54 x 3.45 | 8.3 x 11.3 | - |
| Bedroom 2(Second) | 2.54 x 3.45 | 8.3 x 11.3 | - |
| Bedroom 2(Second) | 2.54 x 3.45 | 8.3 x 11.3 | - |
| Bedroom 2(Second) | 2.54 x 3.45 | 8.3 x 11.3 | - |
| Bedroom 2(Second) | 2.54 x 3.45 | 8.3 x 11.3 | - |
| Bedroom 2(Second) | 2.54 x 3.45 | 8.3 x 11.3 | - |
| Bedroom 2(Second) | 2.54 x 3.45 | 8.3 x 11.3 | - |
| Bedroom 2(Second) | 2.54 x 3.45 | 8.3 x 11.3 | - |
| Bedroom 2(Second) | 2.54 x 3.45 | 8.3 x 11.3 | - |
| Bedroom 2(Second) | 2.54 x 3.45 | 8.3 x 11.3 | - |
| Bedroom 2(Second) | 2.54 x 3.45 | 8.3 x 11.3 | - |
| Bedroom 2(Second) | 2.54 x 3.45 | 8.3 x 11.3 | - |
| Bedroom 2(Second) | 2.54 x 3.45 | 8.3 x 11.3 | - |
| Bedroom 2(Second) | 2.54 x 3.45 | 8.3 x 11.3 | - |
| Bedroom 2(Second) | 2.54 x 3.45 | 8.3 x 11.3 | - |
| Bedroom 2(Second) | 2.54 x 3.45 | 8.3 x 11.3 | - |
| Bedroom 2(Second) | 2.54 x 3.45 | 8.3 x 11.3 | - |
| Primary Bedroom(Second) | 3.34 x 4.1 | 11.0 x 13.5 | - |
| Primary Bedroom(Second) | 3.34 x 4.1 | 11.0 x 13.5 | - |
| Primary Bedroom(Second) | 3.34 x 4.1 | 11.0 x 13.5 | - |
| Primary Bedroom(Second) | 3.34 x 4.1 | 11.0 x 13.5 | - |
| Primary Bedroom(Second) | 3.34 x 4.1 | 11.0 x 13.5 | - |
| Primary Bedroom(Second) | 3.34 x 4.1 | 11.0 x 13.5 | - |
| Primary Bedroom(Second) | 3.34 x 4.1 | 11.0 x 13.5 | - |
| Primary Bedroom(Second) | 3.34 x 4.1 | 11.0 x 13.5 | - |
| Primary Bedroom(Second) | 3.34 x 4.1 | 11.0 x 13.5 | - |
| Primary Bedroom(Second) | 3.34 x 4.1 | 11.0 x 13.5 | - |
| Primary Bedroom(Second) | 3.34 x 4.1 | 11.0 x 13.5 | - |
| Primary Bedroom(Second) | 3.34 x 4.1 | 11.0 x 13.5 | - |
| Primary Bedroom(Second) | 3.34 x 4.1 | 11.0 x 13.5 | - |
| Primary Bedroom(Second) | 3.34 x 4.1 | 11.0 x 13.5 | - |
| Primary Bedroom(Second) | 3.34 x 4.1 | 11.0 x 13.5 | - |
| Primary Bedroom(Second) | 3.34 x 4.1 | 11.0 x 13.5 | - |
| Primary Bedroom(Second) | 3.34 x 4.1 | 11.0 x 13.5 | - |
| Primary Bedroom(Second) | 3.34 x 4.1 | 11.0 x 13.5 | - |
| Bedroom 4(Basement) | 3.54 x 3.3 | 11.6 x 10.8 | - |
| Bedroom 4(Basement) | 3.54 x 3.3 | 11.6 x 10.8 | - |
| Bedroom 4(Basement) | 3.54 x 3.3 | 11.6 x 10.8 | - |
| Bedroom 4(Basement) | 3.54 x 3.3 | 11.6 x 10.8 | - |
| Bedroom 4(Basement) | 3.54 x 3.3 | 11.6 x 10.8 | - |
| Bedroom 4(Basement) | 3.54 x 3.3 | 11.6 x 10.8 | - |
| Bedroom 4(Basement) | 3.54 x 3.3 | 11.6 x 10.8 | - |
| Bedroom 4(Basement) | 3.54 x 3.3 | 11.6 x 10.8 | - |
| Bedroom 4(Basement) | 3.54 x 3.3 | 11.6 x 10.8 | - |
| Bedroom 4(Basement) | 3.54 x 3.3 | 11.6 x 10.8 | - |
| Bedroom 4(Basement) | 3.54 x 3.3 | 11.6 x 10.8 | - |
| Bedroom 4(Basement) | 3.54 x 3.3 | 11.6 x 10.8 | - |
| Bedroom 4(Basement) | 3.54 x 3.3 | 11.6 x 10.8 | - |
| Bedroom 4(Basement) | 3.54 x 3.3 | 11.6 x 10.8 | - |
| Bedroom 4(Basement) | 3.54 x 3.3 | 11.6 x 10.8 | - |
| Bedroom 4(Basement) | 3.54 x 3.3 | 11.6 x 10.8 | - |
| Bedroom 4(Basement) | 3.54 x 3.3 | 11.6 x 10.8 | - |
| Bedroom 4(Basement) | 3.54 x 3.3 | 11.6 x 10.8 | - |
| Bedroom 5(Basement) | 2.2 x 3.18 | 7.2 x 10.4 | - |
| Bedroom 5(Basement) | 2.2 x 3.18 | 7.2 x 10.4 | - |
| Office(Basement) | 2.2 x 3.18 | 7.2 x 10.4 | - |
| Bedroom 5(Basement) | 2.2 x 3.18 | 7.2 x 10.4 | - |
| Bedroom 5(Basement) | 2.2 x 3.18 | 7.2 x 10.4 | - |
| Bedroom 5(Basement) | 2.2 x 3.18 | 7.2 x 10.4 | - |
| Bedroom 5(Basement) | 2.2 x 3.18 | 7.2 x 10.4 | - |
| Bedroom 5(Basement) | 2.2 x 3.18 | 7.2 x 10.4 | - |
| Bedroom 5(Basement) | 2.2 x 3.18 | 7.2 x 10.4 | - |
| Bedroom 5(Basement) | 2.2 x 3.18 | 7.2 x 10.4 | - |
| Bedroom 5(Basement) | 2.2 x 3.18 | 7.2 x 10.4 | - |
| Bedroom 5(Basement) | 2.2 x 3.18 | 7.2 x 10.4 | - |
| Bedroom 5(Basement) | 2.2 x 3.18 | 7.2 x 10.4 | - |
| Bedroom 5(Basement) | 2.2 x 3.18 | 7.2 x 10.4 | - |
| Bedroom 5(Basement) | 2.2 x 3.18 | 7.2 x 10.4 | - |
| Bedroom 5(Basement) | 2.2 x 3.18 | 7.2 x 10.4 | - |
| Bedroom 5(Basement) | 2.2 x 3.18 | 7.2 x 10.4 | - |
| Bedroom 5(Basement) | 2.2 x 3.18 | 7.2 x 10.4 | - |
Your Agent
Broker of Record
PREMIER MATRIX REALTY LTD. BROKERAGE
See the comparable sold, tax-matched, and currently-competing listings for 90 Milverton Boulevard.
Register for free to view complete price estimate and access exclusive sold data
Free account • No credit card required
Contact OVAIS QASSIM
90 Milverton Boulevard, Toronto, ON M4J 1T8 is a 4-bedroom, 3-bathroom 2-storey semi-detached with approximately 1100-1500 square feet of living space, situated on a 18 110 foot lot. This property is currently for sale at $999,900. The home features a detached garage and a finished basement.
This home is located in Danforth, part of Toronto E03 in the Toronto area. Explore more homes for sale and recently sold properties in this neighbourhood.
Whether you are looking to buy, sell, or lease in Danforth, our team of experienced real estate professionals can help you navigate the market and find the perfect home. Contact us today for a free consultation.
90 Milverton Boulevard, Toronto, ON M4J 1T8 for sale,4 bedroom semi-detached Danforth,Toronto E03 homes for sale,Toronto real estate,2-Storey homes, semi-detached for sale


