
$289,000
3bed·1bath·< 700sf
Frontage 157.49ft·Lot 157.49 × 261 ft·Garage None
Bungalow·Bsmt: Crawl Space·$2,500 tax

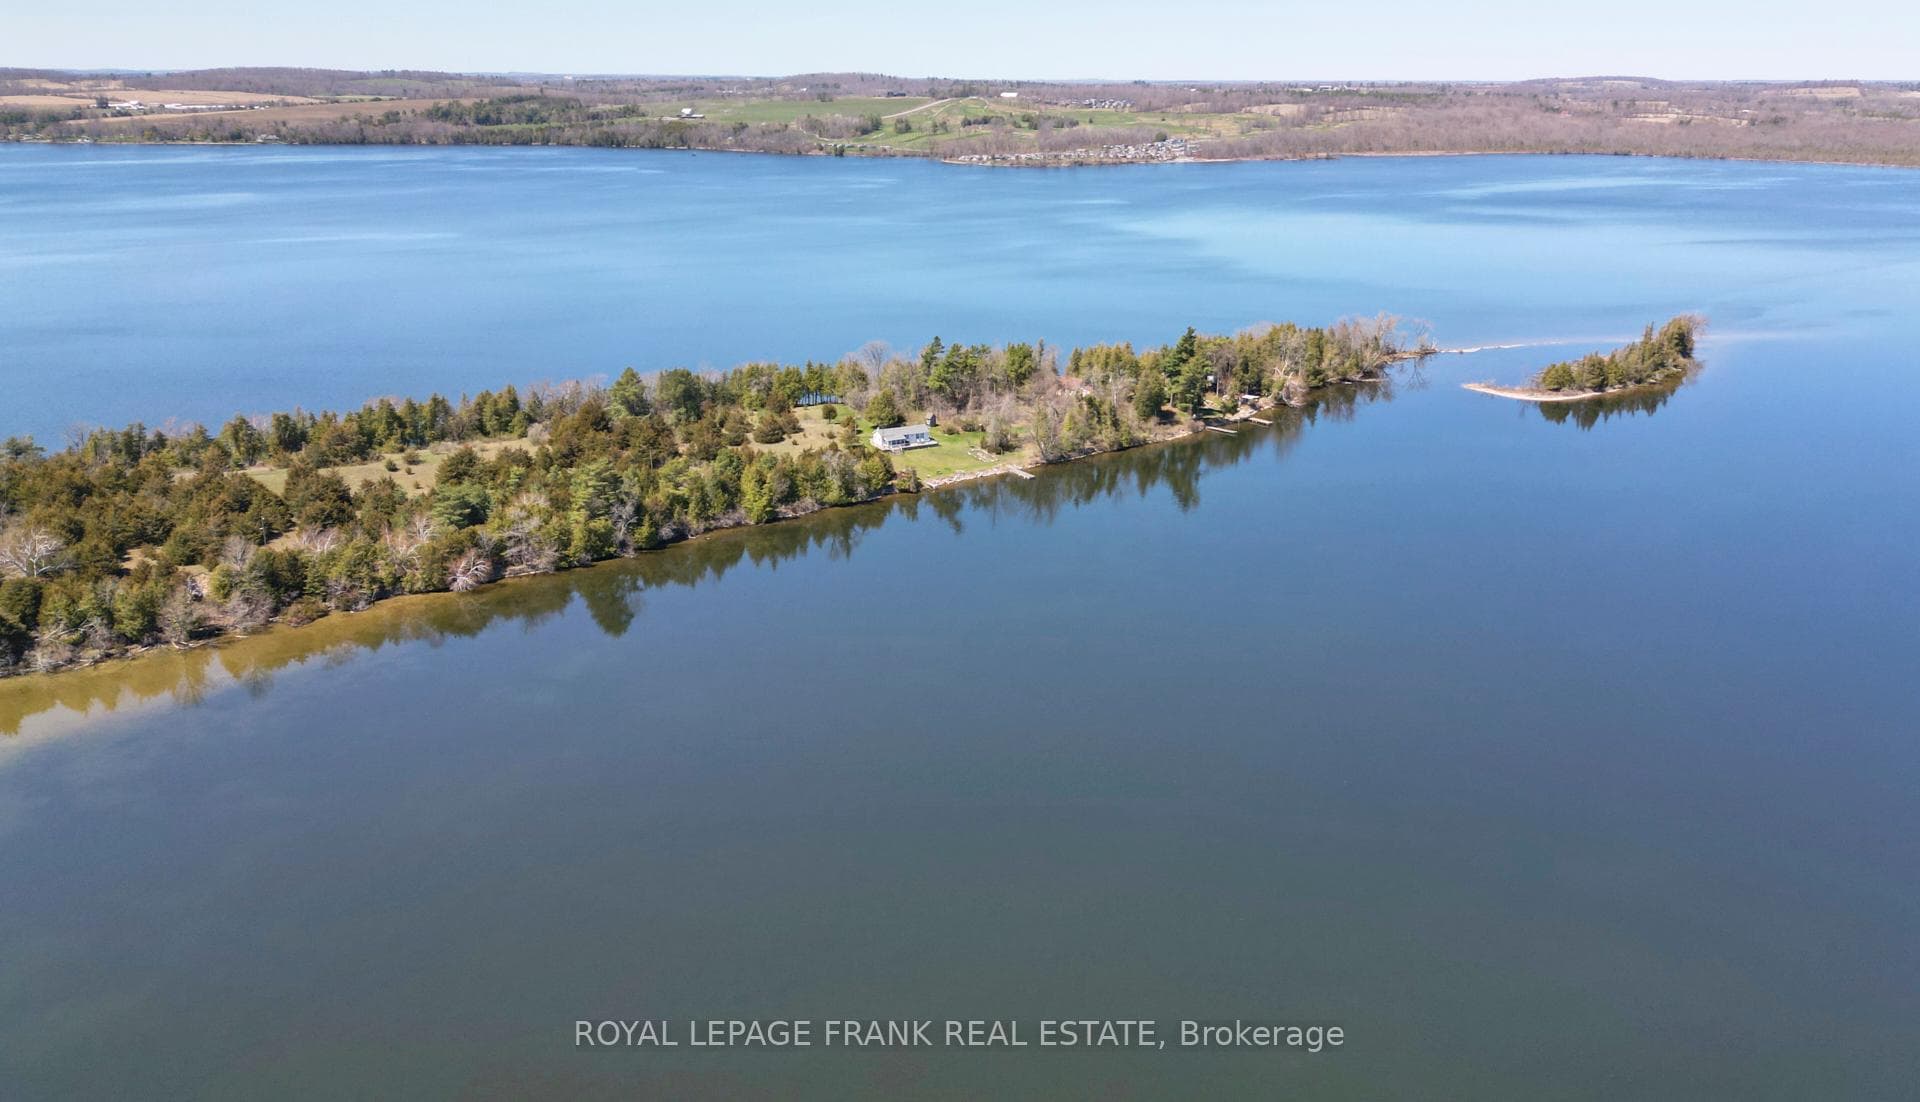
Alnwick/Haldimand, ON K0K 2X0
3 Bed · 1 Bath · Detached
MLS #X13022462
Listed Price
Rice Lake, 3 bedroom, island cottage with privately owned, deeded, mainland parking only minutes away. This well maintained, family friendly cottage is ready to start creating those magical memories! Large, private, 1+ acre lot that expands the island from side to side taking advantage of the early morning sunrises and the blazing Rice Lake sunsets. Cottage is fully equipped with heat, hydro, well, septic and comes fully furnished. Enjoy your summer at THE LAKE! ISLAND LIFE.......THERE IS NO OTHER!!!!
Bedrooms
3
Bathrooms
1
Square Feet
700-1100 sqft
Property Type
Detached
| Name | Size (m) | Size (ft) | Features |
|---|---|---|---|
| Living Room(Main) | 4.58 x 4.29 | 15.0 x 14.1 | - |
| Living Room(Main) | 4.58 x 4.29 | 15.0 x 14.1 | - |
| Living Room(Main) | 4.58 x 4.29 | 15.0 x 14.1 | - |
| Living Room(Main) | 4.58 x 4.29 | 15.0 x 14.1 | - |
| Living Room(Main) | 4.58 x 4.29 | 15.0 x 14.1 | - |
| Living Room(Main) | 4.58 x 4.29 | 15.0 x 14.1 | - |
| Living Room(Main) | 4.58 x 4.29 | 15.0 x 14.1 | - |
| Living Room(Main) | 4.58 x 4.29 | 15.0 x 14.1 | - |
| Living Room(Main) | 4.58 x 4.29 | 15.0 x 14.1 | - |
| Living Room(Main) | 4.58 x 4.29 | 15.0 x 14.1 | - |
| Living Room(Main) | 4.58 x 4.29 | 15.0 x 14.1 | - |
| Living Room(Main) | 4.58 x 4.29 | 15.0 x 14.1 | - |
| Living Room(Main) | 4.58 x 4.29 | 15.0 x 14.1 | - |
| Living Room(Main) | 4.58 x 4.29 | 15.0 x 14.1 | - |
| Kitchen(Main) | 3.36 x 2.14 | 11.0 x 7.0 | - |
| Kitchen(Main) | 3.36 x 2.14 | 11.0 x 7.0 | - |
| Kitchen(Main) | 3.36 x 2.14 | 11.0 x 7.0 | - |
| Kitchen(Main) | 3.36 x 2.14 | 11.0 x 7.0 | - |
| Kitchen(Main) | 3.36 x 2.14 | 11.0 x 7.0 | - |
| Kitchen(Main) | 3.36 x 2.14 | 11.0 x 7.0 | - |
| Kitchen(Main) | 3.36 x 2.14 | 11.0 x 7.0 | - |
| Kitchen(Main) | 3.36 x 2.14 | 11.0 x 7.0 | - |
| Kitchen(Main) | 3.36 x 2.14 | 11.0 x 7.0 | - |
| Kitchen(Main) | 3.36 x 2.14 | 11.0 x 7.0 | - |
| Kitchen(Main) | 3.36 x 2.14 | 11.0 x 7.0 | - |
| Kitchen(Main) | 3.36 x 2.14 | 11.0 x 7.0 | - |
| Kitchen(Main) | 3.36 x 2.14 | 11.0 x 7.0 | - |
| Kitchen(Main) | 3.36 x 2.14 | 11.0 x 7.0 | - |
| Primary Bedroom(Main) | 3.36 x 2.16 | 11.0 x 7.1 | - |
| Primary Bedroom(Main) | 3.36 x 2.16 | 11.0 x 7.1 | - |
| Primary Bedroom(Main) | 3.36 x 2.16 | 11.0 x 7.1 | - |
| Primary Bedroom(Main) | 3.36 x 2.16 | 11.0 x 7.1 | - |
| Primary Bedroom(Main) | 3.36 x 2.16 | 11.0 x 7.1 | - |
| Primary Bedroom(Main) | 3.36 x 2.16 | 11.0 x 7.1 | - |
| Primary Bedroom(Main) | 3.36 x 2.16 | 11.0 x 7.1 | - |
| Primary Bedroom(Main) | 3.36 x 2.16 | 11.0 x 7.1 | - |
| Primary Bedroom(Main) | 3.36 x 2.16 | 11.0 x 7.1 | - |
| Primary Bedroom(Main) | 3.36 x 2.16 | 11.0 x 7.1 | - |
| Primary Bedroom(Main) | 3.36 x 2.16 | 11.0 x 7.1 | - |
| Primary Bedroom(Main) | 3.36 x 2.16 | 11.0 x 7.1 | - |
| Primary Bedroom(Main) | 3.36 x 2.16 | 11.0 x 7.1 | - |
| Primary Bedroom(Main) | 3.36 x 2.16 | 11.0 x 7.1 | - |
| Bedroom 2(Main) | 3.38 x 2.15 | 11.1 x 7.1 | - |
| Bedroom 2(Main) | 3.38 x 2.15 | 11.1 x 7.1 | - |
| Bedroom 2(Main) | 3.38 x 2.15 | 11.1 x 7.1 | - |
| Bedroom 2(Main) | 3.38 x 2.15 | 11.1 x 7.1 | - |
| Bedroom 2(Main) | 3.38 x 2.15 | 11.1 x 7.1 | - |
| Bedroom 2(Main) | 3.38 x 2.15 | 11.1 x 7.1 | - |
| Bedroom 2(Main) | 3.38 x 2.15 | 11.1 x 7.1 | - |
| Bedroom 2(Main) | 3.38 x 2.15 | 11.1 x 7.1 | - |
| Bedroom 2(Main) | 3.38 x 2.15 | 11.1 x 7.1 | - |
| Bedroom 2(Main) | 3.38 x 2.15 | 11.1 x 7.1 | - |
| Bedroom 2(Main) | 3.38 x 2.15 | 11.1 x 7.1 | - |
| Bedroom 2(Main) | 3.38 x 2.15 | 11.1 x 7.1 | - |
| Bedroom 2(Main) | 3.38 x 2.15 | 11.1 x 7.1 | - |
| Bedroom 2(Main) | 3.38 x 2.15 | 11.1 x 7.1 | - |
| Bedroom 3(Main) | 3.38 x 2.15 | 11.1 x 7.1 | - |
| Bedroom 3(Main) | 3.38 x 2.15 | 11.1 x 7.1 | - |
| Bedroom 3(Main) | 3.38 x 2.15 | 11.1 x 7.1 | - |
| Bedroom 3(Main) | 3.38 x 2.15 | 11.1 x 7.1 | - |
| Bedroom 3(Main) | 3.38 x 2.15 | 11.1 x 7.1 | - |
| Bedroom 3(Main) | 3.38 x 2.15 | 11.1 x 7.1 | - |
| Bedroom 3(Main) | 3.38 x 2.15 | 11.1 x 7.1 | - |
| Bedroom 3(Main) | 3.38 x 2.15 | 11.1 x 7.1 | - |
| Bedroom 3(Main) | 3.38 x 2.15 | 11.1 x 7.1 | - |
| Bedroom 3(Main) | 3.38 x 2.15 | 11.1 x 7.1 | - |
| Bedroom 3(Main) | 3.38 x 2.15 | 11.1 x 7.1 | - |
| Bedroom 3(Main) | 3.38 x 2.15 | 11.1 x 7.1 | - |
| Bedroom 3(Main) | 3.38 x 2.15 | 11.1 x 7.1 | - |
| Bedroom 3(Main) | 3.38 x 2.15 | 11.1 x 7.1 | - |
| Bathroom(Main) | 2.76 x 2.15 | 9.1 x 7.1 | - |
| Bathroom(Main) | 2.76 x 2.15 | 9.1 x 7.1 | - |
| Bathroom(Main) | 2.76 x 2.15 | 9.1 x 7.1 | - |
| Bathroom(Main) | 2.76 x 2.15 | 9.1 x 7.1 | - |
| Bathroom(Main) | 2.76 x 2.15 | 9.1 x 7.1 | - |
| Bathroom(Main) | 2.76 x 2.15 | 9.1 x 7.1 | - |
| Bathroom(Main) | 2.76 x 2.15 | 9.1 x 7.1 | - |
| Bathroom(Main) | 2.76 x 2.15 | 9.1 x 7.1 | - |
| Bathroom(Main) | 2.76 x 2.15 | 9.1 x 7.1 | - |
| Bathroom(Main) | 2.76 x 2.15 | 9.1 x 7.1 | - |
| Bathroom(Main) | 2.76 x 2.15 | 9.1 x 7.1 | - |
| Bathroom(Main) | 2.76 x 2.15 | 9.1 x 7.1 | - |
| Bathroom(Main) | 2.76 x 2.15 | 9.1 x 7.1 | - |
| Bathroom(Main) | 2.76 x 2.15 | 9.1 x 7.1 | - |
Your Agent
Broker of Record
PREMIER MATRIX REALTY LTD. BROKERAGE
See the comparable sold, tax-matched, and currently-competing listings for 90 McCracken Landing Road 3.
Register for free to view complete price estimate and access exclusive sold data
Free account • No credit card required
Contact OVAIS QASSIM
90 McCracken Landing Road 3, Alnwick/Haldimand, ON K0K 2X0 is a 3-bedroom, 1-bathroom bungalow detached with approximately 700-1100 square feet of living space, situated on a 191 355 foot lot. This property is currently for sale at $399,900. The home features a none garage, built approximately 51-99 years ago.
This home is located in Rural Alnwick/Haldimand, part of Alnwick/Haldimand in the Northumberland area. Explore more homes for sale and recently sold properties in this neighbourhood.
Whether you are looking to buy, sell, or lease in Rural Alnwick/Haldimand, our team of experienced real estate professionals can help you navigate the market and find the perfect home. Contact us today for a free consultation.
90 McCracken Landing Road 3, Alnwick/Haldimand, ON K0K 2X0 for sale,3 bedroom detached Rural Alnwick/Haldimand,Alnwick/Haldimand homes for sale,Northumberland real estate,Bungalow homes, detached for sale


