
$289,000
3bed·1bath·< 700sf
Frontage 157.49ft·Lot 157.49 × 261 ft·Garage None
Bungalow·Bsmt: Crawl Space·$2,500 tax

Alnwick/Haldimand, ON K0K 2X0
3 Bed · 1 Bath · Detached
MLS #X13617222
Listed Price
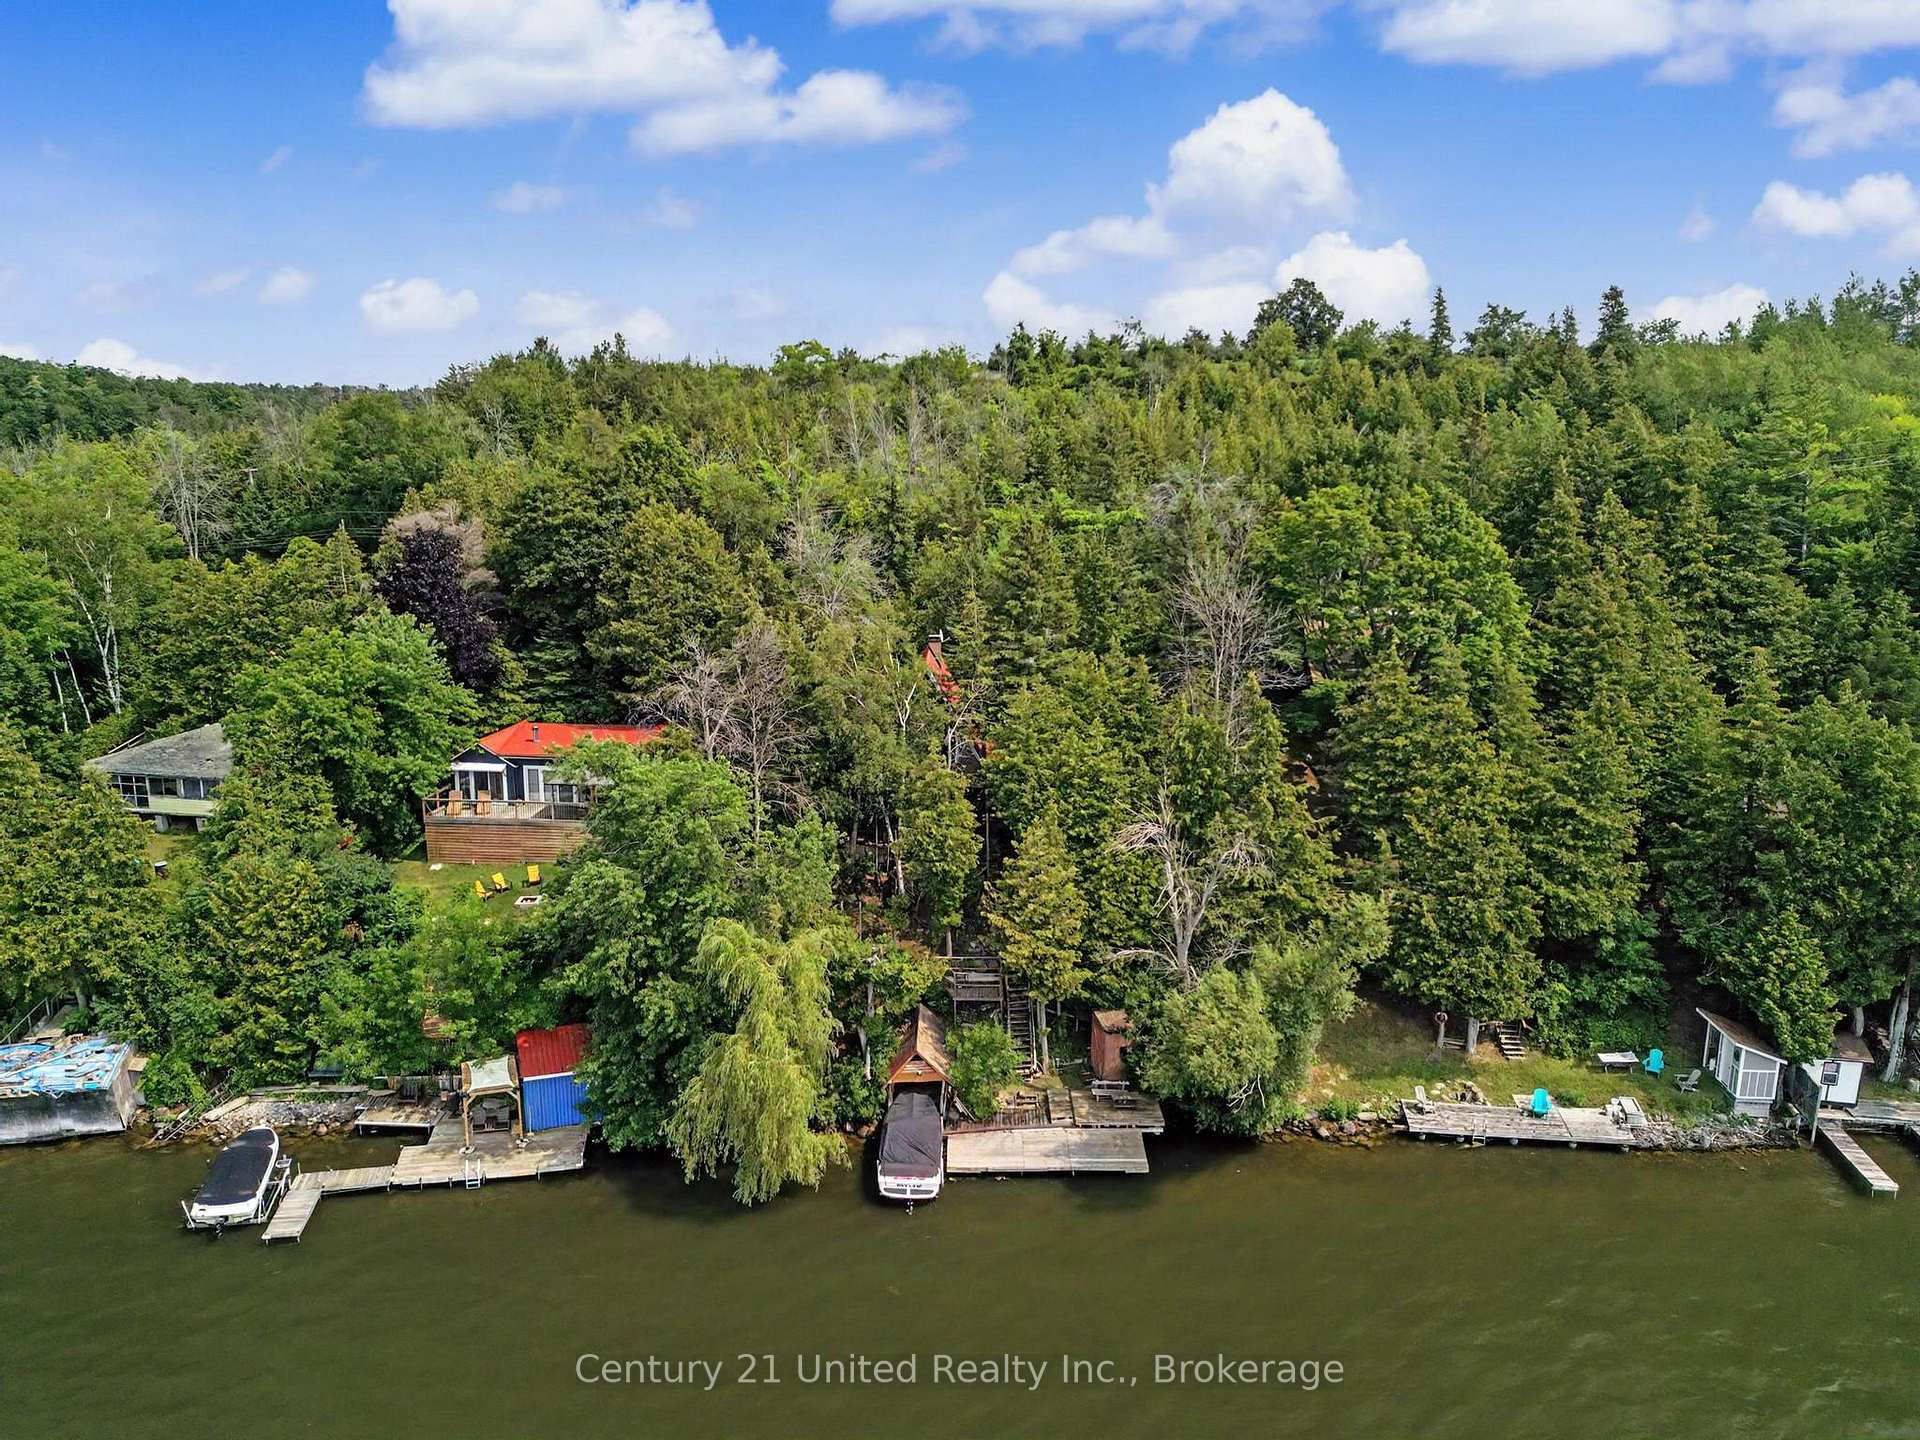
Nestled along the south-east shoreline of Rice Lake, renowned for its exceptional fishing and recreational boating, this classic A-frame cottage offers privacy, character, and the opportunity to create your ideal waterfront retreat. Surrounded by mature trees, the property provides a peaceful setting where you can spend your days boating, fishing, swimming, or simply enjoying beautiful sunsets over the lake. Offering 2+1 bedrooms, 1 bathroom, and two kitchens-one on the main level and another in the walkout lower level-the flexible layout is well suited for family gatherings, hosting guests, or creating separate living spaces. Full of classic cottage charm, this property is ready for a new owner to update and make it their own. Step outside to multiple decks and outdoor sitting areas that blend naturally with the surrounding landscape, leading down to the dock and waterfront. Whether you're looking for a weekend getaway, a seasonal family cottage, or a waterfront property with room to add your own style and vision, this Rice Lake retreat is ready for its next chapter.
Bedrooms
3
Bathrooms
1
Square Feet
700-1100 sqft
Property Type
Detached
| Name | Size (m) | Size (ft) | Features |
|---|---|---|---|
| Foyer(Lower) | 2.75 x 1.12 | 9.0 x 3.7 | - |
| Foyer(Lower) | 2.75 x 1.12 | 9.0 x 3.7 | - |
| Foyer(Lower) | 2.75 x 1.12 | 9.0 x 3.7 | - |
| Foyer(Lower) | 2.75 x 1.12 | 9.0 x 3.7 | - |
| Foyer(Lower) | 2.75 x 1.12 | 9.0 x 3.7 | - |
| Living Room(Lower) | 2.76 x 6.76 | 9.1 x 22.2 | - |
| Living Room(Lower) | 2.76 x 6.76 | 9.1 x 22.2 | - |
| Living Room(Lower) | 2.76 x 6.76 | 9.1 x 22.2 | - |
| Living Room(Lower) | 2.76 x 6.76 | 9.1 x 22.2 | - |
| Living Room(Lower) | 2.76 x 6.76 | 9.1 x 22.2 | - |
| Kitchen(Lower) | 2.76 x 2.56 | 9.1 x 8.4 | - |
| Kitchen(Lower) | 2.76 x 2.56 | 9.1 x 8.4 | - |
| Kitchen(Lower) | 2.76 x 2.56 | 9.1 x 8.4 | - |
| Kitchen(Lower) | 2.76 x 2.56 | 9.1 x 8.4 | - |
| Kitchen(Lower) | 2.76 x 2.56 | 9.1 x 8.4 | - |
| Primary Bedroom(Lower) | 3.56 x 5.43 | 11.7 x 17.8 | - |
| Primary Bedroom(Lower) | 3.56 x 5.43 | 11.7 x 17.8 | - |
| Primary Bedroom(Lower) | 3.56 x 5.43 | 11.7 x 17.8 | - |
| Primary Bedroom(Lower) | 3.56 x 5.43 | 11.7 x 17.8 | - |
| Primary Bedroom(Lower) | 3.56 x 5.43 | 11.7 x 17.8 | - |
| Bathroom(Lower) | 2.76 x 3.33 | 9.1 x 10.9 | - |
| Bathroom(Lower) | 2.76 x 3.33 | 9.1 x 10.9 | - |
| Bathroom(Lower) | 2.76 x 3.33 | 9.1 x 10.9 | - |
| Bathroom(Lower) | 2.76 x 3.33 | 9.1 x 10.9 | - |
| Bathroom(Lower) | 2.76 x 3.33 | 9.1 x 10.9 | - |
| Utility Room(Lower) | 2.76 x 0.87 | 9.1 x 2.9 | - |
| Utility Room(Lower) | 2.76 x 0.87 | 9.1 x 2.9 | - |
| Utility Room(Lower) | 2.76 x 0.87 | 9.1 x 2.9 | - |
| Utility Room(Lower) | 2.76 x 0.87 | 9.1 x 2.9 | - |
| Utility Room(Lower) | 2.76 x 0.87 | 9.1 x 2.9 | - |
| Kitchen(Main) | 5.62 x 4.45 | 18.4 x 14.6 | - |
| Kitchen(Main) | 5.62 x 4.45 | 18.4 x 14.6 | - |
| Kitchen(Main) | 5.62 x 4.45 | 18.4 x 14.6 | - |
| Kitchen(Main) | 5.62 x 4.45 | 18.4 x 14.6 | - |
| Kitchen(Main) | 5.62 x 4.45 | 18.4 x 14.6 | - |
| Dining Room(Main) | 5.6 x 3.75 | 18.4 x 12.3 | - |
| Dining Room(Main) | 5.6 x 3.75 | 18.4 x 12.3 | - |
| Dining Room(Main) | 5.6 x 3.75 | 18.4 x 12.3 | - |
| Dining Room(Main) | 5.6 x 3.75 | 18.4 x 12.3 | - |
| Dining Room(Main) | 5.6 x 3.75 | 18.4 x 12.3 | - |
| Bedroom(Upper) | 3.26 x 4.49 | 10.7 x 14.7 | - |
| Bedroom(Upper) | 3.26 x 4.49 | 10.7 x 14.7 | - |
| Bedroom(Upper) | 3.26 x 4.49 | 10.7 x 14.7 | - |
| Bedroom(Upper) | 3.26 x 4.49 | 10.7 x 14.7 | - |
| Bedroom(Upper) | 3.26 x 4.49 | 10.7 x 14.7 | - |
| Bedroom(Upper) | 3.26 x 3.6 | 10.7 x 11.8 | - |
| Bedroom(Upper) | 3.26 x 3.6 | 10.7 x 11.8 | - |
| Bedroom(Upper) | 3.26 x 3.6 | 10.7 x 11.8 | - |
| Bedroom(Upper) | 3.26 x 3.6 | 10.7 x 11.8 | - |
| Bedroom(Upper) | 3.26 x 3.6 | 10.7 x 11.8 | - |
Your Agent
Broker of Record
PREMIER MATRIX REALTY LTD. BROKERAGE
See the comparable sold, tax-matched, and currently-competing listings for 176 Robins Road.
Register for free to view complete price estimate and access exclusive sold data
Free account • No credit card required
Contact OVAIS QASSIM
176 Robins Road, Alnwick/Haldimand, ON K0K 2X0 is a 3-bedroom, 1-bathroom 1 1/2 storey detached with approximately 700-1100 square feet of living space, situated on a 75 142 foot lot. This property is currently for sale at $379,000. The home features a none garage and a finished with walk-out, finished, full basement, built approximately 51-99 years ago.
This home is located in Rural Alnwick/Haldimand, part of Alnwick/Haldimand in the Northumberland area. Explore more homes for sale and recently sold properties in this neighbourhood.
Whether you are looking to buy, sell, or lease in Rural Alnwick/Haldimand, our team of experienced real estate professionals can help you navigate the market and find the perfect home. Contact us today for a free consultation.
176 Robins Road, Alnwick/Haldimand, ON K0K 2X0 for sale,3 bedroom detached Rural Alnwick/Haldimand,Alnwick/Haldimand homes for sale,Northumberland real estate,1 1/2 Storey homes, detached for sale


