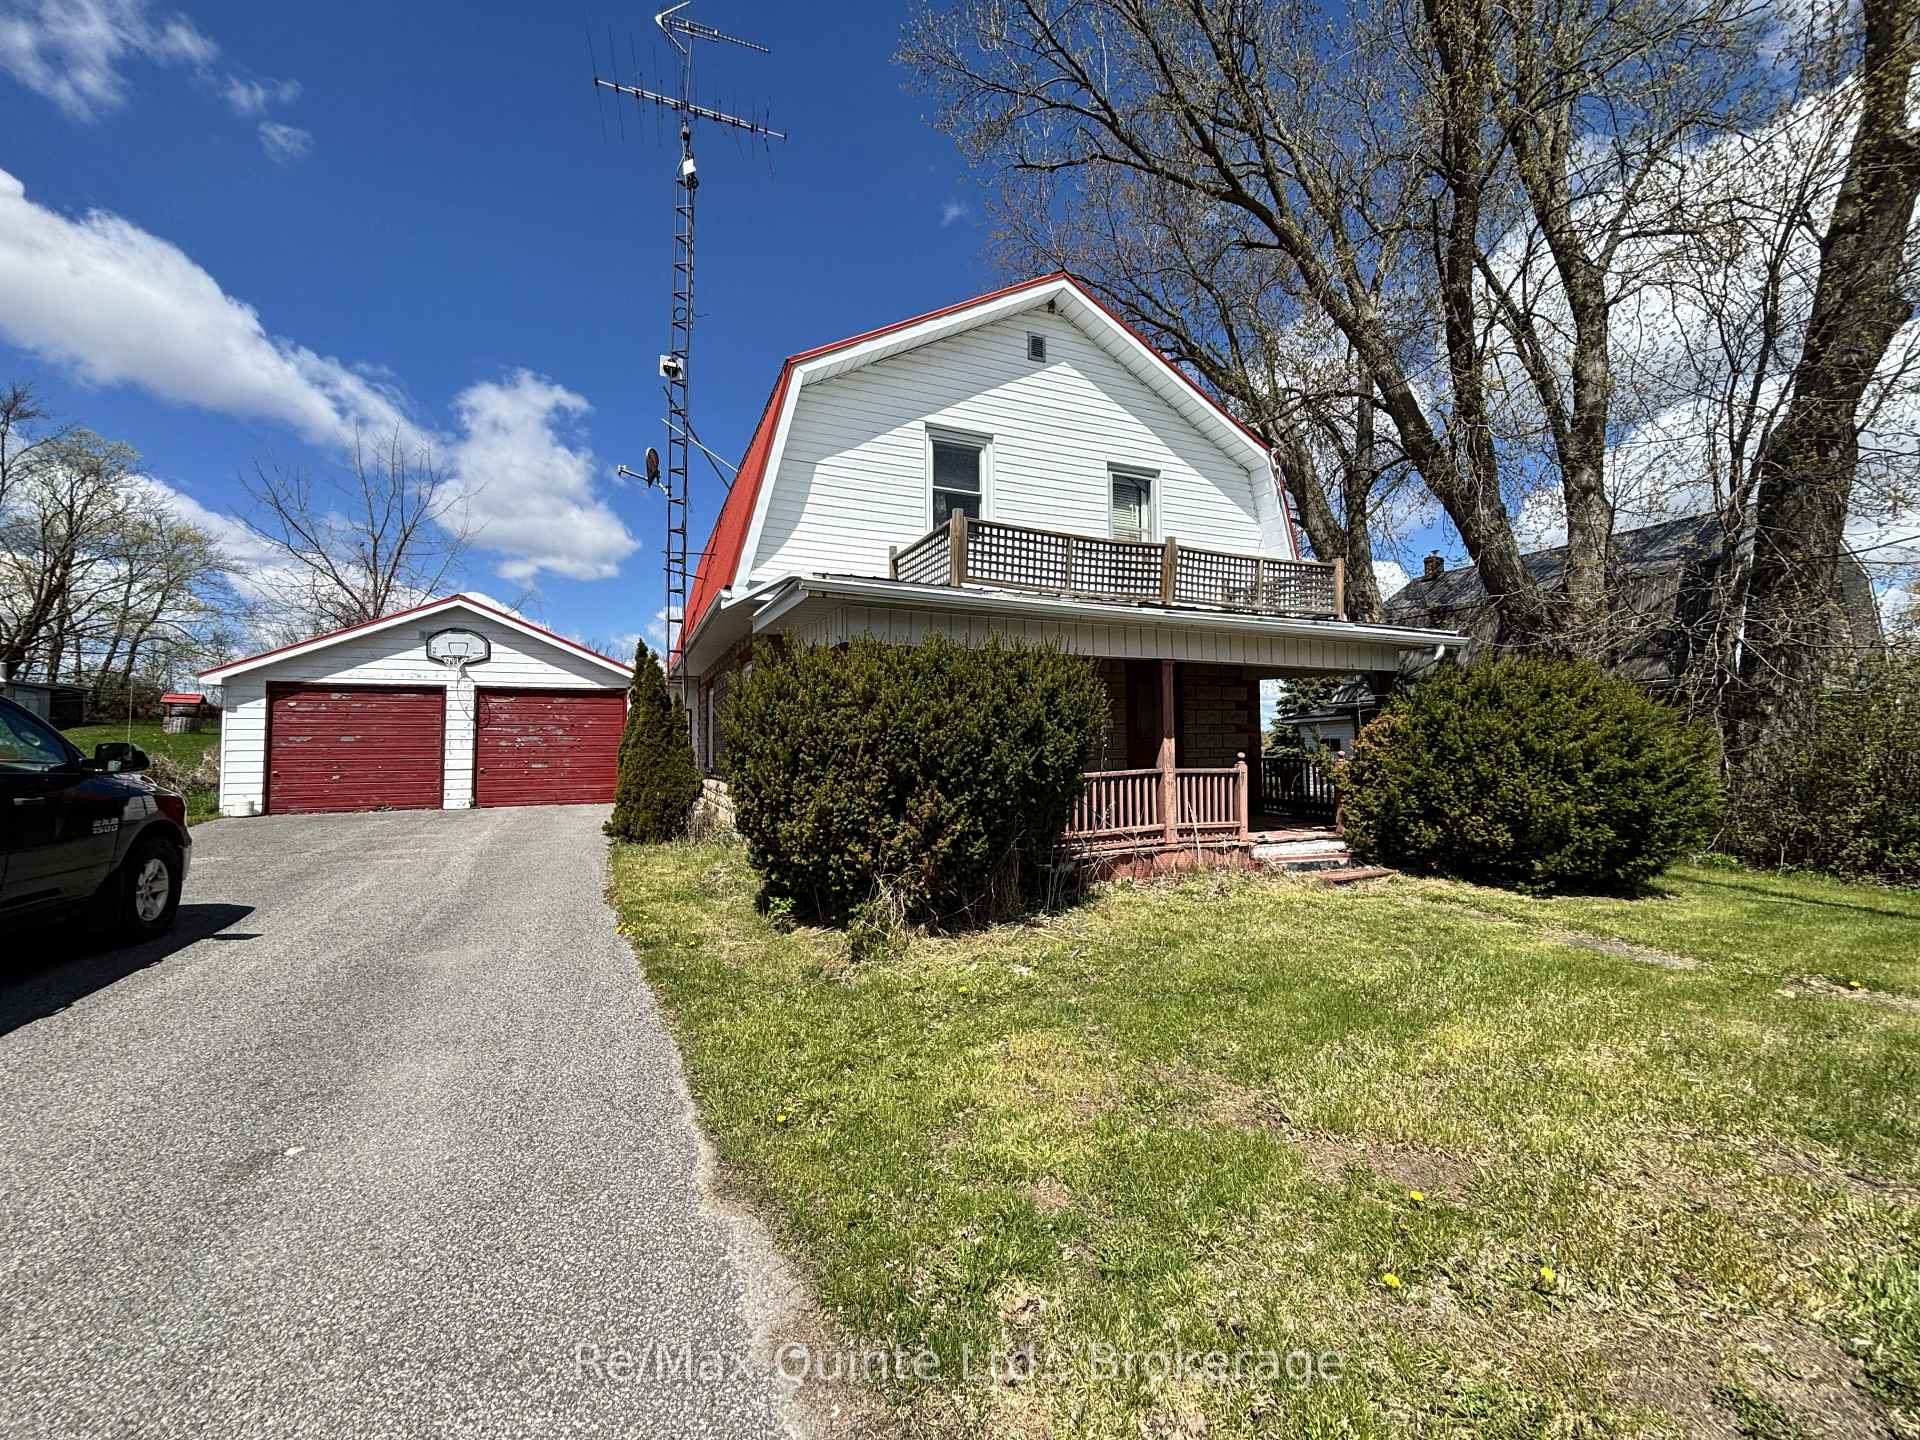

9144 County 45 Road — Detached
For SaleAlnwick/Haldimand, ON K0K 2X0
4 Bed · 2 Bath · Detached
MLS #X13470782
Listed Price
About This Property
Attention First-Time Buyers, Contractors, and Investors! This 4-bedroom, 2-bathroom home offers excellent potential and is being sold "as is", with no warranties or representations. Features include a spacious double-sized insulated garage, double paved driveway, generous backyard, steel roof on both the house and garage, central air conditioning, upgraded vinyl-seal windows, and a convenient upper-level laundry room adjacent to the fourth bedroom. While the kitchen and bathrooms could benefit from updating, this property provides a solid opportunity for buyers looking to add value and make it their own. With some care and vision, this home has the potential to truly shine again. Ideally situated in the quiet village of Roseneath, the property is within easy reach of the local community centre, public school, and shopping amenities. Whether you're entering the market, seeking a renovation project, or looking for an investment opportunity, this property is well worth a look.
Property Details
Bedrooms
4
Bathrooms
2
Square Feet
1100-1500 sqft
Property Type
Detached
Rooms
| Name | Size (m) | Size (ft) | Features |
|---|---|---|---|
| Foyer(Main) | 3.3 x 3.5 | 10.8 x 11.5 | - |
| Foyer(Main) | 3.3 x 3.5 | 10.8 x 11.5 | - |
| Foyer(Main) | 3.3 x 3.5 | 10.8 x 11.5 | - |
| Foyer(Main) | 3.3 x 3.5 | 10.8 x 11.5 | - |
| Foyer(Main) | 3.3 x 3.5 | 10.8 x 11.5 | - |
| Foyer(Main) | 3.3 x 3.5 | 10.8 x 11.5 | - |
| Sunroom(Main) | 6.9 x 3 | 22.6 x 9.8 | - |
| Sunroom(Main) | 6.9 x 3 | 22.6 x 9.8 | - |
| Sunroom(Main) | 6.9 x 3 | 22.6 x 9.8 | - |
| Sunroom(Main) | 6.9 x 3 | 22.6 x 9.8 | - |
| Sunroom(Main) | 6.9 x 3 | 22.6 x 9.8 | - |
| Sunroom(Main) | 6.9 x 3 | 22.6 x 9.8 | - |
| Kitchen(Main) | 3.8 x 4.9 | 12.5 x 16.1 | - |
| Kitchen(Main) | 3.8 x 4.9 | 12.5 x 16.1 | - |
| Kitchen(Main) | 3.8 x 4.9 | 12.5 x 16.1 | - |
| Kitchen(Main) | 3.8 x 4.9 | 12.5 x 16.1 | - |
| Kitchen(Main) | 3.8 x 4.9 | 12.5 x 16.1 | - |
| Kitchen(Main) | 3.8 x 4.9 | 12.5 x 16.1 | - |
| Dining Room(Main) | 4.7 x 3 | 15.4 x 9.8 | - |
| Dining Room(Main) | 4.7 x 3 | 15.4 x 9.8 | - |
| Dining Room(Main) | 4.7 x 3 | 15.4 x 9.8 | - |
| Dining Room(Main) | 4.7 x 3 | 15.4 x 9.8 | - |
| Dining Room(Main) | 4.7 x 3 | 15.4 x 9.8 | - |
| Dining Room(Main) | 4.7 x 3 | 15.4 x 9.8 | - |
| Living Room(Main) | 3.6 x 3.5 | 11.8 x 11.5 | - |
| Living Room(Main) | 3.6 x 3.5 | 11.8 x 11.5 | - |
| Living Room(Main) | 3.6 x 3.5 | 11.8 x 11.5 | - |
| Living Room(Main) | 3.6 x 3.5 | 11.8 x 11.5 | - |
| Living Room(Main) | 3.6 x 3.5 | 11.8 x 11.5 | - |
| Living Room(Main) | 3.6 x 3.5 | 11.8 x 11.5 | - |
| Bathroom(Main) | - | - | - |
| Bathroom(Main) | - | - | - |
| Bathroom(Main) | - | - | - |
| Bathroom(Main) | - | - | - |
| Bathroom(Main) | - | - | - |
| Bathroom(Main) | - | - | - |
| Primary Bedroom(Second) | 3.5 x 3.4 | 11.5 x 11.2 | - |
| Primary Bedroom(Second) | 3.5 x 3.4 | 11.5 x 11.2 | - |
| Primary Bedroom(Second) | 3.5 x 3.4 | 11.5 x 11.2 | - |
| Primary Bedroom(Second) | 3.5 x 3.4 | 11.5 x 11.2 | - |
| Primary Bedroom(Second) | 3.5 x 3.4 | 11.5 x 11.2 | - |
| Primary Bedroom(Second) | 3.5 x 3.4 | 11.5 x 11.2 | - |
| Bedroom 2(Second) | 3.8 x 3 | 12.5 x 9.8 | - |
| Bedroom 2(Second) | 3.8 x 3 | 12.5 x 9.8 | - |
| Bedroom 2(Second) | 3.8 x 3 | 12.5 x 9.8 | - |
| Bedroom 2(Second) | 3.8 x 3 | 12.5 x 9.8 | - |
| Bedroom 2(Second) | 3.8 x 3 | 12.5 x 9.8 | - |
| Bedroom 2(Second) | 3.8 x 3 | 12.5 x 9.8 | - |
| Bedroom 3(Second) | 3.7 x 3.4 | 12.1 x 11.2 | - |
| Bedroom 3(Second) | 3.7 x 3.4 | 12.1 x 11.2 | - |
| Bedroom 3(Second) | 3.7 x 3.4 | 12.1 x 11.2 | - |
| Bedroom 3(Second) | 3.7 x 3.4 | 12.1 x 11.2 | - |
| Bedroom 3(Second) | 3.7 x 3.4 | 12.1 x 11.2 | - |
| Bedroom 3(Second) | 3.7 x 3.4 | 12.1 x 11.2 | - |
| Bedroom 4(Second) | 3.9 x 3.2 | 12.8 x 10.5 | - |
| Bedroom 4(Second) | 3.9 x 3.2 | 12.8 x 10.5 | - |
| Bedroom 4(Second) | 3.9 x 3.2 | 12.8 x 10.5 | - |
| Bedroom 4(Second) | 3.9 x 3.2 | 12.8 x 10.5 | - |
| Bedroom 4(Second) | 3.9 x 3.2 | 12.8 x 10.5 | - |
| Bedroom 4(Second) | 3.9 x 3.2 | 12.8 x 10.5 | - |
| Bathroom(Second) | - | - | - |
| Bathroom(Second) | - | - | - |
| Bathroom(Second) | - | - | - |
| Bathroom(Second) | - | - | - |
| Bathroom(Second) | - | - | - |
| Bathroom(Second) | - | - | - |
Your Agent
OVAIS QASSIM
Broker of Record
PREMIER MATRIX REALTY LTD. BROKERAGE
Get your sale estimate
See the comparable sold, tax-matched, and currently-competing listings for 9144 County 45 Road.
Price Estimate Available
Register for free to view complete price estimate and access exclusive sold data
Free account • No credit card required
Home Features
Interested in This Home?
Contact OVAIS QASSIM
About 9144 County 45 Road, Alnwick/Haldimand, ON K0K 2X0
9144 County 45 Road, Alnwick/Haldimand, ON K0K 2X0 is a 4-bedroom, 2-bathroom 2-storey detached with approximately 1100-1500 square feet of living space, situated on a 80 121 foot lot. This property is currently for sale at $339,900. The home features a attached garage and a partial basement basement, built approximately 100+ years ago.
Rural Alnwick/Haldimand Neighbourhood
This home is located in Rural Alnwick/Haldimand, part of Alnwick/Haldimand in the Northumberland area. Explore more homes for sale and recently sold properties in this neighbourhood.
Whether you are looking to buy, sell, or lease in Rural Alnwick/Haldimand, our team of experienced real estate professionals can help you navigate the market and find the perfect home. Contact us today for a free consultation.
9144 County 45 Road, Alnwick/Haldimand, ON K0K 2X0
9144 County 45 Road, Alnwick/Haldimand, ON K0K 2X0 for sale,4 bedroom detached Rural Alnwick/Haldimand,Alnwick/Haldimand homes for sale,Northumberland real estate,2-Storey homes, detached for sale