
$858,000
69 Fletcherdon Crescent, Toronto, ON M3N 1S2

Toronto, ON M3N 1P7
4 Bed · 2 Bath · Detached
MLS #W13484460
Listed Price
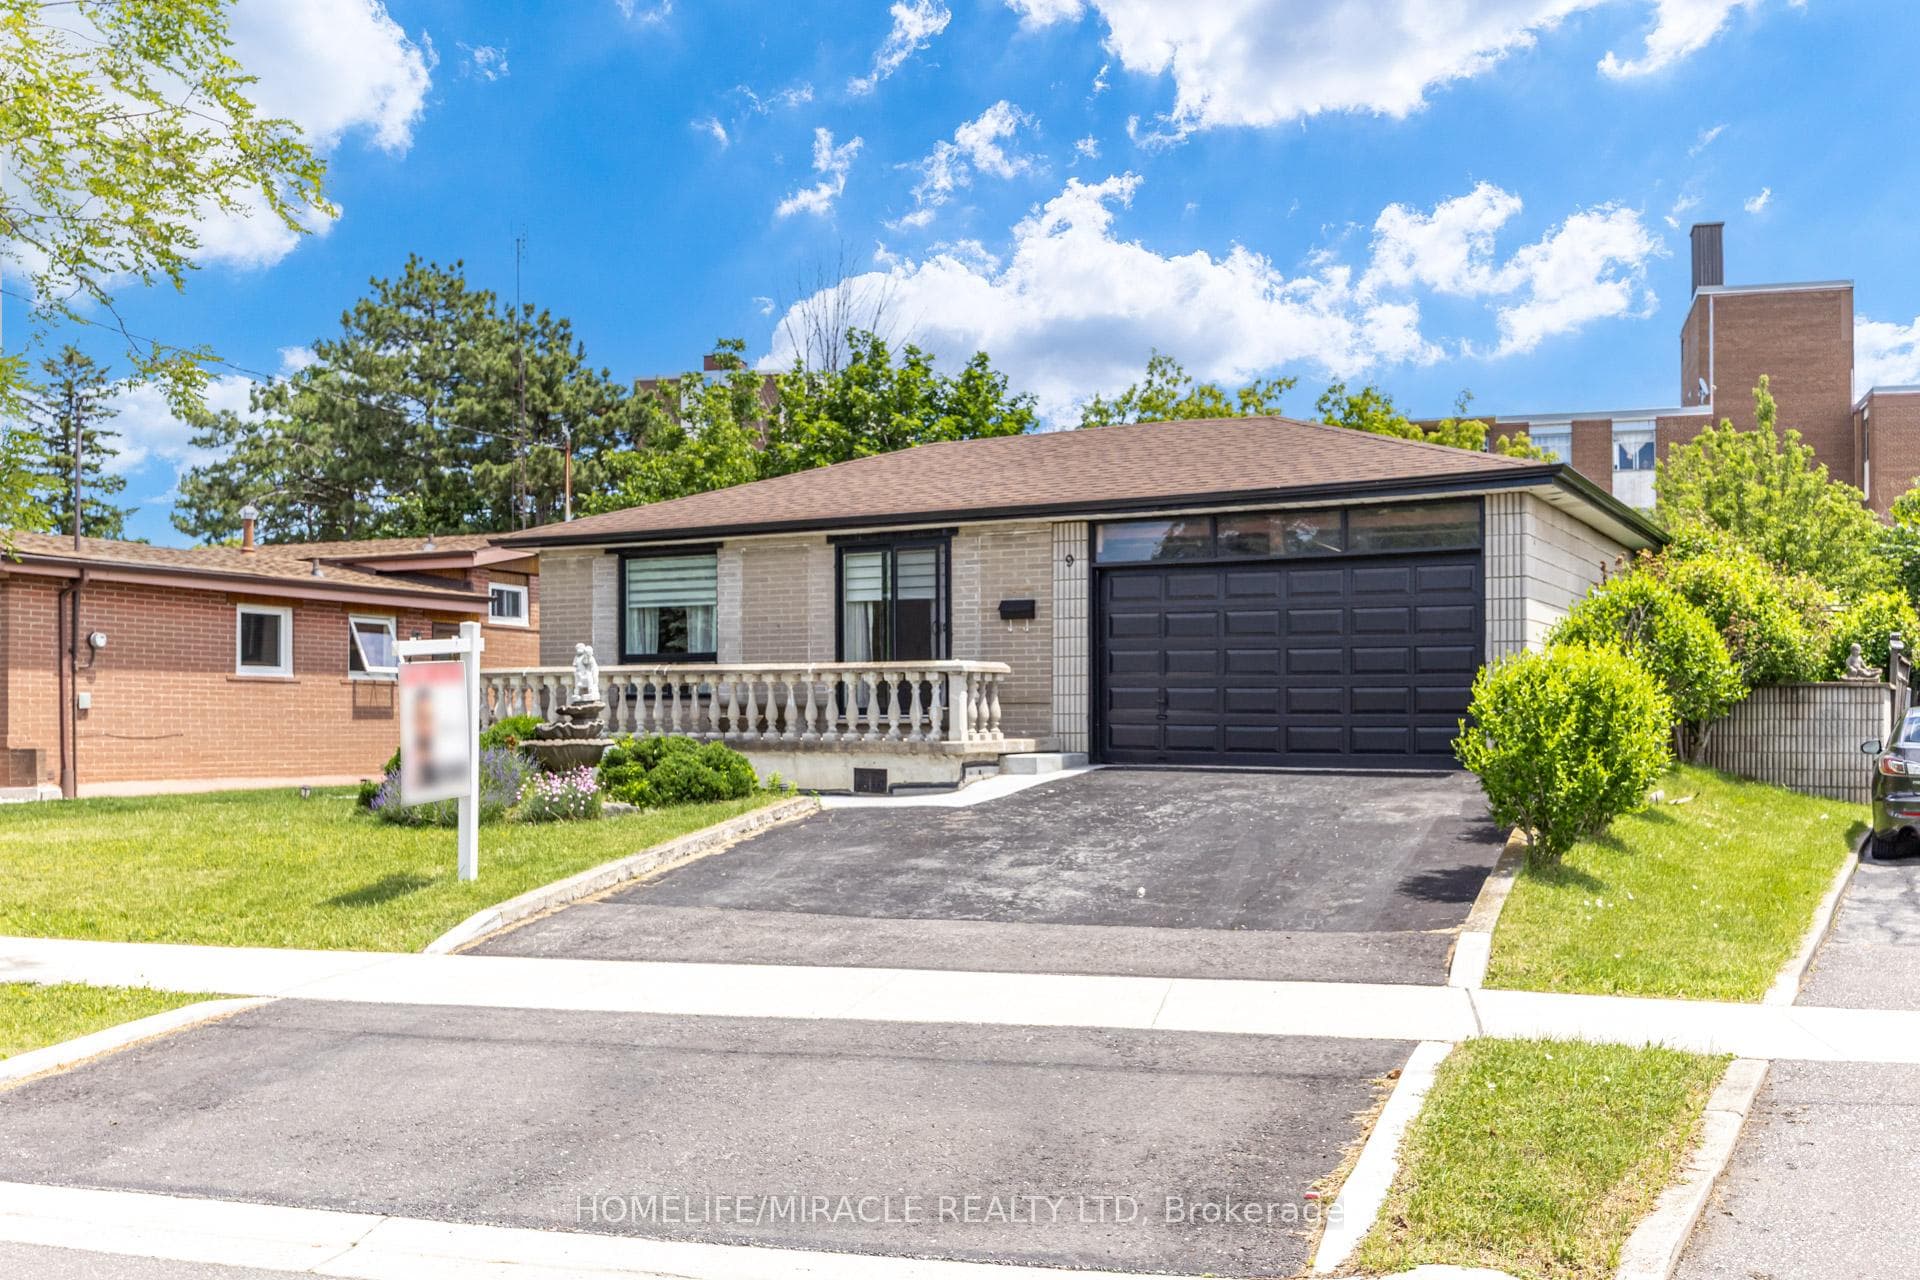
Welcome to 9 Wheatsheaf Crescent, an exceptional detached bungalow situated in a highly sought after Toronto location. Boasting a solid structural footprint, this classic single level home sits on a premium, expansive lot, offering the perfect blend of accessible family living and incredible investment potential.The main level features a bright, traditional bungalow layout with large windows and fluid transitions between the living spaces. The massive backyard is a true private oasis, coming complete with a functional greenhouse, a mature cherry tree, and a pear tree. The exterior showcases low maintenance, professionally poured concrete walkways and patios stretching across both the front and back of the property.A massive advantage of this bungalow design is the sheer scale of the lower level. The fully finished basement apartment features a completely separate entrance, a full kitchen, a large bedroom, and a massive living space. This layout is absolutely ideal for generating substantial rental income or functioning as a private multi generational family suite.
Bedrooms
4
Bathrooms
2
Square Feet
1100-1500 sqft
Property Type
Detached
| Name | Size (m) | Size (ft) | Features |
|---|---|---|---|
| Kitchen(Main) | 3.35 x 2.29 | 11.0 x 7.5 | - |
| Kitchen(Main) | 3.35 x 2.29 | 11.0 x 7.5 | - |
| Kitchen(Main) | 3.35 x 2.29 | 11.0 x 7.5 | - |
| Kitchen(Main) | 3.35 x 2.29 | 11.0 x 7.5 | - |
| Kitchen(Main) | 3.35 x 2.29 | 11.0 x 7.5 | - |
| Kitchen(Main) | 3.35 x 2.29 | 11.0 x 7.5 | - |
| Kitchen(Main) | 3.35 x 2.29 | 11.0 x 7.5 | - |
| Kitchen(Main) | 3.35 x 2.29 | 11.0 x 7.5 | - |
| Kitchen(Main) | 3.35 x 2.29 | 11.0 x 7.5 | - |
| Kitchen(Main) | 3.35 x 2.29 | 11.0 x 7.5 | - |
| Kitchen(Main) | 3.35 x 2.29 | 11.0 x 7.5 | - |
| Dining Room(Main) | 3.35 x 2.74 | 11.0 x 9.0 | - |
| Dining Room(Main) | 3.35 x 2.74 | 11.0 x 9.0 | - |
| Dining Room(Main) | 3.35 x 2.74 | 11.0 x 9.0 | - |
| Dining Room(Main) | 3.35 x 2.74 | 11.0 x 9.0 | - |
| Dining Room(Main) | 3.35 x 2.74 | 11.0 x 9.0 | - |
| Dining Room(Main) | 3.35 x 2.74 | 11.0 x 9.0 | - |
| Dining Room(Main) | 3.35 x 2.74 | 11.0 x 9.0 | - |
| Dining Room(Main) | 3.35 x 2.74 | 11.0 x 9.0 | - |
| Dining Room(Main) | 3.35 x 2.74 | 11.0 x 9.0 | - |
| Dining Room(Main) | 3.35 x 2.74 | 11.0 x 9.0 | - |
| Dining Room(Main) | 3.35 x 2.74 | 11.0 x 9.0 | - |
| Family Room(Main) | 5.18 x 3.35 | 17.0 x 11.0 | - |
| Family Room(Main) | 5.18 x 3.35 | 17.0 x 11.0 | - |
| Family Room(Main) | 5.18 x 3.35 | 17.0 x 11.0 | - |
| Family Room(Main) | 5.18 x 3.35 | 17.0 x 11.0 | - |
| Family Room(Main) | 5.18 x 3.35 | 17.0 x 11.0 | - |
| Family Room(Main) | 5.18 x 3.35 | 17.0 x 11.0 | - |
| Family Room(Main) | 5.18 x 3.35 | 17.0 x 11.0 | - |
| Family Room(Main) | 5.18 x 3.35 | 17.0 x 11.0 | - |
| Family Room(Main) | 5.18 x 3.35 | 17.0 x 11.0 | - |
| Family Room(Main) | 5.18 x 3.35 | 17.0 x 11.0 | - |
| Family Room(Main) | 5.18 x 3.35 | 17.0 x 11.0 | - |
| Primary Bedroom(Main) | 3.2 x 3.66 | 10.5 x 12.0 | - |
| Primary Bedroom(Main) | 3.2 x 3.66 | 10.5 x 12.0 | - |
| Primary Bedroom(Main) | 3.2 x 3.66 | 10.5 x 12.0 | - |
| Primary Bedroom(Main) | 3.2 x 3.66 | 10.5 x 12.0 | - |
| Primary Bedroom(Main) | 3.2 x 3.66 | 10.5 x 12.0 | - |
| Primary Bedroom(Main) | 3.2 x 3.66 | 10.5 x 12.0 | - |
| Primary Bedroom(Main) | 3.2 x 3.66 | 10.5 x 12.0 | - |
| Primary Bedroom(Main) | 3.2 x 3.66 | 10.5 x 12.0 | - |
| Primary Bedroom(Main) | 3.2 x 3.66 | 10.5 x 12.0 | - |
| Primary Bedroom(Main) | 3.2 x 3.66 | 10.5 x 12.0 | - |
| Primary Bedroom(Main) | 3.2 x 3.66 | 10.5 x 12.0 | - |
| Bedroom 2(Main) | 2.29 x 3.05 | 7.5 x 10.0 | - |
| Bedroom 2(Main) | 2.29 x 3.05 | 7.5 x 10.0 | - |
| Bedroom 2(Main) | 2.29 x 3.05 | 7.5 x 10.0 | - |
| Bedroom 2(Main) | 2.29 x 3.05 | 7.5 x 10.0 | - |
| Bedroom 2(Main) | 2.29 x 3.05 | 7.5 x 10.0 | - |
| Bedroom 2(Main) | 2.29 x 3.05 | 7.5 x 10.0 | - |
| Bedroom 2(Main) | 2.29 x 3.05 | 7.5 x 10.0 | - |
| Bedroom 2(Main) | 2.29 x 3.05 | 7.5 x 10.0 | - |
| Bedroom 2(Main) | 2.29 x 3.05 | 7.5 x 10.0 | - |
| Bedroom 2(Main) | 2.29 x 3.05 | 7.5 x 10.0 | - |
| Bedroom 2(Main) | 2.29 x 3.05 | 7.5 x 10.0 | - |
| Bedroom 3(Main) | 2.44 x 3.35 | 8.0 x 11.0 | - |
| Bedroom 3(Main) | 2.44 x 3.35 | 8.0 x 11.0 | - |
| Bedroom 3(Main) | 2.44 x 3.35 | 8.0 x 11.0 | - |
| Bedroom 3(Main) | 2.44 x 3.35 | 8.0 x 11.0 | - |
| Bedroom 3(Main) | 2.44 x 3.35 | 8.0 x 11.0 | - |
| Bedroom 3(Main) | 2.44 x 3.35 | 8.0 x 11.0 | - |
| Bedroom 3(Main) | 2.44 x 3.35 | 8.0 x 11.0 | - |
| Bedroom 3(Main) | 2.44 x 3.35 | 8.0 x 11.0 | - |
| Bedroom 3(Main) | 2.44 x 3.35 | 8.0 x 11.0 | - |
| Bedroom 3(Main) | 2.44 x 3.35 | 8.0 x 11.0 | - |
| Bedroom 3(Main) | 2.44 x 3.35 | 8.0 x 11.0 | - |
Complete transaction history for this property
Register for free to view complete transaction history and access exclusive sold data
Free account • No credit card required
Your Agent
Broker of Record
PREMIER MATRIX REALTY LTD. BROKERAGE
See the comparable sold, tax-matched, and currently-competing listings for 9 Wheatsheaf Crescent.
Register for free to view complete price estimate and access exclusive sold data
Free account • No credit card required
Contact OVAIS QASSIM
9 Wheatsheaf Crescent, Toronto, ON M3N 1P7 is a 4-bedroom, 2-bathroom bungalow detached with approximately 1100-1500 square feet of living space, situated on a 50 113 foot lot. This property is currently for sale at $949,999. The home features a attached garage and a apartment basement.
This home is located in Black Creek, part of Toronto W05 in the Toronto area. Explore more homes for sale and recently sold properties in this neighbourhood.
Whether you are looking to buy, sell, or lease in Black Creek, our team of experienced real estate professionals can help you navigate the market and find the perfect home. Contact us today for a free consultation.
9 Wheatsheaf Crescent, Toronto, ON M3N 1P7 for sale,4 bedroom detached Black Creek,Toronto W05 homes for sale,Toronto real estate,Bungalow homes, detached for sale


