
$2,028,800
68 Foshan Avenue, Markham, ON L6C 0P8
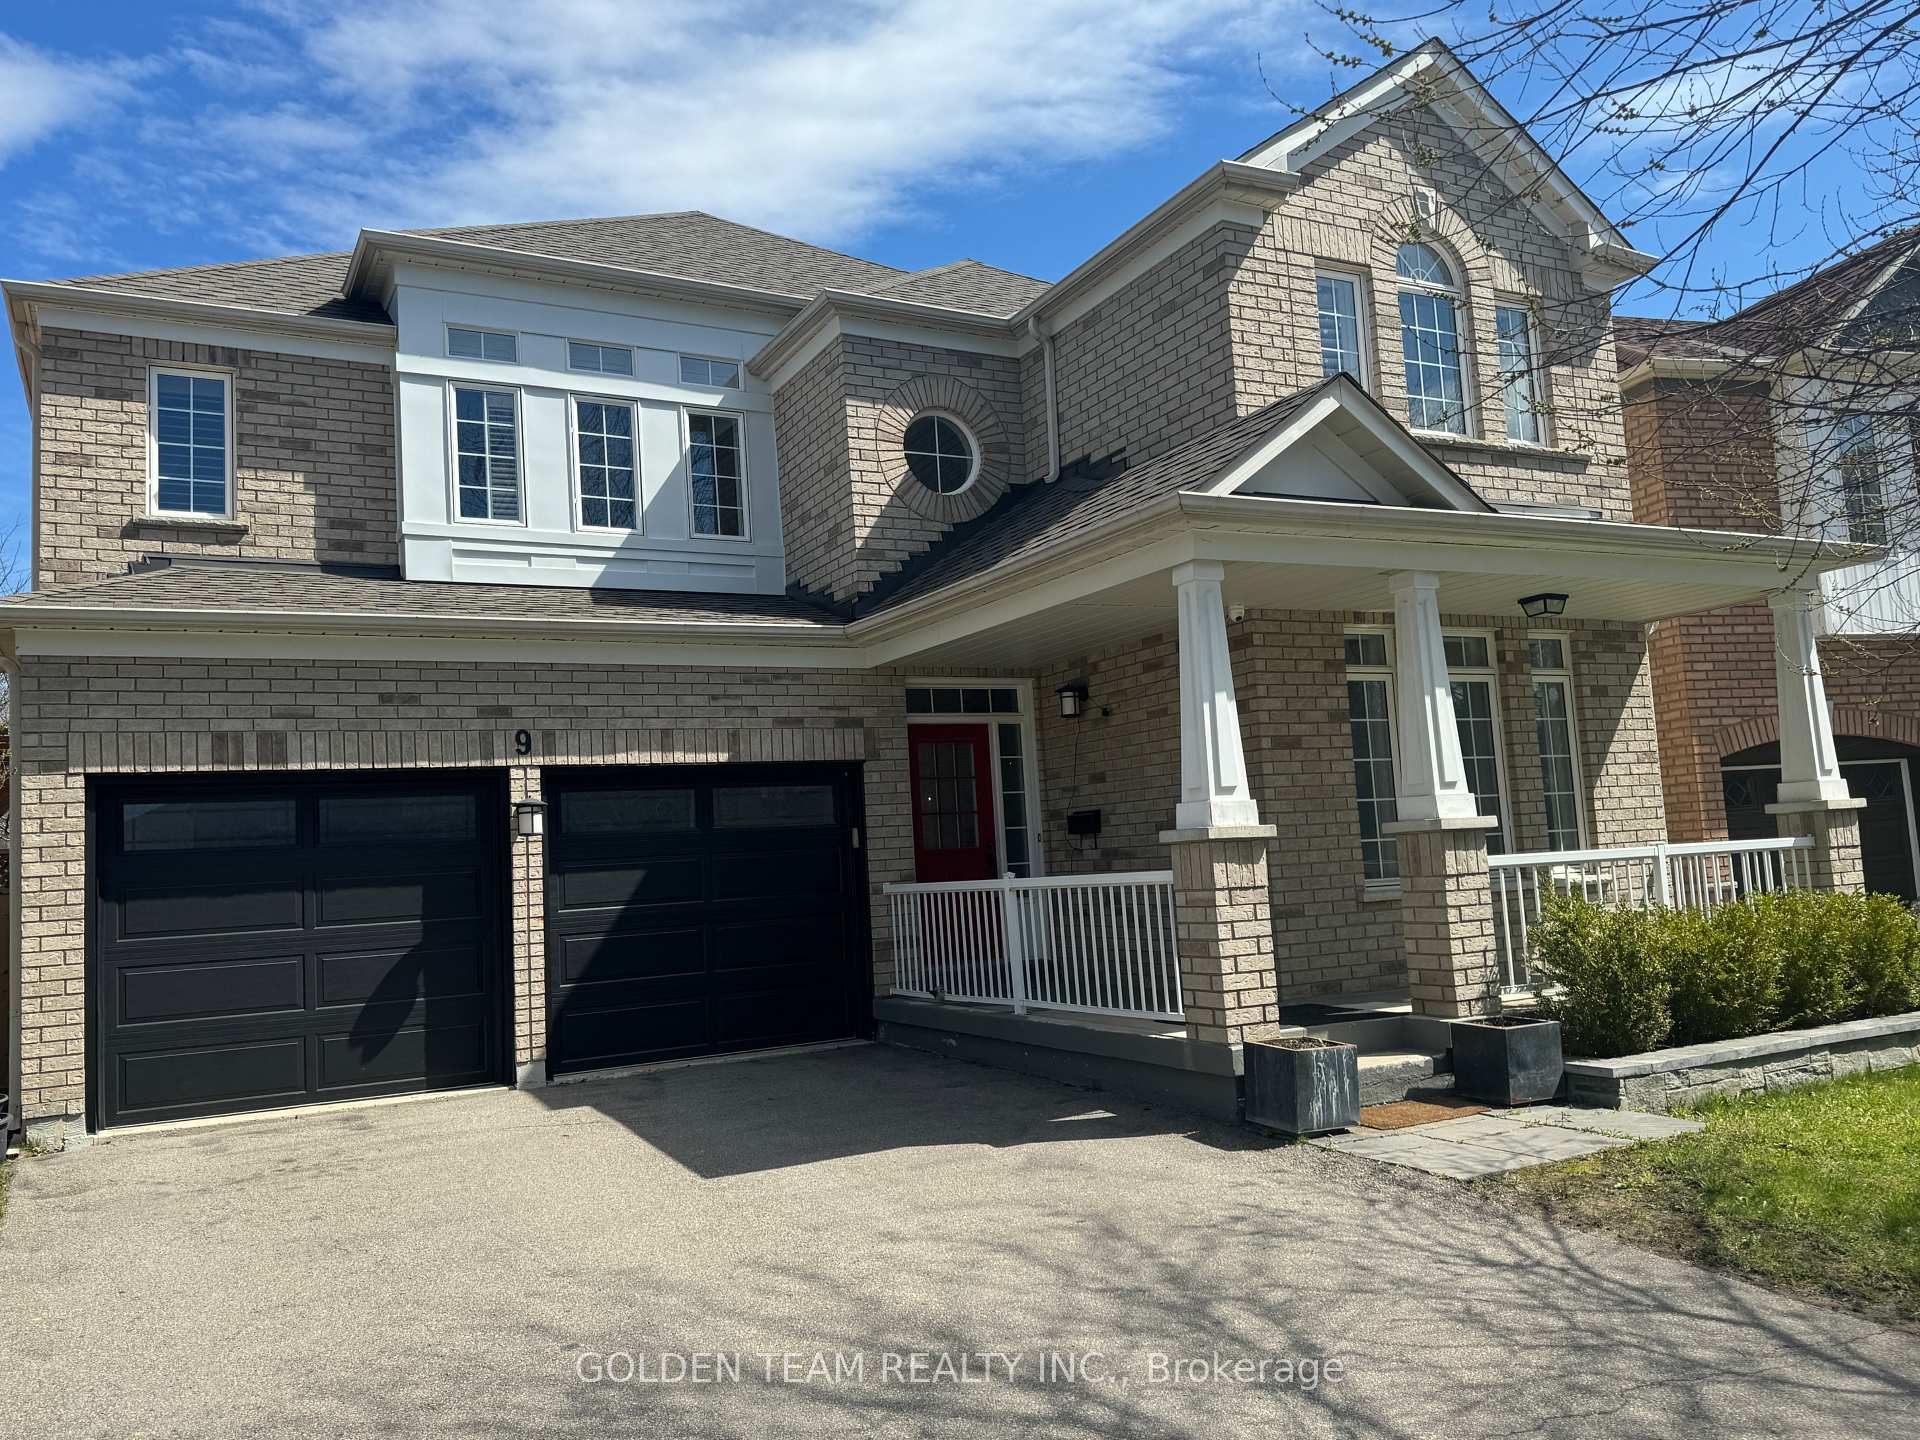

Markham, ON L6C 2V2
5 Bed · 4 Bath · Detached
MLS #N13139486
Listed Price
Stunning 4 + 1 Bedrooms in Top Schools District Berczy Area *Top Ranked Schools (2 mins Drive to Stonebridge P.S , 5 Min Drive to Pierre Trudeau H.S) Main Floor 9 Ft Ceilings, Hardwood Floors Thru-Out. Over $200K In Upgrades from the Builder. Beautifully Finished Open Concept W/ Quartz Counter Tops & Stainless Steel Appliances. Custom Built Closets, California Shutters. Laundry/Mudroom On Main W Garage Entry. Finished Basement W Dance Studio/Gym W Spring Sub-Floor, Huge Cooler Room. Steps Out To Spacious Zen Oasis Backyard. Walking Distance To Parks/Trails, Shopping, Public Transit.
Bedrooms
5
Bathrooms
4
Square Feet
2500-3000 sqft
Property Type
Detached
| Name | Size (m) | Size (ft) | Features |
|---|---|---|---|
| Foyer(Main) | 1.82 x 2.13 | 6.0 x 7.0 | - |
| Foyer(Main) | 1.82 x 2.13 | 6.0 x 7.0 | - |
| Foyer(Main) | 1.82 x 2.13 | 6.0 x 7.0 | - |
| Foyer(Main) | 1.82 x 2.13 | 6.0 x 7.0 | - |
| Foyer(Main) | 1.82 x 2.13 | 6.0 x 7.0 | - |
| Office(Main) | 3.35 x 3.66 | 11.0 x 12.0 | - |
| Office(Main) | 3.35 x 3.66 | 11.0 x 12.0 | - |
| Office(Main) | 3.35 x 3.66 | 11.0 x 12.0 | - |
| Office(Main) | 3.35 x 3.66 | 11.0 x 12.0 | - |
| Office(Main) | 3.35 x 3.66 | 11.0 x 12.0 | - |
| Dining Room(Main) | 5.09 x 3.66 | 16.7 x 12.0 | - |
| Dining Room(Main) | 5.09 x 3.66 | 16.7 x 12.0 | - |
| Dining Room(Main) | 5.09 x 3.66 | 16.7 x 12.0 | - |
| Dining Room(Main) | 5.09 x 3.66 | 16.7 x 12.0 | - |
| Dining Room(Main) | 5.09 x 3.66 | 16.7 x 12.0 | - |
| Laundry(Main) | 1.52 x 2.74 | 5.0 x 9.0 | - |
| Laundry(Main) | 1.52 x 2.74 | 5.0 x 9.0 | - |
| Laundry(Main) | 1.52 x 2.74 | 5.0 x 9.0 | - |
| Laundry(Main) | 1.52 x 2.74 | 5.0 x 9.0 | - |
| Laundry(Main) | 1.52 x 2.74 | 5.0 x 9.0 | - |
| Kitchen(Main) | 3.66 x 4.02 | 12.0 x 13.2 | - |
| Kitchen(Main) | 3.66 x 4.02 | 12.0 x 13.2 | - |
| Kitchen(Main) | 3.66 x 4.02 | 12.0 x 13.2 | - |
| Kitchen(Main) | 3.66 x 4.02 | 12.0 x 13.2 | - |
| Kitchen(Main) | 3.66 x 4.02 | 12.0 x 13.2 | - |
| Family Room(Main) | 5.06 x 3.9 | 16.6 x 12.8 | - |
| Family Room(Main) | 5.06 x 3.9 | 16.6 x 12.8 | - |
| Family Room(Main) | 5.06 x 3.9 | 16.6 x 12.8 | - |
| Family Room(Main) | 5.06 x 3.9 | 16.6 x 12.8 | - |
| Family Room(Main) | 5.06 x 3.9 | 16.6 x 12.8 | - |
| Primary Bedroom(Second) | 4.35 x 5.61 | 14.3 x 18.4 | - |
| Primary Bedroom(Second) | 4.35 x 5.61 | 14.3 x 18.4 | - |
| Primary Bedroom(Second) | 4.35 x 5.61 | 14.3 x 18.4 | - |
| Primary Bedroom(Second) | 4.35 x 5.61 | 14.3 x 18.4 | - |
| Primary Bedroom(Second) | 4.35 x 5.61 | 14.3 x 18.4 | - |
| Bedroom 2(Second) | 3.96 x 3.05 | 13.0 x 10.0 | - |
| Bedroom 2(Second) | 3.96 x 3.05 | 13.0 x 10.0 | - |
| Bedroom 2(Second) | 3.96 x 3.05 | 13.0 x 10.0 | - |
| Bedroom 2(Second) | 3.96 x 3.05 | 13.0 x 10.0 | - |
| Bedroom 2(Second) | 3.96 x 3.05 | 13.0 x 10.0 | - |
| Bedroom 3(Second) | 3.35 x 4.27 | 11.0 x 14.0 | - |
| Bedroom 3(Second) | 3.35 x 4.27 | 11.0 x 14.0 | - |
| Bedroom 3(Second) | 3.35 x 4.27 | 11.0 x 14.0 | - |
| Bedroom 3(Second) | 3.35 x 4.27 | 11.0 x 14.0 | - |
| Bedroom 3(Second) | 3.35 x 4.27 | 11.0 x 14.0 | - |
| Bedroom 4(Second) | 3.35 x 3.05 | 11.0 x 10.0 | - |
| Bedroom 4(Second) | 3.35 x 3.05 | 11.0 x 10.0 | - |
| Bedroom 4(Second) | 3.35 x 3.05 | 11.0 x 10.0 | - |
| Bedroom 4(Second) | 3.35 x 3.05 | 11.0 x 10.0 | - |
| Bedroom 4(Second) | 3.35 x 3.05 | 11.0 x 10.0 | - |
| Exercise Room(Basement) | 3.04 x 3.04 | 10.0 x 10.0 | - |
| Exercise Room(Basement) | 3.04 x 3.04 | 10.0 x 10.0 | - |
| Exercise Room(Basement) | 3.04 x 3.04 | 10.0 x 10.0 | - |
| Exercise Room(Basement) | 3.04 x 3.04 | 10.0 x 10.0 | - |
| Exercise Room(Basement) | 3.04 x 3.04 | 10.0 x 10.0 | - |
| Media Room(Basement) | 3.96 x 3.04 | 13.0 x 10.0 | - |
| Media Room(Basement) | 3.96 x 3.04 | 13.0 x 10.0 | - |
| Media Room(Basement) | 3.96 x 3.04 | 13.0 x 10.0 | - |
| Media Room(Basement) | 3.96 x 3.04 | 13.0 x 10.0 | - |
| Media Room(Basement) | 3.96 x 3.04 | 13.0 x 10.0 | - |
Complete transaction history for this property
Register free to see the complete unit history
Register for free to view complete transaction history and access exclusive sold data
Free account • No credit card required
Your Agent
Broker of Record
PREMIER MATRIX REALTY LTD. BROKERAGE
See the comparable sold, tax-matched, and currently-competing listings for 9 Ridgecrest Road.
Register for free to view complete price estimate and access exclusive sold data
Free account • No credit card required
Contact OVAIS QASSIM
9 Ridgecrest Road, Markham, ON L6C 2V2 is a 5-bedroom, 4-bathroom 2-storey detached with approximately 2500-3000 square feet of living space, situated on a 40 103 foot lot. This property is currently for sale at $1,880,000. The home features a attached garage and a finished basement, built approximately 16-30 years ago.
This home is located in Berczy, part of Markham in the York area. Explore more homes for sale and recently sold properties in this neighbourhood.
Whether you are looking to buy, sell, or lease in Berczy, our team of experienced real estate professionals can help you navigate the market and find the perfect home. Contact us today for a free consultation.
9 Ridgecrest Road, Markham, ON L6C 2V2 for sale,5 bedroom detached Berczy,Markham homes for sale,York real estate,2-Storey homes, detached for sale


