
$950,000
22 Ravine Park Crescent, Toronto E10, ON M1C 2M3

Register for free to view the complete photo gallery and property details
Showing 2 of 20 photos
Toronto, ON M1C 0B3
4 Bed · 3 Bath · Detached
MLS #E13499904
Sold on October 5, 2026
October 5, 2026
Originally listed at $1,168,800 11 days on market
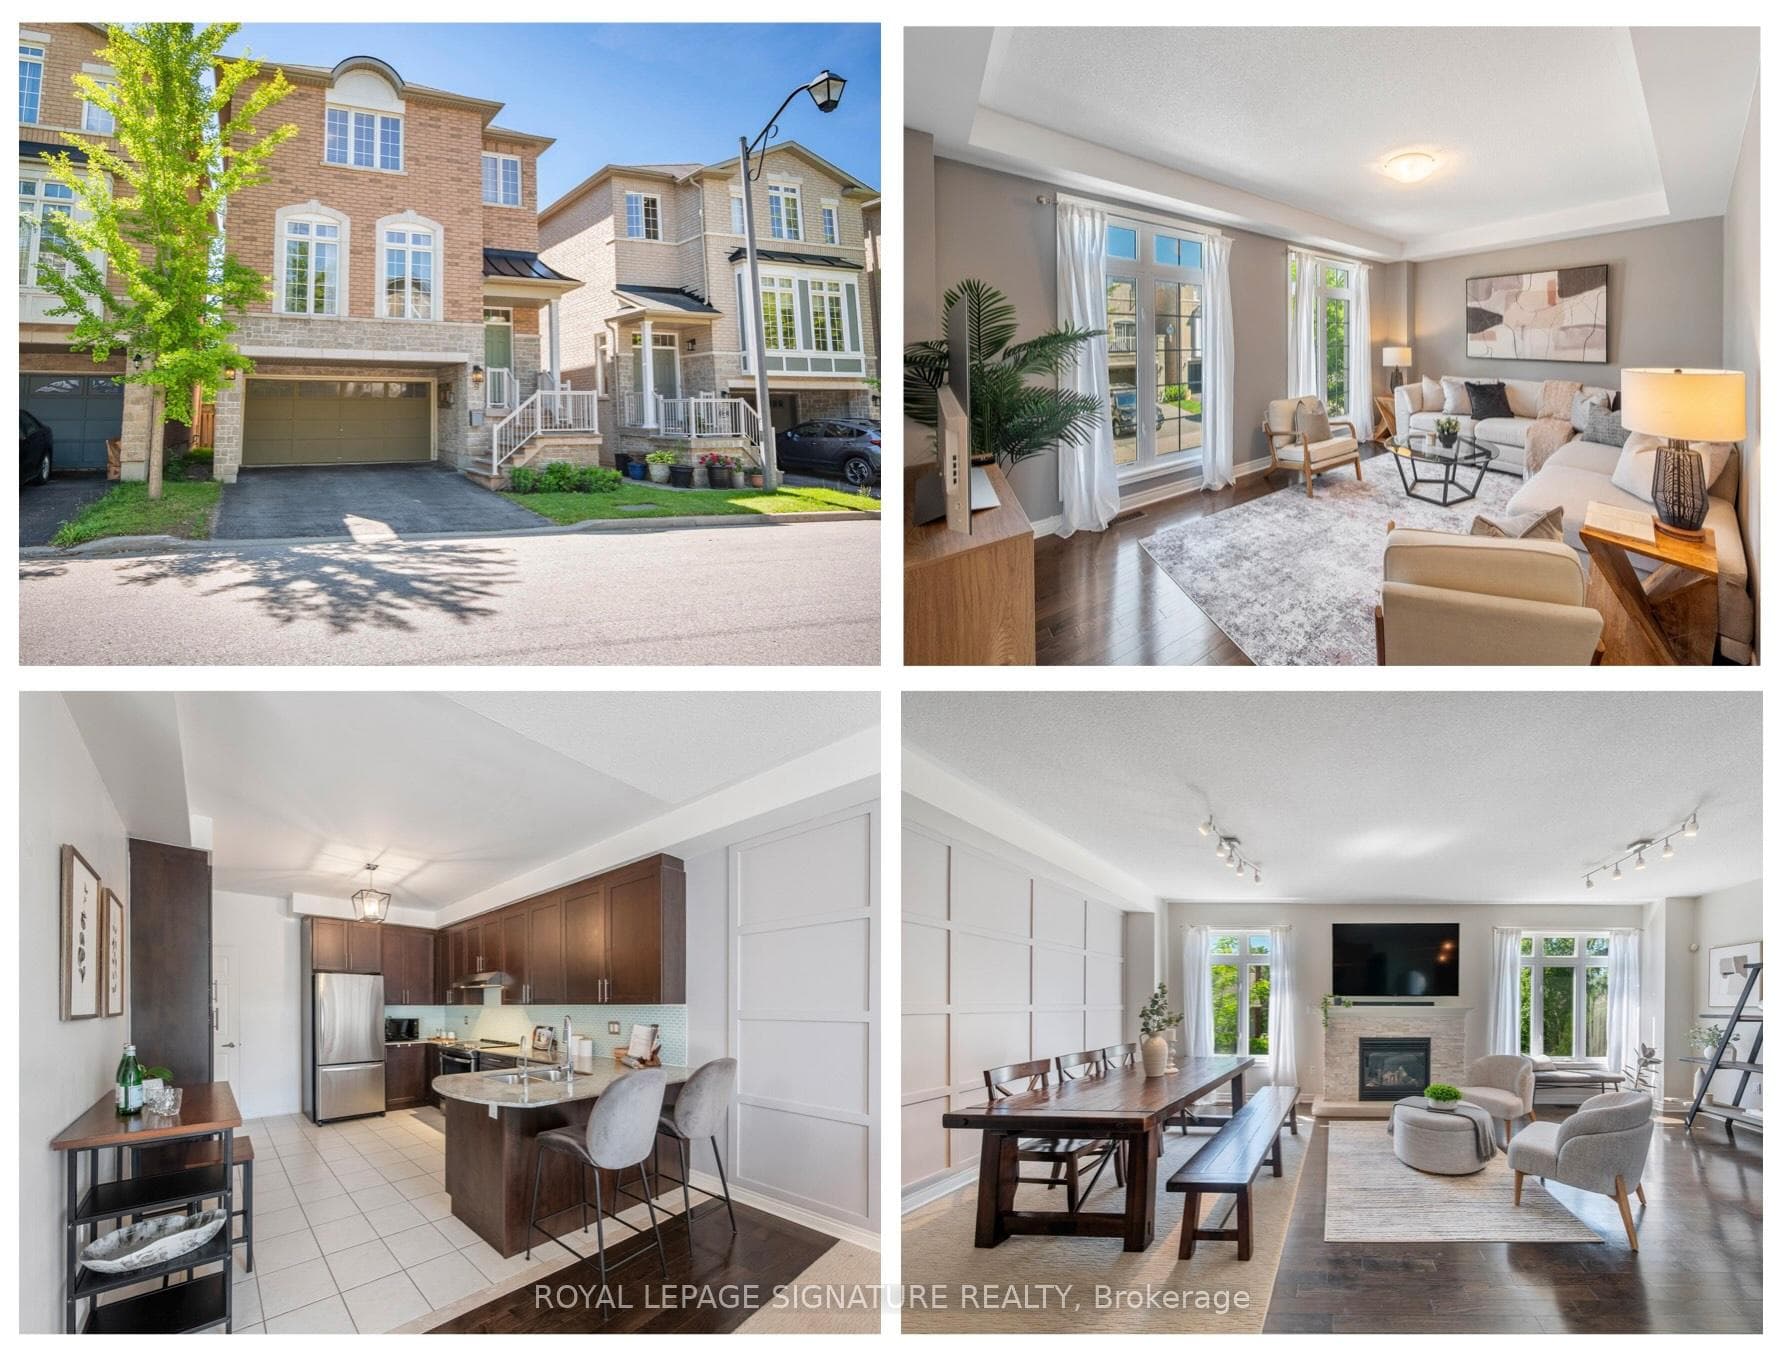
Welcome to 9 Mastwood Crescent, an executive home in The Enclave of West Rouge, an exclusive development of just 36 homes built by Genesis Homes in 2009. Offering 2,553 sq ft above grade, this sought after Pinestone model is filled with natural light from expansive windows and 9 foot ceilings that create an impressive sense of space throughout. Step up to the main floor featuring a separate living room overlooking the quiet street before flowing into the updated open concept kitchen with stone countertops, mosaic backsplash, stainless steel appliances, abundant cabinetry and generous workspace. The kitchen overlooks the spacious great room with combined living and dining areas anchored by a gas fireplace, creating the perfect space for everyday living and entertaining. Upstairs offers four generous bedrooms, including a spacious primary retreat with a walk in closet and luxurious 4 piece ensuite. The fourth bedroom has been opened to the primary suite, making it ideal as a nursery, dressing room or home office, while easily converted back to a separate bedroom if desired. The bright above grade lower level features a recreation room, laundry, separate side entrance, direct access to the two car garage and a walkout to the fully fenced backyard with a stone patio, gardens and grassy play area. A bonus storage room in the garage and the unfinished basement provide exceptional storage space. Owned solar panels generate approximately $5000 annually in passive income ($27,016 in the past 5.5 years!), a bonus feature rarely found in today's market. Ideally located within walking distance to schools, Rouge Hill GO, TTC, Ravine Park Plaza, shopping, restaurants and the Waterfront Trail. Enjoy Rouge National Urban Park, Rouge Beach, Adams Park, kayaking, swimming, skating and year round outdoor recreation, all just minutes from home. Quick access to Highway 401 and Kingston Road makes commuting easy. This is a rare opportunity to own an exceptional family home in West Rouge!
Bedrooms
4
Bathrooms
3
Square Feet
2500-3000 sqft
Property Type
Detached
Register for free to view complete property details and access exclusive sold data
Free account • No credit card required
| Name | Size (m) | Size (ft) | Features |
|---|---|---|---|
| Living Room(Main) | 5.28 x 3.61 | 17.3 x 11.8 | - |
| Living Room(Main) | 5.28 x 3.61 | 17.3 x 11.8 | - |
| Living Room(Main) | 5.28 x 3.61 | 17.3 x 11.8 | - |
| Living Room(Main) | 5.28 x 3.61 | 17.3 x 11.8 | - |
| Living Room(Main) | 5.28 x 3.61 | 17.3 x 11.8 | - |
| Living Room(Main) | 5.28 x 3.61 | 17.3 x 11.8 | - |
| Living Room(Main) | 5.28 x 3.61 | 17.3 x 11.8 | - |
| Living Room(Main) | 5.28 x 3.61 | 17.3 x 11.8 | - |
| Living Room(Main) | 5.28 x 3.61 | 17.3 x 11.8 | - |
| Living Room(Main) | 5.28 x 3.61 | 17.3 x 11.8 | - |
| Kitchen(Main) | 3.71 x 4.04 | 12.2 x 13.3 | - |
| Kitchen(Main) | 3.71 x 4.04 | 12.2 x 13.3 | - |
| Kitchen(Main) | 3.71 x 4.04 | 12.2 x 13.3 | - |
| Kitchen(Main) | 3.71 x 4.04 | 12.2 x 13.3 | - |
| Kitchen(Main) | 3.71 x 4.04 | 12.2 x 13.3 | - |
| Kitchen(Main) | 3.71 x 4.04 | 12.2 x 13.3 | - |
| Kitchen(Main) | 3.71 x 4.04 | 12.2 x 13.3 | - |
| Kitchen(Main) | 3.71 x 4.04 | 12.2 x 13.3 | - |
| Kitchen(Main) | 3.71 x 4.04 | 12.2 x 13.3 | - |
| Kitchen(Main) | 3.71 x 4.04 | 12.2 x 13.3 | - |
| Dining Room(Main) | 2.49 x 4.72 | 8.2 x 15.5 | - |
| Dining Room(Main) | 2.49 x 4.72 | 8.2 x 15.5 | - |
| Dining Room(Main) | 2.49 x 4.72 | 8.2 x 15.5 | - |
| Dining Room(Main) | 2.49 x 4.72 | 8.2 x 15.5 | - |
| Dining Room(Main) | 2.49 x 4.72 | 8.2 x 15.5 | - |
| Dining Room(Main) | 2.49 x 4.72 | 8.2 x 15.5 | - |
| Dining Room(Main) | 2.49 x 4.72 | 8.2 x 15.5 | - |
| Dining Room(Main) | 2.49 x 4.72 | 8.2 x 15.5 | - |
| Dining Room(Main) | 2.49 x 4.72 | 8.2 x 15.5 | - |
| Dining Room(Main) | 2.49 x 4.72 | 8.2 x 15.5 | - |
| Family Room(Main) | 4.88 x 4.72 | 16.0 x 15.5 | - |
| Family Room(Main) | 4.88 x 4.72 | 16.0 x 15.5 | - |
| Family Room(Main) | 4.88 x 4.72 | 16.0 x 15.5 | - |
| Family Room(Main) | 4.88 x 4.72 | 16.0 x 15.5 | - |
| Family Room(Main) | 4.88 x 4.72 | 16.0 x 15.5 | - |
| Family Room(Main) | 4.88 x 4.72 | 16.0 x 15.5 | - |
| Family Room(Main) | 4.88 x 4.72 | 16.0 x 15.5 | - |
| Family Room(Main) | 4.88 x 4.72 | 16.0 x 15.5 | - |
| Family Room(Main) | 4.88 x 4.72 | 16.0 x 15.5 | - |
| Family Room(Main) | 4.88 x 4.72 | 16.0 x 15.5 | - |
| Powder Room(Main) | 0.94 x 1.98 | 3.1 x 6.5 | - |
| Powder Room(Main) | 0.94 x 1.98 | 3.1 x 6.5 | - |
| Powder Room(Main) | 0.94 x 1.98 | 3.1 x 6.5 | - |
| Powder Room(Main) | 0.94 x 1.98 | 3.1 x 6.5 | - |
| Powder Room(Main) | 0.94 x 1.98 | 3.1 x 6.5 | - |
| Powder Room(Main) | 0.94 x 1.98 | 3.1 x 6.5 | - |
| Powder Room(Main) | 0.94 x 1.98 | 3.1 x 6.5 | - |
| Powder Room(Main) | 0.94 x 1.98 | 3.1 x 6.5 | - |
| Powder Room(Main) | 0.94 x 1.98 | 3.1 x 6.5 | - |
| Powder Room(Main) | 0.94 x 1.98 | 3.1 x 6.5 | - |
| Primary Bedroom(Upper) | 3.78 x 5.56 | 12.4 x 18.2 | - |
| Primary Bedroom(Upper) | 3.78 x 5.56 | 12.4 x 18.2 | - |
| Primary Bedroom(Upper) | 3.78 x 5.56 | 12.4 x 18.2 | - |
| Primary Bedroom(Upper) | 3.78 x 5.56 | 12.4 x 18.2 | - |
| Primary Bedroom(Upper) | 3.78 x 5.56 | 12.4 x 18.2 | - |
| Primary Bedroom(Upper) | 3.78 x 5.56 | 12.4 x 18.2 | - |
| Primary Bedroom(Upper) | 3.78 x 5.56 | 12.4 x 18.2 | - |
| Primary Bedroom(Upper) | 3.78 x 5.56 | 12.4 x 18.2 | - |
| Primary Bedroom(Upper) | 3.78 x 5.56 | 12.4 x 18.2 | - |
| Primary Bedroom(Upper) | 3.78 x 5.56 | 12.4 x 18.2 | - |
| Bathroom(Upper) | 2.74 x 2.46 | 9.0 x 8.1 | - |
| Bathroom(Upper) | 2.74 x 2.46 | 9.0 x 8.1 | - |
| Bathroom(Upper) | 2.74 x 2.46 | 9.0 x 8.1 | - |
| Bathroom(Upper) | 2.74 x 2.46 | 9.0 x 8.1 | - |
| Bathroom(Upper) | 2.74 x 2.46 | 9.0 x 8.1 | - |
| Bathroom(Upper) | 2.74 x 2.46 | 9.0 x 8.1 | - |
| Bathroom(Upper) | 2.74 x 2.46 | 9.0 x 8.1 | - |
| Bathroom(Upper) | 2.74 x 2.46 | 9.0 x 8.1 | - |
| Bathroom(Upper) | 2.74 x 2.46 | 9.0 x 8.1 | - |
| Bathroom(Upper) | 2.74 x 2.46 | 9.0 x 8.1 | - |
| Bedroom 2(Upper) | 3.48 x 2.97 | 11.4 x 9.7 | - |
| Bedroom 2(Upper) | 3.48 x 2.97 | 11.4 x 9.7 | - |
| Bedroom 2(Upper) | 3.48 x 2.97 | 11.4 x 9.7 | - |
| Bedroom 2(Upper) | 3.48 x 2.97 | 11.4 x 9.7 | - |
| Bedroom 2(Upper) | 3.48 x 2.97 | 11.4 x 9.7 | - |
| Bedroom 2(Upper) | 3.48 x 2.97 | 11.4 x 9.7 | - |
| Bedroom 2(Upper) | 3.48 x 2.97 | 11.4 x 9.7 | - |
| Bedroom 2(Upper) | 3.48 x 2.97 | 11.4 x 9.7 | - |
| Bedroom 2(Upper) | 3.48 x 2.97 | 11.4 x 9.7 | - |
| Bedroom 2(Upper) | 3.48 x 2.97 | 11.4 x 9.7 | - |
| Bedroom 3(Upper) | 3.28 x 3.2 | 10.8 x 10.5 | - |
| Bedroom 3(Upper) | 3.28 x 3.2 | 10.8 x 10.5 | - |
| Bedroom 3(Upper) | 3.28 x 3.2 | 10.8 x 10.5 | - |
| Bedroom 3(Upper) | 3.28 x 3.2 | 10.8 x 10.5 | - |
| Bedroom 3(Upper) | 3.28 x 3.2 | 10.8 x 10.5 | - |
| Bedroom 3(Upper) | 3.28 x 3.2 | 10.8 x 10.5 | - |
| Bedroom 3(Upper) | 3.28 x 3.2 | 10.8 x 10.5 | - |
| Bedroom 3(Upper) | 3.28 x 3.2 | 10.8 x 10.5 | - |
| Bedroom 3(Upper) | 3.28 x 3.2 | 10.8 x 10.5 | - |
| Bedroom 3(Upper) | 3.28 x 3.2 | 10.8 x 10.5 | - |
| Bedroom 4(Upper) | 3.28 x 3.2 | 10.8 x 10.5 | - |
| Bedroom 4(Upper) | 3.28 x 3.2 | 10.8 x 10.5 | - |
| Bedroom 4(Upper) | 3.28 x 3.2 | 10.8 x 10.5 | - |
| Bedroom 4(Upper) | 3.28 x 3.2 | 10.8 x 10.5 | - |
| Bedroom 4(Upper) | 3.28 x 3.2 | 10.8 x 10.5 | - |
| Bedroom 4(Upper) | 3.28 x 3.2 | 10.8 x 10.5 | - |
| Bedroom 4(Upper) | 3.28 x 3.2 | 10.8 x 10.5 | - |
| Bedroom 4(Upper) | 3.28 x 3.2 | 10.8 x 10.5 | - |
| Bedroom 4(Upper) | 3.28 x 3.2 | 10.8 x 10.5 | - |
| Bedroom 4(Upper) | 3.28 x 3.2 | 10.8 x 10.5 | - |
| Bathroom(Upper) | 2.06 x 2.51 | 6.8 x 8.2 | - |
| Bathroom(Upper) | 2.06 x 2.51 | 6.8 x 8.2 | - |
| Bathroom(Upper) | 2.06 x 2.51 | 6.8 x 8.2 | - |
| Bathroom(Upper) | 2.06 x 2.51 | 6.8 x 8.2 | - |
| Bathroom(Upper) | 2.06 x 2.51 | 6.8 x 8.2 | - |
| Bathroom(Upper) | 2.06 x 2.51 | 6.8 x 8.2 | - |
| Bathroom(Upper) | 2.06 x 2.51 | 6.8 x 8.2 | - |
| Bathroom(Upper) | 2.06 x 2.51 | 6.8 x 8.2 | - |
| Bathroom(Upper) | 2.06 x 2.51 | 6.8 x 8.2 | - |
| Bathroom(Upper) | 2.06 x 2.51 | 6.8 x 8.2 | - |
| Recreation(Lower) | 4.37 x 3.71 | 14.3 x 12.2 | - |
| Recreation(Lower) | 4.37 x 3.71 | 14.3 x 12.2 | - |
| Recreation(Lower) | 4.37 x 3.71 | 14.3 x 12.2 | - |
| Recreation(Lower) | 4.37 x 3.71 | 14.3 x 12.2 | - |
| Recreation(Lower) | 4.37 x 3.71 | 14.3 x 12.2 | - |
| Recreation(Lower) | 4.37 x 3.71 | 14.3 x 12.2 | - |
| Recreation(Lower) | 4.37 x 3.71 | 14.3 x 12.2 | - |
| Recreation(Lower) | 4.37 x 3.71 | 14.3 x 12.2 | - |
| Recreation(Lower) | 4.37 x 3.71 | 14.3 x 12.2 | - |
| Recreation(Lower) | 4.37 x 3.71 | 14.3 x 12.2 | - |
| Laundry(Lower) | 1.91 x 2.11 | 6.3 x 6.9 | - |
| Laundry(Lower) | 1.91 x 2.11 | 6.3 x 6.9 | - |
| Laundry(Lower) | 1.91 x 2.11 | 6.3 x 6.9 | - |
| Laundry(Lower) | 1.91 x 2.11 | 6.3 x 6.9 | - |
| Laundry(Lower) | 1.91 x 2.11 | 6.3 x 6.9 | - |
| Laundry(Lower) | 1.91 x 2.11 | 6.3 x 6.9 | - |
| Laundry(Lower) | 1.91 x 2.11 | 6.3 x 6.9 | - |
| Laundry(Lower) | 1.91 x 2.11 | 6.3 x 6.9 | - |
| Laundry(Lower) | 1.91 x 2.11 | 6.3 x 6.9 | - |
| Laundry(Lower) | 1.91 x 2.11 | 6.3 x 6.9 | - |
| Utility Room(Basement) | 7.44 x 3.61 | 24.4 x 11.8 | - |
| Utility Room(Basement) | 7.44 x 3.61 | 24.4 x 11.8 | - |
| Utility Room(Basement) | 7.44 x 3.61 | 24.4 x 11.8 | - |
| Utility Room(Basement) | 7.44 x 3.61 | 24.4 x 11.8 | - |
| Utility Room(Basement) | 7.44 x 3.61 | 24.4 x 11.8 | - |
| Utility Room(Basement) | 7.44 x 3.61 | 24.4 x 11.8 | - |
| Utility Room(Basement) | 7.44 x 3.61 | 24.4 x 11.8 | - |
| Utility Room(Basement) | 7.44 x 3.61 | 24.4 x 11.8 | - |
| Utility Room(Basement) | 7.44 x 3.61 | 24.4 x 11.8 | - |
| Utility Room(Basement) | 7.44 x 3.61 | 24.4 x 11.8 | - |
Register for free to view complete room dimensions and access exclusive sold data
Free account • No credit card required
Original List Price
$1,168,800
Listed on Jun 28, 2026
Sold Price
$1,170,000
Sold on Oct 5, 2026
+$1,200
0.1%
Register for free to view complete price history and access exclusive sold data
Free account • No credit card required
Your Agent
Broker of Record
PREMIER MATRIX REALTY LTD. BROKERAGE
See the comparable sold, tax-matched, and currently-competing listings for 9 Mastwood Crescent.
Register for free to view complete price estimate and access exclusive sold data
Free account • No credit card required
Contact OVAIS QASSIM
9 Mastwood Crescent, Toronto, ON M1C 0B3 is a 4-bedroom, 3-bathroom 3-storey detached with approximately 2500-3000 square feet of living space, situated on a 32 72 foot lot. This property is currently sold (sold for $1,170,000). The home features a built-in garage and a finished with walk-out basement.
This home is located in Rouge E10, part of Toronto E10 in the Toronto area. Explore more homes for sale and recently sold properties in this neighbourhood.
Whether you are looking to buy, sell, or lease in Rouge E10, our team of experienced real estate professionals can help you navigate the market and find the perfect home. Contact us today for a free consultation.
9 Mastwood Crescent, Toronto, ON M1C 0B3 sold,4 bedroom detached Rouge E10,Toronto E10 homes for sale,Toronto real estate,3-Storey homes, detached sold


