
$1,020,000
44 Kirkdene Drive, Toronto, ON M1C 3A7
Toronto, ON M1C 2Z6
3 Bed · 2 Bath · Detached
MLS #E13227856
Listed Price
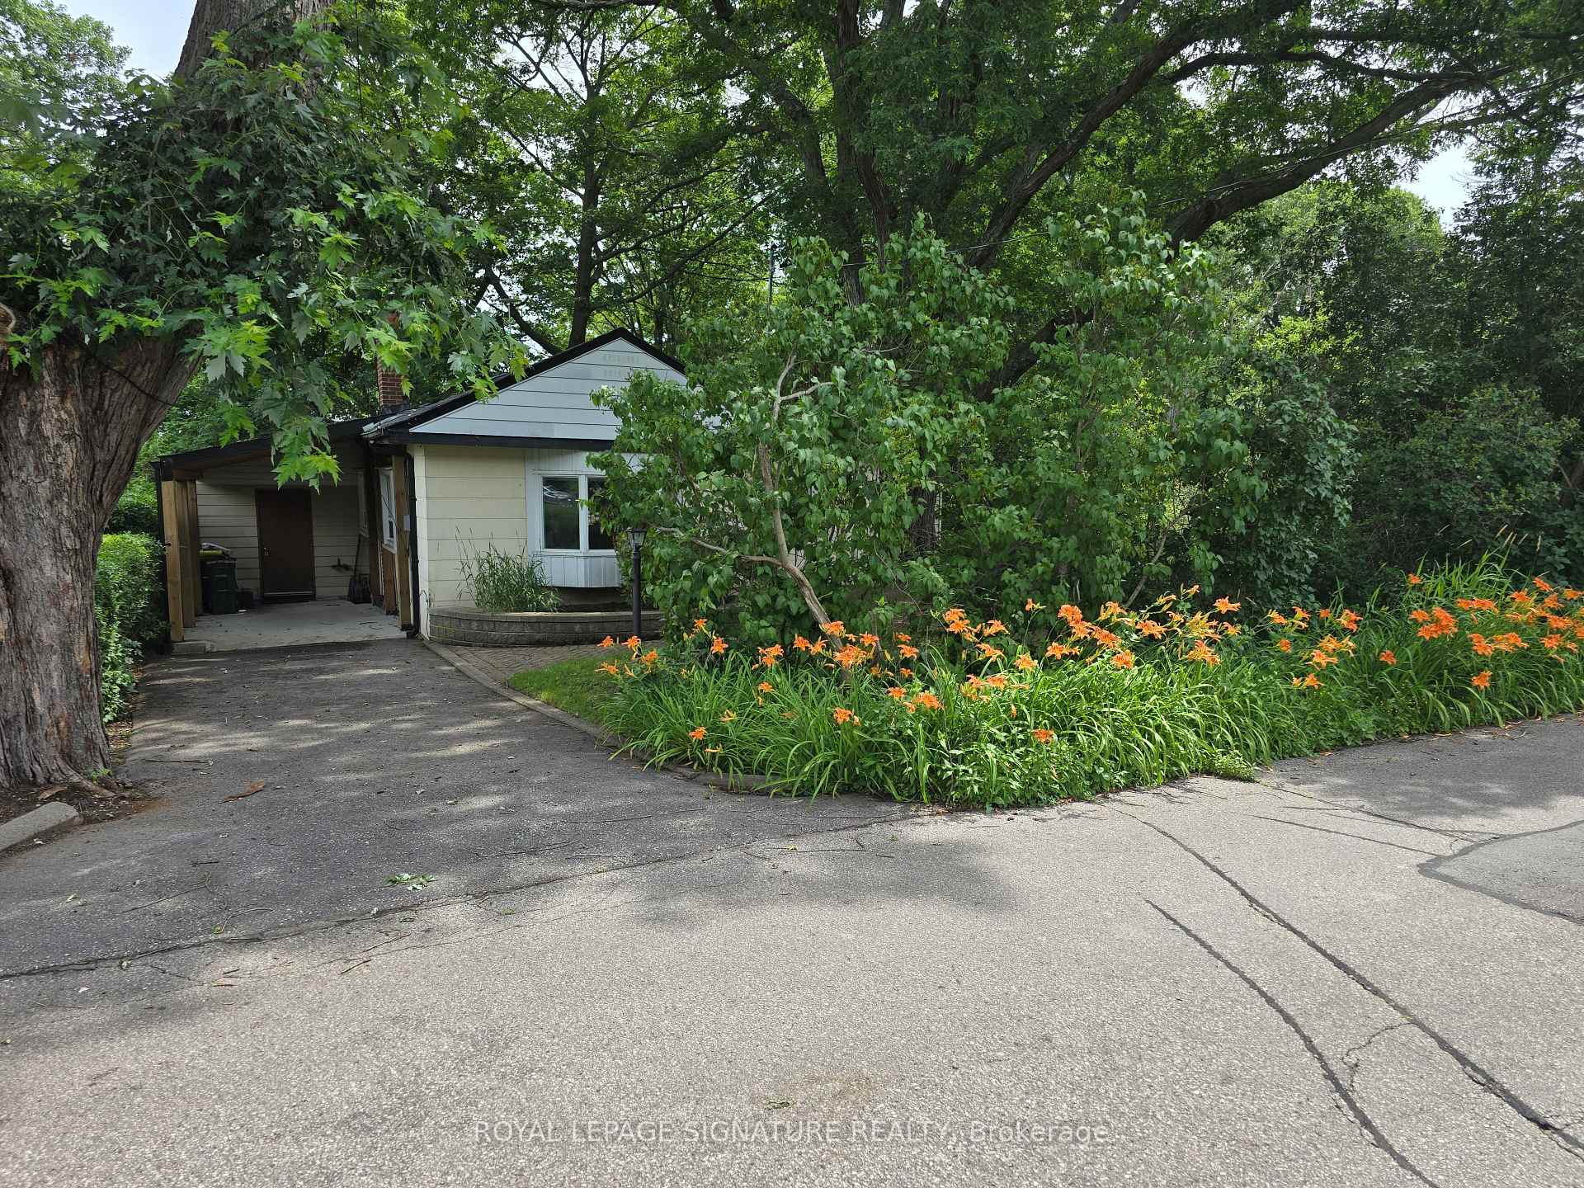
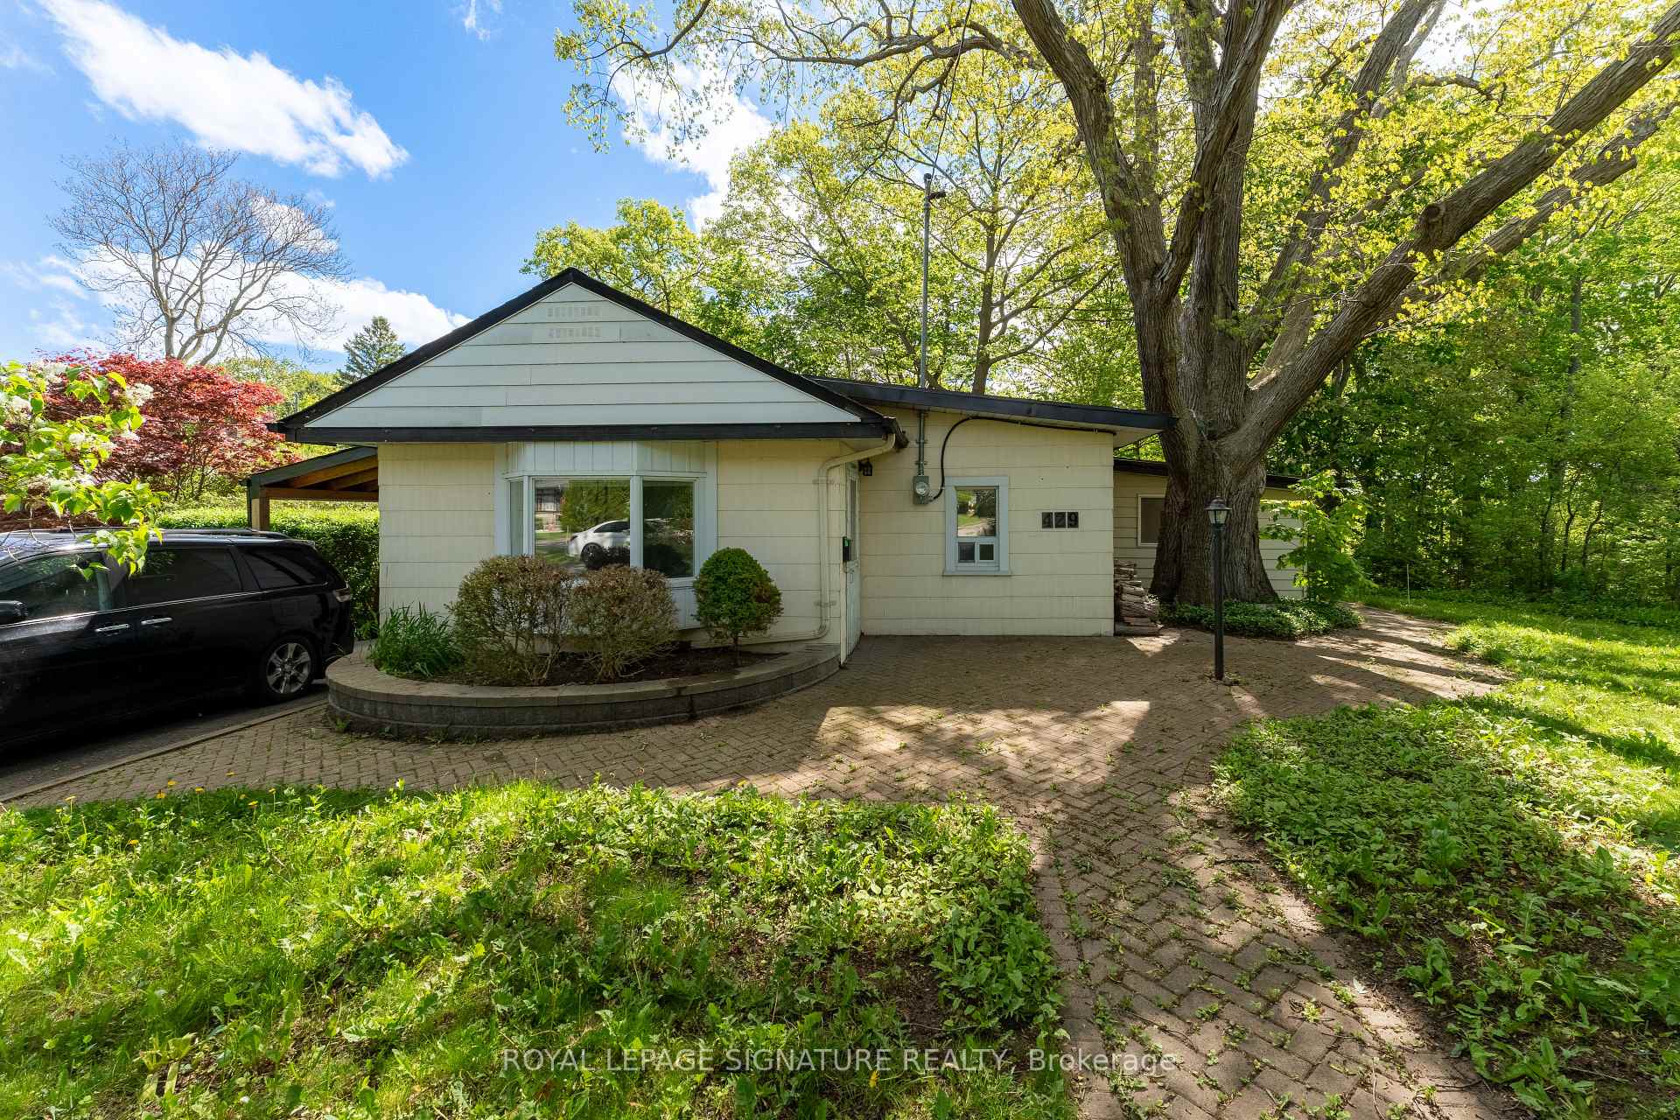
Your cottage in the woods awaits. Backing onto the beautiful Rouge River Valley in the prime West Rouge Lakeside Community, this home offers a rare opportunity to live adjacent to Rouge National Urban Park - an urban wilderness just moments from the center of Canada's largest metropolis. The property features approximately 1,797 sq. ft. of above-ground living space with a stunning forest view. Originally built in 1935. The home includes three bedrooms, two bathrooms, and large living and dining areas. The huge family room features a vaulted ceiling and a walk-out to a deck overlooking the ravine. A solarium also is built off the deck. Easy access to the 401, TTC buses, Rouge GO Train Station, and shopping. It is also near excellent schools, the Black Dog Pub, local restaurants, the beach, and waterfront trails along the lake. Property is being sold in "AS IS, WHERE IS CONDITION" with No Warranties.
Bedrooms
3
Bathrooms
2
Square Feet
1500-2000 sqft
Property Type
Detached
| Name | Size (m) | Size (ft) | Features |
|---|---|---|---|
| Living Room(Main) | 4.79 x 5.22 | 15.7 x 17.1 | - |
| Living Room(Main) | 4.79 x 5.22 | 15.7 x 17.1 | - |
| Living Room(Main) | 4.79 x 5.22 | 15.7 x 17.1 | - |
| Living Room(Main) | 4.79 x 5.22 | 15.7 x 17.1 | - |
| Living Room(Main) | 4.79 x 5.22 | 15.7 x 17.1 | - |
| Living Room(Main) | 4.79 x 5.22 | 15.7 x 17.1 | - |
| Dining Room(Main) | 4.76 x 4.06 | 15.6 x 13.3 | - |
| Dining Room(Main) | 4.76 x 4.06 | 15.6 x 13.3 | - |
| Dining Room(Main) | 4.76 x 4.06 | 15.6 x 13.3 | - |
| Dining Room(Main) | 4.76 x 4.06 | 15.6 x 13.3 | - |
| Dining Room(Main) | 4.76 x 4.06 | 15.6 x 13.3 | - |
| Dining Room(Main) | 4.76 x 4.06 | 15.6 x 13.3 | - |
| Kitchen(Main) | 3.11 x 4.42 | 10.2 x 14.5 | - |
| Kitchen(Main) | 3.11 x 4.42 | 10.2 x 14.5 | - |
| Kitchen(Main) | 3.11 x 4.42 | 10.2 x 14.5 | - |
| Kitchen(Main) | 3.11 x 4.42 | 10.2 x 14.5 | - |
| Kitchen(Main) | 3.11 x 4.42 | 10.2 x 14.5 | - |
| Kitchen(Main) | 3.11 x 4.42 | 10.2 x 14.5 | - |
| Family Room(Main) | 4.64 x 6.46 | 15.2 x 21.2 | - |
| Family Room(Main) | 4.64 x 6.46 | 15.2 x 21.2 | - |
| Family Room(Main) | 4.64 x 6.46 | 15.2 x 21.2 | - |
| Family Room(Main) | 4.64 x 6.46 | 15.2 x 21.2 | - |
| Family Room(Main) | 4.64 x 6.46 | 15.2 x 21.2 | - |
| Family Room(Main) | 4.64 x 6.46 | 15.2 x 21.2 | - |
| Primary Bedroom(Main) | 3.6 x 3.11 | 11.8 x 10.2 | - |
| Primary Bedroom(Main) | 3.6 x 3.11 | 11.8 x 10.2 | - |
| Primary Bedroom(Main) | 3.6 x 3.11 | 11.8 x 10.2 | - |
| Primary Bedroom(Main) | 3.6 x 3.11 | 11.8 x 10.2 | - |
| Primary Bedroom(Main) | 3.6 x 3.11 | 11.8 x 10.2 | - |
| Primary Bedroom(Main) | 3.6 x 3.11 | 11.8 x 10.2 | - |
| Bedroom 2(Main) | 3.6 x 2.76 | 11.8 x 9.1 | - |
| Bedroom 2(Main) | 3.6 x 2.76 | 11.8 x 9.1 | - |
| Bedroom 2(Main) | 3.6 x 2.76 | 11.8 x 9.1 | - |
| Bedroom 2(Main) | 3.6 x 2.76 | 11.8 x 9.1 | - |
| Bedroom 2(Main) | 3.6 x 2.76 | 11.8 x 9.1 | - |
| Bedroom 2(Main) | 3.6 x 2.76 | 11.8 x 9.1 | - |
| Bedroom 3(Main) | 2.71 x 3.25 | 8.9 x 10.7 | - |
| Bedroom 3(Main) | 2.71 x 3.25 | 8.9 x 10.7 | - |
| Bedroom 3(Main) | 2.71 x 3.25 | 8.9 x 10.7 | - |
| Bedroom 3(Main) | 2.71 x 3.25 | 8.9 x 10.7 | - |
| Bedroom 3(Main) | 2.71 x 3.25 | 8.9 x 10.7 | - |
| Bedroom 3(Main) | 2.71 x 3.25 | 8.9 x 10.7 | - |
| Solarium(Main) | 3.3 x 4.01 | 10.8 x 13.2 | - |
| Solarium(Main) | 3.3 x 4.01 | 10.8 x 13.2 | - |
| Solarium(Main) | 3.3 x 4.01 | 10.8 x 13.2 | - |
| Solarium(Main) | 3.3 x 4.01 | 10.8 x 13.2 | - |
| Solarium(Main) | 3.3 x 4.01 | 10.8 x 13.2 | - |
| Solarium(Main) | 3.3 x 4.01 | 10.8 x 13.2 | - |
Your Agent
Broker of Record
PREMIER MATRIX REALTY LTD. BROKERAGE
See the comparable sold, tax-matched, and currently-competing listings for 429 Rouge Hills Drive.
Register for free to view complete price estimate and access exclusive sold data
Free account • No credit card required
Contact OVAIS QASSIM
429 Rouge Hills Drive, Toronto, ON M1C 2Z6 is a 3-bedroom, 2-bathroom bungalow detached with approximately 1500-2000 square feet of living space, situated on a 60 166 foot lot. This property is currently for sale at $799,800. The home features a carport garage and a unfinished basement.
This home is located in Rouge E10, part of Toronto E10 in the Toronto area. Explore more homes for sale and recently sold properties in this neighbourhood.
Whether you are looking to buy, sell, or lease in Rouge E10, our team of experienced real estate professionals can help you navigate the market and find the perfect home. Contact us today for a free consultation.
429 Rouge Hills Drive, Toronto, ON M1C 2Z6 for sale,3 bedroom detached Rouge E10,Toronto E10 homes for sale,Toronto real estate,Bungalow homes, detached for sale


