
$1,170,000
9 Mastwood Crescent, Toronto, ON M1C 0B3

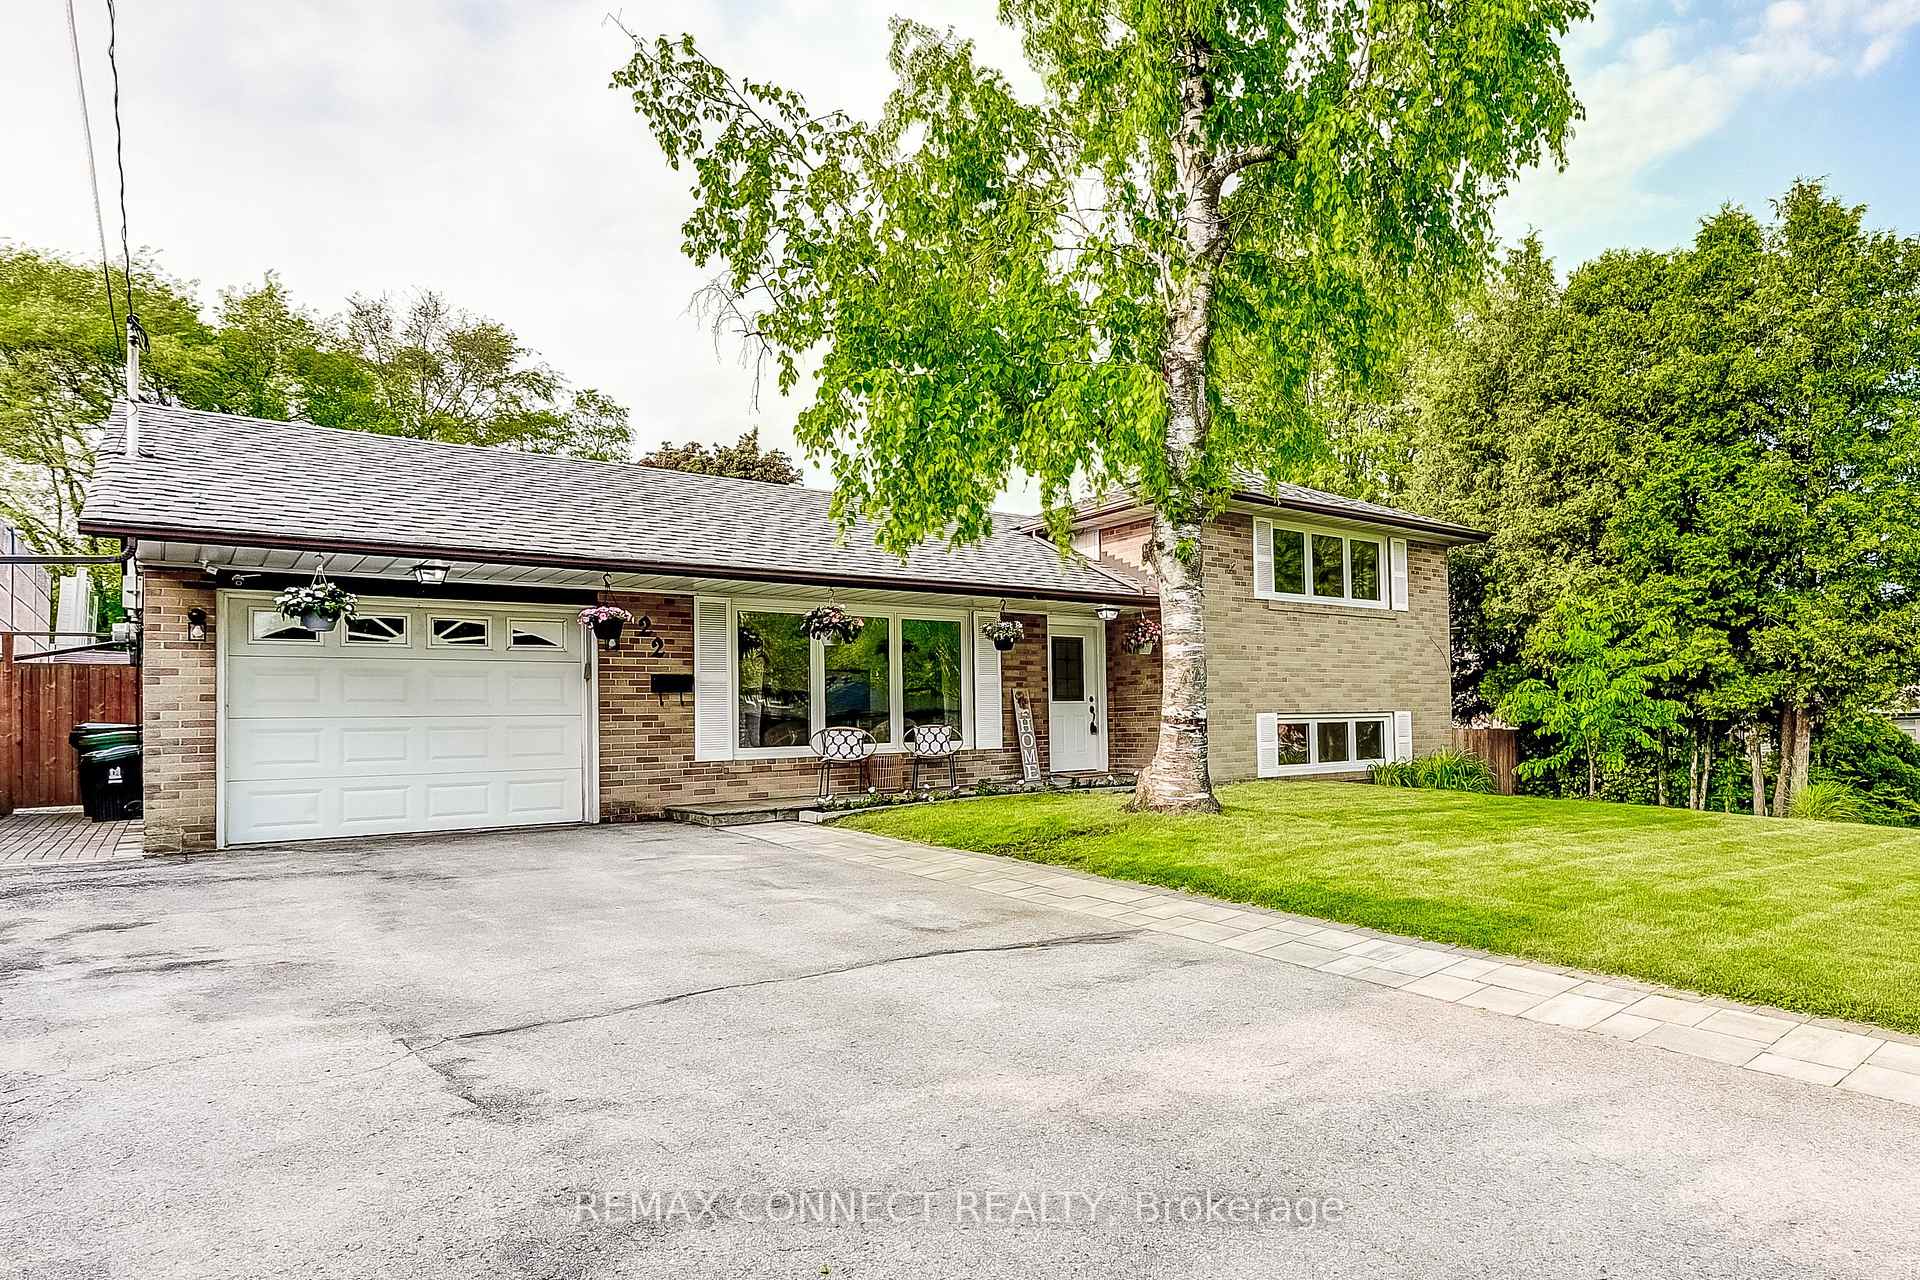
Register for free to view the complete photo gallery and property details
Showing 2 of 20 photos
Toronto E10, ON M1C 2M3
4 Bed · 2 Bath · Detached
MLS #E13037408
Sold on August 30, 2026
August 30, 2026
Originally listed at $959,000 45 days on market
Steps to a convenient shopping plaza with groceries, pharmacy, banking, bakery & much more, plus walking distance to the TTC, GO Train, minutes to Hwy 401, and top schools, this location offers unbeatable convenience. This beautiful 3+1 bedroom side-split in the heart of sought-after West Rouge community. Set on a generous 60 x 100 ft lot, this home features a private, pool-sized backyard with oversized deck, perfect for entertaining, relaxing, or enjoying family time outdoors. Inside, you'll find a bright, semi-open concept layout with hardwood flooring and a spacious living area filled with natural light. The updated kitchen showcases modern finishes and ample storage, ideal for both everyday living and hosting. Upstairs, the primary bedroom offers a semi-ensuite, combining comfort with convenient access. The finished lower level adds versatile living space, perfect for a rec room, home office, or gym. A large driveway and attached garage provide ample parking for multiple vehicles. Located just minutes to the Port Union waterfront, parks, trails, community center's & tennis clubs, this move-in ready home offers the perfect blend of lifestyle, space, and convenience. Home inspection available.
Bedrooms
4
Bathrooms
2
Square Feet
1100-1500 sqft
Property Type
Detached
Register for free to view complete property details and access exclusive sold data
Free account • No credit card required
| Name | Size (m) | Size (ft) | Features |
|---|---|---|---|
| Living Room(Main) | 6.02 x 3.38 | 19.8 x 11.1 | - |
| Living Room(Main) | 6.02 x 3.38 | 19.8 x 11.1 | - |
| Living Room(Main) | 6.02 x 3.38 | 19.8 x 11.1 | - |
| Living Room(Main) | 6.02 x 3.38 | 19.8 x 11.1 | - |
| Living Room(Main) | 6.02 x 3.38 | 19.8 x 11.1 | - |
| Living Room(Main) | 6.02 x 3.38 | 19.8 x 11.1 | - |
| Living Room(Main) | 6.02 x 3.38 | 19.8 x 11.1 | - |
| Living Room(Main) | 6.02 x 3.38 | 19.8 x 11.1 | - |
| Dining Room(Main) | 2.67 x 2.69 | 8.8 x 8.8 | - |
| Dining Room(Main) | 2.67 x 2.69 | 8.8 x 8.8 | - |
| Dining Room(Main) | 2.67 x 2.69 | 8.8 x 8.8 | - |
| Dining Room(Main) | 2.67 x 2.69 | 8.8 x 8.8 | - |
| Dining Room(Main) | 2.67 x 2.69 | 8.8 x 8.8 | - |
| Dining Room(Main) | 2.67 x 2.69 | 8.8 x 8.8 | - |
| Dining Room(Main) | 2.67 x 2.69 | 8.8 x 8.8 | - |
| Dining Room(Main) | 2.67 x 2.69 | 8.8 x 8.8 | - |
| Kitchen(Main) | 3.23 x 2.57 | 10.6 x 8.4 | - |
| Kitchen(Main) | 3.23 x 2.57 | 10.6 x 8.4 | - |
| Kitchen(Main) | 3.23 x 2.57 | 10.6 x 8.4 | - |
| Kitchen(Main) | 3.23 x 2.57 | 10.6 x 8.4 | - |
| Kitchen(Main) | 3.23 x 2.57 | 10.6 x 8.4 | - |
| Kitchen(Main) | 3.23 x 2.57 | 10.6 x 8.4 | - |
| Kitchen(Main) | 3.23 x 2.57 | 10.6 x 8.4 | - |
| Kitchen(Main) | 3.23 x 2.57 | 10.6 x 8.4 | - |
| Primary Bedroom(Upper) | 5.21 x 4.11 | 17.1 x 13.5 | - |
| Primary Bedroom(Upper) | 5.21 x 4.11 | 17.1 x 13.5 | - |
| Primary Bedroom(Upper) | 5.21 x 4.11 | 17.1 x 13.5 | - |
| Primary Bedroom(Upper) | 5.21 x 4.11 | 17.1 x 13.5 | - |
| Primary Bedroom(Upper) | 5.21 x 4.11 | 17.1 x 13.5 | - |
| Primary Bedroom(Upper) | 5.21 x 4.11 | 17.1 x 13.5 | - |
| Primary Bedroom(Upper) | 5.21 x 4.11 | 17.1 x 13.5 | - |
| Primary Bedroom(Upper) | 5.21 x 4.11 | 17.1 x 13.5 | - |
| Den(Upper) | 2.6 x 2 | 8.5 x 6.6 | - |
| Den(Upper) | 2.6 x 2 | 8.5 x 6.6 | - |
| Den(Upper) | 2.6 x 2 | 8.5 x 6.6 | - |
| Den(Upper) | 2.6 x 2 | 8.5 x 6.6 | - |
| Den(Upper) | 2.6 x 2 | 8.5 x 6.6 | - |
| Den(Upper) | 2.6 x 2 | 8.5 x 6.6 | - |
| Den(Upper) | 2.6 x 2 | 8.5 x 6.6 | - |
| Den(Upper) | 2.6 x 2 | 8.5 x 6.6 | - |
| Bathroom(Upper) | 2.54 x 1.98 | 8.3 x 6.5 | - |
| Bathroom(Upper) | 2.54 x 1.98 | 8.3 x 6.5 | - |
| Bathroom(Upper) | 2.54 x 1.98 | 8.3 x 6.5 | - |
| Bathroom(Upper) | 2.54 x 1.98 | 8.3 x 6.5 | - |
| Bathroom(Upper) | 2.54 x 1.98 | 8.3 x 6.5 | - |
| Bathroom(Upper) | 2.54 x 1.98 | 8.3 x 6.5 | - |
| Bathroom(Upper) | 2.54 x 1.98 | 8.3 x 6.5 | - |
| Bathroom(Upper) | 2.54 x 1.98 | 8.3 x 6.5 | - |
| Bedroom 2(Lower) | 4.06 x 3.15 | 13.3 x 10.3 | - |
| Bedroom 2(Lower) | 4.06 x 3.15 | 13.3 x 10.3 | - |
| Bedroom 2(Lower) | 4.06 x 3.15 | 13.3 x 10.3 | - |
| Bedroom 2(Lower) | 4.06 x 3.15 | 13.3 x 10.3 | - |
| Bedroom 2(Lower) | 4.06 x 3.15 | 13.3 x 10.3 | - |
| Bedroom 2(Lower) | 4.06 x 3.15 | 13.3 x 10.3 | - |
| Bedroom 2(Lower) | 4.06 x 3.15 | 13.3 x 10.3 | - |
| Bedroom 2(Lower) | 4.06 x 3.15 | 13.3 x 10.3 | - |
| Bedroom 3(Lower) | 3.76 x 2.69 | 12.3 x 8.8 | - |
| Bedroom 3(Lower) | 3.76 x 2.69 | 12.3 x 8.8 | - |
| Bedroom 3(Lower) | 3.76 x 2.69 | 12.3 x 8.8 | - |
| Bedroom 3(Lower) | 3.76 x 2.69 | 12.3 x 8.8 | - |
| Bedroom 3(Lower) | 3.76 x 2.69 | 12.3 x 8.8 | - |
| Bedroom 3(Lower) | 3.76 x 2.69 | 12.3 x 8.8 | - |
| Bedroom 3(Lower) | 3.76 x 2.69 | 12.3 x 8.8 | - |
| Bedroom 3(Lower) | 3.76 x 2.69 | 12.3 x 8.8 | - |
| Bathroom(Lower) | 2.49 x 1.96 | 8.2 x 6.4 | - |
| Bathroom(Lower) | 2.49 x 1.96 | 8.2 x 6.4 | - |
| Bathroom(Lower) | 2.49 x 1.96 | 8.2 x 6.4 | - |
| Bathroom(Lower) | 2.49 x 1.96 | 8.2 x 6.4 | - |
| Bathroom(Lower) | 2.49 x 1.96 | 8.2 x 6.4 | - |
| Bathroom(Lower) | 2.49 x 1.96 | 8.2 x 6.4 | - |
| Bathroom(Lower) | 2.49 x 1.96 | 8.2 x 6.4 | - |
| Bathroom(Lower) | 2.49 x 1.96 | 8.2 x 6.4 | - |
| Recreation(Basement) | 5.74 x 3.28 | 18.8 x 10.8 | - |
| Recreation(Basement) | 5.74 x 3.28 | 18.8 x 10.8 | - |
| Recreation(Basement) | 5.74 x 3.28 | 18.8 x 10.8 | - |
| Recreation(Basement) | 5.74 x 3.28 | 18.8 x 10.8 | - |
| Recreation(Basement) | 5.74 x 3.28 | 18.8 x 10.8 | - |
| Recreation(Basement) | 5.74 x 3.28 | 18.8 x 10.8 | - |
| Recreation(Basement) | 5.74 x 3.28 | 18.8 x 10.8 | - |
| Recreation(Basement) | 5.74 x 3.28 | 18.8 x 10.8 | - |
| Bedroom 4(Basement) | 2.82 x 2.59 | 9.3 x 8.5 | - |
| Bedroom 4(Basement) | 2.82 x 2.59 | 9.3 x 8.5 | - |
| Bedroom 4(Basement) | 2.82 x 2.59 | 9.3 x 8.5 | - |
| Bedroom 4(Basement) | 2.82 x 2.59 | 9.3 x 8.5 | - |
| Bedroom 4(Basement) | 2.82 x 2.59 | 9.3 x 8.5 | - |
| Bedroom 4(Basement) | 2.82 x 2.59 | 9.3 x 8.5 | - |
| Bedroom 4(Basement) | 2.82 x 2.59 | 9.3 x 8.5 | - |
| Bedroom 4(Basement) | 2.82 x 2.59 | 9.3 x 8.5 | - |
| Laundry(Basement) | 2.64 x 2.59 | 8.7 x 8.5 | - |
| Laundry(Basement) | 2.64 x 2.59 | 8.7 x 8.5 | - |
| Laundry(Basement) | 2.64 x 2.59 | 8.7 x 8.5 | - |
| Laundry(Basement) | 2.64 x 2.59 | 8.7 x 8.5 | - |
| Laundry(Basement) | 2.64 x 2.59 | 8.7 x 8.5 | - |
| Laundry(Basement) | 2.64 x 2.59 | 8.7 x 8.5 | - |
| Laundry(Basement) | 2.64 x 2.59 | 8.7 x 8.5 | - |
| Laundry(Basement) | 2.64 x 2.59 | 8.7 x 8.5 | - |
| Pantry(Basement) | 2.31 x 1.3 | 7.6 x 4.3 | - |
| Pantry(Basement) | 2.31 x 1.3 | 7.6 x 4.3 | - |
| Pantry(Basement) | 2.31 x 1.3 | 7.6 x 4.3 | - |
| Pantry(Basement) | 2.31 x 1.3 | 7.6 x 4.3 | - |
| Pantry(Basement) | 2.31 x 1.3 | 7.6 x 4.3 | - |
| Pantry(Basement) | 2.31 x 1.3 | 7.6 x 4.3 | - |
| Pantry(Basement) | 2.31 x 1.3 | 7.6 x 4.3 | - |
| Pantry(Basement) | 2.31 x 1.3 | 7.6 x 4.3 | - |
Register for free to view complete room dimensions and access exclusive sold data
Free account • No credit card required
Original List Price
$959,000
Listed on Apr 22, 2026
Sold Price
$950,000
Sold on Aug 30, 2026
-$9,000
-0.9%
Register for free to view complete price history and access exclusive sold data
Free account • No credit card required
Your Agent
Broker of Record
PREMIER MATRIX REALTY LTD. BROKERAGE
See the comparable sold, tax-matched, and currently-competing listings for 22 Ravine Park Crescent.
Register for free to view complete price estimate and access exclusive sold data
Free account • No credit card required
Contact OVAIS QASSIM
22 Ravine Park Crescent, Toronto E10, ON M1C 2M3 is a 4-bedroom, 2-bathroom sidesplit 4 detached with approximately 1100-1500 square feet of living space, situated on a 60 100 foot lot. This property is currently sold (sold for $950,000). The home features a attached garage and a finished basement.
This home is located in Rouge E10, part of Toronto E10 in the Toronto area. Explore more homes for sale and recently sold properties in this neighbourhood.
Whether you are looking to buy, sell, or lease in Rouge E10, our team of experienced real estate professionals can help you navigate the market and find the perfect home. Contact us today for a free consultation.
22 Ravine Park Crescent, Toronto E10, ON M1C 2M3 sold,4 bedroom detached Rouge E10,Toronto E10 homes for sale,Toronto real estate,Sidesplit 4 homes, detached sold


